


3 bedrooms for $2,700/month at 1442 Highland Road W, Kitchener, ON for Rent - REW
Boost your listing
$2,700/month
Updated 5 months ago

1442 Highland Rd WKitchener, ON, N2M 3C6

  • 3 Bed
  • 2 Bath
  • Sqft
  • Available Now
Contact
Property Manager
$2,700/month
3 bd • 2 ba • sf

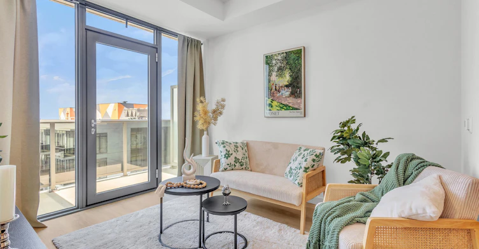
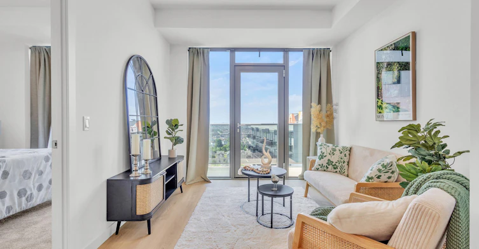
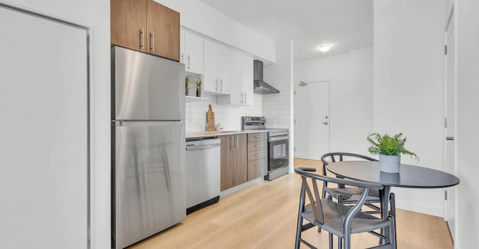
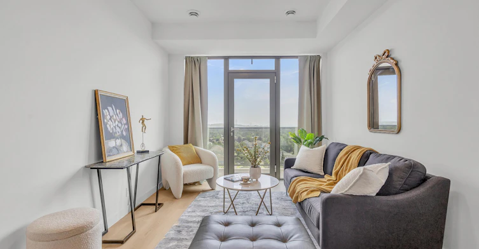
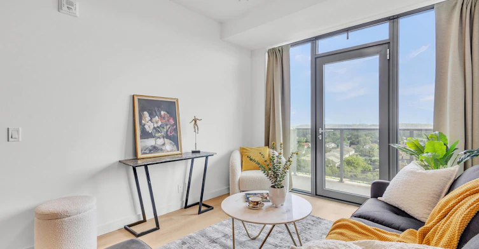
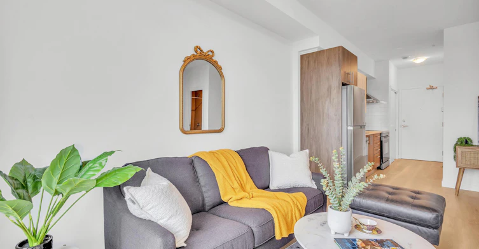
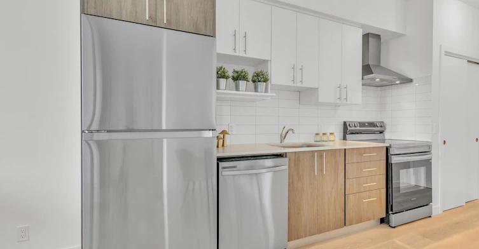
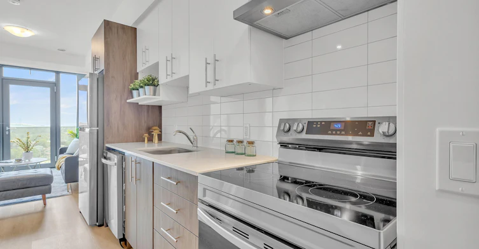
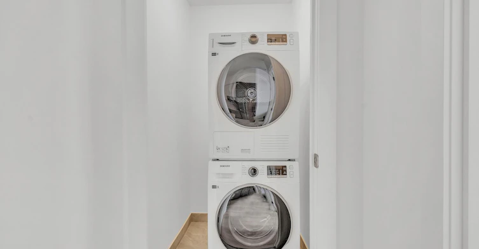
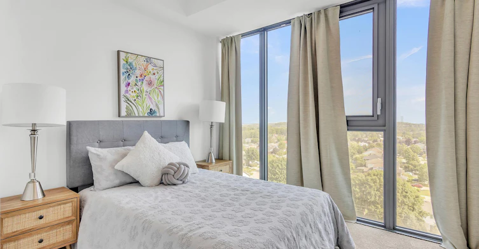
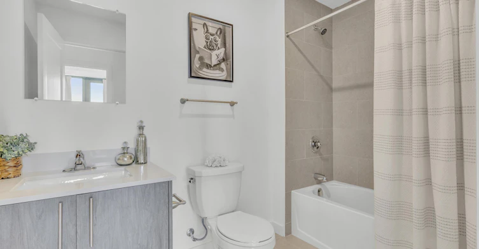
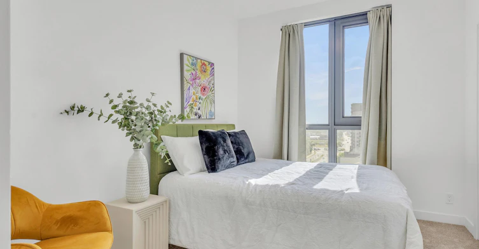
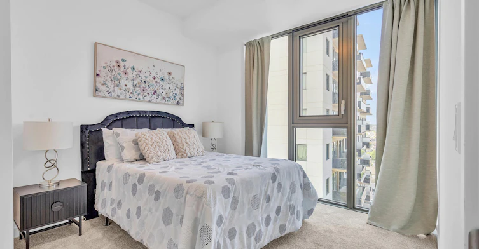
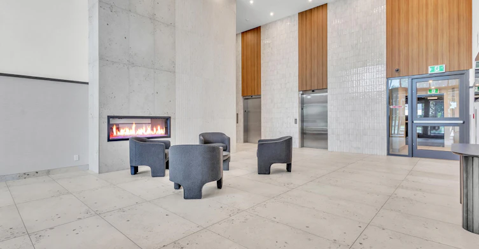
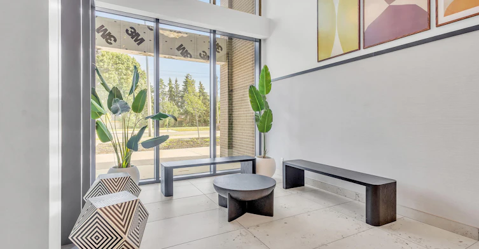
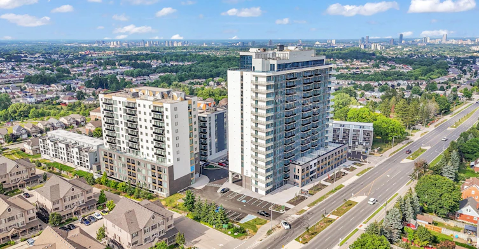
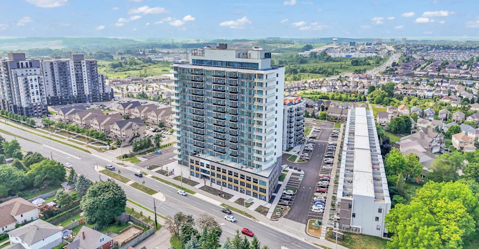
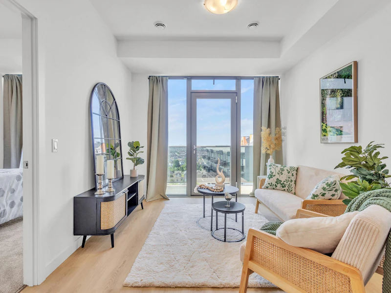
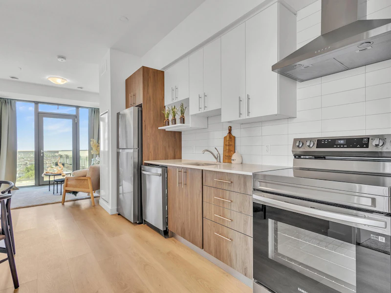
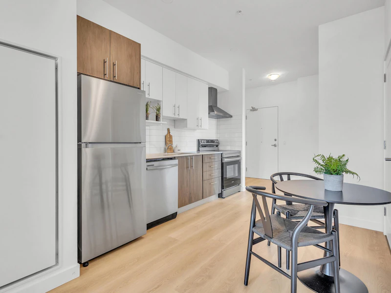
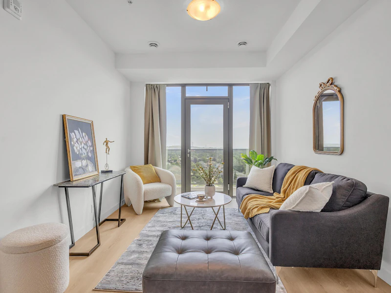
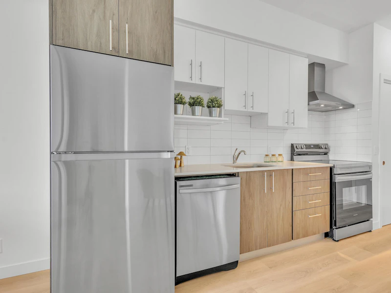
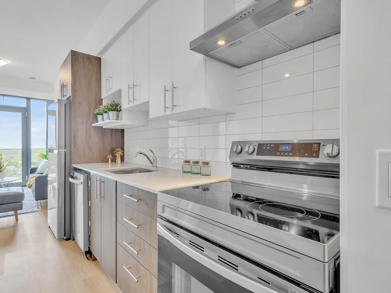
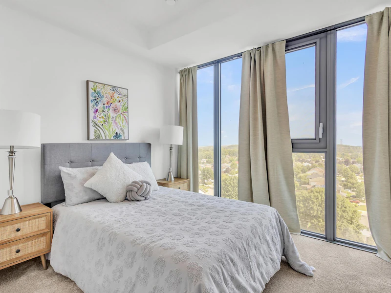
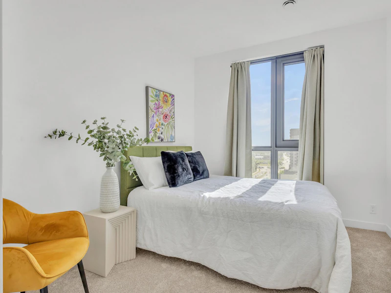
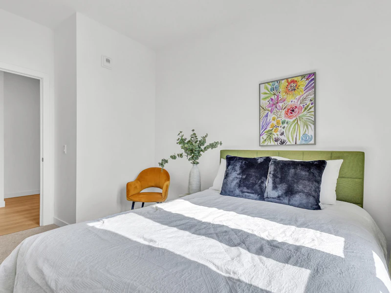
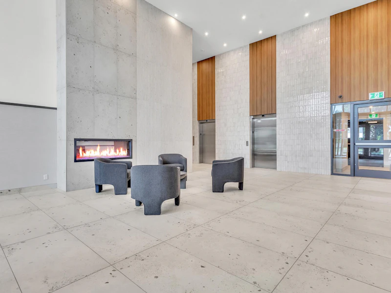
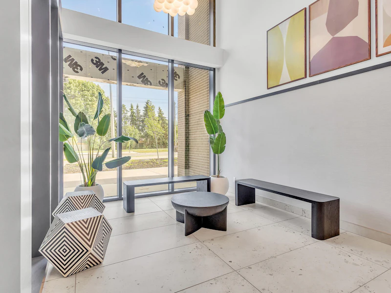
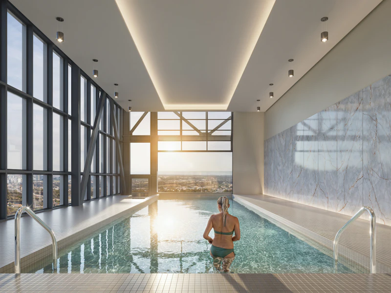
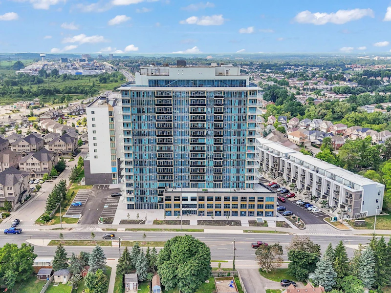
Discover the perfect blend of luxury and comfort in this stunning 3-bedroom, 2-bath apartment designed for couples, young families, retirees, and young professionals alike. Featuring high ceilings and expansive windows with city views, this home offers a bright, airy atmosphere that elevates everyday living. Enjoy modern amenities including a fully equipped kitchen, an in-suite washer for ultimate convenience, and an ensuite bathroom for added privacy. Individual thermostats allow you to customize your comfort, while elegant window coverings add a touch of sophistication. Don’t miss the opportunity to experience upscale urban living—schedule a tour today and make this exceptional residence your new home.


Home facts and features

Property overview
Type
Apt/Condo
Bedrooms
3
Full Bathrooms
2
Some sweet, suite features
Features
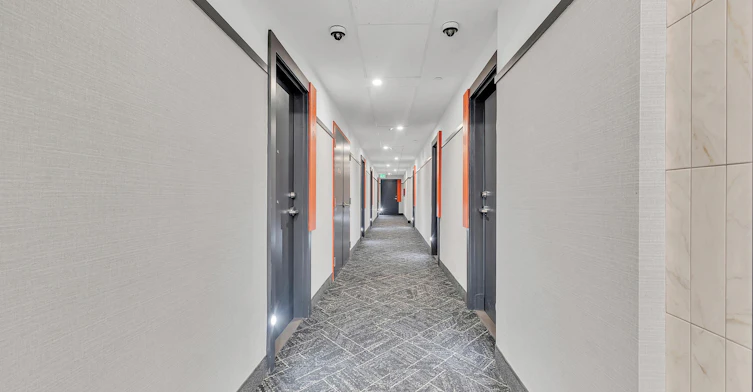
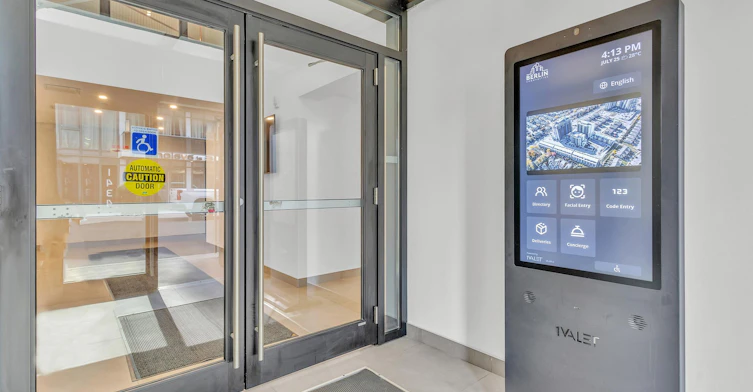
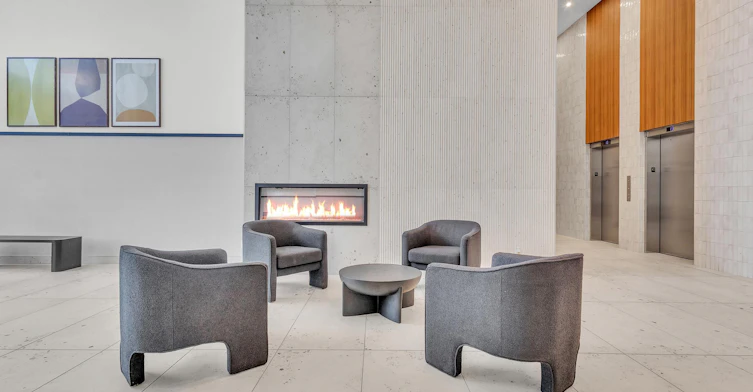
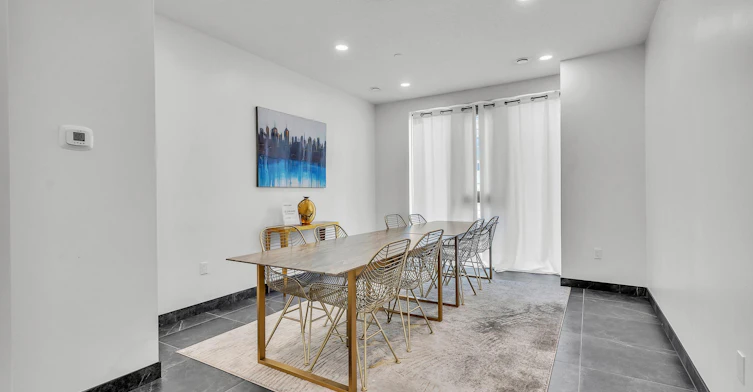
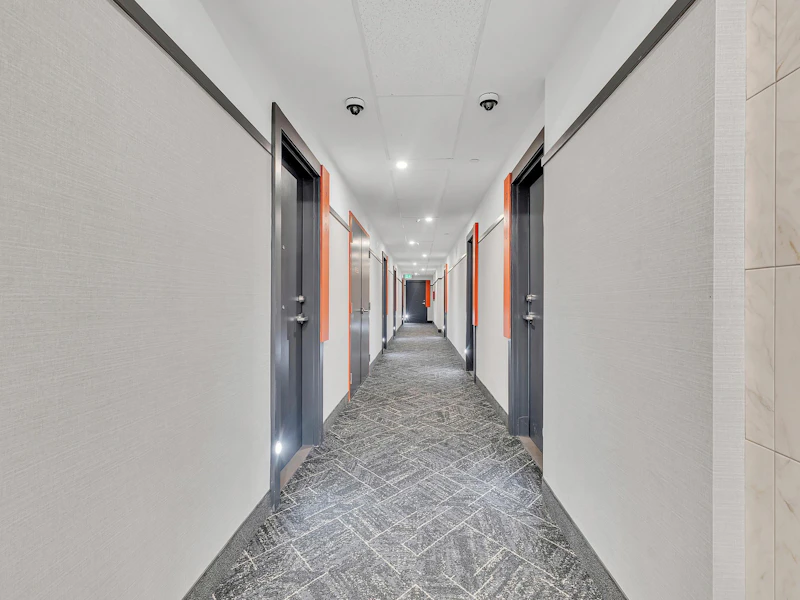
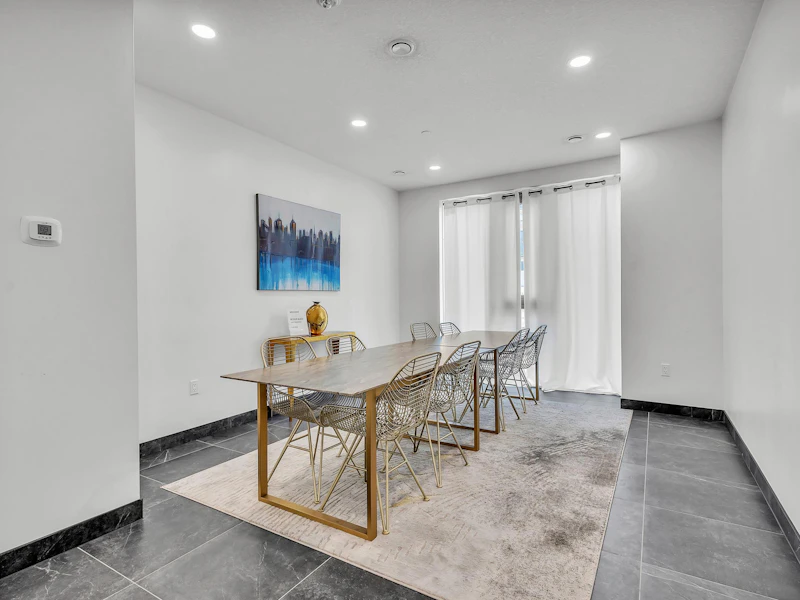
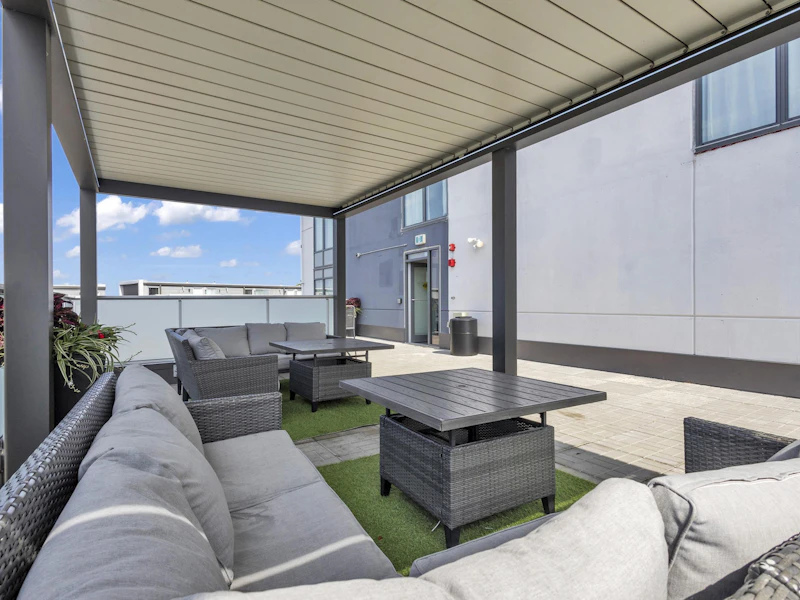
Airy Nine-foot Ceilings, Assigned Parking, Brand New Stainless Steel Appliances (dishwasher, Fridge, Stove), Carpeted Floors, Central Heat, Convenience Store, Dishwasher Available, Ensuite Bathroom, Ensuite Laundry With Full Sized Washer And Dryer, Fitness Room, Floor-to-ceiling Windows In Living Room And Bedrooms, Garage Parking, Garage With Bike Rack, High Ceilings, In-suite Storage, Individual Thermostats, Internet Ready With High Fibre Optic Cables For Optimal Connection, Keyless Entry, Laminate Floors, Modern, Two-tone Cabinetry, No Smoking Allowed, Open-concept Living Room And Kitchen, Park Views, Parks Nearby, Public Transit, Recreation Room, Schools Nearby, Security Cameras, Smart Building System Equipped With 1valet Resident App For Digital Access To Intercom And Amenity Booking, Storage Lockers, Video Surveillance, Walk-in Closets, Window Coverings
Amenities
Elevator, Exercise Room, Shopping Nearby, Social Room
Appliances
Dryer, Fridge, Stove, Washer
Restrictions
Pets
Cats, Small dogs
Property details
Days on REW
224 Days
Property Views
120
Source
Rent Sync

Schools nearby
John Darling Public School
  • Public
  • JK - 6
Sandhills Public School
  • Public
  • JK - 6
Westheights Public School
  • Public
  • 6 - 8
St Dominic Savio Catholic Elementary School
  • Catholic
  • JK - 8
Driftwood Park Public School
  • Public
  • JK - 6
St Mark Catholic Elementary School
  • Catholic
  • JK - 8
Meadowlane Public School
  • Public
  • JK - 6
Resurrection Catholic Secondary School
  • Catholic
  • 9 - 12
Forest Heights Collegiate Institute
  • Public
  • 9 - 12
Holy Rosary Catholic Elementary School
  • Catholic
  • JK - 8
School catchments and distances are intended to be used as reference only. To verify enrolment eligibility for a property, contact the school directly.Report Incorrect Info
Check availability
Property Manager
Berlin Communities

View Phone

Move in Date

This site is protected by reCAPTCHA and the Google Privacy Policy and Terms of Service apply.

By proceeding, you consent to receive communications using the methods provided, from REW.ca and our partners about your inquiry and other home-related matters to assist you in your search, but not as a condition of any purchase. Please note that our agent partners are not affiliated with REW Realty.
Other rentals in the area
35 Silver Aspen Crescent, Kitchener, ON, N2N 1H5
$2,200
35 Silver Aspen Crescent
  • Kitchener
  • 3 bd
  • 3 ba
  • 45 x 90
1 Golden Terrace Court, Kitchener, ON, N2N 3L2
$2,800/month
1 Golden Terrace Court
  • Kitchener
  • 3 bd
  • 2 ba
  • 1100 - 1499 sf
2 Hoddle Crescent, Kitchener, ON, N2N 2N2
$1,900
2 Hoddle Crescent
  • Kitchener
  • 3 bd
  • 2 ba
  • 1100 - 1500 sf
1369 Countrystone Drive, Kitchener, ON, N2N 3R8
$2,650/month
1369 Countrystone Drive
  • Kitchener
  • 3 bd
  • 3 ba
  • 1100 - 1499 sf
Looking for something new in Kitchener
Now Selling
Explorers Walk
88 Grand Flats Trail
  • Kitchener
  • Kitchener
  • Single Family Home
  • Move in TBA
Now Selling
Williamsburg Green
Fischer-Hallman Road
  • Kitchener
  • Kitchener
  • Single Family Home
  • Move in TBA
Register Now
Forest Creek
Forest Creek Drive
  • Kitchener
  • Kitchener
  • Single Family Home
  • Move in 2022
Register Now
Wynstone at Lackner Ridge
1100 Lackner Boulevard
  • Kitchener
  • Kitchener
  • Condo
  • Move in 2024
Listing data is subject to copyright, disclaimer, and additional requirements from the data provider. See our Terms of Use for terms applicable to this listing.
We use cookies and other technologies for functionality, security, and to provide you with a personalized experience on our online services. By continuing to use our online services, you agree to our Privacy Policy and Terms of Use. For information on how to adjust your privacy settings, visit our Cookie Policy.
Dismiss