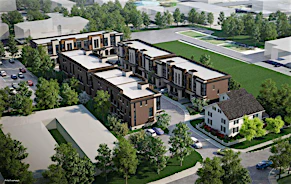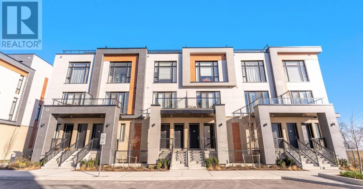
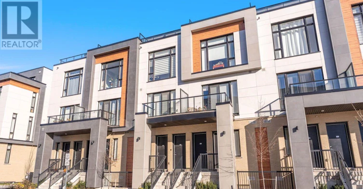
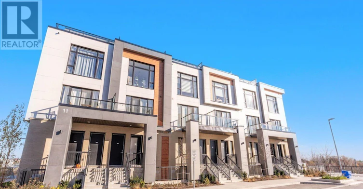
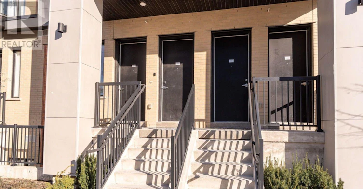
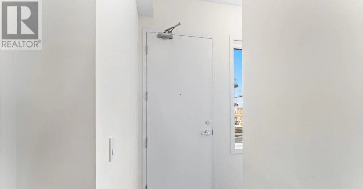
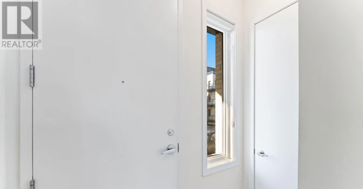
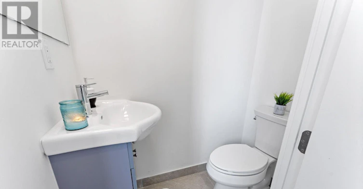
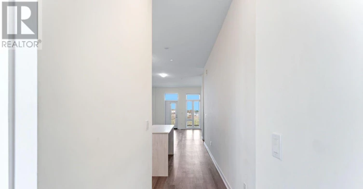
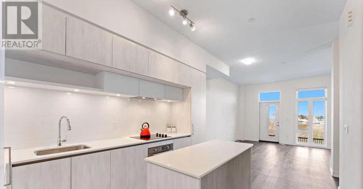
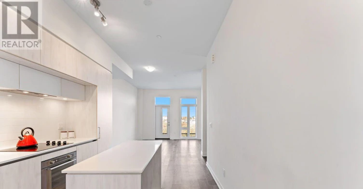
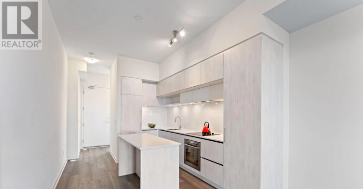
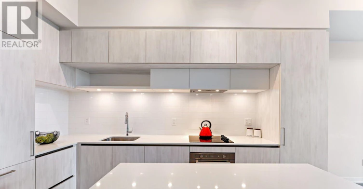
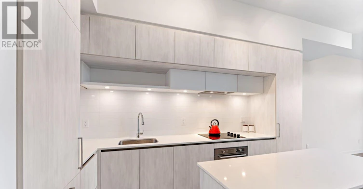
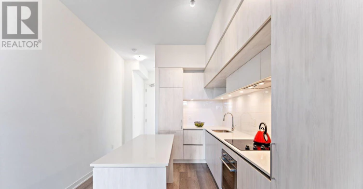
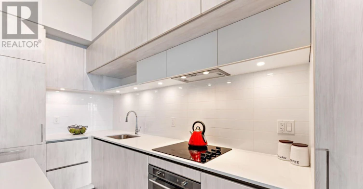
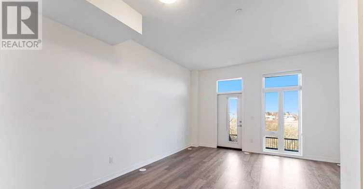
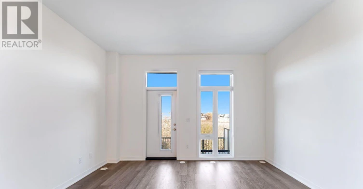
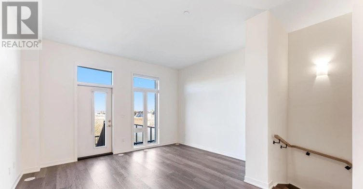
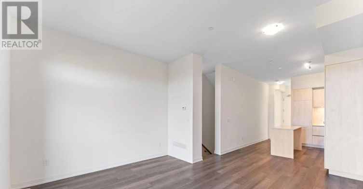
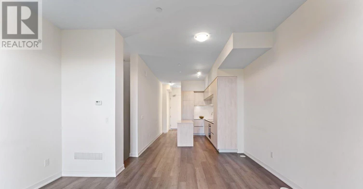
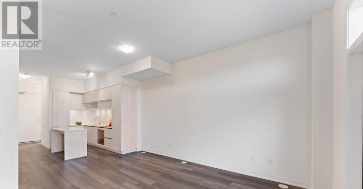
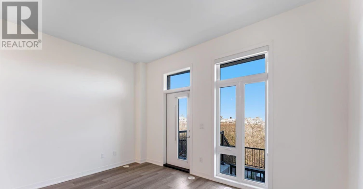
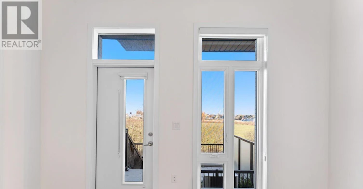
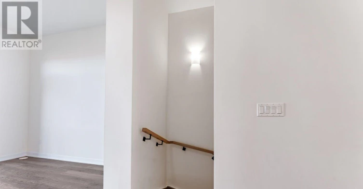
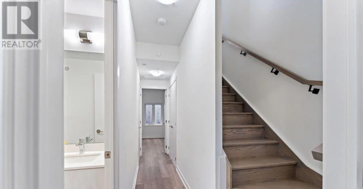
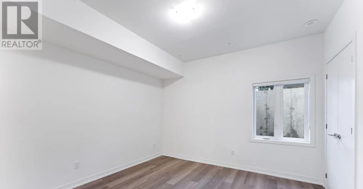
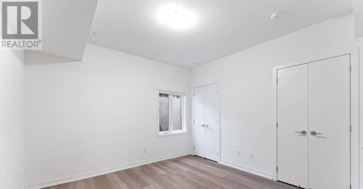
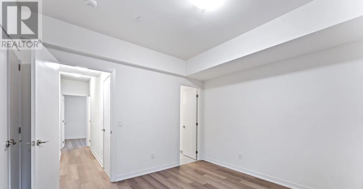
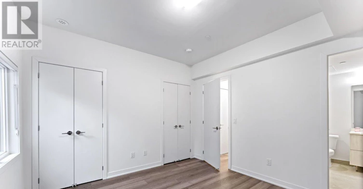
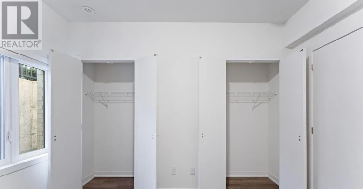
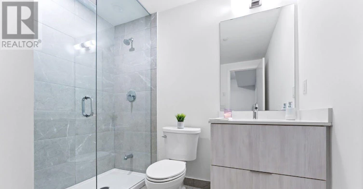
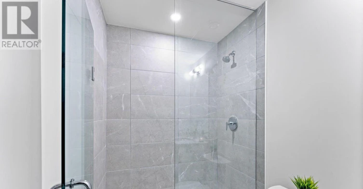
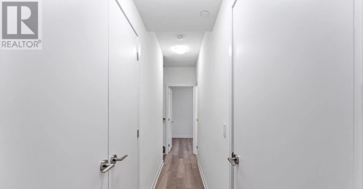
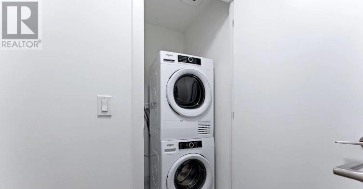
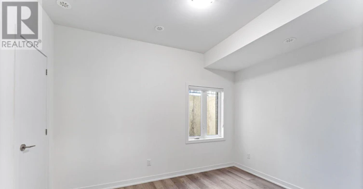
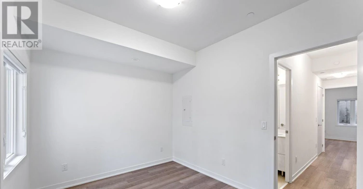
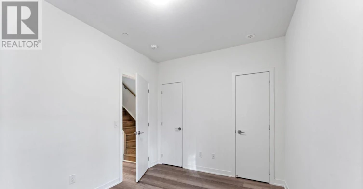
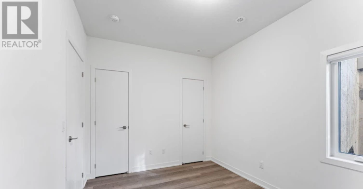
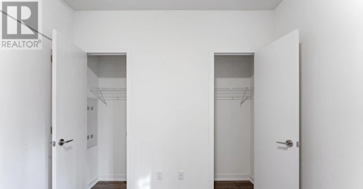
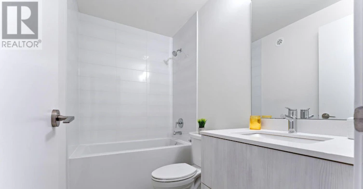
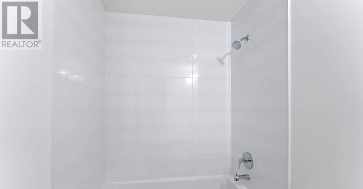
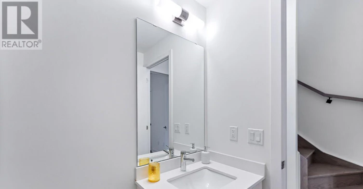
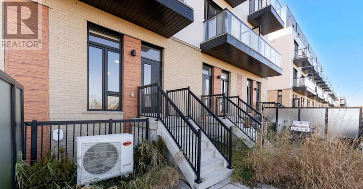
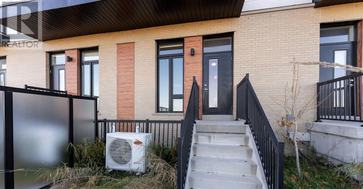
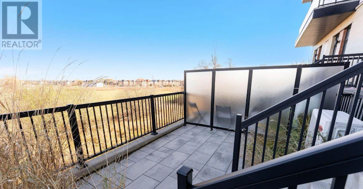
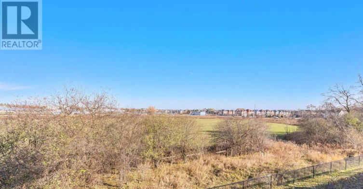
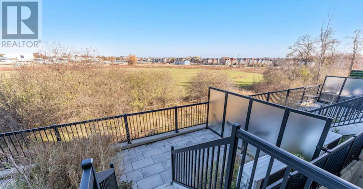
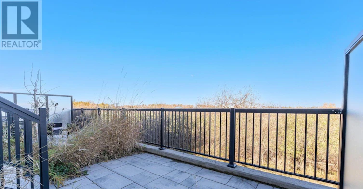
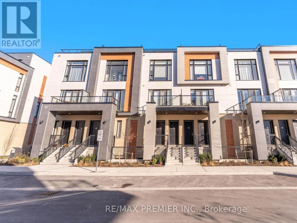
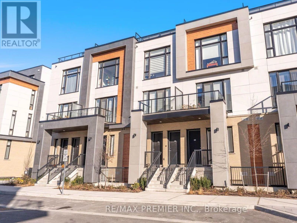
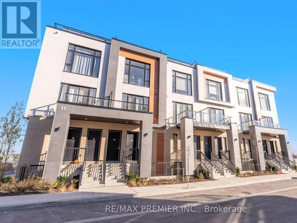
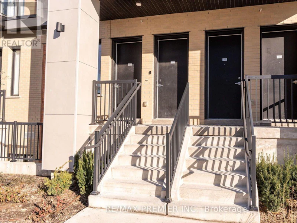
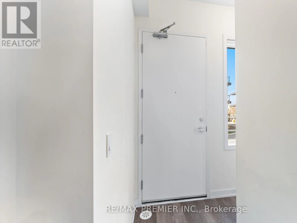
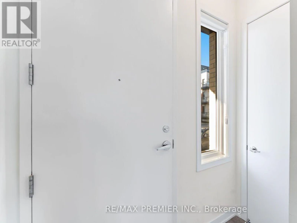
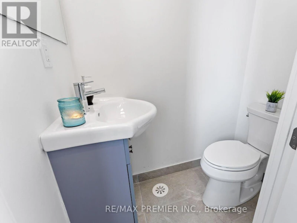
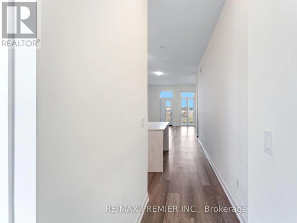
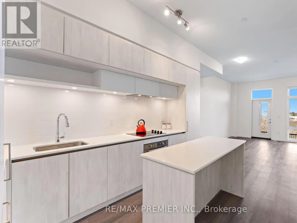
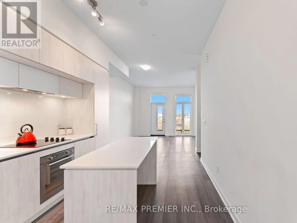
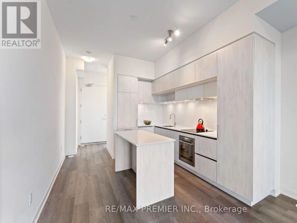
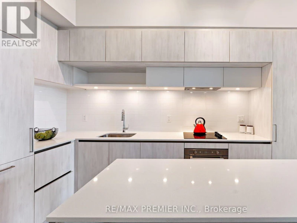
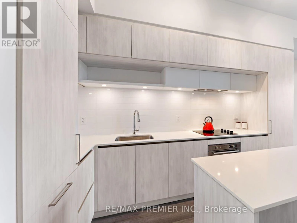
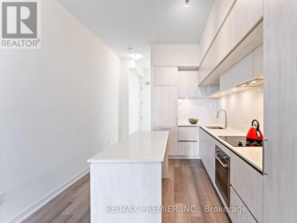
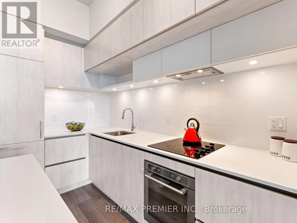
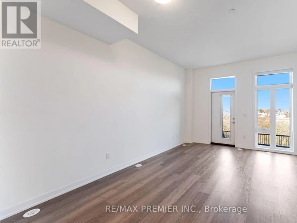
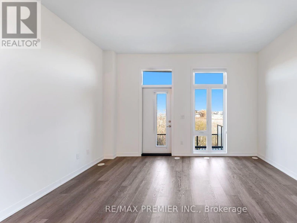
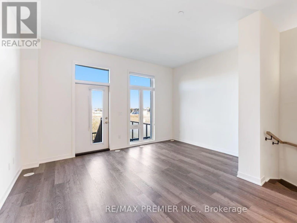
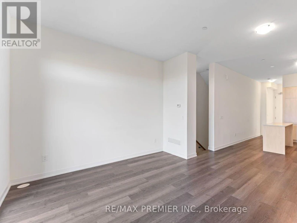
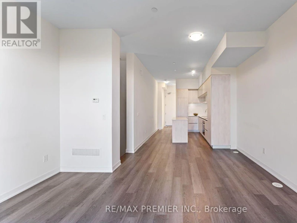
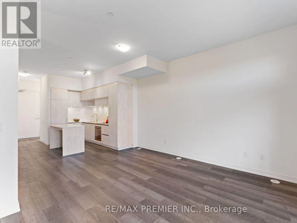
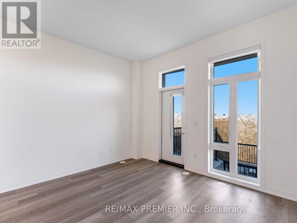
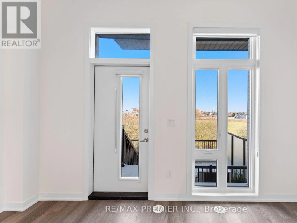
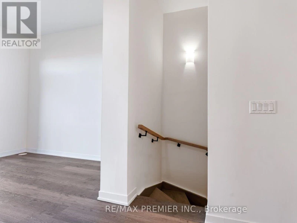
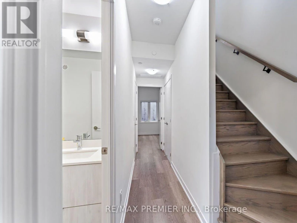
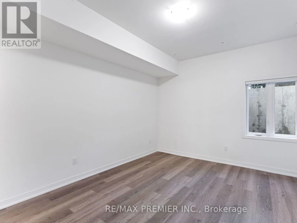
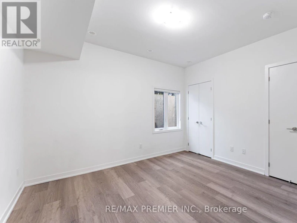
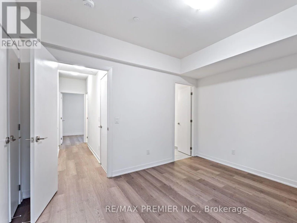
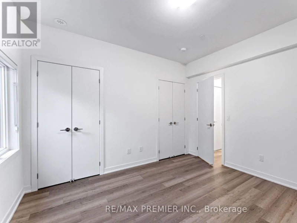
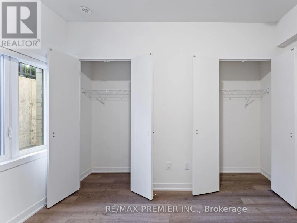
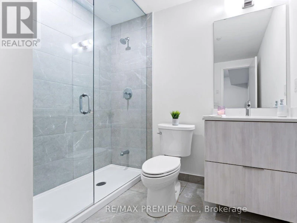
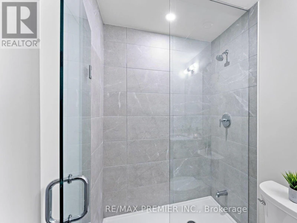
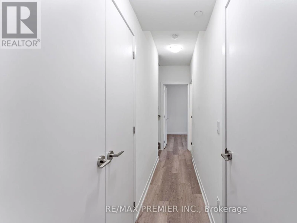
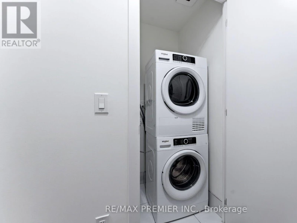
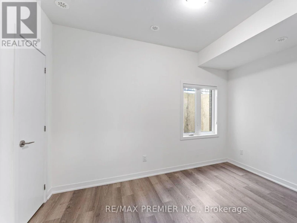
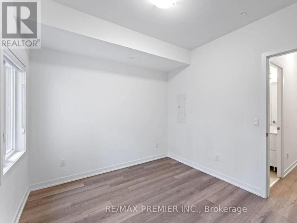
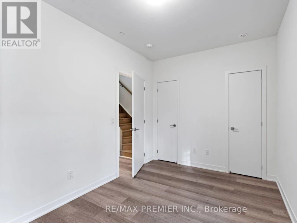
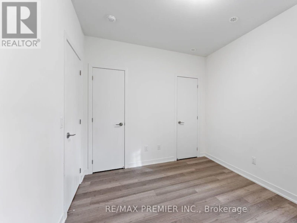
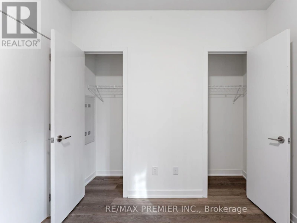
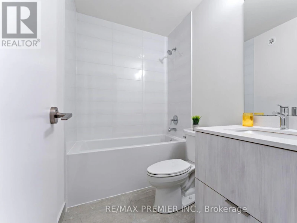
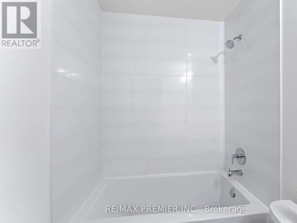
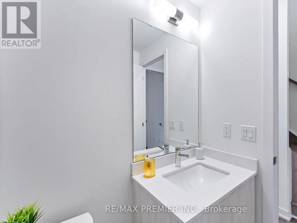
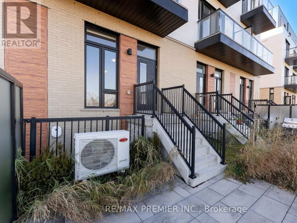
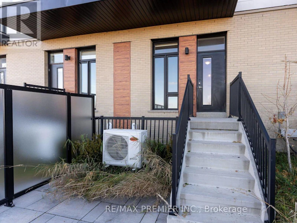
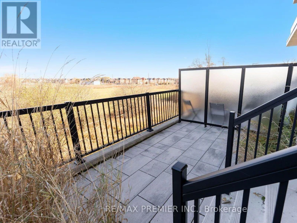
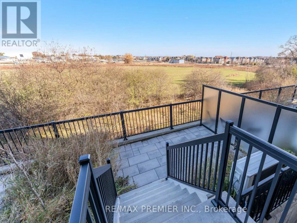
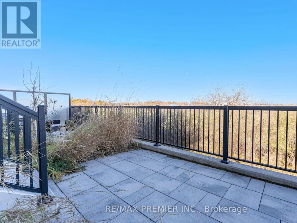

Welcome to Elgin East! This 2 Bedroom, 3 Bathroom home is one of the few blocks of "through" townhouses in the subdivision. This townhouse boasts 1176 Sq. Ft. and 102 Sq. Ft. of outdoor space! Includes 1 underground parking spot and 1 storage locker. Some finishes/features include: 10 foot ceilings on the main, 9 foot ceilings on all other floors, a stained staircase, quartz counters in kitchen, second bathroom and primary ensuite, smooth ceilings throughout, under cabinet lighting in the kitchen and a terrace! Pedestrian path to Elgin Mills for easy access on foot to property. Close to: Costco, Highway 404, dining and more! (id:63626)
Home facts and features
Type
Townhouse
Bedrooms
2
Full Bathrooms
2
Partial Bathrooms
1
Features
Carpet Free, In suite Laundry, Smoke Detectors, Storage - Locker
Amenities
Visitor Parking
Appliances
Cooktop, Dishwasher, Dryer, Garage door opener remote(s), Hood Fan, Oven, Refrigerator, Washer, Water Heater, Whirlpool, Window Coverings
Building Features
Storage - Locker, Visitor Parking
Parking Spaces
1
Air Conditioner
Yes
Pets
Pets Allowed With Restrictions
Days on REW
1 Days
Property Views
0
MLS® Number
N13717424
Source
Canadian Real Estate Association