
2 bedrooms for $3,200/month at J301-11 Walder Lane, Richmond Hill, ON for Rent - REW
Boost your listing
$3,200/month
Updated about 2 months ago

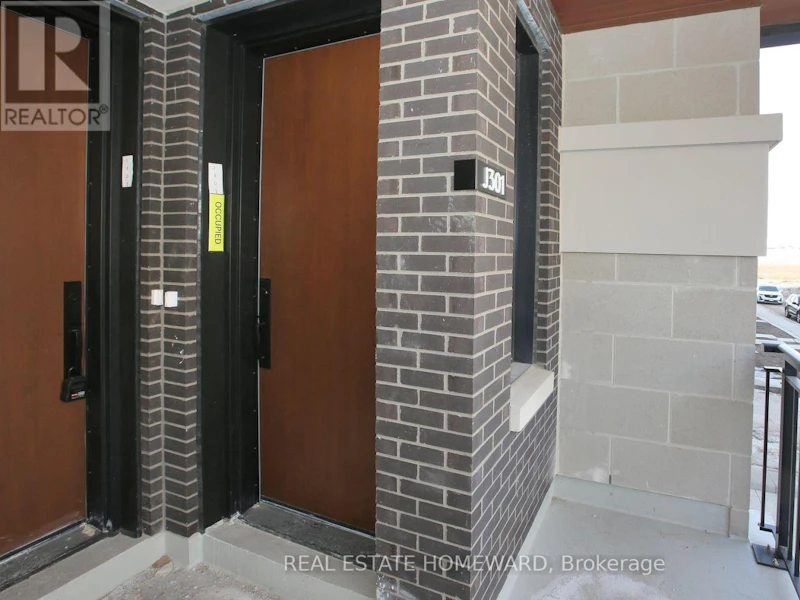
J301 - 11 Walder LaneRichmond Hill, ON, L4S 0N3

Rural Richmond Hill
  • 2 Bed
  • 2 Bath
  • 1200 - 1398 Sqft
  • Available N/A
Contact
Property Manager
$3,200/month
2 bd 2 ba 1200 - 1398 sf

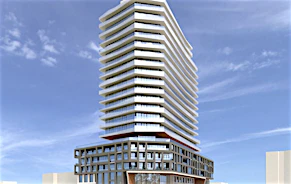
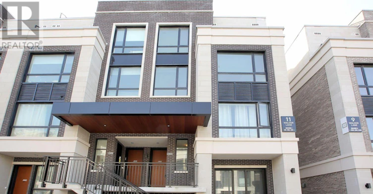
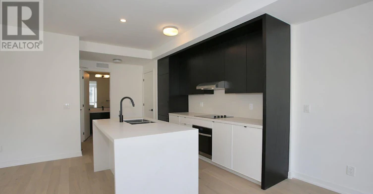
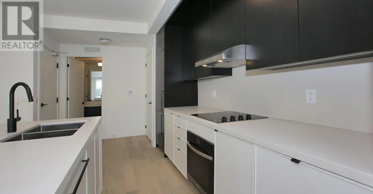
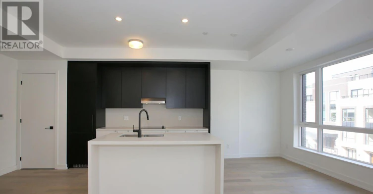
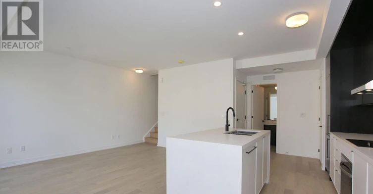
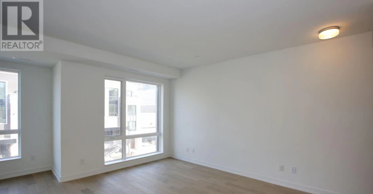
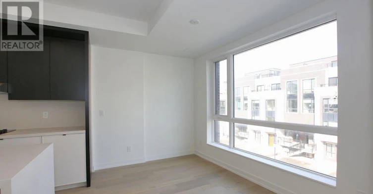
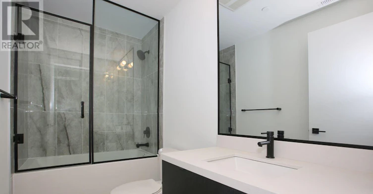
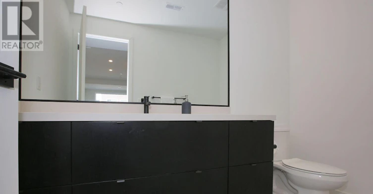
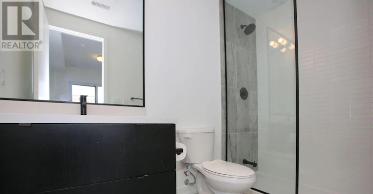
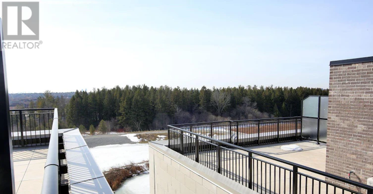
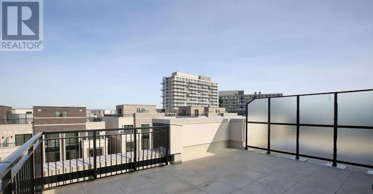
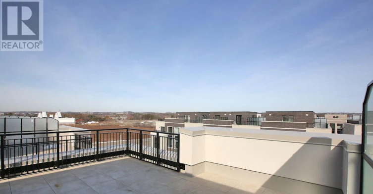
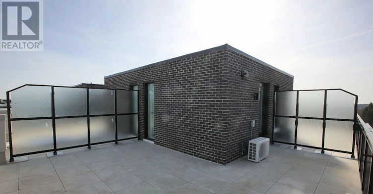
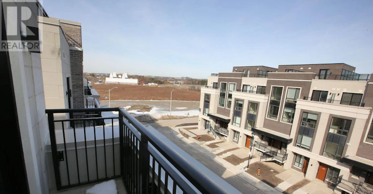
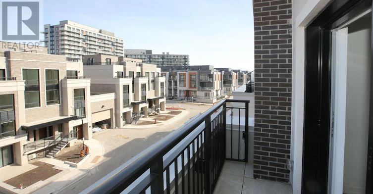
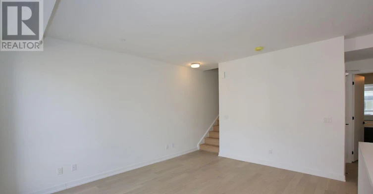
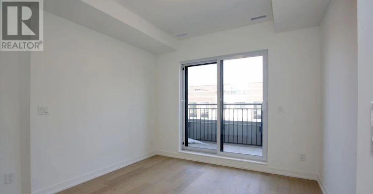
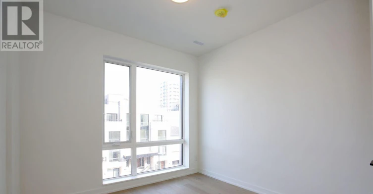
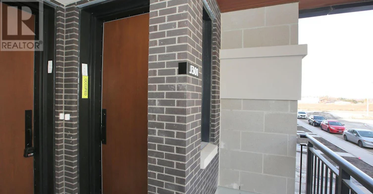
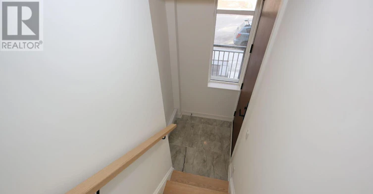
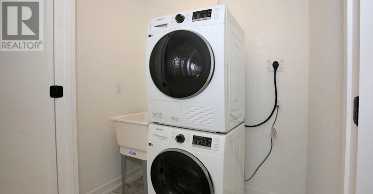
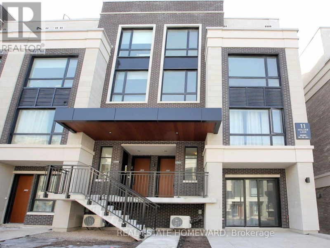
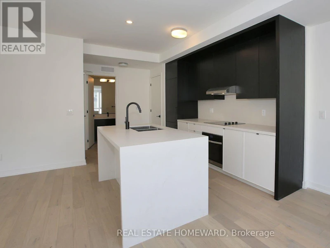
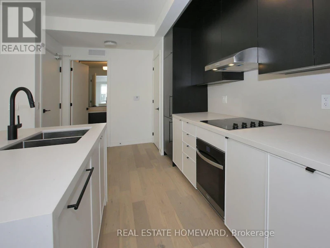
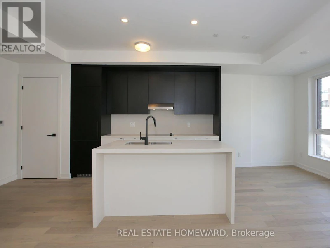
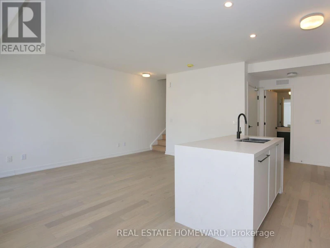
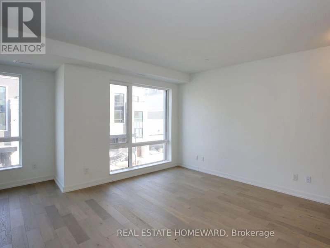
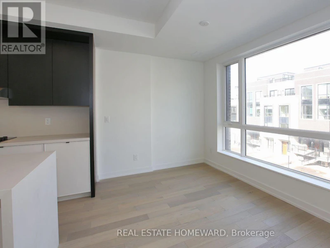
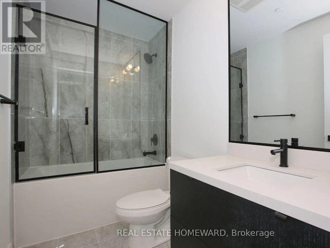
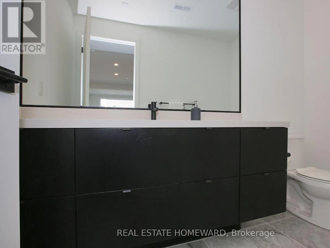
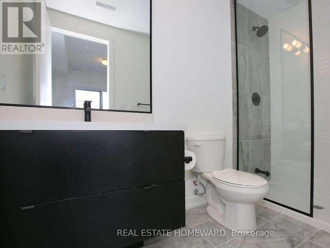
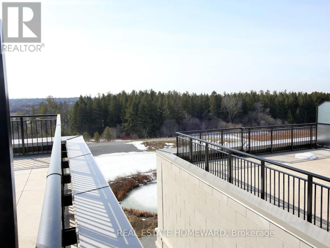
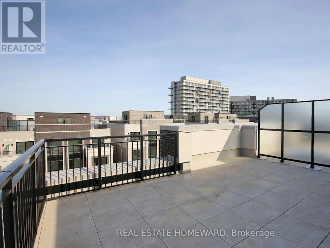
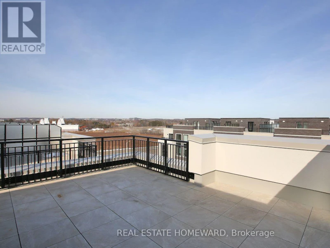
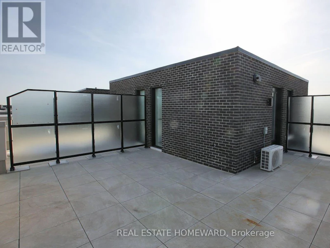
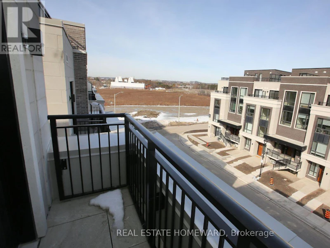
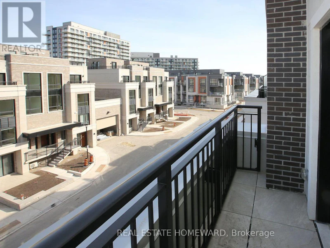
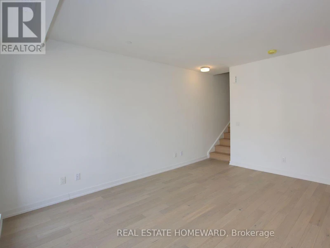
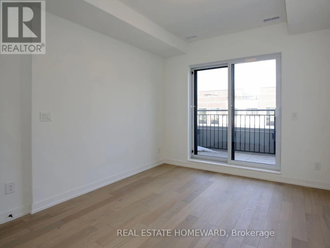
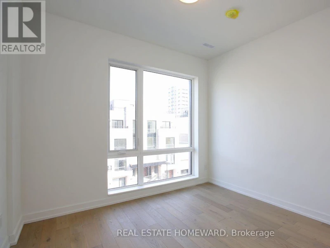
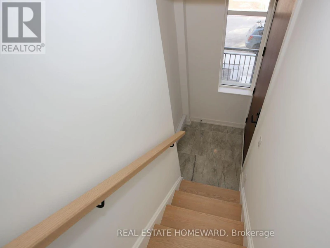
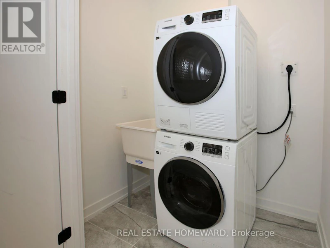
Indulge in Luxury Living in this meticulously crafted Modern Townhome at "The Hill On Bayview" by Armour Heights Developments. Located in desirable Richmond Hill (near Bayview Avenue and Elgin Mills Rd E, this exceptional, commercial-grade suite boasts 1381 sq ft of open-concept living space and features two bedrooms-complete with a private balcony off the master suite-along with three elegantly designed bathrooms, five premium appliances and upgraded finishes through out. Step outside to your own 410 sq ft private rooftop terrace (includes gas line for BBQing), perfect for entertaining or simply unwinding. The home is bathed in natural light, thanks to its 9-foot ceilings and large windows. Your insurance company will love the security of its all concrete and steel construction with fire suppression. Nestled near lush parks, scenic trails, and a variety of shops and restaurants, this townhome offers the ideal balance of suburban living with quick access to city conveniences. Commuting is a breeze with Go Transit and major highways nearby. Toronto is approximately just 30 minutes away! This exceptional property also includes one underground parking space, a large locker, complimentary Rogers Ignite Fastest High-Speed internet (valued at approx.~ $1200 per year), a car wash, pet wash, camera surveillance of parking lot and stairwells, and an on-site defibrillator. Utilities are separately metered. Experience refined living at its finest. (id:63626)


Home facts and features

Property overview
Type
Townhouse
Bedrooms
2
Full Bathrooms
2
Partial Bathrooms
1
Some sweet, suite features
Features
Carpet Free, In suite Laundry, Storage - Locker
Amenities
Car Wash, Visitor Parking
Appliances
Cooktop, Dishwasher, Dryer, Range, Refrigerator, Stove, Washer, Water Heater - Tankless
Building Features
Car Wash, Storage - Locker, Visitor Parking
Parking Spaces
1
Air Conditioner
Yes
Restrictions
Pets
Pets Allowed With Restrictions
Property details
Days on REW
40 Days
Property Views
16
MLS® Number
N13599070
Source
Canadian Real Estate Association
Schools nearby
Michaelle Jean Public School
  • Public
  • JK - 8
TMS School - Elgin Mills
  • Private
  • 7 - 12
Beverley Acres Public School
  • Public
  • 1 - 8
Jean Vanier High School
  • Catholic
  • 9 - 12
Our Lady Help of Christians Catholic Elementary School
  • Catholic
  • JK - 8
Holy Trinity Private School
  • Private
  • K - 12
Redstone Public School
  • Public
  • JK - 8
Richmond Green Secondary School
  • Public
  • 9 - 12
Crosby Heights Public School
  • Public
  • JK - 8
Richmond Rose Public School
  • Public
  • JK - 8
School catchments and distances are intended to be used as reference only. To verify enrolment eligibility for a property, contact the school directly.Report Incorrect Info
Check availability
Property Manager
REAL ESTATE HOMEWARD

View Phone

Move in Date

This site is protected by reCAPTCHA and the Google Privacy Policy and Terms of Service apply.

By proceeding, you consent to receive communications using the methods provided, from REW.ca and our partners about your inquiry and other home-related matters to assist you in your search, but not as a condition of any purchase. Please note that our agent partners are not affiliated with REW Realty.
Other rentals in the area
442 Bonita Crescent, Richmond Hill, ON, L4C 3N1
$2,000/month
442 Bonita Crescent
  • Crosby
  • Richmond Hill
  • 2 bd
  • 1 ba
  • 1100 - 1499 sf
377 Taylor Mills Drive S, Richmond Hill, ON, L4C 2V1
$1,890/month
377 Taylor Mills Drive S
  • Crosby
  • Richmond Hill
  • 2 bd
  • 1 ba
  • 700 - 1099 sf
BSMT-30 Rockport Crescent, Richmond Hill, ON, L4C 2L6
$1,750/month
Bsmt - 30 Rockport Crescent
  • Crosby
  • Richmond Hill
  • 2 bd
  • 2 ba
  • < 698 sf
Basement-213 Beechy Drive, Richmond Hill, ON, L4C 2X6
$1,500
Basement - 213 Beechy Drive
  • Crosby
  • Richmond Hill
  • 2 bd
  • 1 ba
  • < 700 sf
Looking for something new in Richmond Hill
Register Now
Twelve Oaks Towns
King | Bond Road | Crescent
  • Oak Ridges
  • Richmond Hill
  • Townhome
  • Move in TBA
Register Now
Red Oaks
Bayview |Elgin Mills Avenue|Road East
  • Rural Richmond Hill
  • Richmond Hill
  • Single Family Home
  • Move in 2023
Now Selling
North on Bayview
East Bayview | Elgin Mills Avenue | Road
  • Devonsleigh
  • Richmond Hill
  • Townhome
  • Move in 2024
Coming Soon
195 Gamble Road Towns
195 Gamble Road
  • Westbrook
  • Richmond Hill
  • Townhome
  • Move in TBA
We use cookies and other technologies for functionality, security, and to provide you with a personalized experience on our online services. By continuing to use our online services, you agree to our Privacy Policy and Terms of Use. For information on how to adjust your privacy settings, visit our Cookie Policy.
Dismiss