


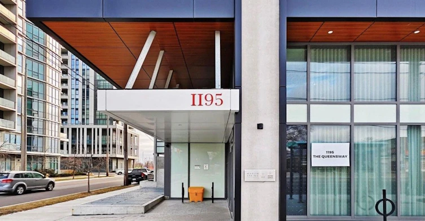

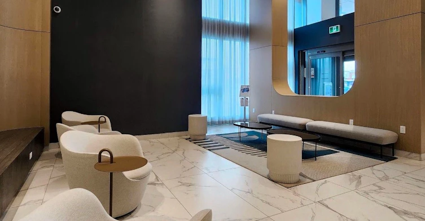

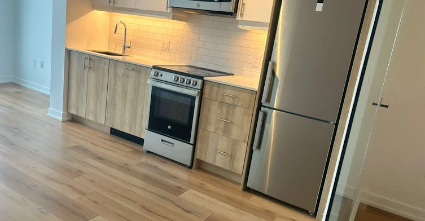
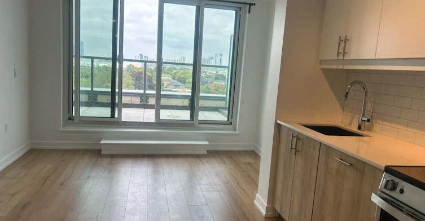
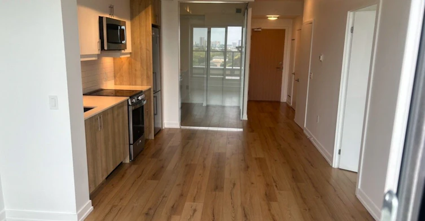
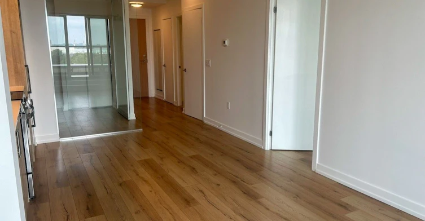
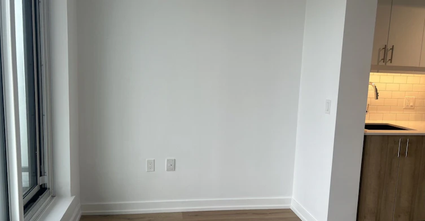
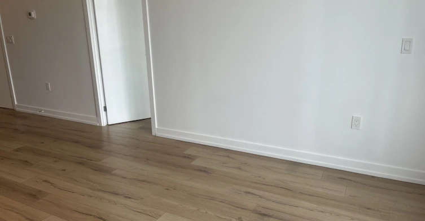
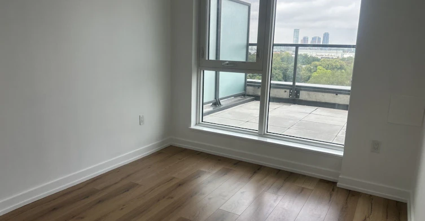
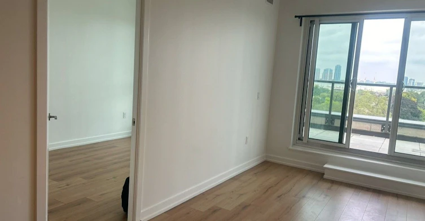
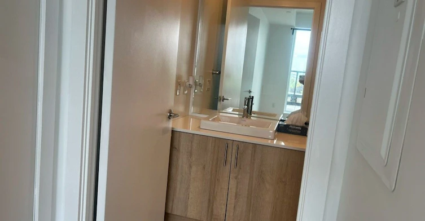
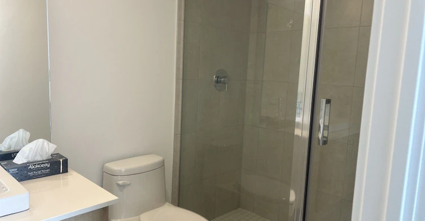
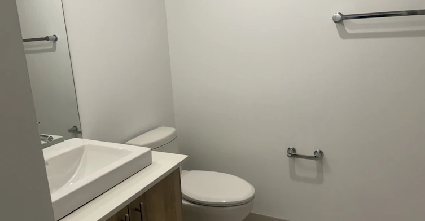

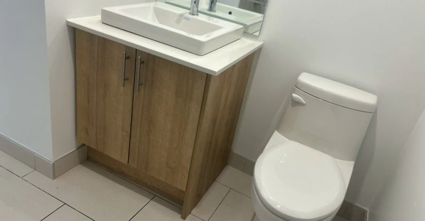
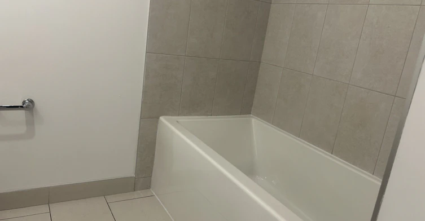
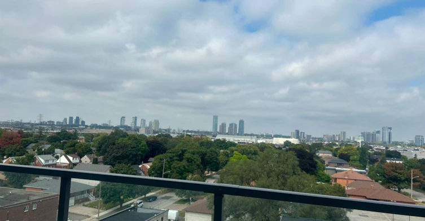
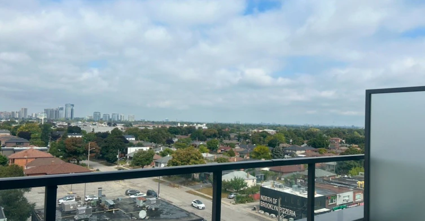
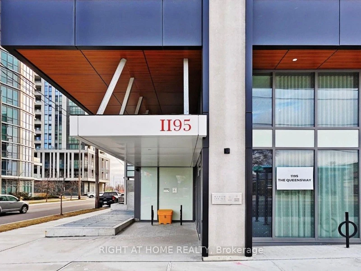

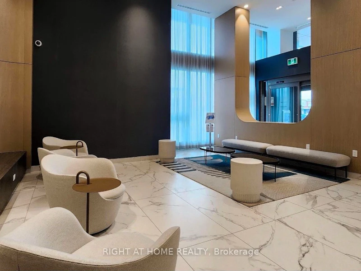
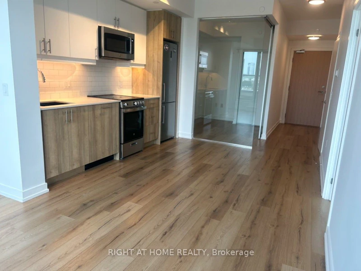
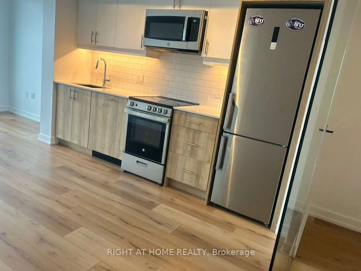
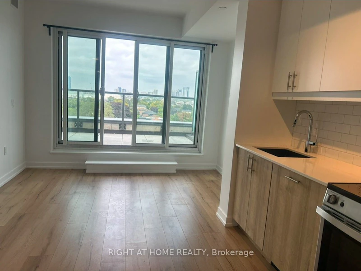
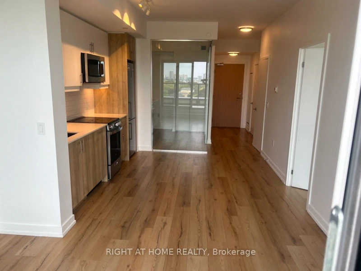
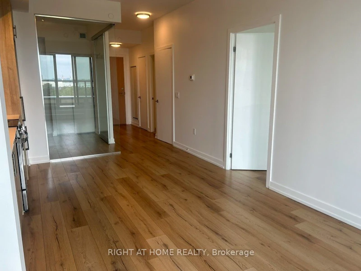
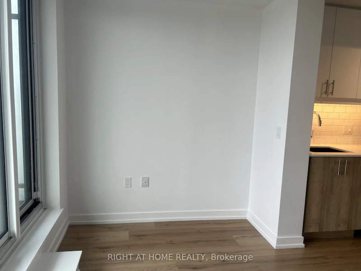
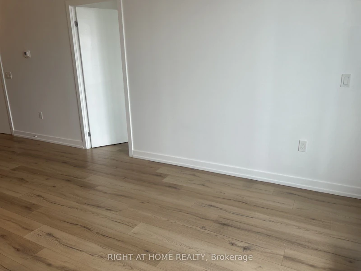
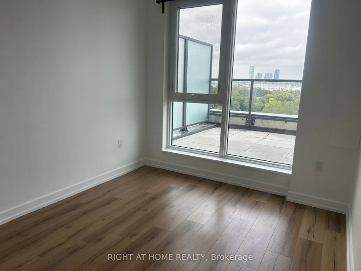
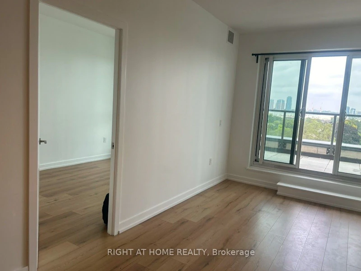
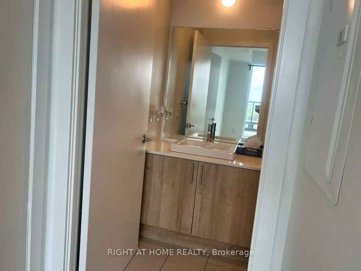
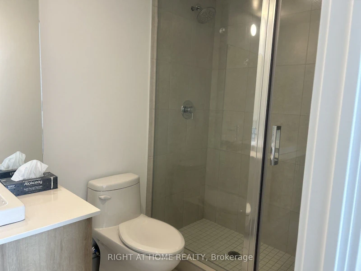
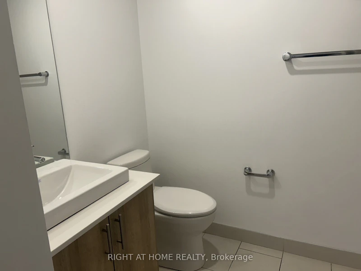
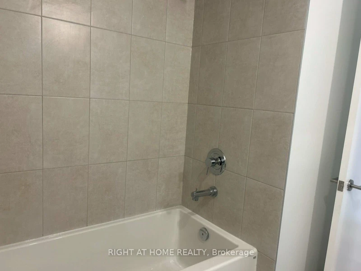
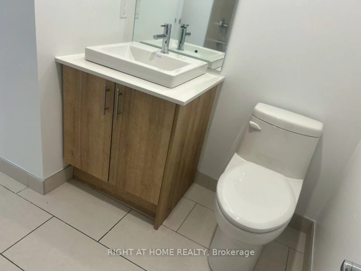

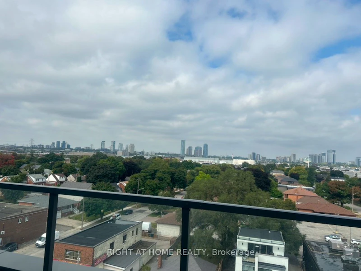
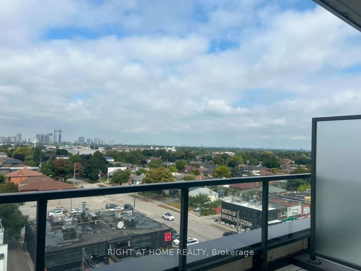
This spacious, freshly painted, sun-filled open-concept unit features a modern design and is perfect for both relaxation and entertaining. The sleek kitchen is equipped with stainless steel appliances and offers plenty of storage, making meal prep a breeze. The primary bedroom includes a 3-piece ensuite bath and a generous closet, providing both comfort and convenience. Step outside onto the massive east-facing balcony, where you can unwind while enjoying an unobstructed, serene view. The second bedroom, featuring a glass sliding door and a closet, offers versatility for guests or a home office. Additional highlights include in-unit laundry and a prime location just minutes from the Gardiner Expressway and Highway 427, making commuting around the city or downtown effortless. TTC access at your doorstep. This condo is perfect for those seeking modern living in a central, vibrant location. Don't miss out on the opportunity to call this your home! **EXTRAS** Amenities: an outdoor rooftop terrace, a library/study, concierge, fitness area, lobby lounge, BBQ, event space with kitchen and outdoor terrace.
$2,550
Updated 12 days ago
704 - 1195 The Queensway N/AToronto, ON, M8Z 0H1
Islington-City Centre West- 2 Bed
- 2 Bath
- 600 - 699 Sqft
- Available N/A
Call Property Manager

Property Manager
- Phone:
- (905) 565-9200
- Office:
- 905-565-9200
Type
Apt/Condo
Bedrooms
2
Full Bathrooms
2
Features
In-Suite Laundry
Amenities
Building Insurance, Building Maintenance
Air Conditioner
Yes
Pets
Yes-with Restrictions
Days on REW
35 Days
Property Views
6
MLS® Number
W13717918
Source
Toronto Real Estate Board
Holy Angels Catholic School
- Catholic
- JK - 8
Phoenix Montessori School Inc
- Private
- PS - 6
SuOn International Academy
- Private
- 10 - 12
The Mildenhall School
- Private
- NS - 8
Norseman Junior Middle School
- Public
- JK - 8
Imperial College of Toronto
- Private
- 11 - 12
New Haven Learning Centre
- Private
- JK - 12
Etobicoke School of the Arts
- Public
- 9 - 12
St Louis Catholic School
- Catholic
- JK - 8
Bishop Allen Academy Catholic Secondary School
- Catholic
- 9 - 12

Thank You!
We really appreciate your help improving our home search experience. Our team will look into this issue as soon as possible.
Close
Call Property Manager
Property Manager
- Phone:
- (905) 565-9200
- Office:
- 905-565-9200



Cities near Islington-City Centre West
Neighborhoods near Islington-City Centre West
- Markland Wood homes for rent (2.4 km)
- Etobicoke West Mall homes for rent (2.5 km)
- Alderwood homes for rent (3.2 km)
- Stonegate-Queensway homes for rent (3.4 km)
- Kingsway South homes for rent (3.5 km)
- Princess-Rosethorn homes for rent (3.7 km)
- Mimico homes for rent (4.0 km)
- Eringate-Centennial-West Deane homes for rent (4.1 km)
Check availability
Listing data is subject to copyright, disclaimer, and additional requirements from the data provider. See our Terms of Use for terms applicable to this listing.