
3 bedrooms for $3,600/month at 78 Michael Stoqua Street, Ottawa, ON for Rent - REW
Boost your listing
$3,600/month
Updated about 11 hours ago

78 Michael Stoqua StreetOttawa, ON, K1K 5A2

Wateridge Village
  • 3 Bed
  • 3 Bath
  • 1500 - 1999 Sqft
  • Available N/A
Contact
Property Manager
$3,600/month
3 bd 3 ba 1500 - 1999 sf

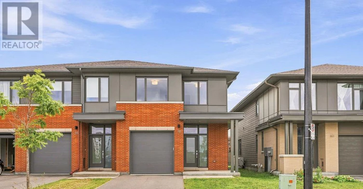
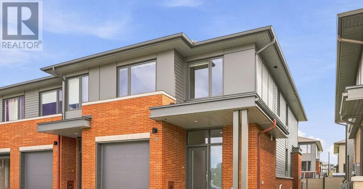
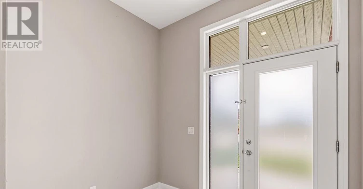
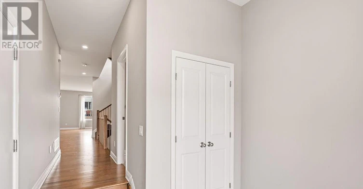
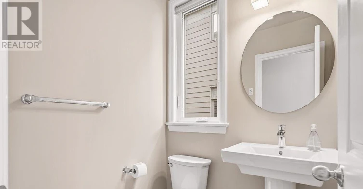
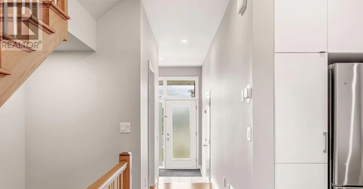
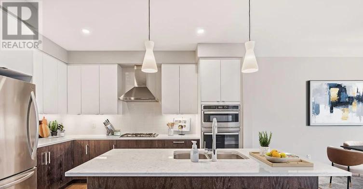
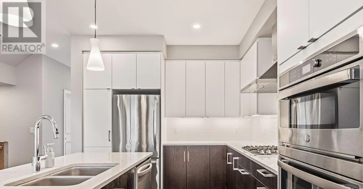
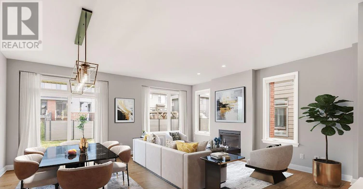
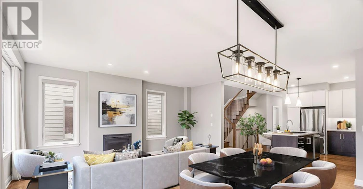
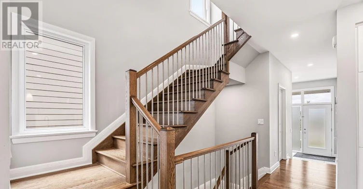
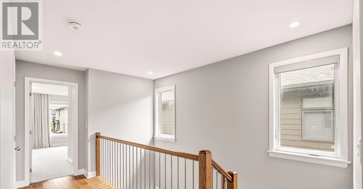
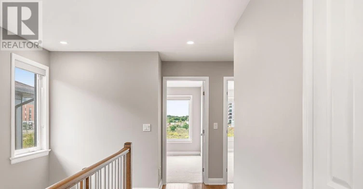
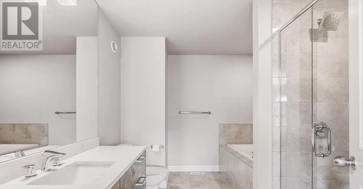
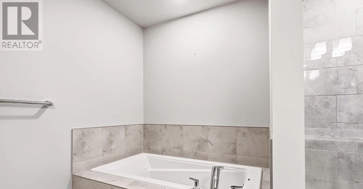
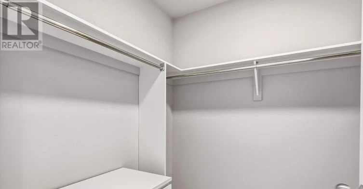
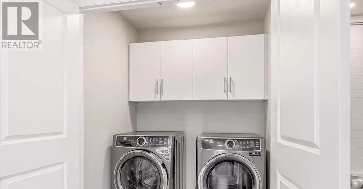
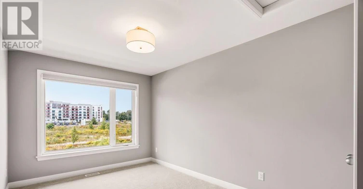
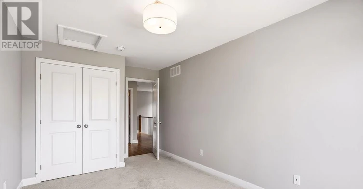
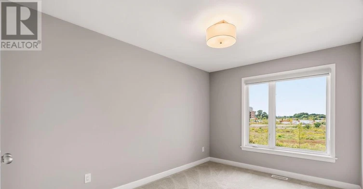
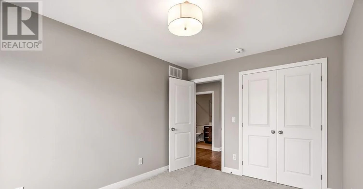
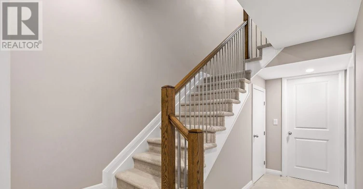
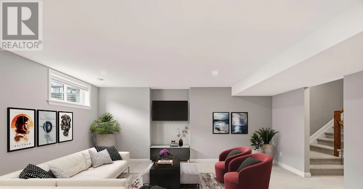
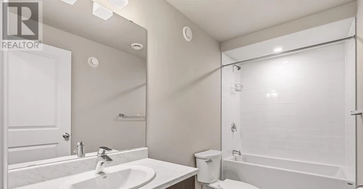
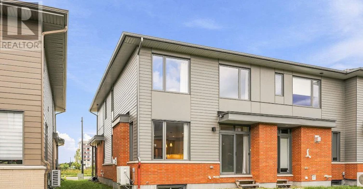
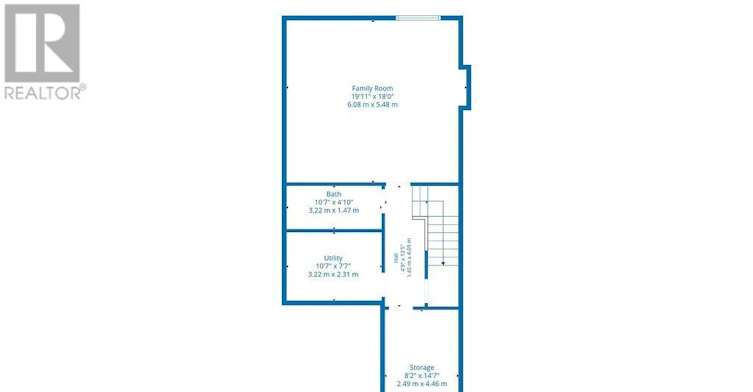
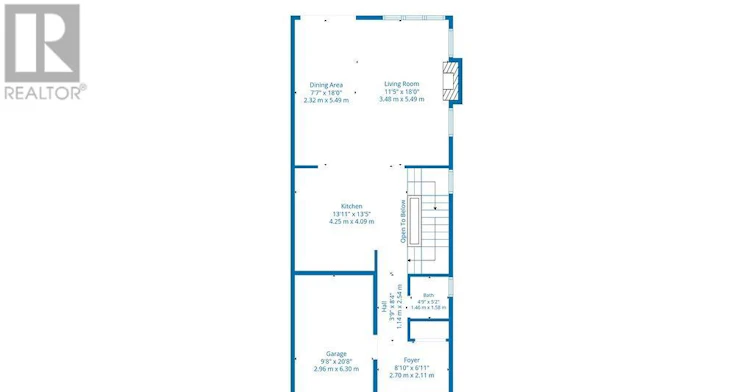
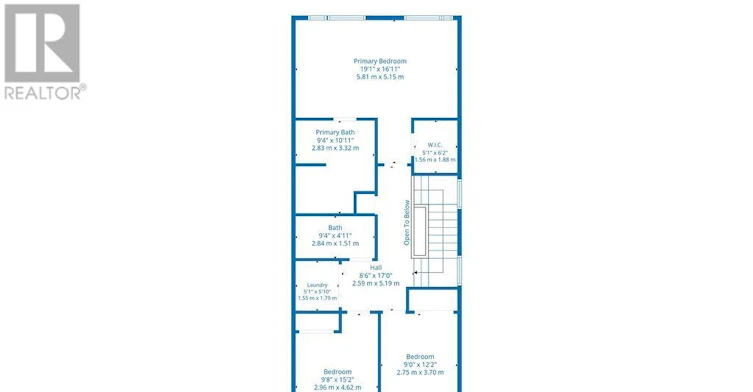
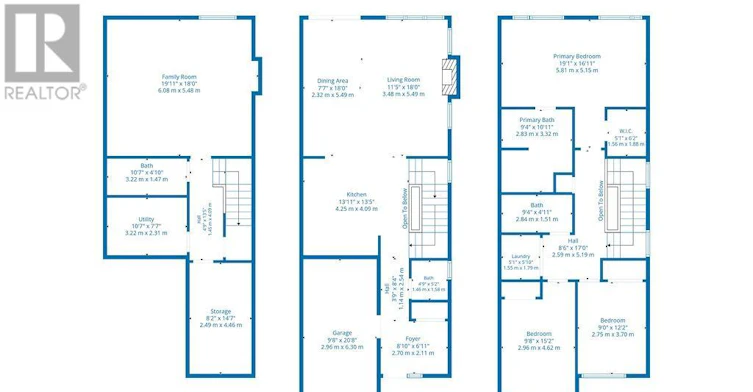
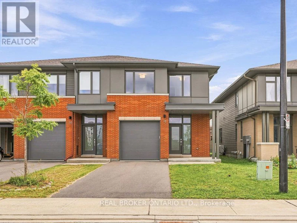
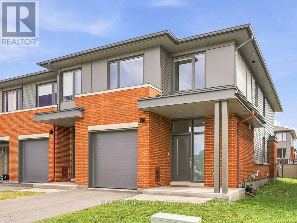
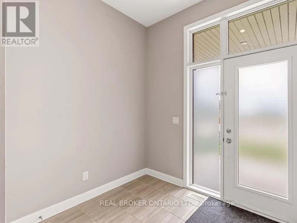
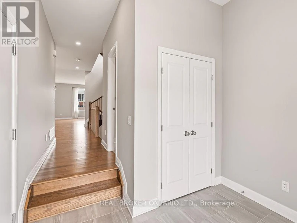
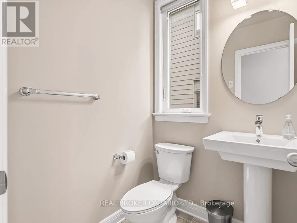
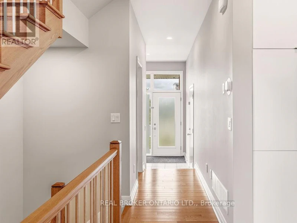
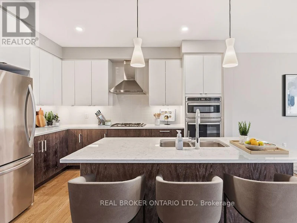
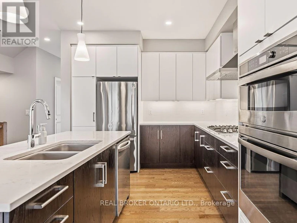
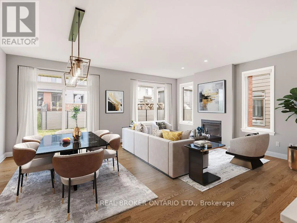
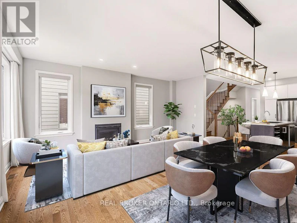
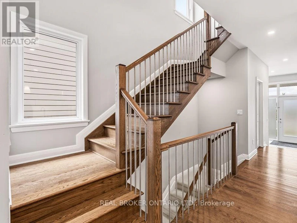
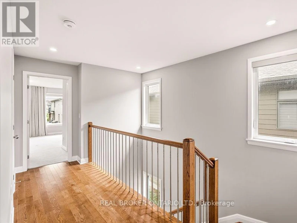
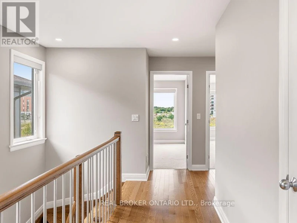
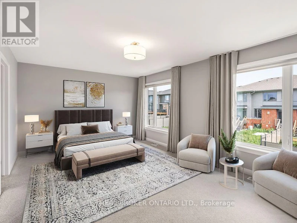
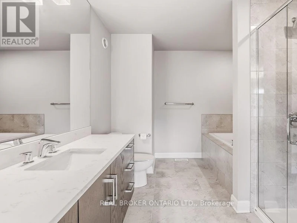
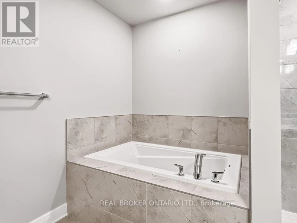
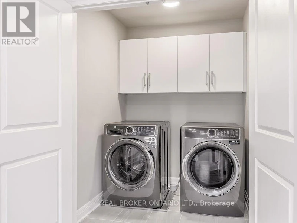
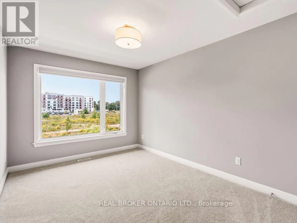
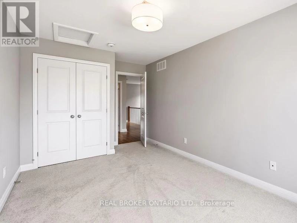
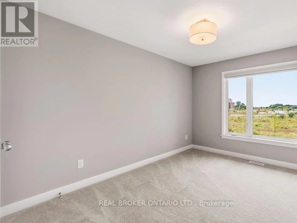
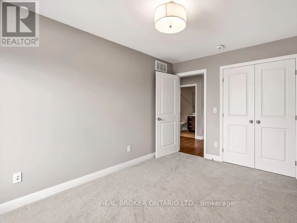
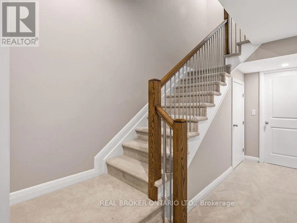
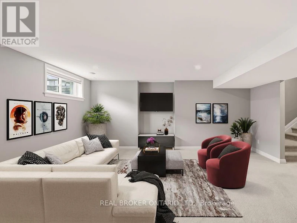
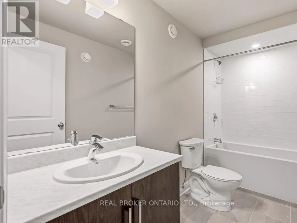
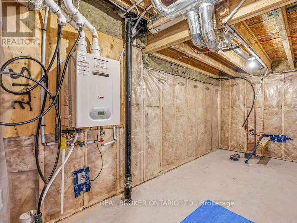
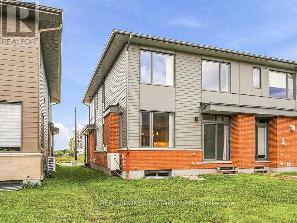
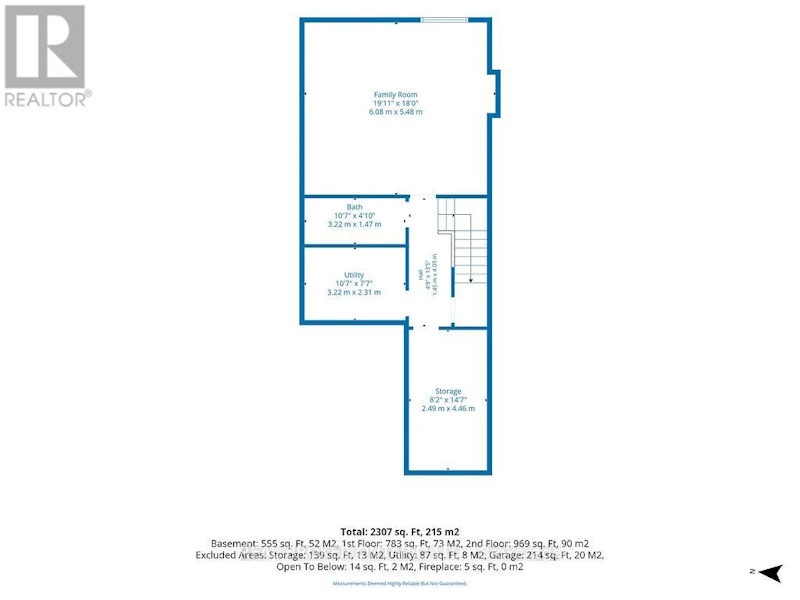
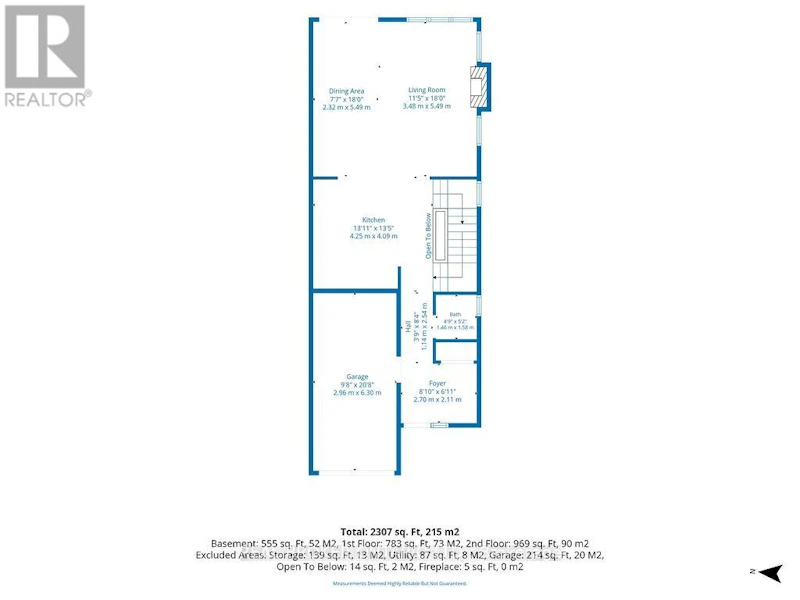
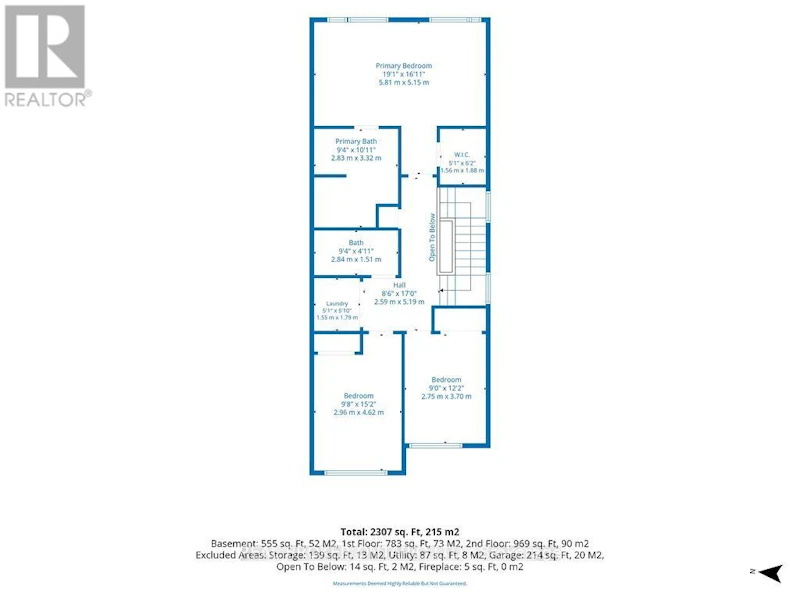
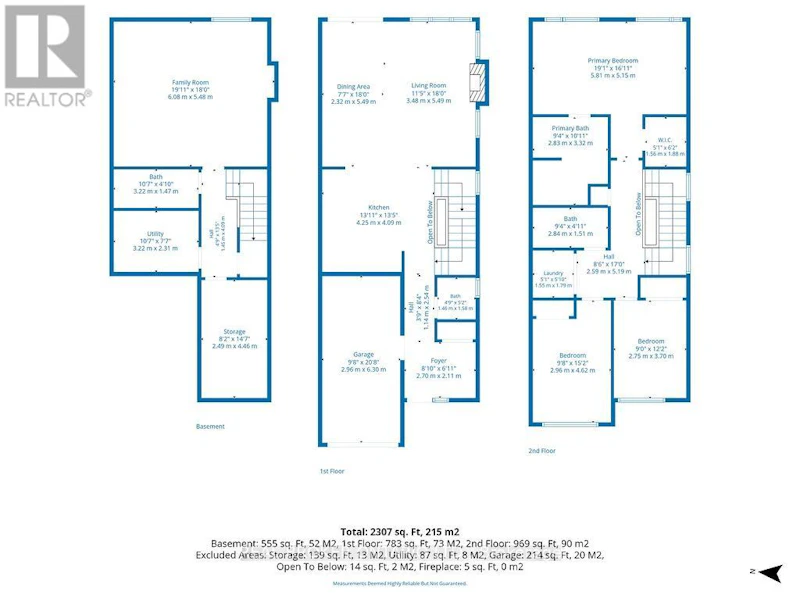
Discover refined, turnkey living in one of Ottawa's most thoughtfully designed master-planned communities, Wateridge Village. Perfectly suited to executives, professionals and those relocating to the city, this beautifully appointed end unit townhome offers an effortless transition into a sophisticated, low-maintenance lifestyle. Inside, timeless finishes & bright, inviting living spaces create the perfect balance of comfort & contemporary luxury. Oak hardwood flooring, 9-foot ceilings, expansive windows, custom blinds and stylish drapery elevate the thoughtfully designed interior. At the heart of the home, a stunning kitchen anchors the great room and is designed to impress. Sleek two-toned cabinetry, under-cabinet lighting, a gas range, built-in wall oven and microwave, and a large island with breakfast bar blend modern style with everyday functionality-perfect for everyday living. Upstairs, the spacious primary retreat offers a peaceful escape, complete with a luxurious ensuite featuring a deep soaker tub and separate walk-in shower. Two additional generously sized bedrooms and convenient second-floor laundry room complete the upper level. The finished lower-level recreation room provides even more versatile living space, along with a full bathroom-ideal for movie nights, overnight guests, a home office or gym. Complete with a private driveway, automatic garage door opener and thoughtful features throughout, this exceptional home delivers luxurious convenience in a truly sought-after setting. Surrounded by the scenic Ottawa River parks and pathways, exceptional schools and everyday amenities-within walking distance, getting your morning coffee and getting to your pilates class has never been easier. With convenient access to major employment hubs and transportation routes commuting to work is quick and easy, allowing you to spend more time at home with your loved ones! Some photos are virtually staged. No Smoking/Pets (allergies). *All Inclusive Option Available* (id:63626)


Home facts and features

Property overview
Type
Townhouse
Bedrooms
3
Full Bathrooms
3
Partial Bathrooms
1
Some sweet, suite features
Features
Fireplace(s)
Appliances
Garage door opener remote(s), Oven - Built-In, Range, Water Heater - Tankless
Building Features
Fireplace(s)
Fireplaces
1
Parking Spaces
3
Air Conditioner
Yes
Restrictions
Pets
Contact the Manager for information
Property details
Days on REW
1 Days
Property Views
0
MLS® Number
X13717130
Source
Canadian Real Estate Association
Schools nearby
Samuel-Genest School
  • Catholic
  • 7 - 12
É Élém C Montfort
  • Catholic
  • JK - 6
ÉS C Centre professionnel et technique Minto
  • Catholic
  • 9 - 12
Manor Park Public School
  • Public
  • JK - 6
Carson Grove Elementary School
  • Public
  • JK - 5
Queen Elizabeth Public School
  • Public
  • JK - 8
Thomas D'Arcy McGee Catholic Elementary School
  • Catholic
  • JK - 6
Queen Elizabeth Public School
  • Public
  • JK - 8
Robert Hopkins Public School
  • Public
  • JK - 5
Our Lady of Mount Carmel Elementary School
  • Catholic
  • JK - 6
School catchments and distances are intended to be used as reference only. To verify enrolment eligibility for a property, contact the school directly.Report Incorrect Info
Check availability
Property Manager
Real Broker Ontario Ltd.

View Phone

Move in Date

This site is protected by reCAPTCHA and the Google Privacy Policy and Terms of Service apply.

By proceeding, you consent to receive communications using the methods provided, from REW.ca and our partners about your inquiry and other home-related matters to assist you in your search, but not as a condition of any purchase. Please note that our agent partners are not affiliated with REW Realty.
Other rentals in the area
Virtual Tour
2 Borealis Crescent, Ottawa, ON, K1K 4T4
$3,200/month
2 Borealis Crescent
  • Carson Grove Carson Meadows
  • Ottawa
  • 3 bd
  • 4 ba
  • 1500 - 1999 sf
Virtual Tour
201-3000 Tawadina Road, Ottawa, ON, K1K 5B4
$3,750/month
201 - 3000 Tawadina Road
  • Wateridge Village
  • Ottawa
  • 3 bd
  • 2 ba
  • 1400 - 1598 sf
273 Squadron Crescent, Ottawa, ON, K1K 5A3
$2,900/month
273 Squadron Crescent
  • Wateridge Village
  • Ottawa
  • 3 bd
  • 2 ba
  • 1500 - 1999 sf
312 Wigwas Street, Ottawa, ON, K1K 5A1
$3,550/month
312 Wigwas Street
  • Wateridge Village
  • Ottawa
  • 3 bd
  • 3 ba
  • 1500 - 1999 sf
Looking for something new in Ottawa
Now Selling
Claridge Moon
383 Albert Street
  • Centretown
  • Ottawa
  • Condo
  • Move in 2022
Coming Soon
6420 - 6431 Ottawa Street West
6420 Ottawa Street West
  • Richmond
  • Ottawa
  • Townhome
  • Move in TBA
Now Selling
Half Moon Bay West
Greenbank | Cambrian Road | Road
  • Stonebridge - Half Moon Bay - Heart's Desire
  • Ottawa
  • Townhome
  • Move in TBA
Now Selling
Stone Abbey
15 Aylmer Avenue
  • Old Ottawa South
  • Ottawa
  • Condo
  • Move in 2023
We use cookies and other technologies for functionality, security, and to provide you with a personalized experience on our online services. By continuing to use our online services, you agree to our Privacy Policy and Terms of Use. For information on how to adjust your privacy settings, visit our Cookie Policy.
Dismiss