


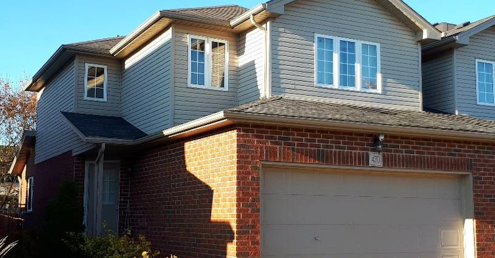
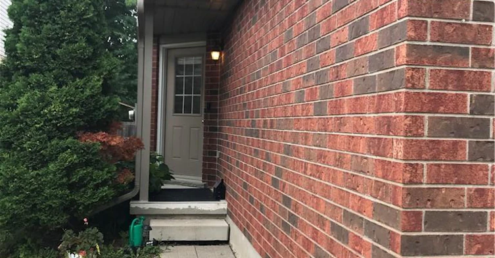
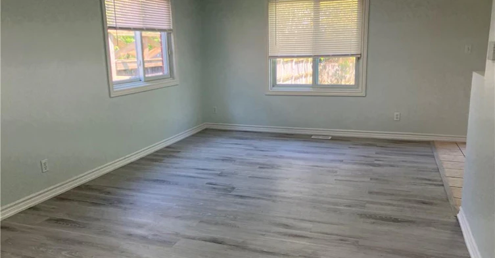
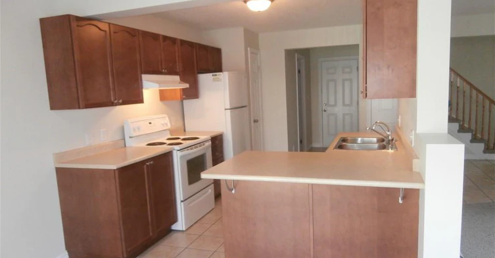
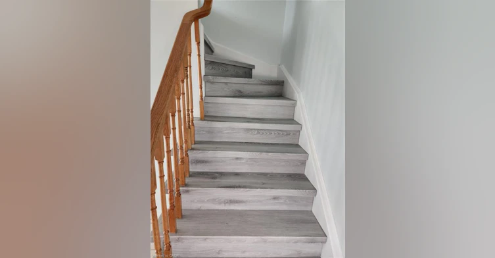
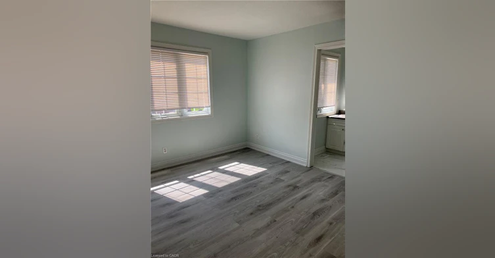
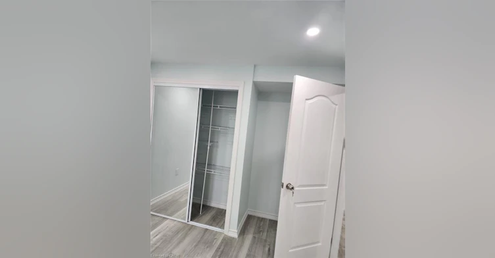
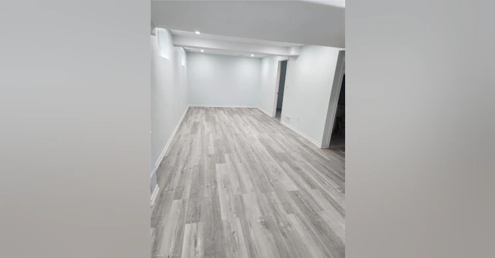
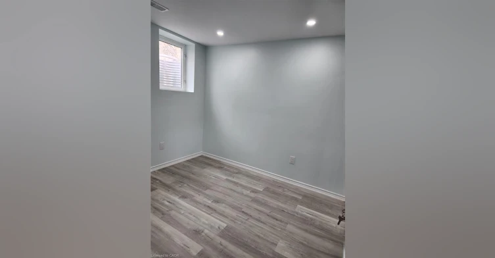

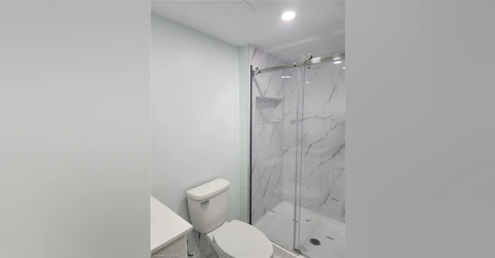
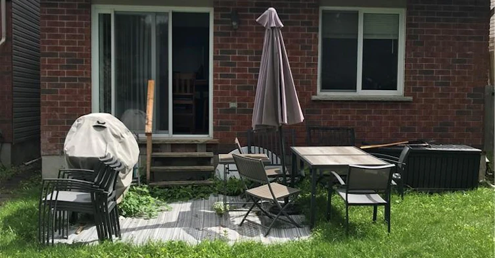
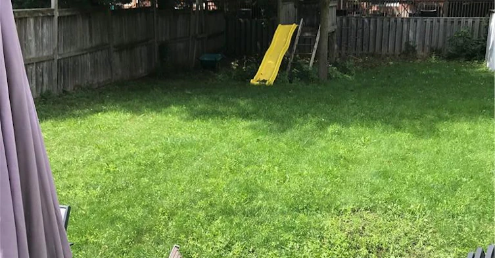
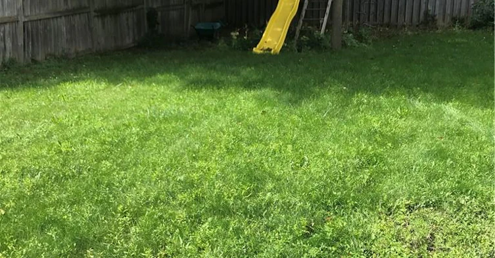
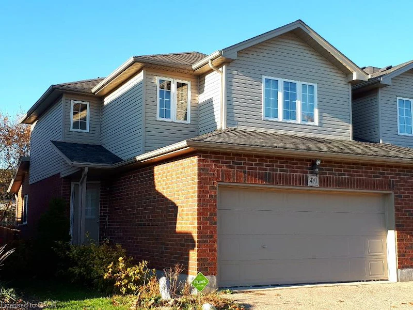
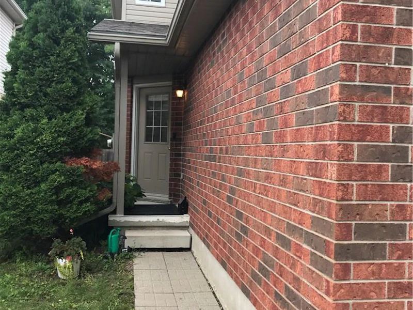
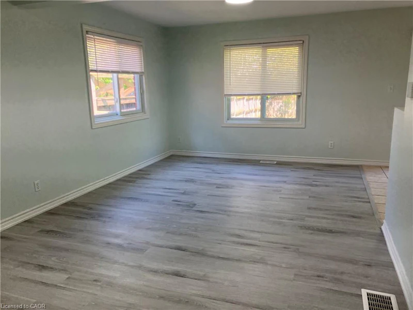
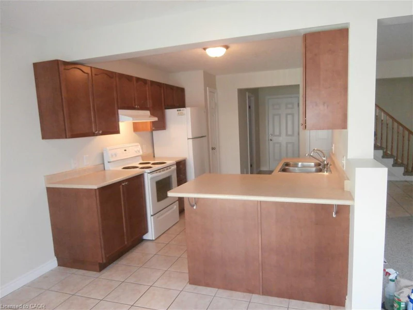
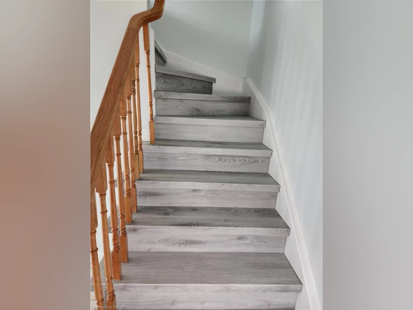
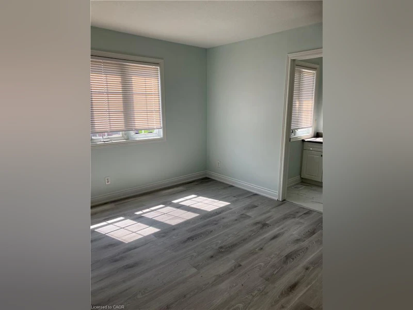
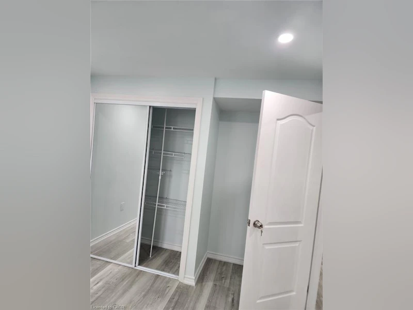
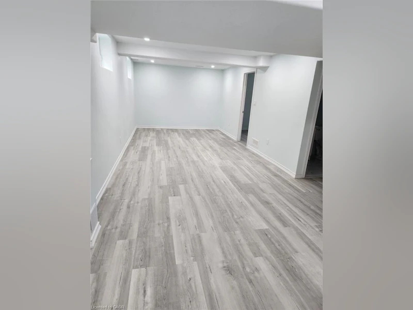
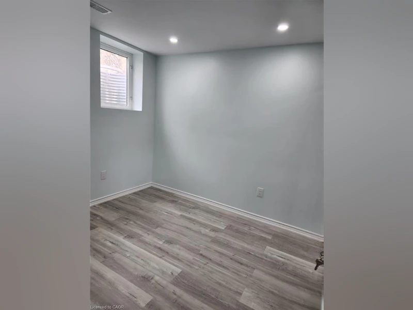
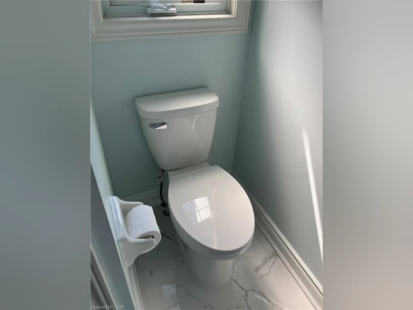
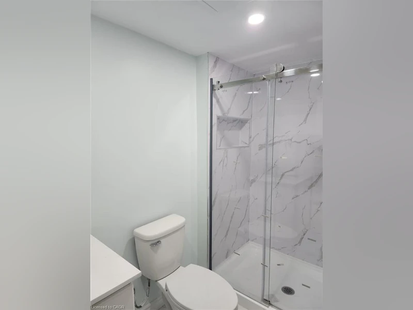
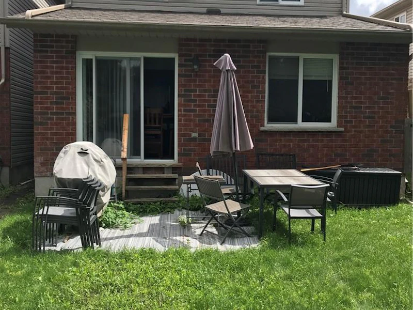
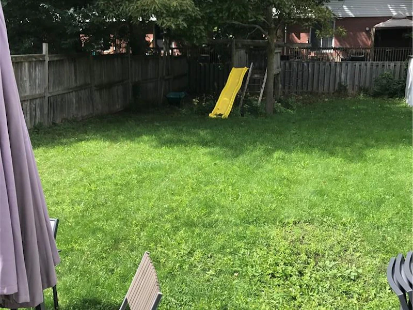
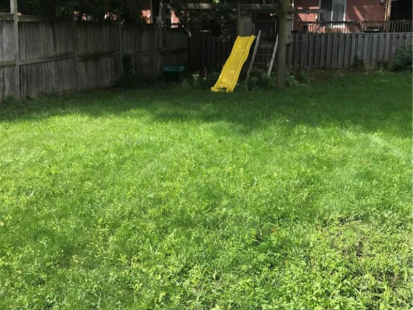
Bright, beautiful and spacious 3+ bedrooms, 3.5 bathrooms end unit freehold townhome with 2 car garage and 2 driveways at a family-friendly Lexington neighbourhood in Waterloo East is available for renting from October 1st. This well sought after location is close to many amenities such as: Schools, Universities, Shops, Restaurants, Trails, RIM Park and on Bus Route. This home features an open concept main floor with spacious living room, kitchen, dining and a powder room. The kitchen with upgraded cabinets, pantry for extra storage and appliances for the Tenant’s use. The master bedroom has ensuite bathroom, walk-in-closet, and additional two bedrooms, a main bathroom and a closet for storage completes the upper floor. The fully finished basement with big windows expands your living space with a large recreation room, a bedroom, full bathroom, laundry room, ideal for a growing family, in-law accommodations or entertaining guests. This carpet free home has gleaming luxury vinyl tile floors in living room, upstairs bedrooms, basement rec-room & bedroom, staircases, and ceramic tiles in kitchen, dinette and all bathrooms. Deep backyard for relaxing in sunshine days. This exceptional home offers the perfect blend of space, comfort and convenience in a desirable Waterloo neighbourhood. No pets and No Smokers please.
$3,000
Updated 2 days ago
470 Colt StreetWaterloo, ON, N2K 4N8
- 4 Bed
- 3 Bath
- 1420 Sqft
- Available N/A
Call Property Manager

Property Manager
- Phone:
- (519) 885-0200
- Office:
- 519-885-0200
Type
Townhouse
Bedrooms
4
Full Bathrooms
3
Partial Bathrooms
1
Year Built
Built in 2004 (22 yrs old)
Term of Lease
12 Months
Features
Auto Garage Door Remote(s), Carbon Monoxide Detector, Carbon Monoxide Detector(s), In Basement, In-suite, Smoke Detector, Smoke Detector(s)
Appliances
Dishwasher, Dryer, Range Hood, Refrigerator, Stove, Washer, Window Coverings
Parking Spaces
4
Air Conditioner
Yes
Pets
Contact the Manager for information
Days on REW
2 Days
Property Views
2
MLS® Number
40858644
Source
Information Technology Systems Ontario
St Matthew Catholic Elementary School
- Catholic
- JK - 8
Lexington Public School
- Public
- JK - 6
Sandowne Public School
- Public
- JK - 6
St Luke Catholic Elementary School
- Catholic
- JK - 8
Lester B Pearson Public School
- Public
- JK - 8
Millen Woods Public School
- Public
- JK - 6
Lincoln Heights Public School
- Public
- JK - 8
ÉÉC Mère-Élisabeth-Bruyère
- Catholic
- JK - 6
Bluevale Collegiate Institute
- Public
- 9 - 12
St Agnes Catholic Elementary School
- Catholic
- JK - 8

Thank You!
We really appreciate your help improving our home search experience. Our team will look into this issue as soon as possible.
Close
Call Property Manager
Property Manager
- Phone:
- (519) 885-0200
- Office:
- 519-885-0200






Cities near Waterloo
Neighborhoods near Waterloo
- West Willow Woods homes for rent (21.0 km)
- Northwest Industrial Park homes for rent (21.2 km)
- Parkwood Gardens homes for rent (21.9 km)
- Onward Willow homes for rent (22.8 km)
- June Avenue homes for rent (23.1 km)
- Exhibition Park homes for rent (24.0 km)
- Central West homes for rent (24.0 km)
- Elora/Salem homes for rent (24.2 km)
Check availability
Listing data is subject to copyright, disclaimer, and additional requirements from the data provider. See our Terms of Use for terms applicable to this listing.