


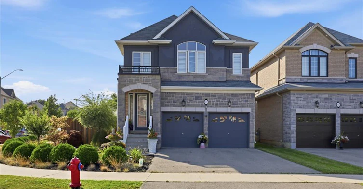
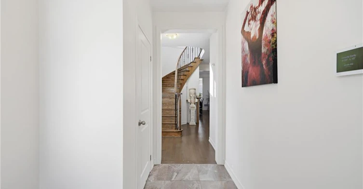
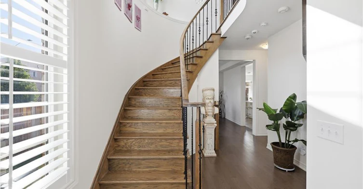
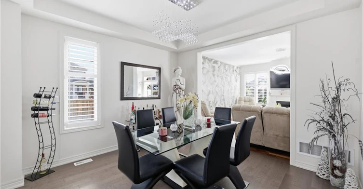
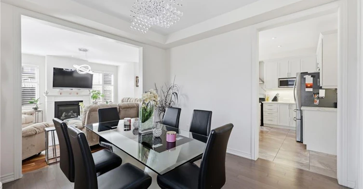
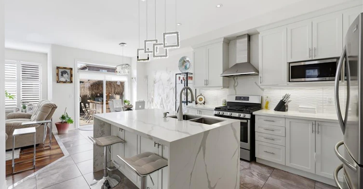
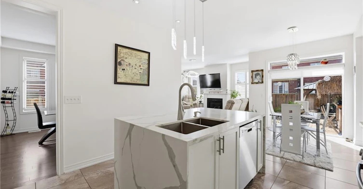
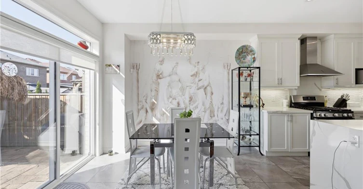
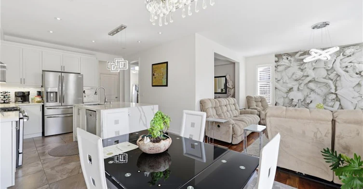
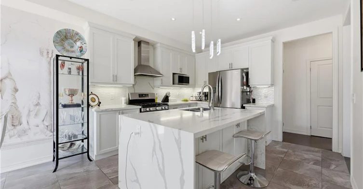
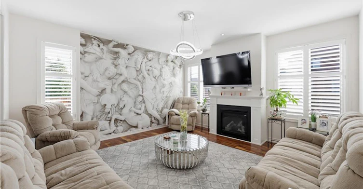
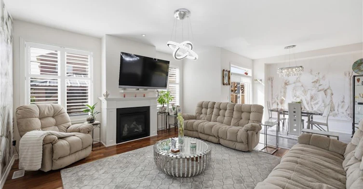
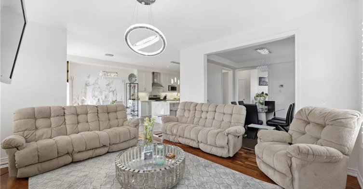
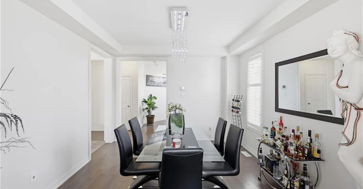
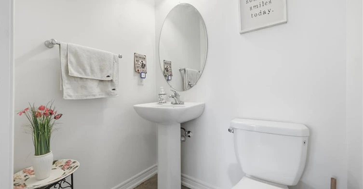
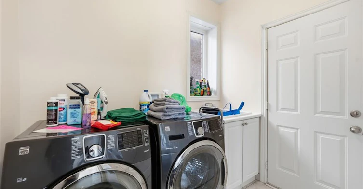
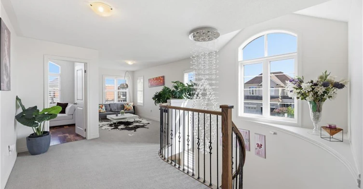
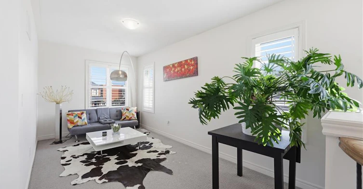
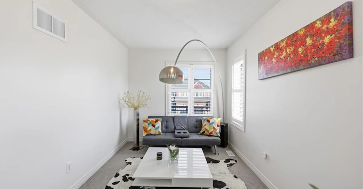
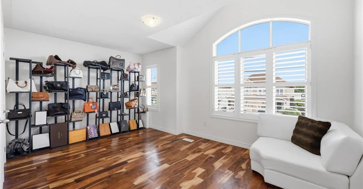
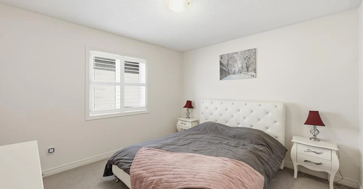
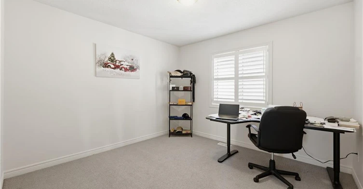
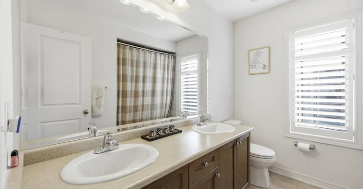
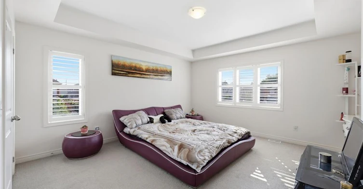
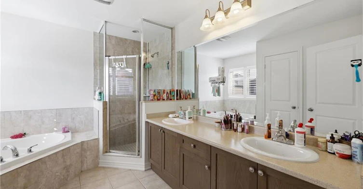
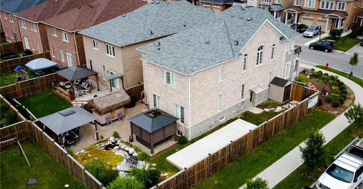
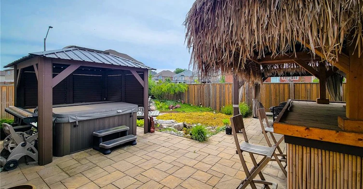
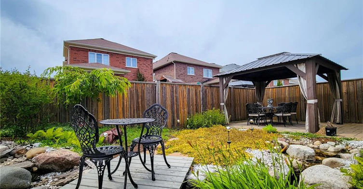
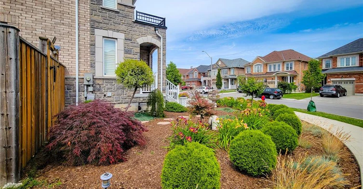
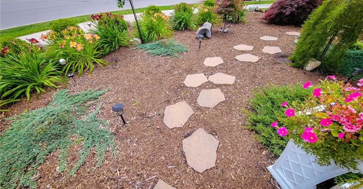
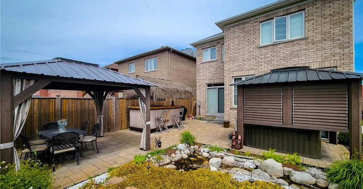
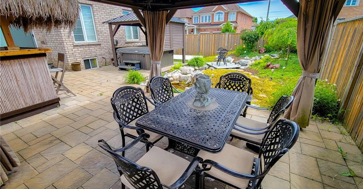
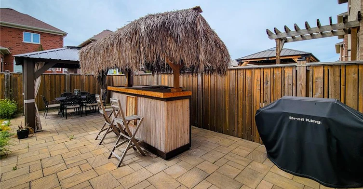
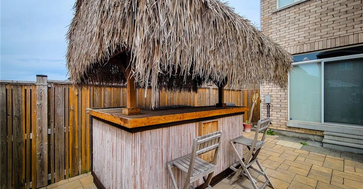
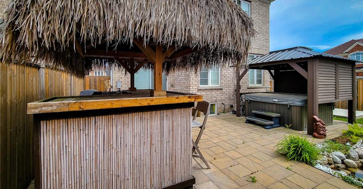
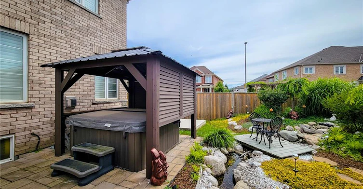
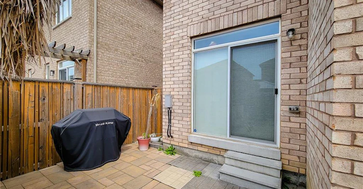
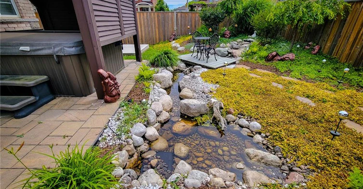
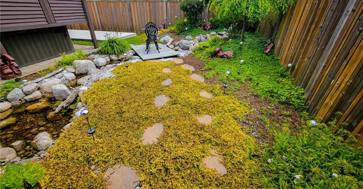
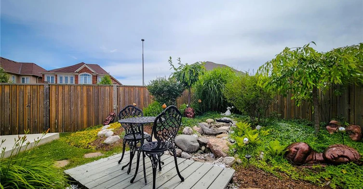
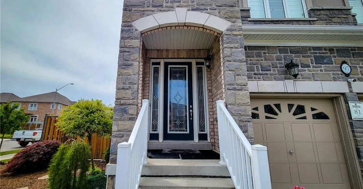
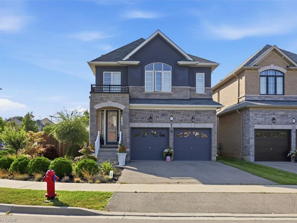
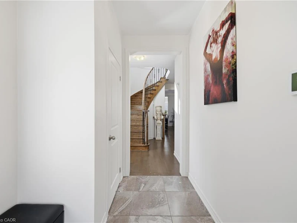
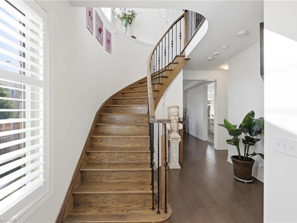
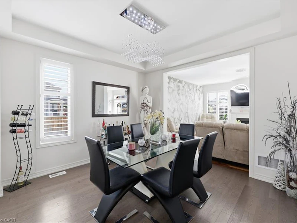
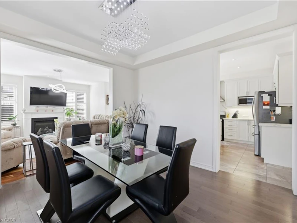
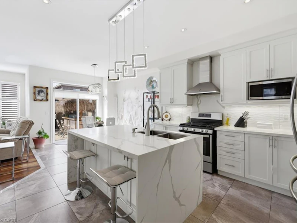
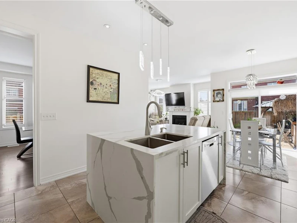
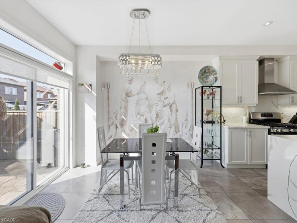
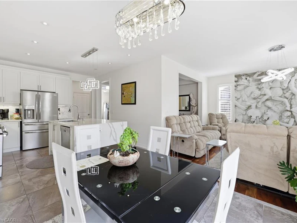
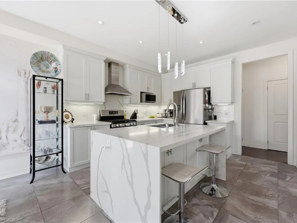
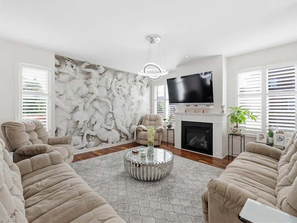
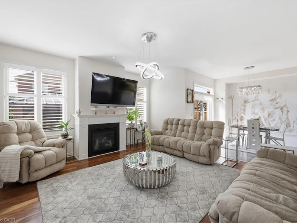
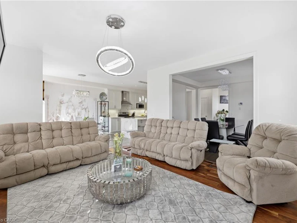
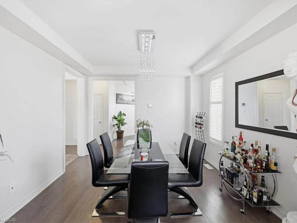
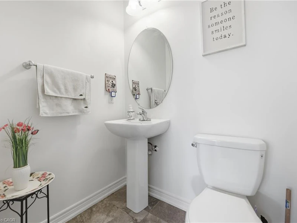
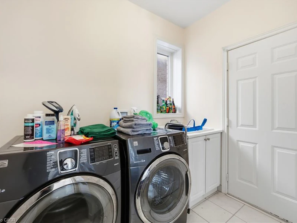
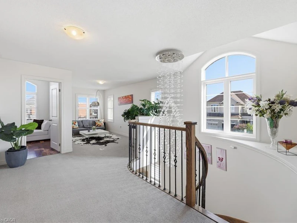
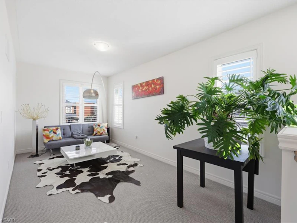
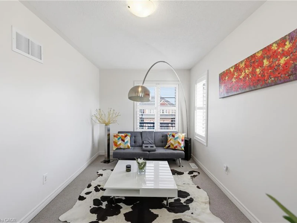
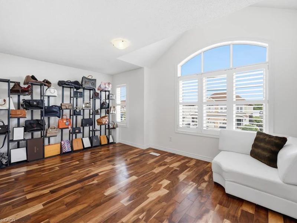
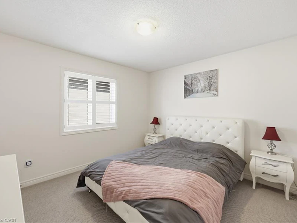
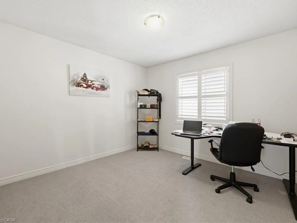
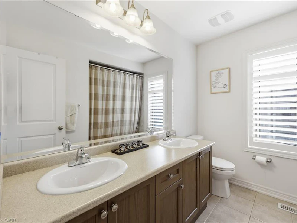
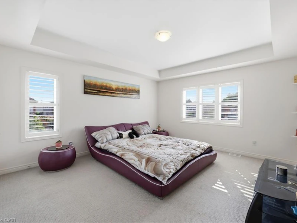
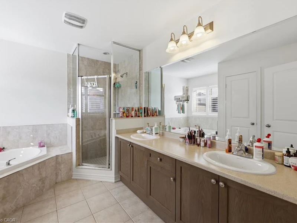
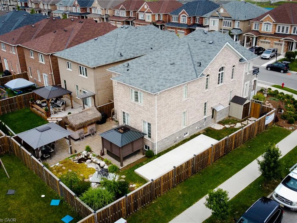
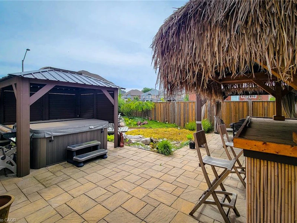
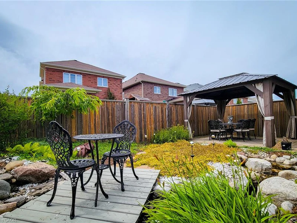
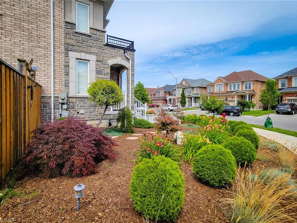
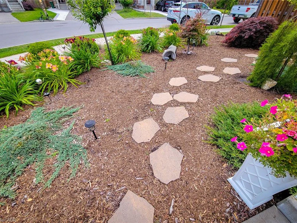
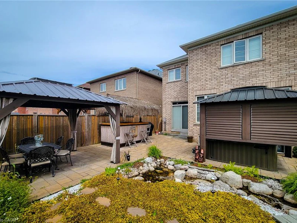
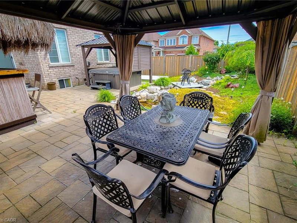
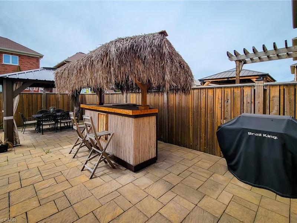
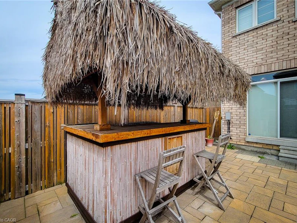
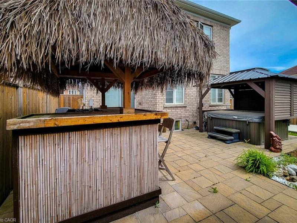
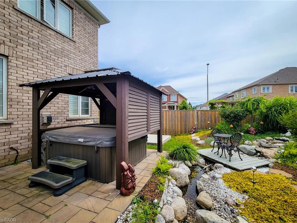
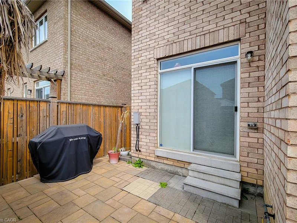
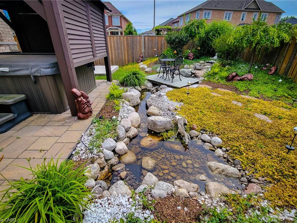
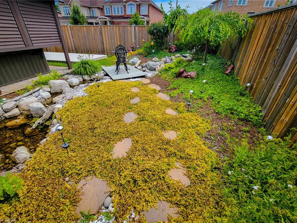
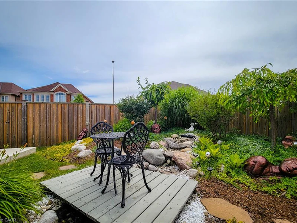
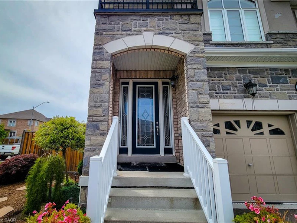
Exceptional spacious home featuring 4 bedrooms plus a spacious media room, 3 bathrooms, and a remarkable backyard retreat, situated on a desirable corner lot in Stoney Creek Mountain. The main floor features a generous open-concept layout with a stunning designer kitchen, formal dining area, and spacious living room. The upper level offers four large bedrooms, including a generous primary suite with a walk-in closet and private ensuite. A spacious media room provides additional flexible space for a home office, library, gaming area, or other personal use. The backyard is a true highlight, featuring a beautiful pond with a footbridge, gazebo, and hot tub. A tranquil and private outdoor space perfect for relaxing or entertaining. One driveway parking space is included — plenty of street parking available. Ideally located close to schools, parks, shopping, restaurants, and major amenities, with easy access to the Red Hill Expressway and the LINC. Furnished minus exclusions. Garage used for landlord storage. Upper tenant is responsible for 70% of the home's utilities. A+++ tenants only.
$3,450
Updated 3 days ago
Main & Upper - 97 Narbonne CrescentHamilton, ON, L8J 0J6
Stoney Creek Mountain- 4 Bed
- 2 Bath
- 2580 Sqft
- Available N/A
Call Property Manager

Property Manager
- Cell:
- 289-808-3384
- Office:
- 905-592-0990
Type
House
Bedrooms
4
Full Bathrooms
2
Partial Bathrooms
1
Lot Size
53 ft x 110 ft (5873 ft²)
Term of Lease
12 Months
Amenities
Hot Tub
Appliances
Built-in Microwave, Dishwasher, Dryer, Furniture, Other, Range Hood, Refrigerator, Stove, Washer, Window Coverings
Parking Spaces
1
Air Conditioner
Yes
Pets
Contact the Manager for information
Days on REW
31 Days
Property Views
35
MLS® Number
40863778
Source
Information Technology Systems Ontario
Saltfleet High School
- Public
- 9 - 12
Gatestone Elementary Public School
- Public
- JK - 8
St. James the Apostle Catholic Elementary School
- Catholic
- JK - 8
St. Mark Catholic Elementary School
- Catholic
- JK - 8
Mount Albion Public School
- Public
- JK - 8
Our Lady of the Assumption Catholic Elementary School
- Catholic
- JK - 8
St. Paul Catholic Elementary School
- Catholic
- JK - 8
Janet Lee Public School
- Public
- JK - 8
Billy Green Elementary School
- Public
- JK - 8
Bishop Ryan Catholic Secondary School
- Catholic
- 9 - 12

Thank You!
We really appreciate your help improving our home search experience. Our team will look into this issue as soon as possible.
Close
Call Property Manager
Property Manager
- Cell:
- 289-808-3384
- Office:
- 905-592-0990




Cities near Stoney Creek Mountain
Neighborhoods near Stoney Creek Mountain
Check availability
Listing data is subject to copyright, disclaimer, and additional requirements from the data provider. See our Terms of Use for terms applicable to this listing.