
1 + 1 bedrooms for $2,495/month at Ph61-155 Dalhousie Street, Toronto, ON for Rent - REW
Boost your listing
$2,495/month
Updated 7 days ago

Ph61 - 155 Dalhousie StreetToronto, ON, M5B 2P7

Church-Yonge Corridor
  • 1 + 1 Bed
  • 1 Bath
  • 600 - 699 Sqft
  • Available N/A
Contact
Property Manager
$2,495/month
1 + 1 bd • 1 ba • 600 - 699 sf

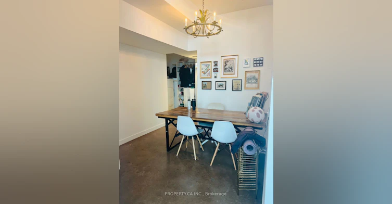
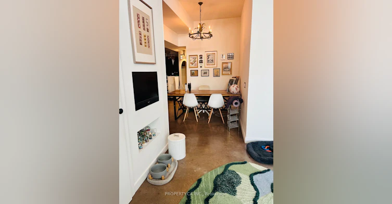
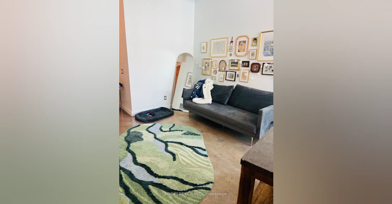
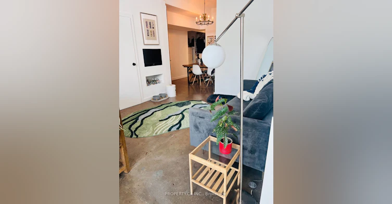
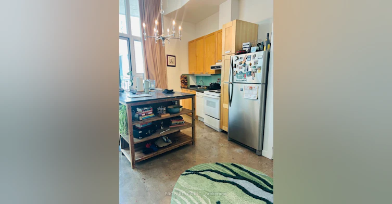
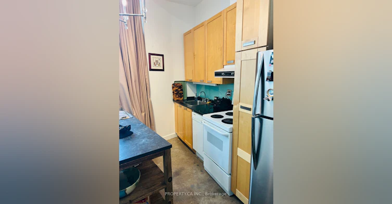
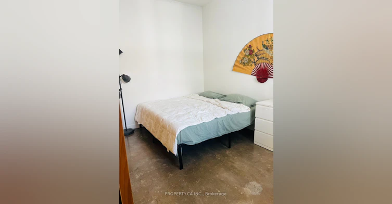
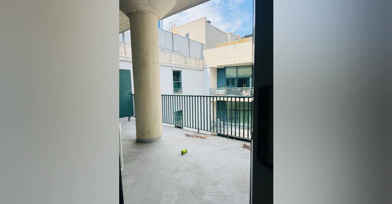
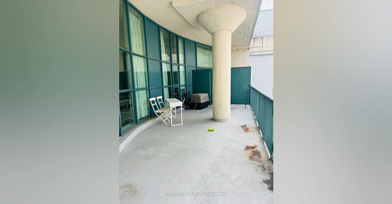
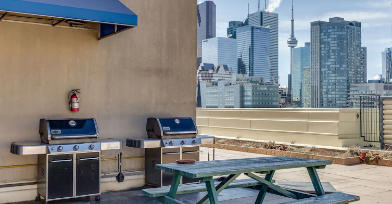
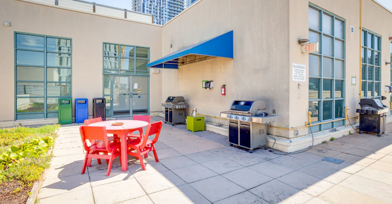
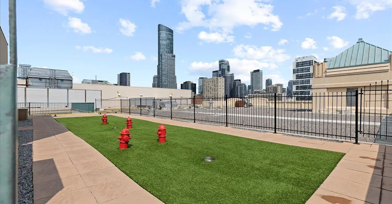
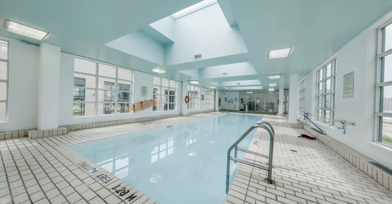
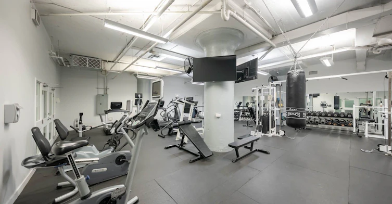
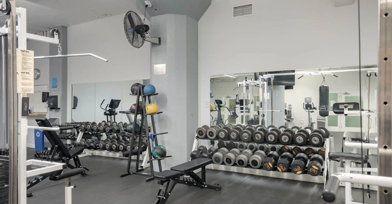
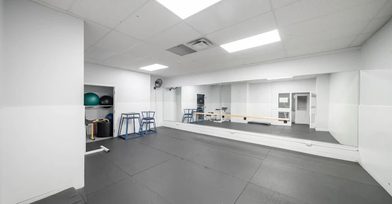
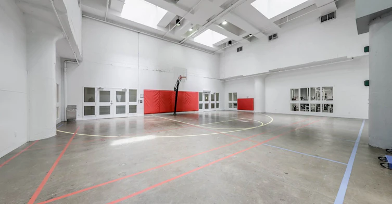
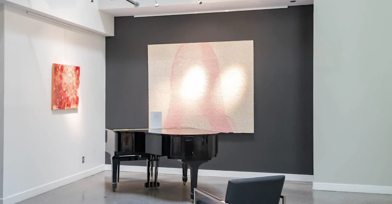
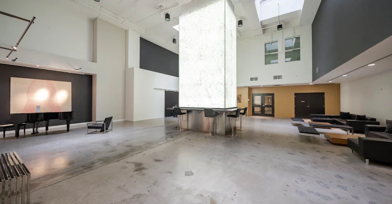
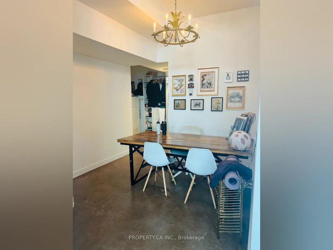
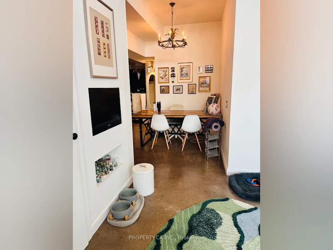
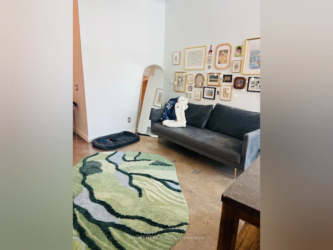
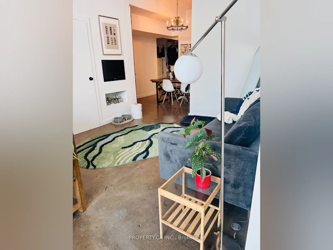
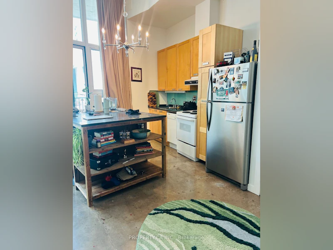
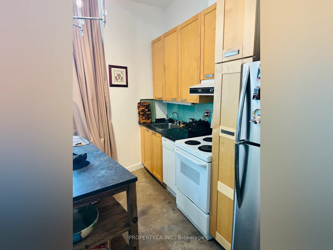
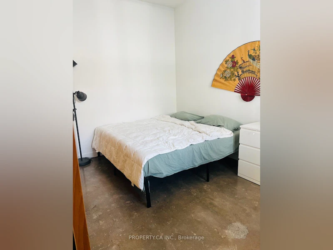
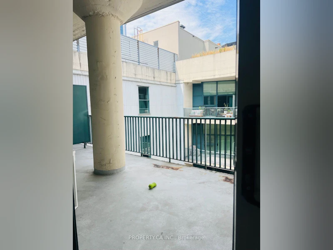
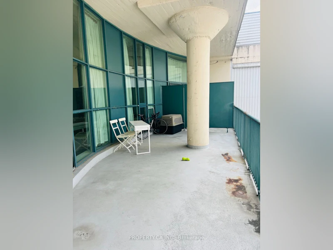
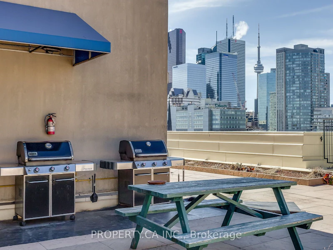
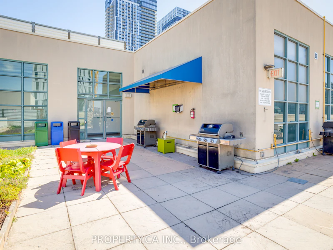
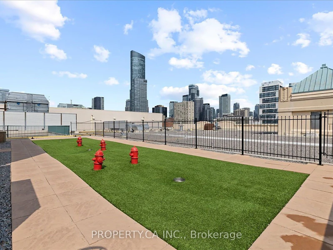
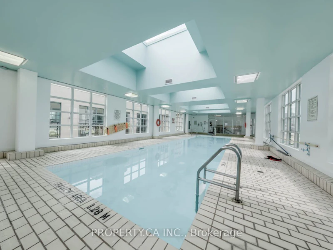
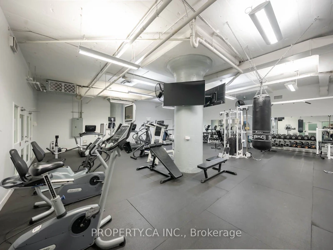
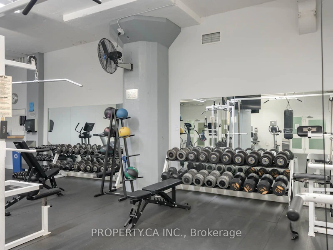
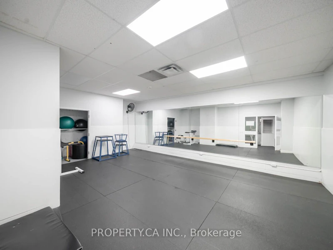
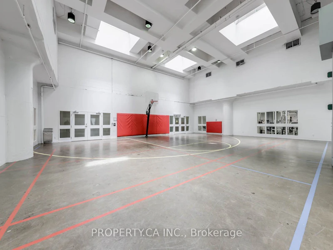
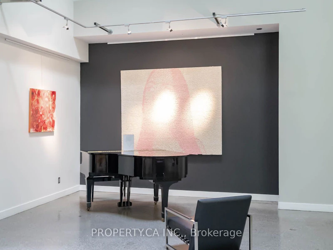
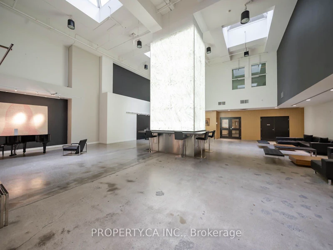
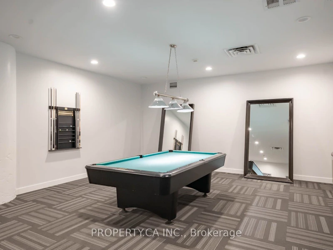
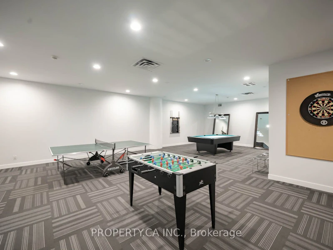
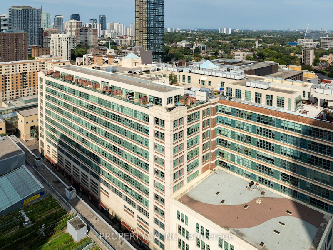
Penthouse loft living at the Merchandise Lofts! Spacious 685 sf penthouse loft with 12-ft ceilings, polished concrete floors, and a striking 20-ft window wall. Extra-large balcony (rare downtown) and granite kitchen counters. Den in entrance area functions as perfect work from home office. Building amenities include a huge gym, indoor pool, BBQs, dog walk, and a rooftop terrace with city and lake views. Walk to the Eaton Centre, TMU, Dundas subway and Yonge Street.


Home facts and features

Property overview
Type
Apt/Condo
Bedrooms
1 + 1
Full Bathrooms
1
Some sweet, suite features
Features
Concierge/Security, Hospital, In-Suite Laundry, Public Transit
Amenities
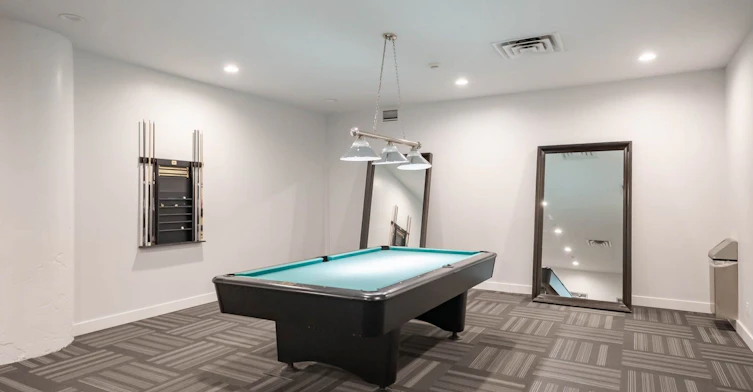
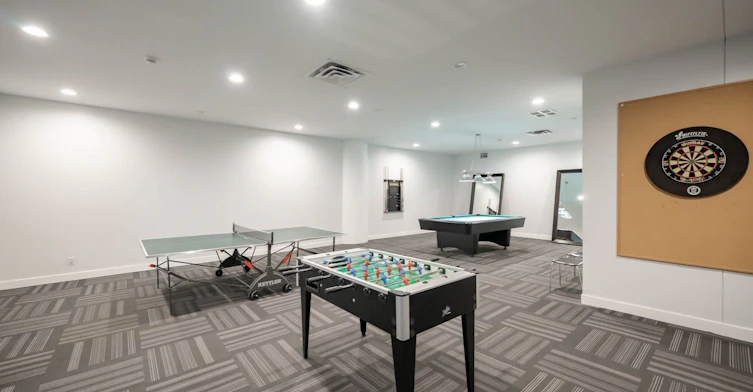
Exercise Room, Gym, Other, Party Room/Meeting Room, Rooftop Deck/Garden, Sauna
Air Conditioner
Yes
Swimming Pool
Yes
Restrictions
Pets
Yes-with Restrictions
Property details
Days on REW
4 Days
Property Views
8
MLS® Number
C13866846
Source
Toronto Real Estate Board
Building Information
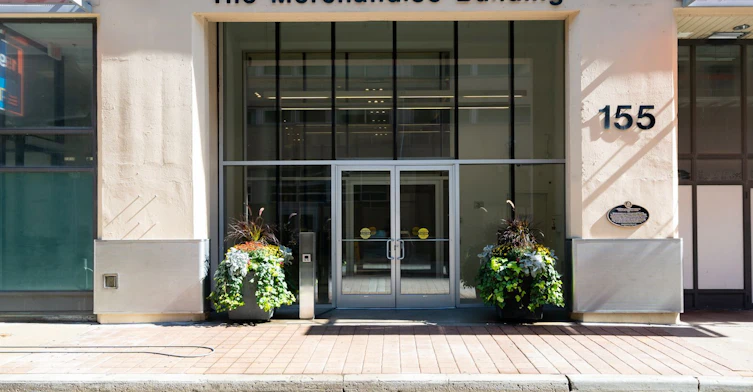
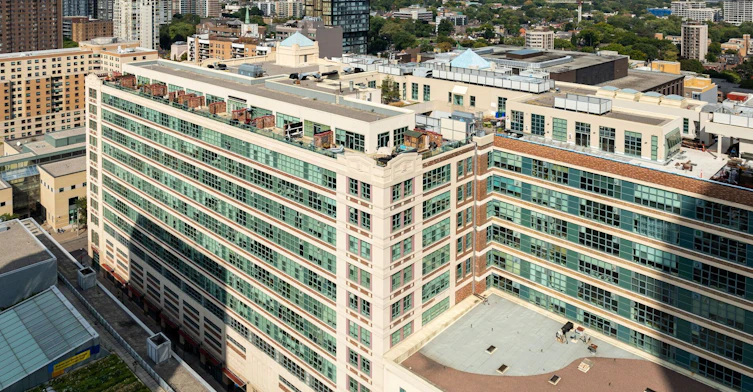
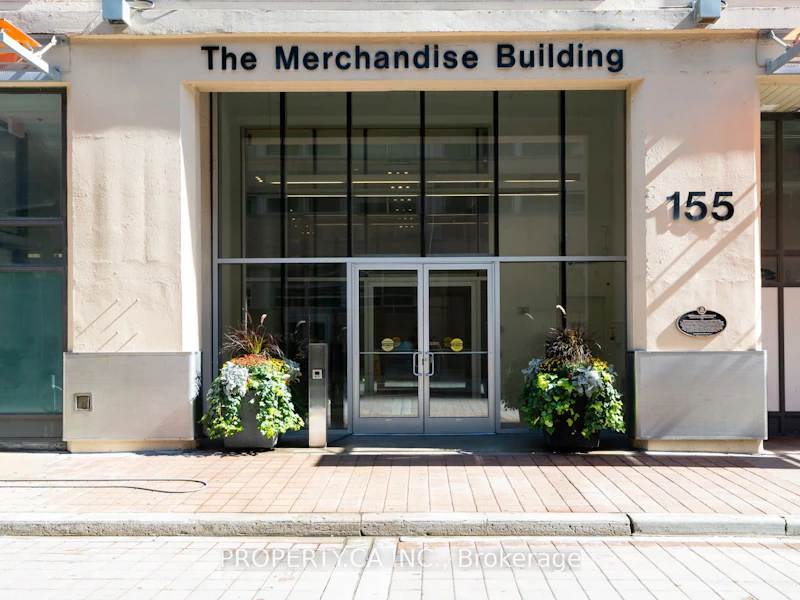
Merchandise Building, Apt/Condo in Church-Yonge Corridor
If you’re looking for a downtown Toronto condo with character and wow factor at a reasonable price, you’ve found it. Formerly the Simpson’s department store warehouse, later Simpson Sears, the Merchandise Lofts are steeped in history.
Units:
480
Floors:
14
Built in:
1910
Active Listings:
2
Schools nearby
St Michael's Choir Senior School
  • Catholic
  • 9 - 12
Youthdale Schools
  • Private
  • 1 - 12
St Michael's Choir Junior School
  • Catholic
  • 1 - 8
É Élém Gabrielle-Roy
  • Public
  • JK - 6
Collège français
  • Public
  • 7 - 12
Church Street School
  • Public
  • JK - 6
Canada's National Ballet
  • Private
  • 6 - 12
Newton International College
  • Private
  • 9 - 12
Lord Dufferin Junior & Senior Public School
  • Public
  • JK - 8
TAIE International Institute
  • Private
  • 10 - 12
School catchments and distances are intended to be used as reference only. To verify enrolment eligibility for a property, contact the school directly.Report Incorrect Info
Check availability
Property Manager
PROPERTY.CA INC.

View Phone

Other rentals in the area
Virtual Tour
3008-10 York Street, Toronto, ON, M5J 0E1
$2,600/month
3008 - 10 York Street
  • Waterfront Communities West
  • Toronto
  • 1 bd
  • 1 ba
  • 500 - 598 sf
902-82 Dalhousie Street, Toronto, ON, M5B 0C5
$2,150/month
902 - 82 Dalhousie Street
  • Church Yonge Corridor
  • Toronto
  • 1 bd
  • 1 ba
  • < 498 sf
4309-14 York Street, Toronto, ON, M5J 2Z2
$2,300
4309 - 14 York Street
  • Waterfront Communities West
  • Toronto
  • 1 bd
  • 1 ba
  • 500 - 599 sf
1604-25 The Esplanade N/A, Toronto, ON, M5E 1W5
$3,500/month
1604 - 25 The Esplanade N/A
  • Waterfront Communities East
  • Toronto
  • 1 bd
  • 2 ba
  • 1200 - 1399 sf
Other Rentals in the Building
1037-155 Dalhousie Street, Toronto, ON, M5B 2P7
$2,400/month
1037 - 155 Dalhousie Street
  • Church Yonge Corridor
  • Toronto
  • 1 bd
  • 1 ba
  • 600 - 698 sf
Looking for something new in Toronto
Coming Soon
5400 Yonge Street Condos
5400 Yonge Street
  • Willowdale West
  • Toronto
  • Condo
  • Move in TBA
Now Selling
8 Temple
8 Temple Avenue
  • South Parkdale
  • Toronto
  • Condo
  • Move in 2027
Now Selling
Empire Maven Condos
1700 Avenue Road
  • Bedford Park-Nortown
  • Toronto
  • Condo
  • Move in 2021
Register Now
3431 St Clair Avenue East
3431 Saint Clair Avenue East
  • Clairlea-Birchmount
  • Toronto
  • Condo
  • Move in TBA
Listing data is subject to copyright, disclaimer, and additional requirements from the data provider. See our Terms of Use for terms applicable to this listing.
We use cookies and other technologies for functionality, security, and to provide you with a personalized experience on our online services. By continuing to use our online services, you agree to our Privacy Policy and Terms of Use. For information on how to adjust your privacy settings, visit our Cookie Policy.
Dismiss