


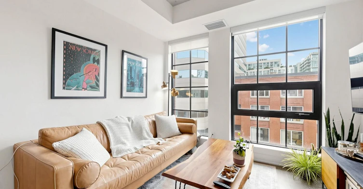
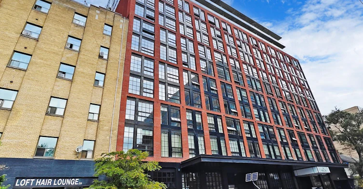
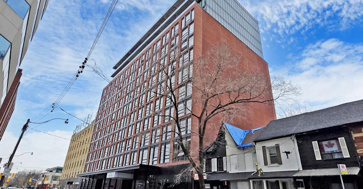
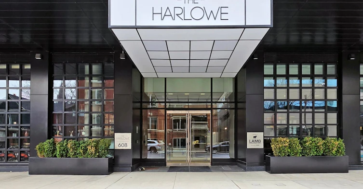
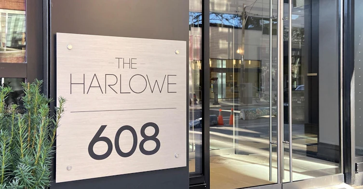
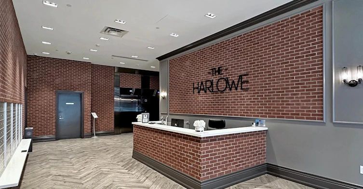
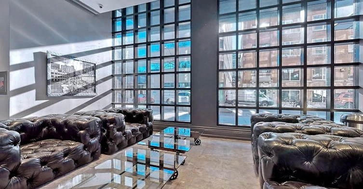
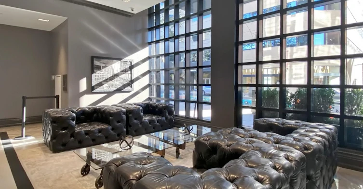
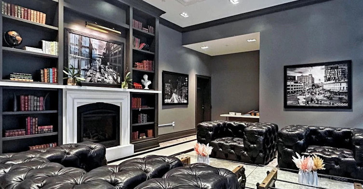
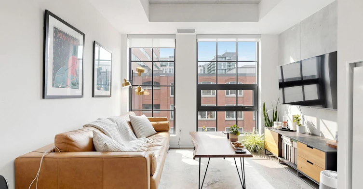
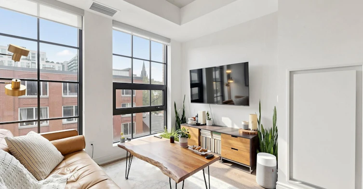
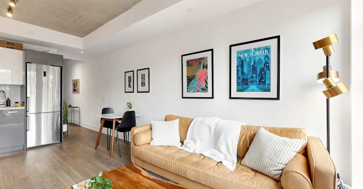
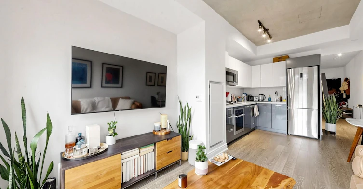
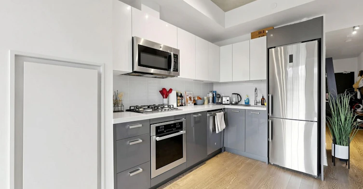
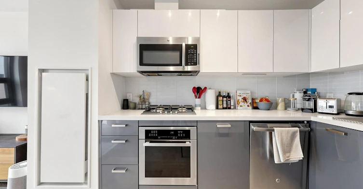
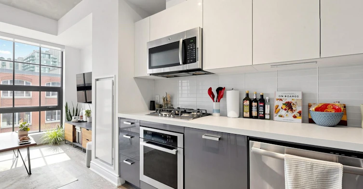
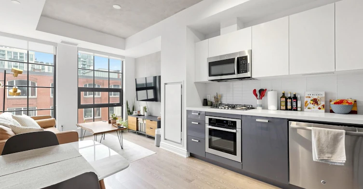
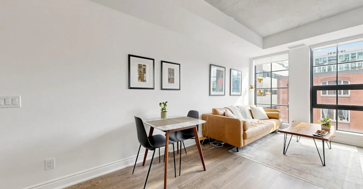
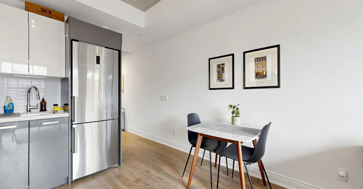
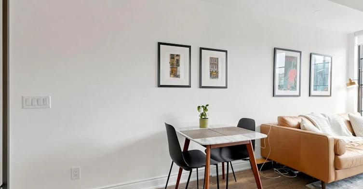
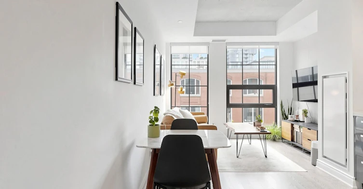
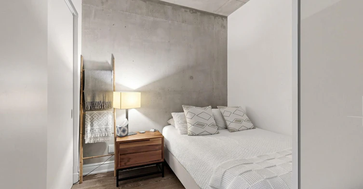
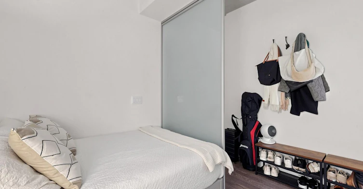
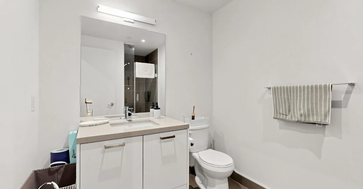
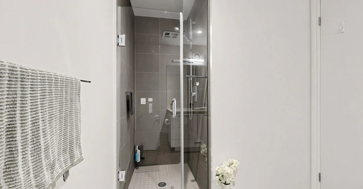
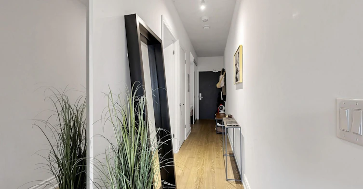
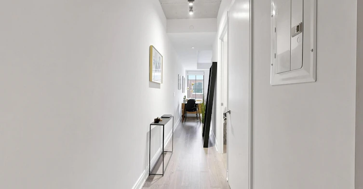
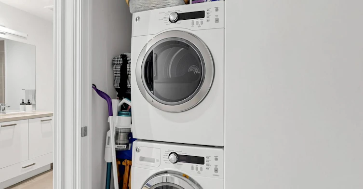
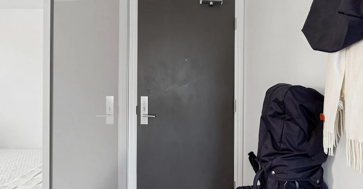
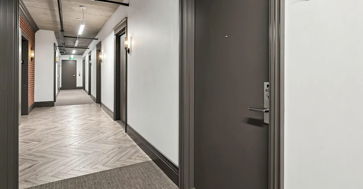
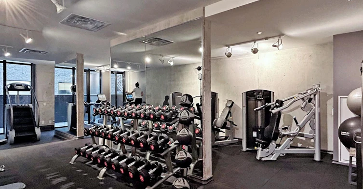
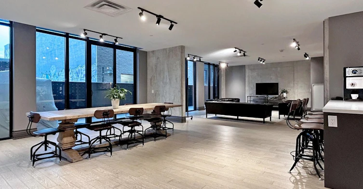
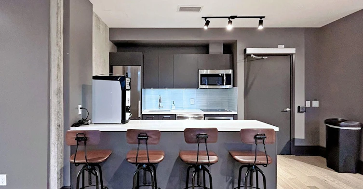
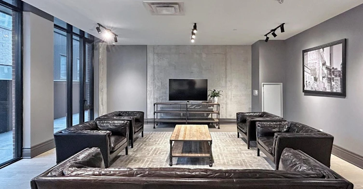
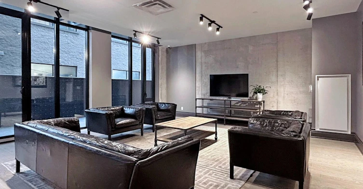
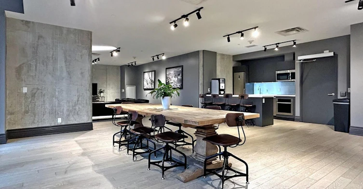
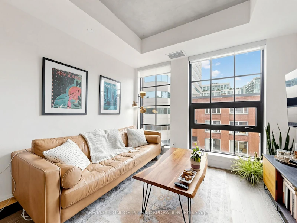
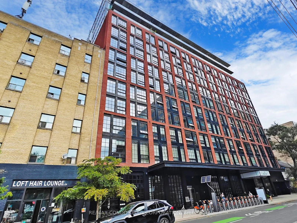
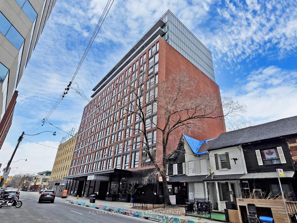
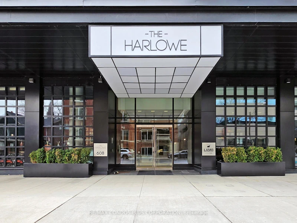
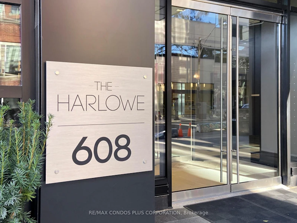
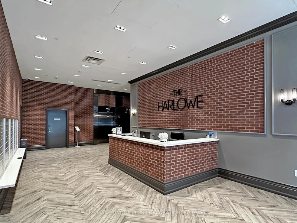
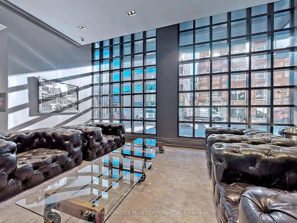
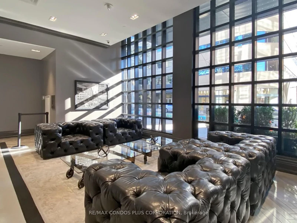
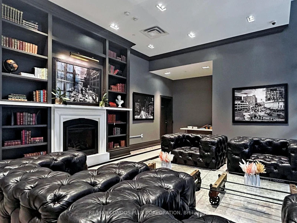
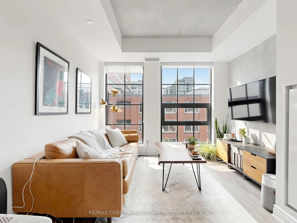
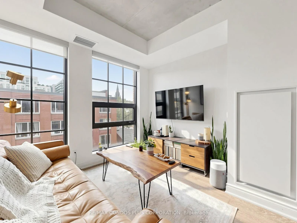
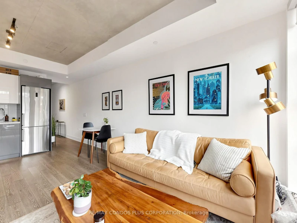
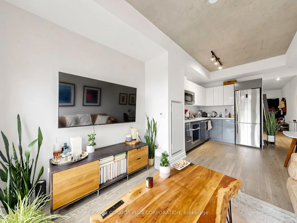
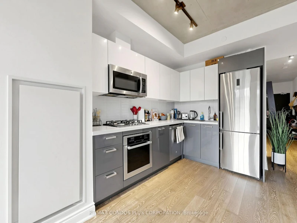
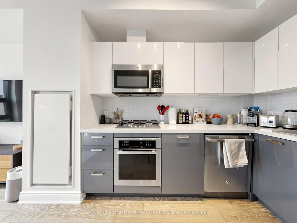
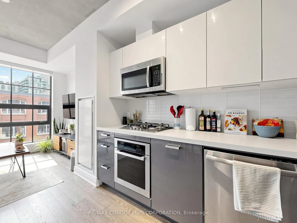
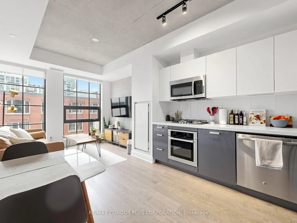
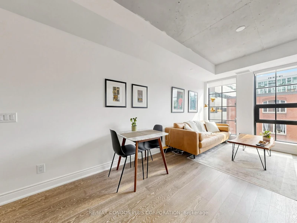
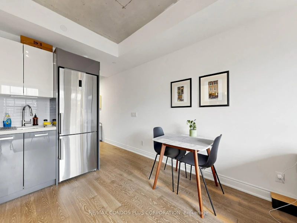
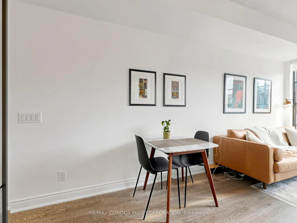
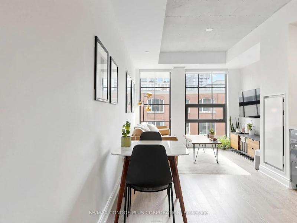
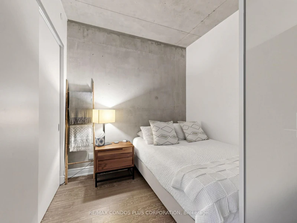
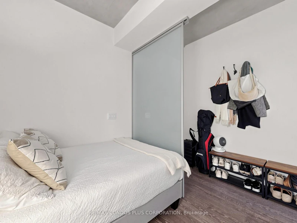
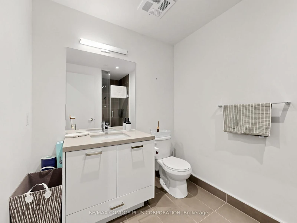
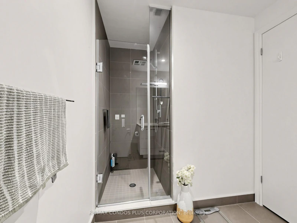
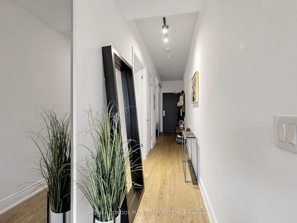
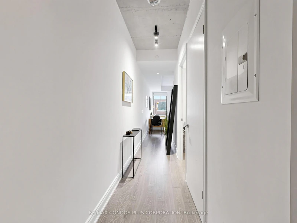
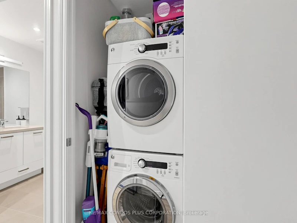
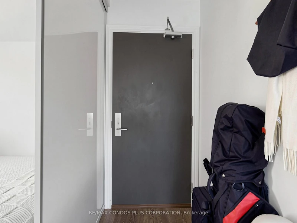
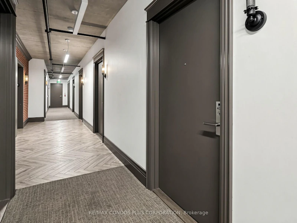
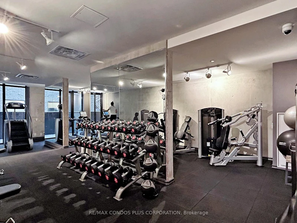
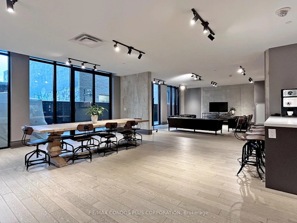
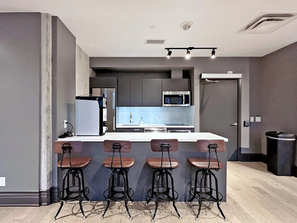
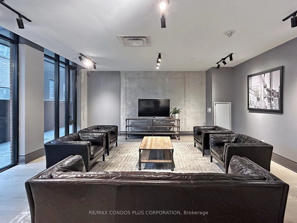
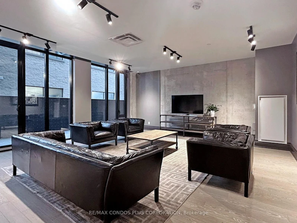
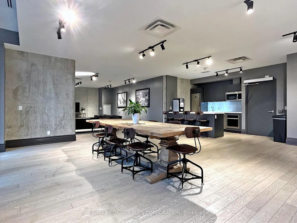
The Harlowe! Stylish 1-bedroom loft in the heart of Toronto's Fashion District. Features bright & sunny unobstructed south views, 500 sf of interior living space, and open concept living/dining room ideal for entertaining. Beautifully appointed interior with 9' exposed concrete ceilings, floor-to-ceiling warehouse style windows, hardwood floors throughout, & concrete feature walls. Sleek & modern Euro-style kitchen with high gloss cabinets, stone counters, glass back splash, gas cooking, & SS appliances. Steps to King and Queen streetcars. Loblaws right next door & Good Life across the street. Minutes to all the shops, boutiques, bars, restaurants, and clubs along King and Queen St. W. Wonderful building amenities, including concierge, exercise room, library, and party room with balcony.
$2,200/month
Updated 1 day ago
408 - 608 W Richmond StreetToronto, ON, M5V 0N9
Waterfront Communities West- 1 Bed
- 1 Bath
- 500 - 599 Sqft
- Available N/A
Call Property Manager

Property Manager
- Phone:
- 416-500-4793
- Office:
- 416-203-6636
Type
Apt/Condo
Bedrooms
1
Full Bathrooms
1
Features
Concierge/Security, Hospital, In-Suite Laundry, Library, Park, Public Transit, Rec./Commun.Centre, Security System
Amenities
Building Insurance, Central Air Conditioning, Common Elements, Concierge, Exercise Room, Guest Suites, Party Room/Meeting Room, Visitor Parking
Air Conditioner
Yes
Pets
Not allowed
Days on REW
2 Days
Property Views
0
MLS® Number
C13712770
Source
Toronto Real Estate Board
St Mary Catholic School
- Catholic
- JK - 8
Discovering Minds Montessori Preschool I
- Private
- Pre-K - K
Niagara Street Junior Public School
- Public
- JK - 6
Ryerson Community School
- Public
- JK - 8
Charles G Fraser Public School
- Public
- JK - 6
Ogden Junior Public School
- Public
- JK - 6
É Élém Pierre-Elliott-Trudeau
- Public
- JK - 6
Westside Montessori School
- Private
- NS - 6
Kensington Community School
- Public
- JK - 6
Heydon Park Secondary School
- Public
- 9 - 12

Thank You!
We really appreciate your help improving our home search experience. Our team will look into this issue as soon as possible.
Close
Call Property Manager
Property Manager
- Phone:
- 416-500-4793
- Office:
- 416-203-6636





Cities near Waterfront Communities West
Neighborhoods near Waterfront Communities West
- Kensington-Chinatown homes for rent (1.3 km)
- Bay Street Corridor homes for rent (1.7 km)
- Church-Yonge Corridor homes for rent (2.1 km)
- Trinity Bellwoods homes for rent (2.2 km)
- Niagara homes for rent (2.2 km)
- The Islands homes for rent (2.3 km)
- Waterfront Communities East homes for rent (2.3 km)
- University homes for rent (2.4 km)
Check availability
Listing data is subject to copyright, disclaimer, and additional requirements from the data provider. See our Terms of Use for terms applicable to this listing.