
2 bedrooms for $2,400/month at 525-91 Montclair Avenue, Toronto, ON for Rent - REW
Boost your listing
$2,400/month
Updated 7 days ago

525 - 91 Montclair AvenueToronto, ON, M5P 0B1

Forest Hill South
  • 2 Bed
  • 2 Bath
  • 500 - 598 Sqft
  • Available N/A
Contact
Property Manager
$2,400/month
2 bd 2 ba 500 - 598 sf


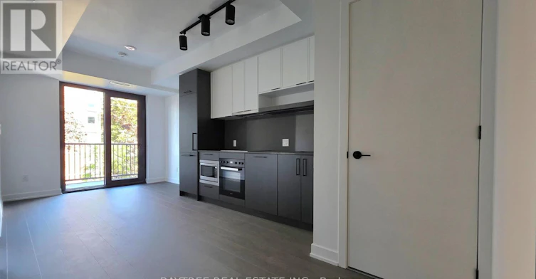
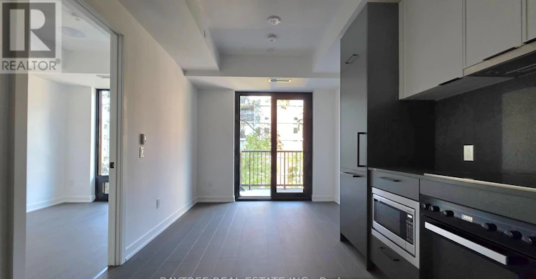
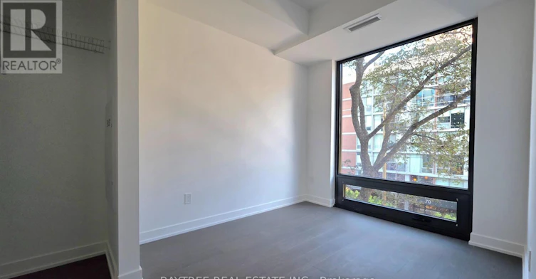
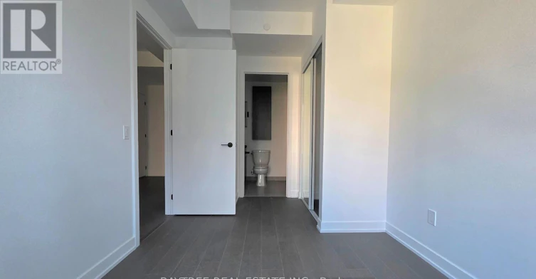
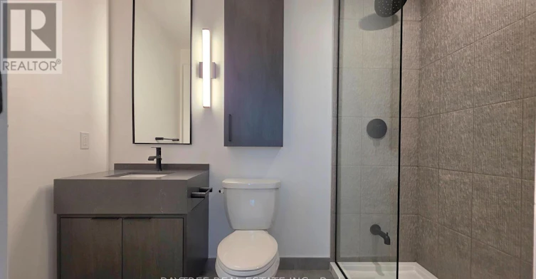
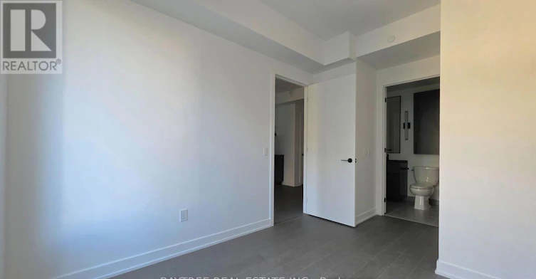
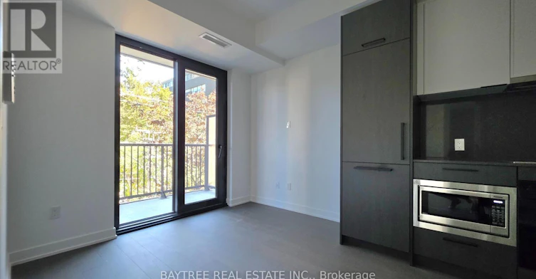
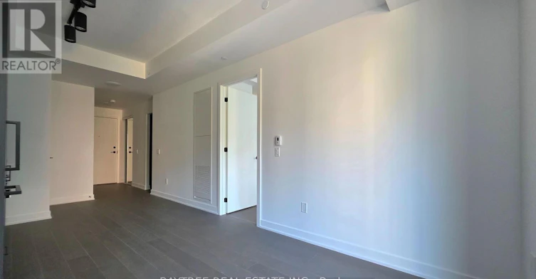
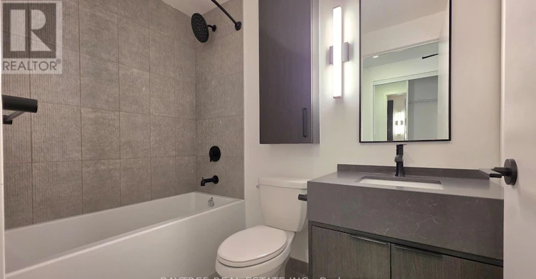
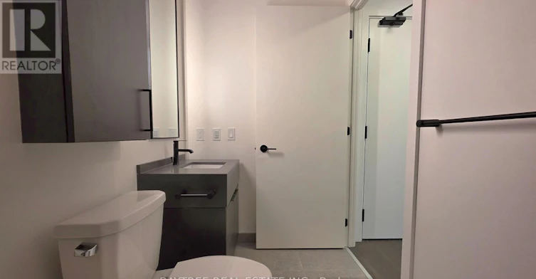
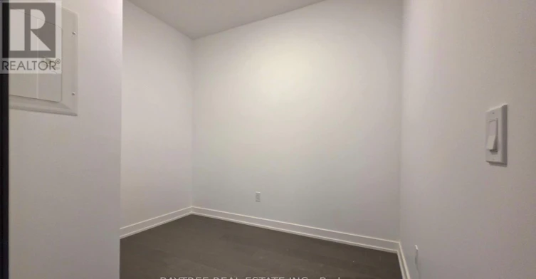
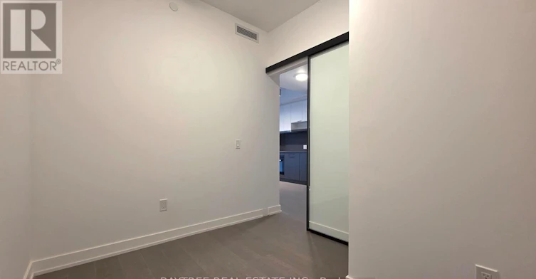
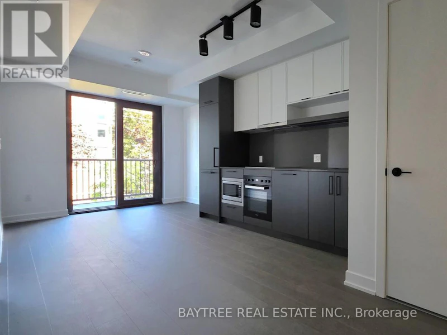
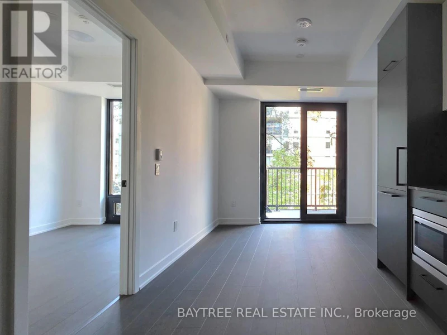
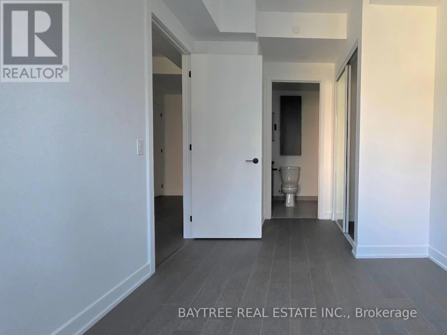
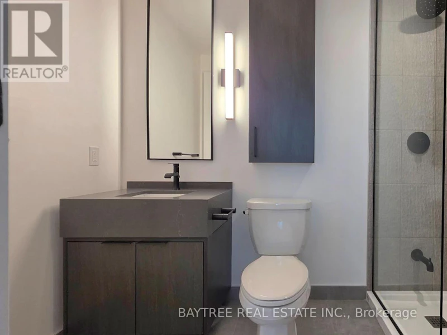
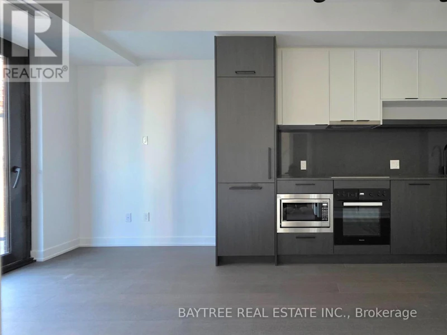
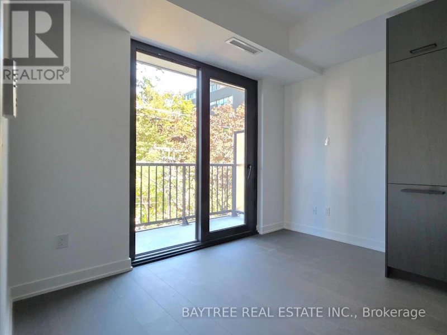
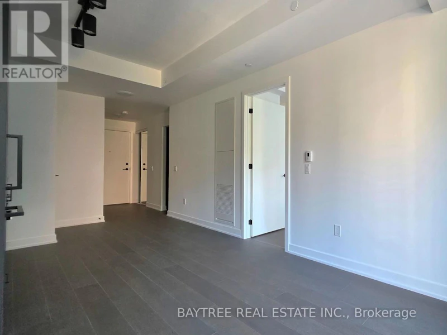
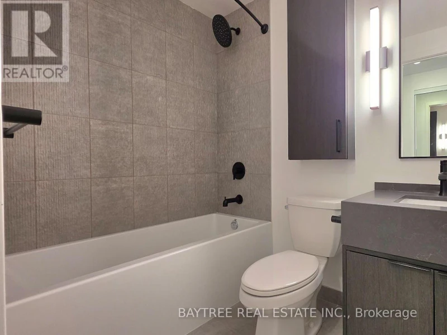
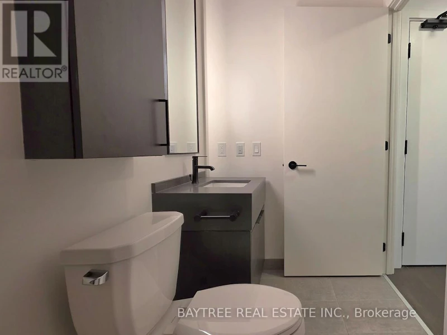
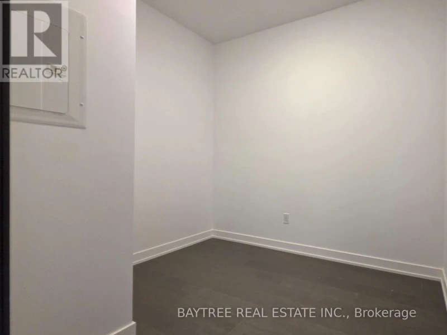
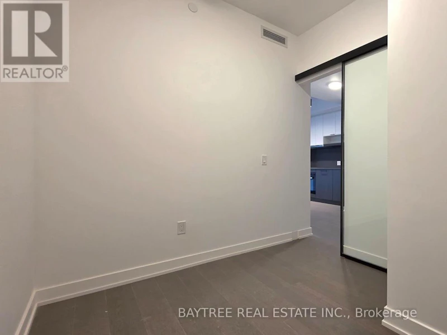
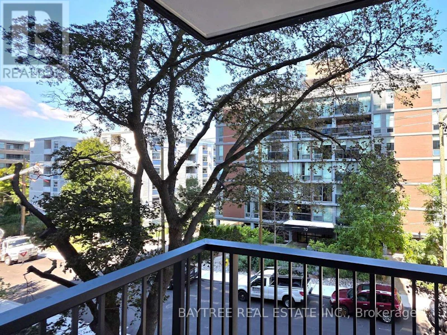
Brand-new, never-lived-in 1+Den suite in prestigious Forest Hill South, offering elevated urban living with direct subway access. Bright and spacious open-concept layout featuring upgraded luxury cabinetry, premium Miele appliances, and high-end finishes throughout. Ideally located within walking distance to Forest Hill Village, cafés, parks, and renowned schools including UCC, SMCS, and Havergal College. Exceptional building amenities include 24-hour concierge, fitness and wellness facilities, rooftop terrace, resident lounges, and more. A sophisticated opportunity to experience luxury, convenience, and style in one of Toronto's most coveted neighbourhoods. (id:63626)


Home facts and features

Property overview
Type
Apt/Condo
Bedrooms
2
Full Bathrooms
2
Some sweet, suite features
Features
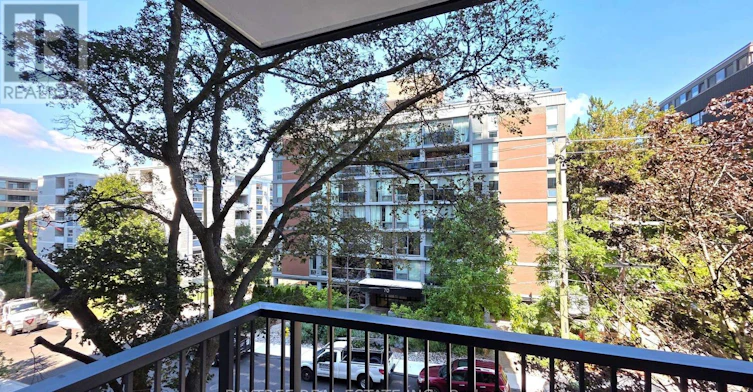
Balcony, Carpet Free, Sauna, Security system, Security/Concierge, Smoke Detectors
Amenities
Exercise Centre, Recreation Centre, Visitor Parking
Appliances
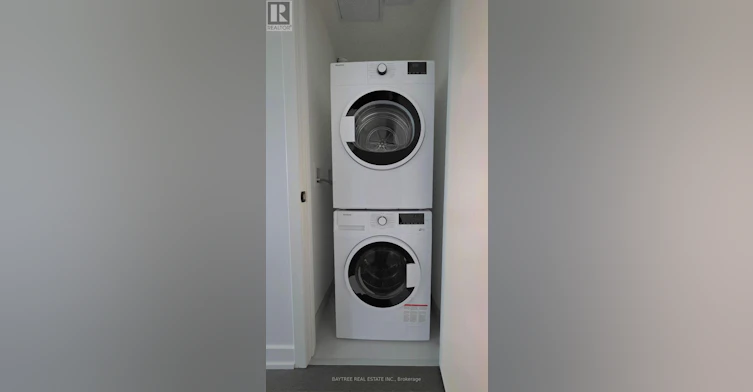
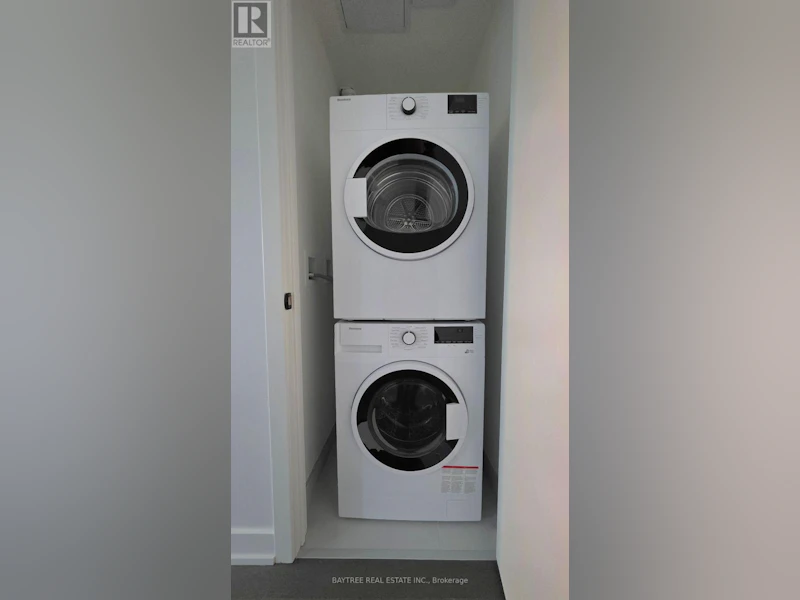
Dishwasher, Dryer, Oven - Built-In, Range, Refrigerator, Stove, Washer, Window Coverings
Building Features
Exercise Centre, Recreation Centre, Sauna, Security/Concierge, Visitor Parking
Air Conditioner
Yes
Restrictions
Pets
Pets Allowed With Restrictions
Property details
Days on REW
3 Days
Property Views
0
MLS® Number
C13711982
Source
Canadian Real Estate Association

Schools nearby
Forest Hill Academy
  • Private
  • 9 - 12
Holy Rosary Catholic School
  • Catholic
  • JK - 8
St Michael's College School
  • Private
  • 7 - 12
Bishop Strachan School
  • Private
  • JK - 12
Arrowsmith School
  • Private
  • 1 - 12
Wychwood School
  • Private
  • 1 - 8
Forest Hill Junior & Senior Public School
  • Public
  • JK - 8
Hillcrest Community School
  • Public
  • JK - 6
Upper Canada College
  • Private
  • SK - 12
Brown Junior Public School
  • Public
  • JK - 6
School catchments and distances are intended to be used as reference only. To verify enrolment eligibility for a property, contact the school directly.Report Incorrect Info
Check availability
Property Manager
BAYTREE REAL ESTATE INC.

View Phone

Move in Date

This site is protected by reCAPTCHA and the Google Privacy Policy and Terms of Service apply.

By proceeding, you consent to receive communications using the methods provided, from REW.ca and our partners about your inquiry and other home-related matters to assist you in your search, but not as a condition of any purchase. Please note that our agent partners are not affiliated with REW Realty.
Other rentals in the area
Virtual Tour
503-1486 Bathurst Street, Toronto, ON, M5P 0A5
$3,000/month
503 - 1486 Bathurst Street
  • Casa Loma
  • Toronto
  • 2 bd
  • 2 ba
  • 800 - 898 sf
1502-91 Montclair Avenue, Toronto, ON, M5P 0B1
$3,350/month
1502 - 91 Montclair Avenue
  • Forest Hill South
  • Toronto
  • 2 bd
  • 2 ba
  • 700 - 798 sf
506-340 Lonsdsale Road, Toronto, ON, M5P 1R2
$2,597/month
340 Lonsdsale Road
  • Forest Hill South
  • Toronto
  • 2 bd
  • 1 ba
610-740 Dupont Street, Toronto, ON, M6G 0A9
$3,490/month
610 - 740 Dupont Street
  • Dovercourt Wallace Emerson Junction
  • Toronto
  • 2 bd
  • 2 ba
  • 700 - 798 sf
Looking for something new in Toronto
Register Now
Biblio Lofts
763 Queen Street East
  • South Riverdale
  • Toronto
  • Condo
  • Move in 2025
Register Now
Bayview Bridle Path
2673 Bayview Avenue
  • St. Andrew-Windfields
  • Toronto
  • Townhome
  • Move in TBA
Coming Soon
139 Church Street Condos
139 Church Street
  • Church-Yonge Corridor
  • Toronto
  • Condo
  • Move in TBA
Now Selling
260 High Park
260 High Park Avenue
  • Junction Area
  • Toronto
  • Condo
  • Move in 2022
We use cookies and other technologies for functionality, security, and to provide you with a personalized experience on our online services. By continuing to use our online services, you agree to our Privacy Policy and Terms of Use. For information on how to adjust your privacy settings, visit our Cookie Policy.
Dismiss