



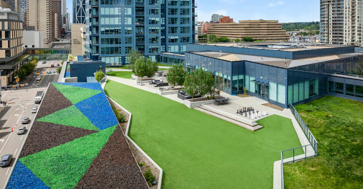
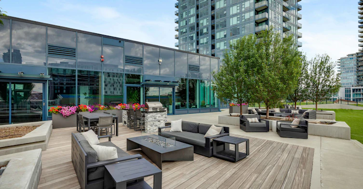
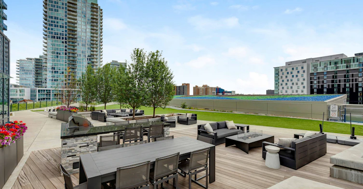
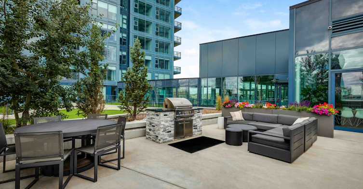
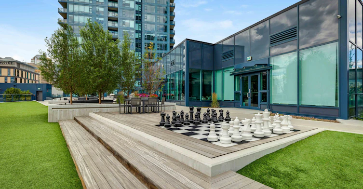
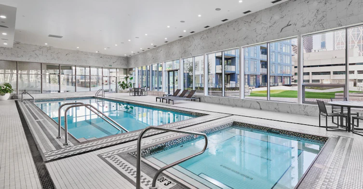
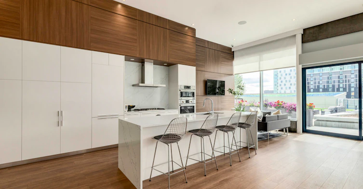
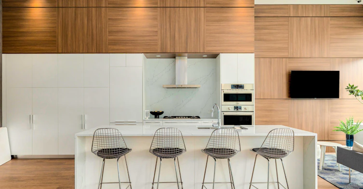
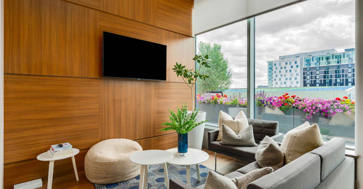
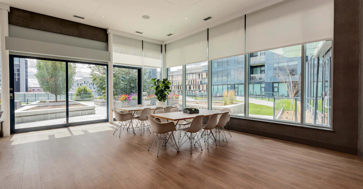
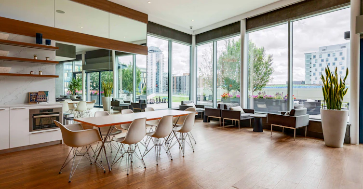
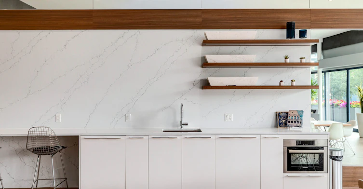
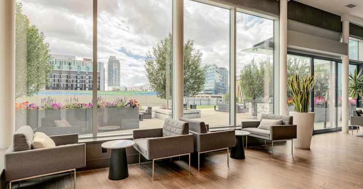
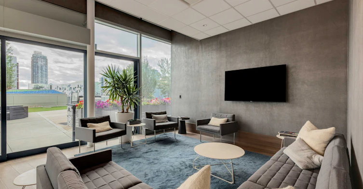
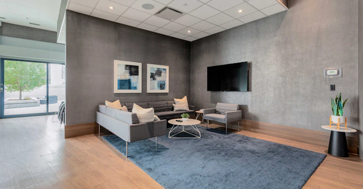
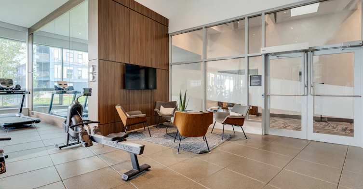
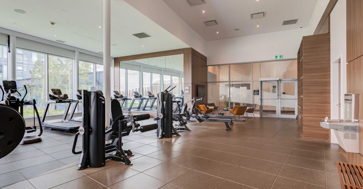
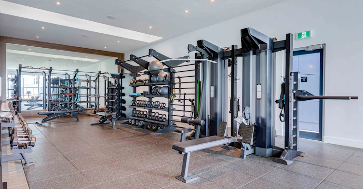
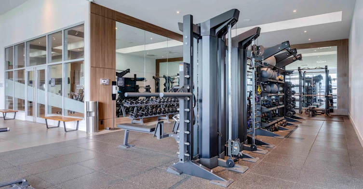
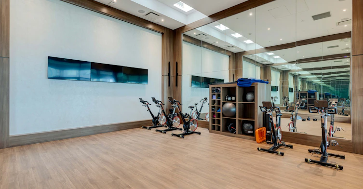
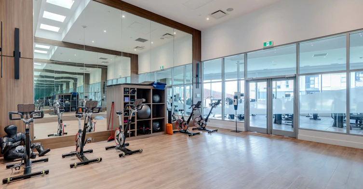
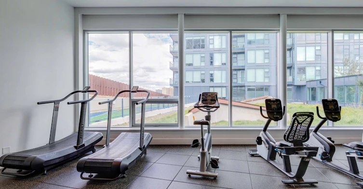
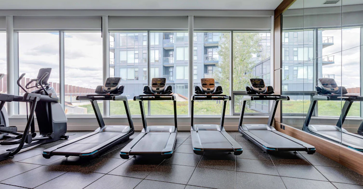
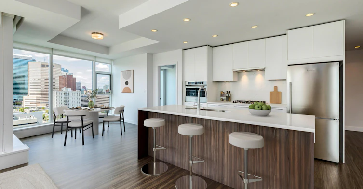
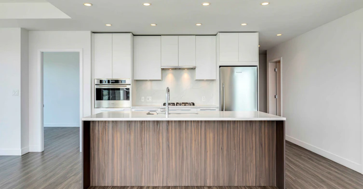
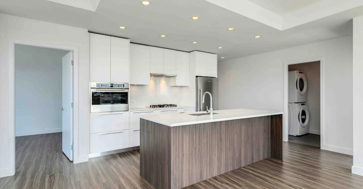
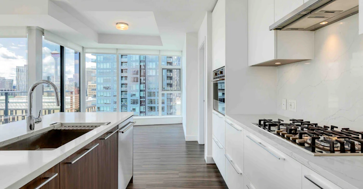
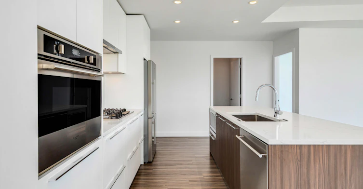
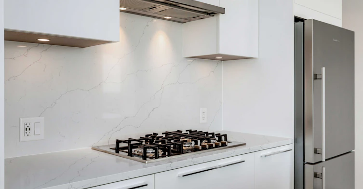
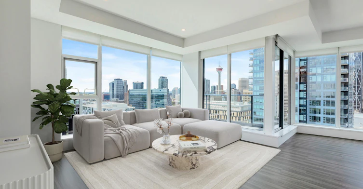
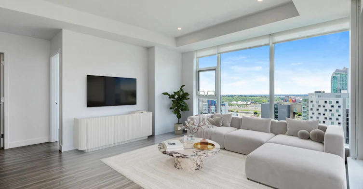
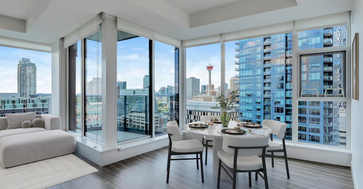
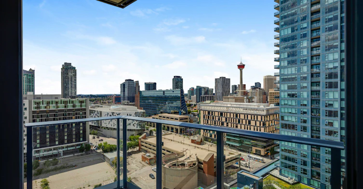
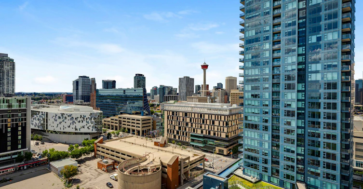
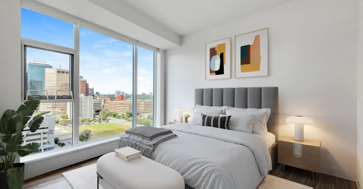
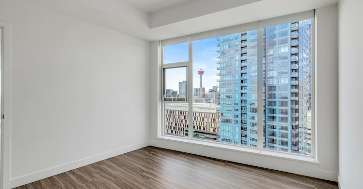
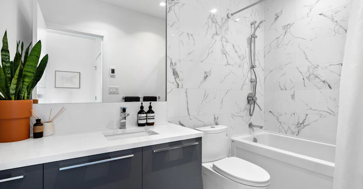
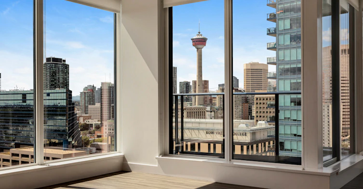

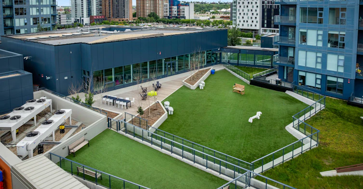
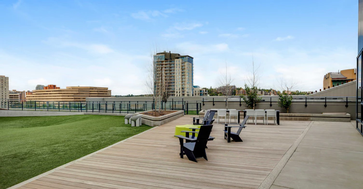
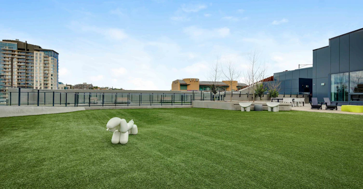
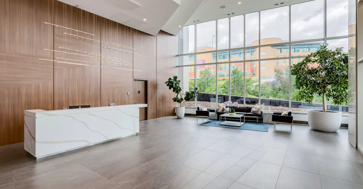
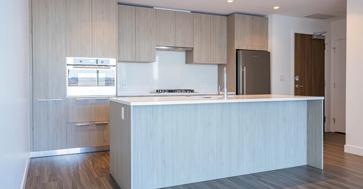
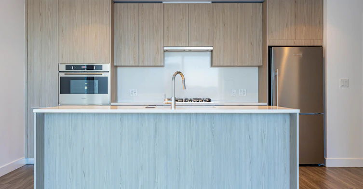
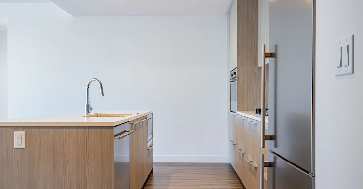
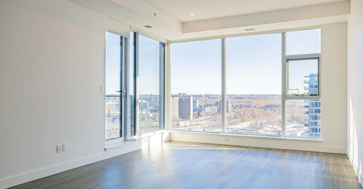
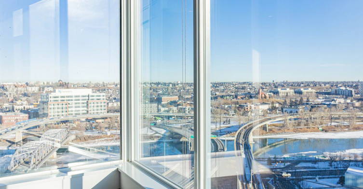
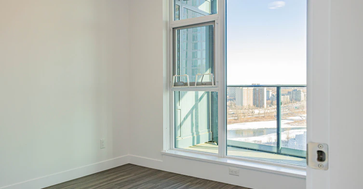
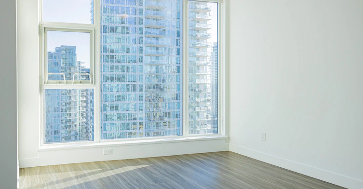
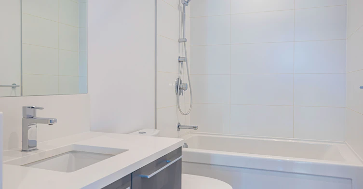
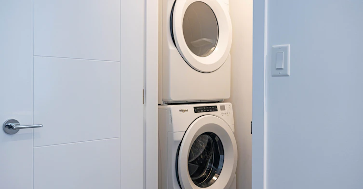
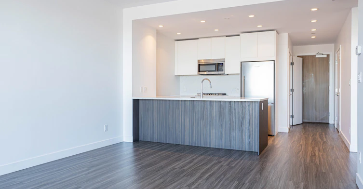
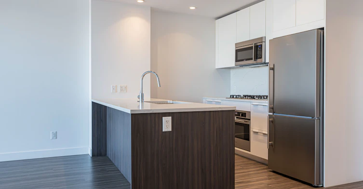
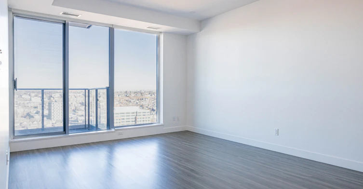
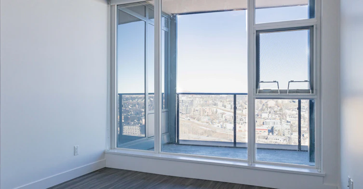
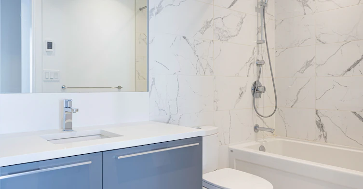
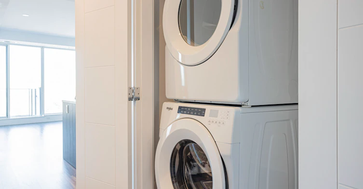
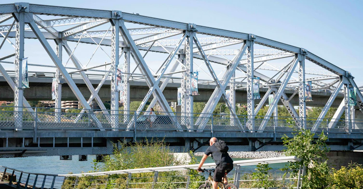
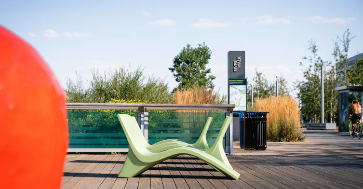

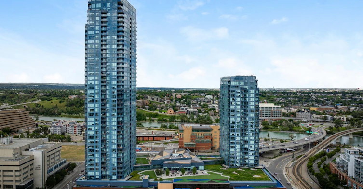
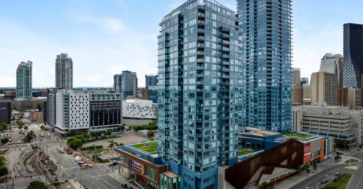
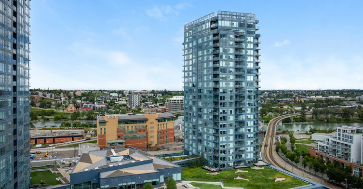
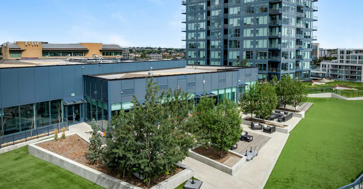
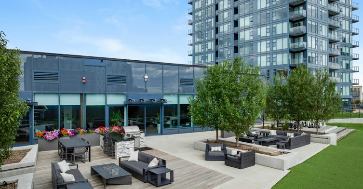
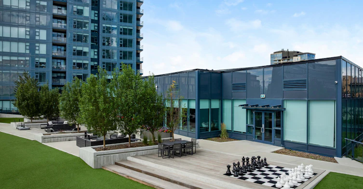
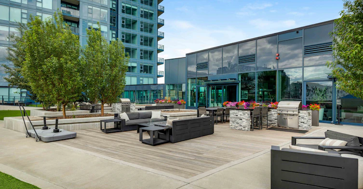
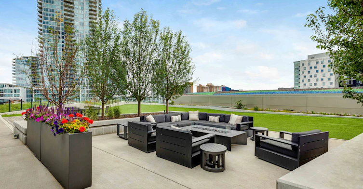
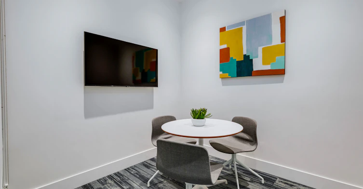
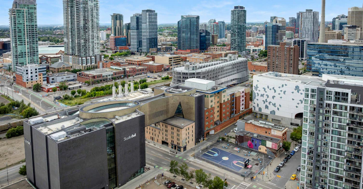
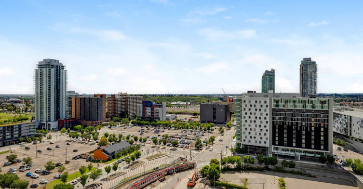





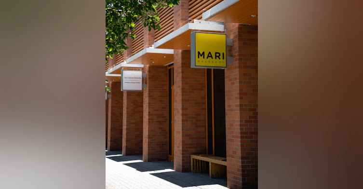
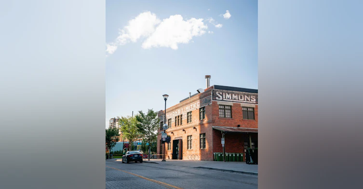


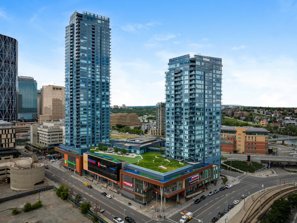
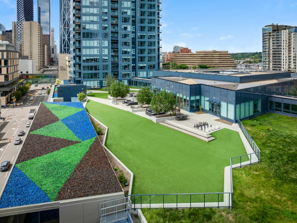
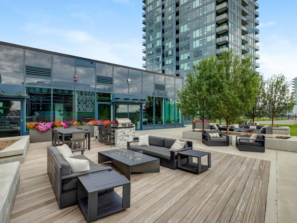
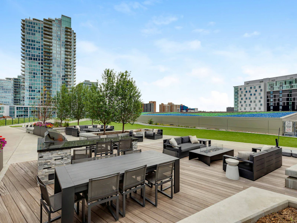
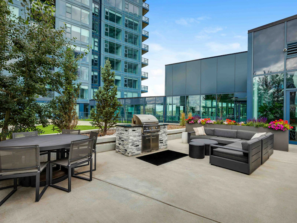
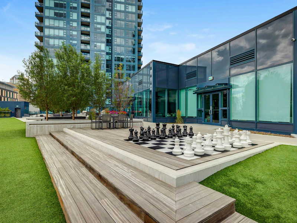
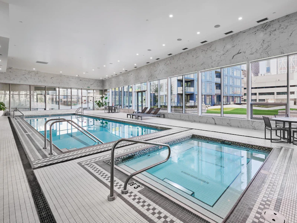
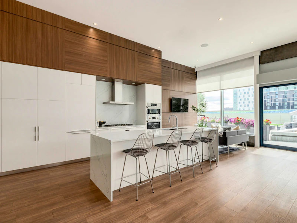
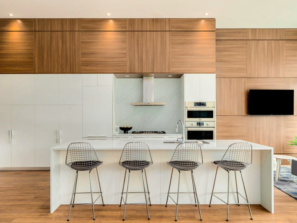
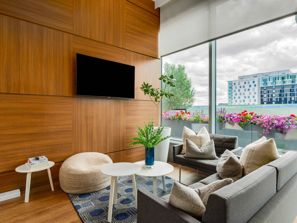
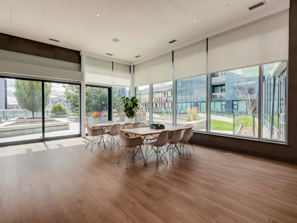
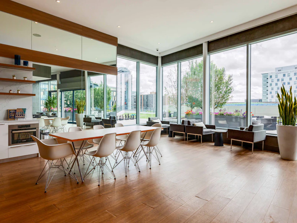
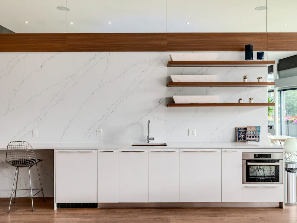
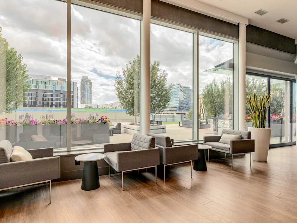
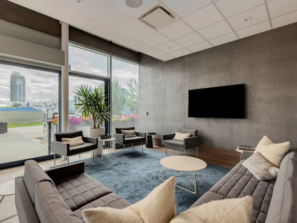
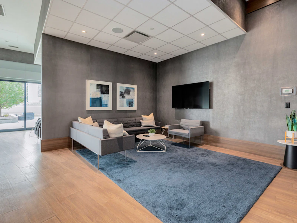
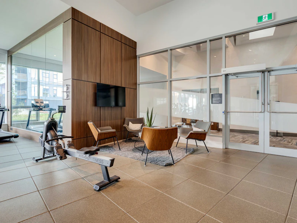
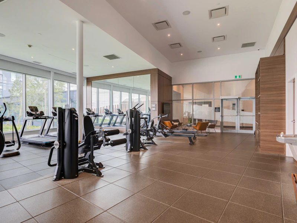
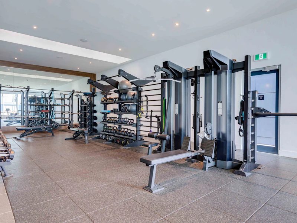
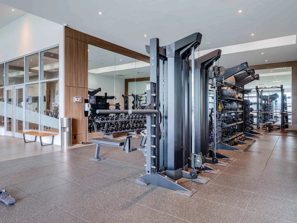
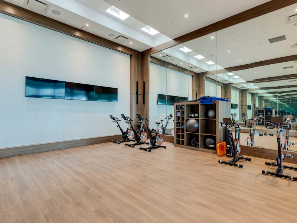
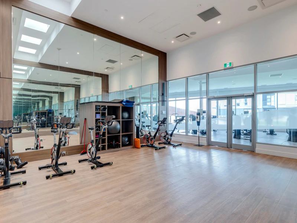
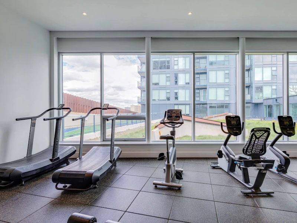
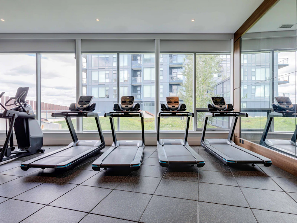
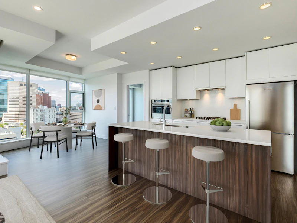
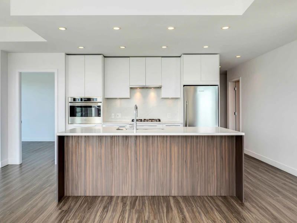
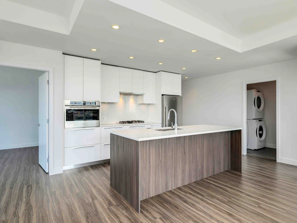
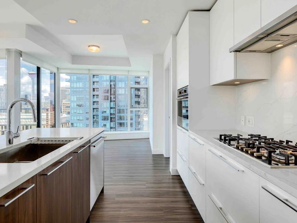
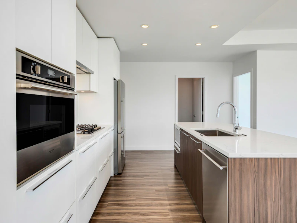
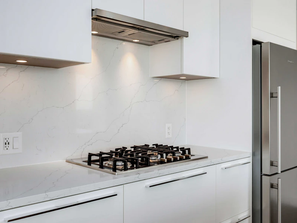
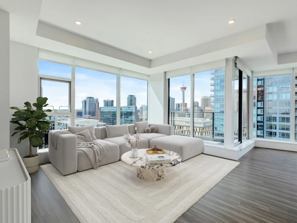
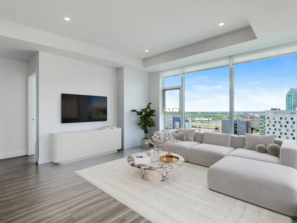
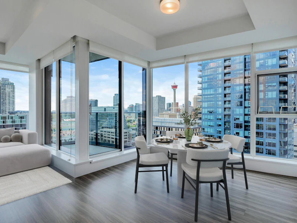
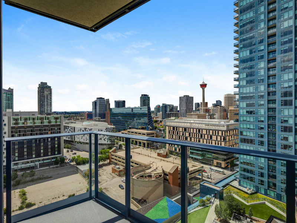

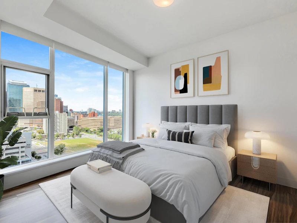
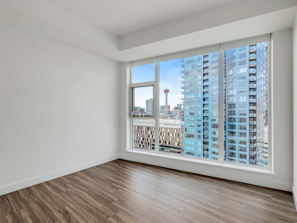
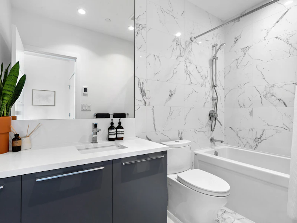
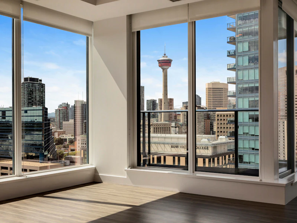

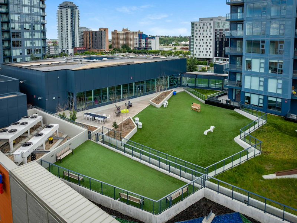
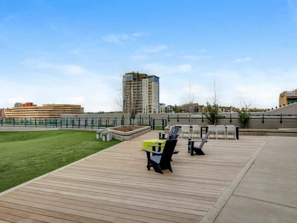
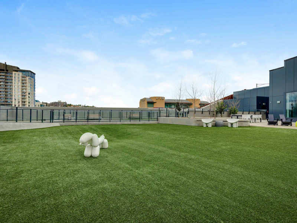
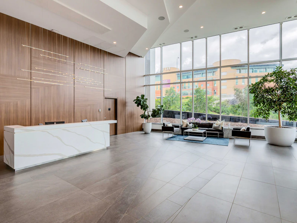
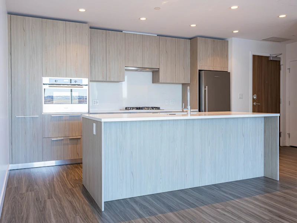
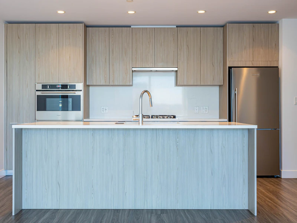
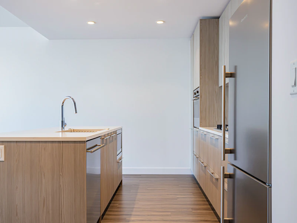
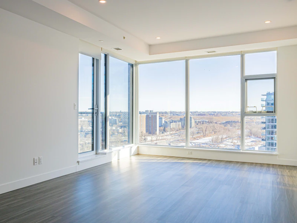
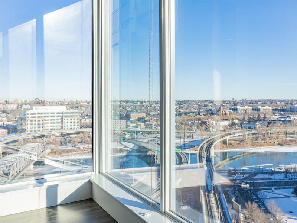
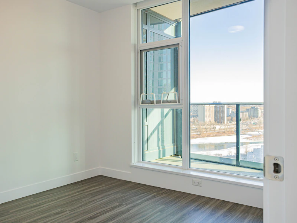
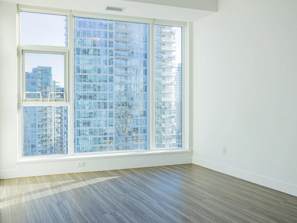
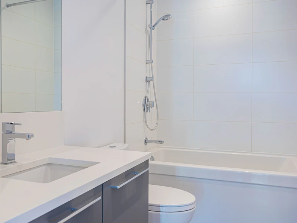
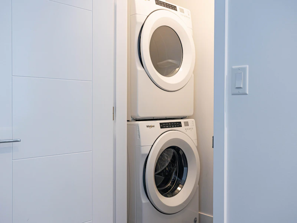
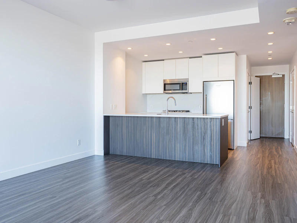
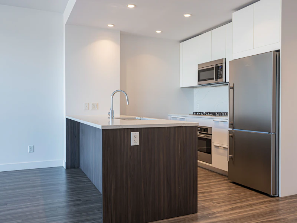
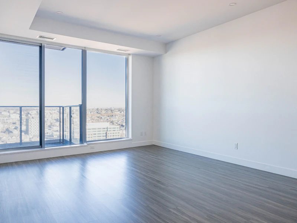
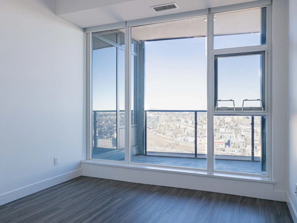
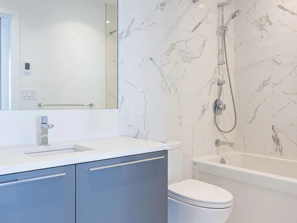
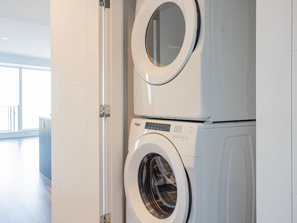

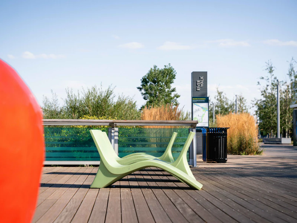
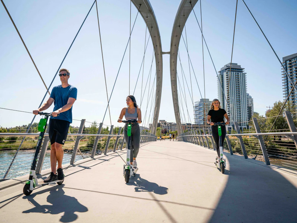
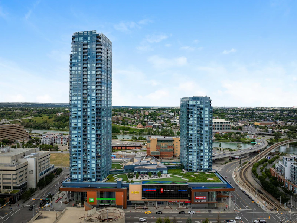
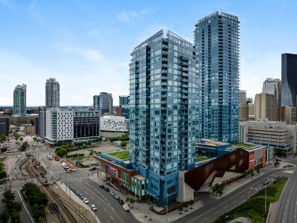
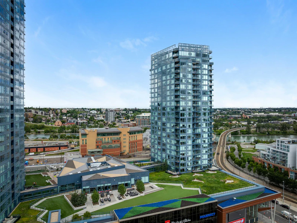
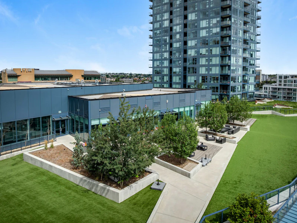
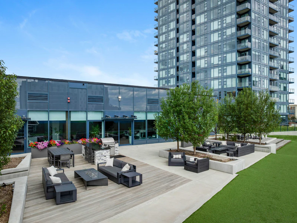
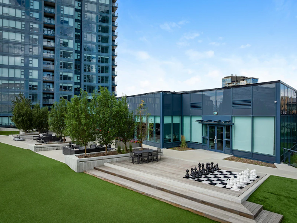
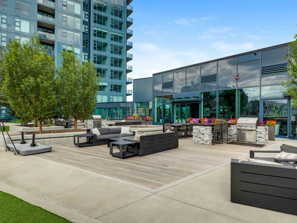
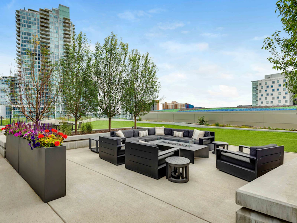
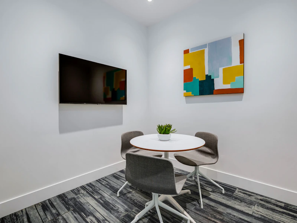

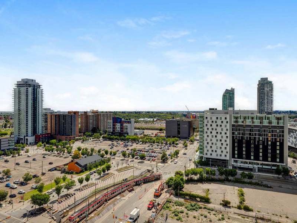




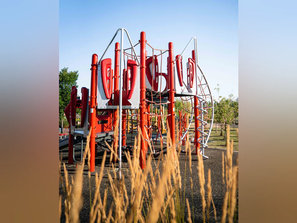

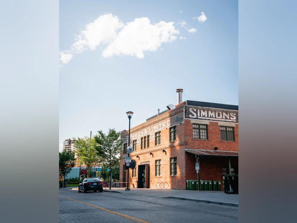


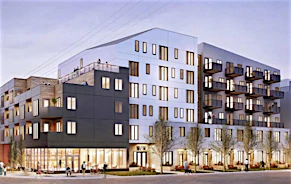
Arris East brings expansive rental living to the amenity-rich East Village. Featuring 1, 2 and 3 bedroom homes, with 24 storeys of breathtaking views of the Bow River and Calgary’s city line. These executive-style homes are located on top of +170,000 square feet of street-level shops, restaurants, and Real Canadian Superstore grocery, making everything you need accessible without leaving the property. Suite Features High-end Italian kitchen cabinetry with soft-close doors Stainless-steel appliances Built-in wine fridge Full-size in-suite washer & dryer Quartz countertops & designer backsplash Deep basin, stainless steel undermount sinks Grohe faucet with pull down vegetable sprayer Under-cabinet LED lighting Custom window coverings (blackout shades in bedrooms) Four-season climate control with forced air heating and air conditioning Wide-plank luxury vinyl flooring throughout Warm pot-light lighting throughout USB plugs in main bedroom and kitchen Amenities Club Arris features best-in-class indoor and outdoor amenities designed for the ultimate experience in working out, socializing, creating, relaxing, and entertaining. With over 25,000 square feet of exceptional fitness facilities and social areas, this exclusive, residents-only club is perfect for both breaking a sweat and hosting gatherings with friends and family. Four-season Indoor Heated Pool with Hot Tub Steam Room & Sauna State-of-the-art Fitness Centre with Yoga & Spin Studio Study/Conference Rooms Stunning Outdoor Terrace Spacious Private Dining Room Sophisticated Social Lounge Real Canadian Superstore Grocer (In the building) Visit www.arrisrental.ca for more information and schedule your tour today!
$2,719/month
Updated 7 days ago
505 4th Street SECalgary, AB, T2G 1V6
Downtown East Village- 2 Bed
- 2 Bath
- 1183 Sqft
- Available Sep 1
Call Property Manager

Property Manager
- Phone:
- 587-804-7391
Type
Apt/Condo
Bedrooms
2
Full Bathrooms
2
Features
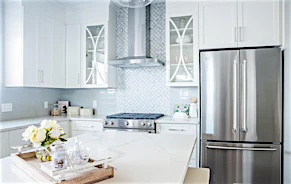
20 Cardio Machines Featuring Equipment By Trueform, Precor And Keiser, 24" Blomberg Stainless Steel Dishwasher, 24" Panasonic Microwave, 30" Blomberg Stainless Steel Refrigerator, 30" Fulgor Milano Stainless Steel Wall Oven, 30" Integrated Hood Fan Cabinet, 30” Fulgor Milano Stainless Steel 5-burner Gas Cooktop, Custom Roller Blinds On All Windows (with Black-out In Bedrooms), Deep Basin, Stainless Steel Undermount Sinks, Dining Room, Fitness Center, Four-season Climate Control With Forced Air Heating And Air Conditioning, Four-season Indoor Heated Pool, Grohe Faucet With Pull Down Vegetable Sprayer, High-end Stosa Italian Kitchen Cabinetry With Soft-close Doors, In Suite Full-size Front-loading Whirpool Washer And Dryer, Including Hiit, Core-strength, Cycling, Yoga And Other Specialty Fitness Classes, Large-format, Single Slab Designer Backsplash, Over-height Ceilings In Living Area And Bedrooms, Patio Pod, Premium Wine Fridge, Quartz Countertops, Real Canadian Superstore Grocery, Sauna, Social Lounge, Sophisticated Social Lounge, Spacious Private Dining Room, Steam Room, Study/conference Rooms, Stunning Outdoor Terrace, Under-cabinet Led Lighting, Usb Plugs In Main Bedroom And Kitchen, Warm Pot-light Lighting Throughout The Living Space, Well-appointed Men’s And Women’s Change Rooms, Wide-plank Luxury Vinyl Flooring Throughout, Yoga/exercise Room
Amenities
Hot Tub
Pets
Cats, Large dogs, Small dogs
Days on REW
3 Days
Property Views
0
Source
Rent Sync
Discovering Choices
- n/a
- -
- In Catchment
Alberta Chung Wah School
- n/a
- -
- In Catchment
Red Deer Lake School
- n/a
- -
- In Catchment
Calgary Chinese Private School
- n/a
- -
- In Catchment
Calgary Arts Academy
- n/a
- -
- In Catchment
Chestermere High School
- n/a
- -
- In Catchment
St. Mary's High School
- n/a
- -
- In Catchment
St. Monica School
- n/a
- -
- In Catchment
Janus Academy
- n/a
- -
- In Catchment
Ramsay School
- n/a
- -
- In Catchment

Thank You!
We really appreciate your help improving our home search experience. Our team will look into this issue as soon as possible.
Close
Call Property Manager
Property Manager
- Phone:
- 587-804-7391




Cities near Downtown East Village
Neighborhoods near Downtown East Village
Check availability
Listing data is subject to copyright, disclaimer, and additional requirements from the data provider. See our Terms of Use for terms applicable to this listing.