


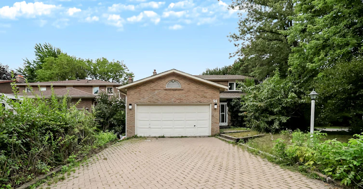
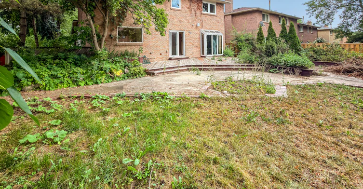
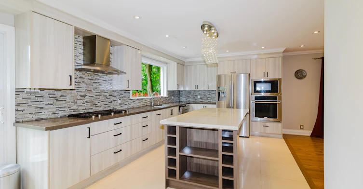
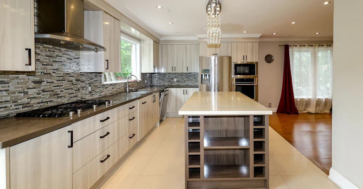
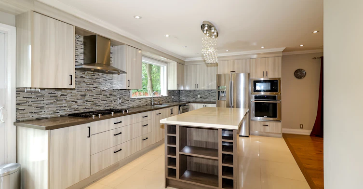
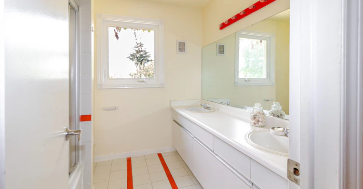
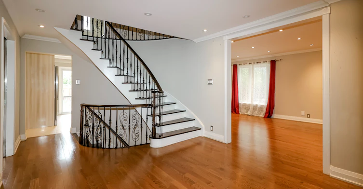
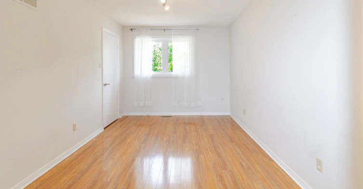
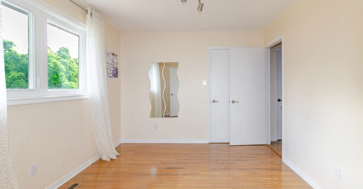
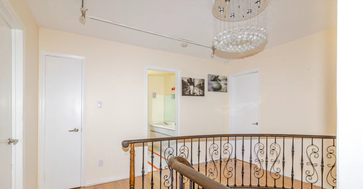
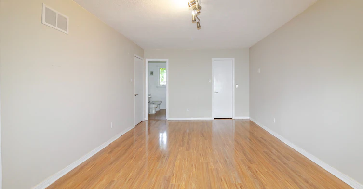
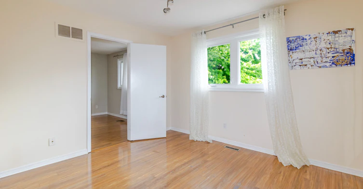
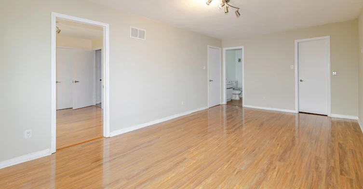
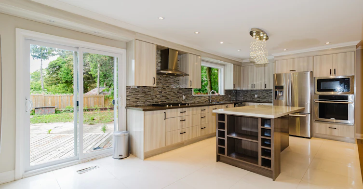
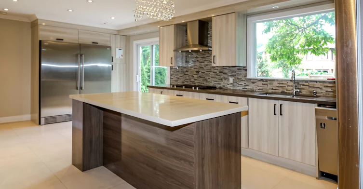
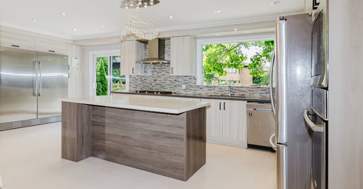
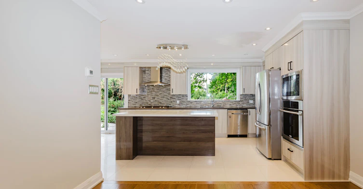
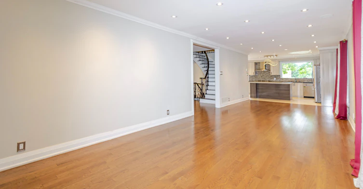
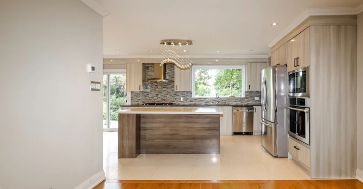
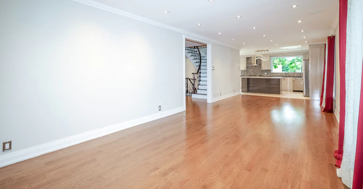
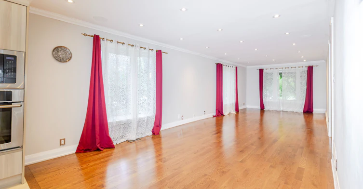
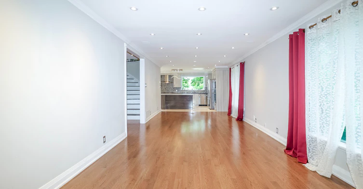
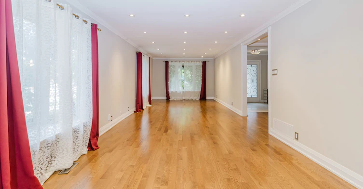
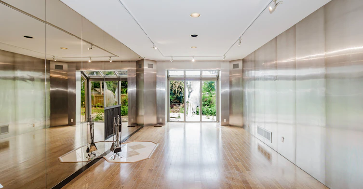
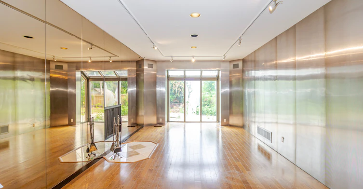
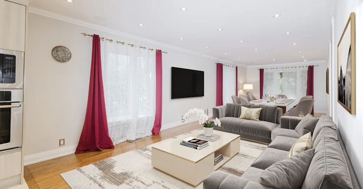
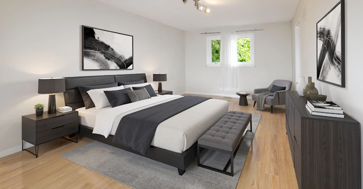
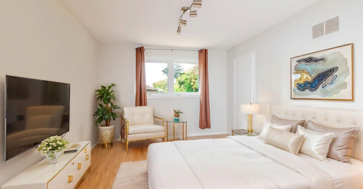
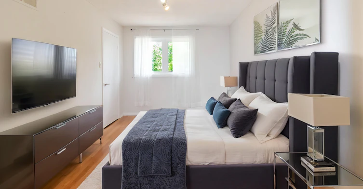
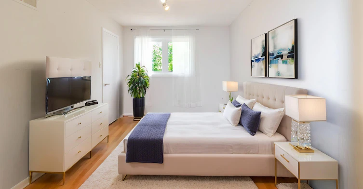
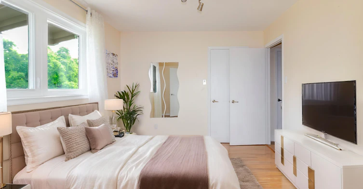
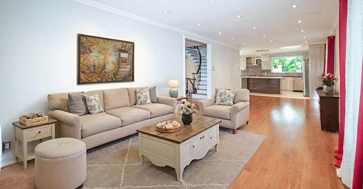
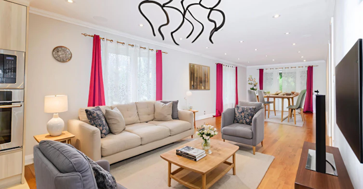
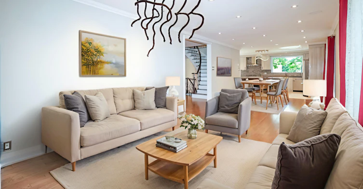
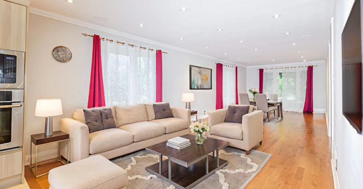
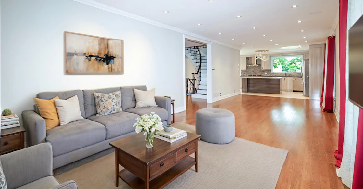
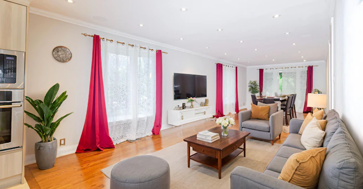
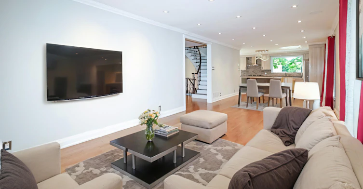
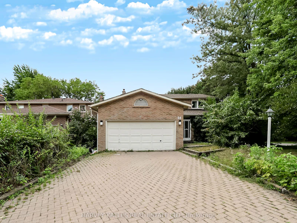
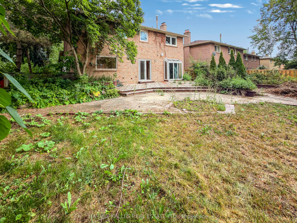
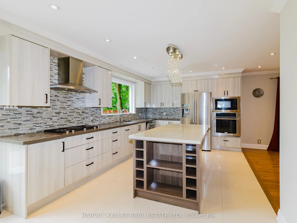
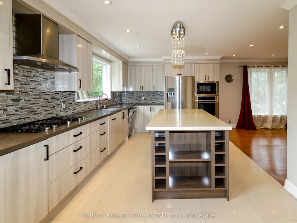
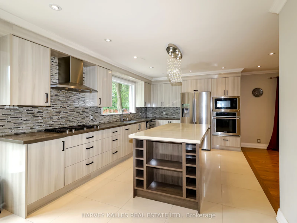
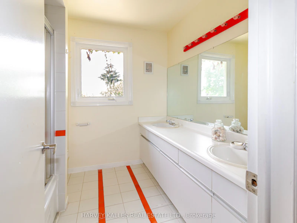
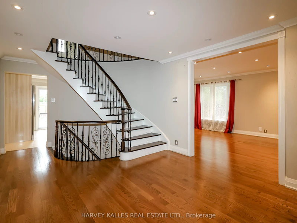
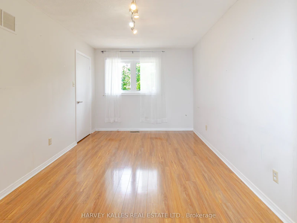
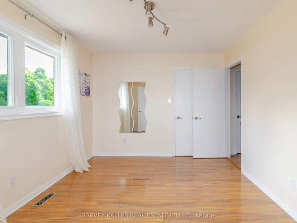
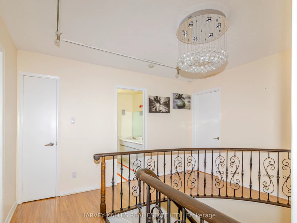
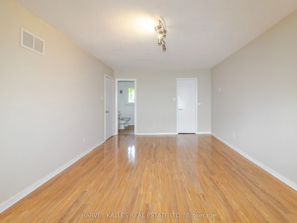
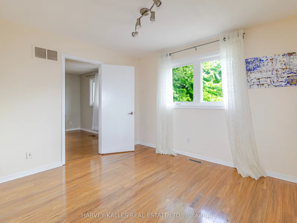
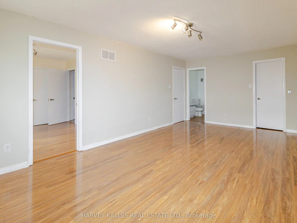
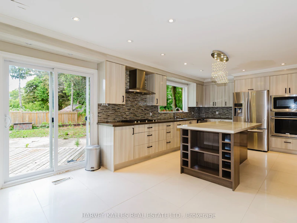
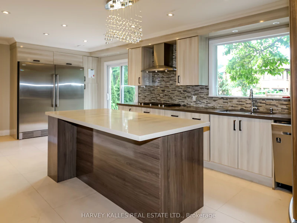
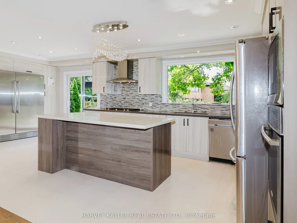
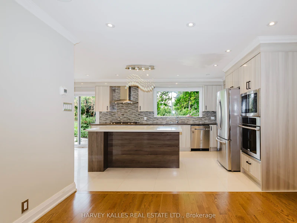
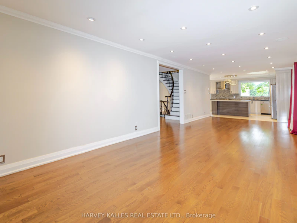
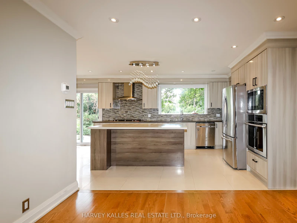
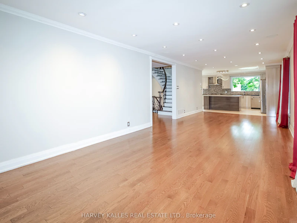
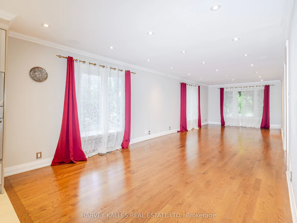
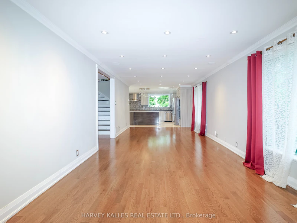
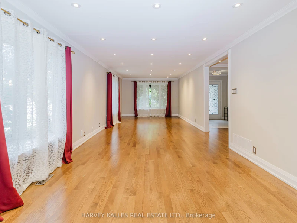
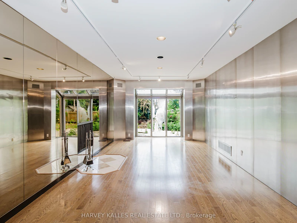
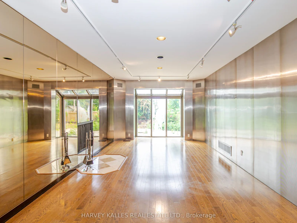
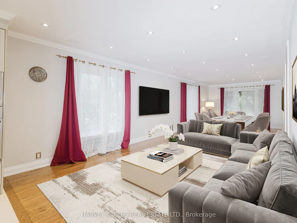
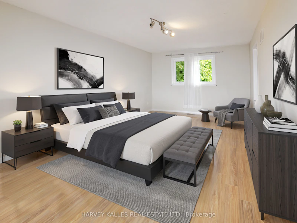
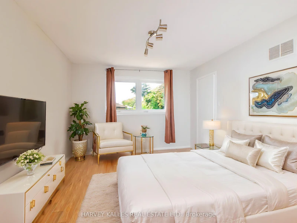
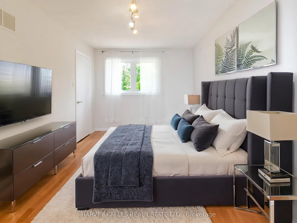
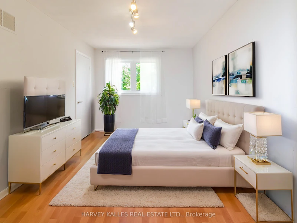
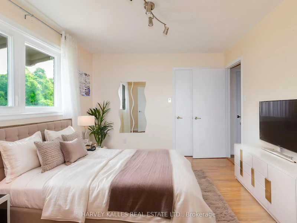
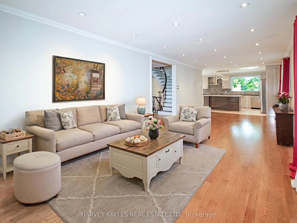
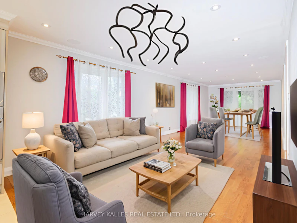
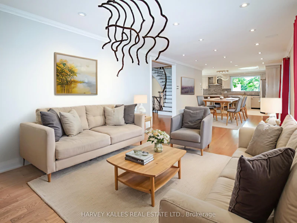
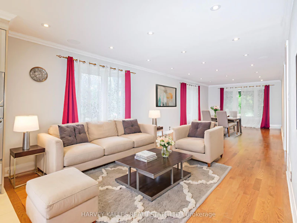
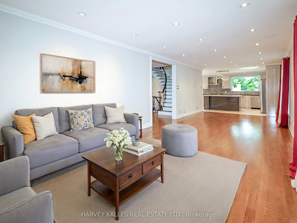
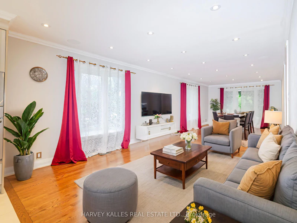
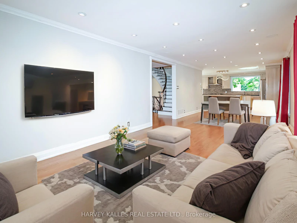
Experience the perfect blend of **luxury, comfort, elegance, and modern living** in this gorgeous, totally renovated 2-storey home. Thoughtfully designed and beautifully finished, this exceptional residence offers **4+1 bedrooms** and a spacious open-concept layout, creating an inviting atmosphere from the moment you enter.Every detail has been carefully considered to create a **sophisticated yet comfortable** environment, ideal for everyday family living and entertaining. The generous layout offers an abundance of space while maintaining a warm and inviting feel throughout.The main floor showcases **beautiful new hardwood flooring, upgraded staircase railing, modern LED pot lights, and stylish new light fixtures**, creating a fresh, polished, contemporary ambiance.At the heart of the home is the spectacular **newly renovated gourmet kitchen**, featuring beautiful cabinetry, elegant stone countertops, a large centre island with breakfast bar, and spacious breakfast area. A perfect space for family meals, casual gatherings, and entertaining.The spacious family room with fireplace creates a **warm and inviting setting** for relaxing and spending quality time together. The thoughtful layout provides plenty of room for everyone while maintaining a wonderful sense of connection.Step outside to the **deep private backyard**, offering an incredible setting for summer enjoyment, outdoor entertaining, and memorable family gatherings.The home also features **newer furnace and A/C, hardwood flooring, upgraded staircase railing, modern LED pot lights, and stylish new light fixtures**, adding to its overall comfort and appeal.**An exceptional leasing opportunity for those seeking a beautifully renovated luxury home in a highly desirable setting. Spacious, stylish, bright, elegant, and move-in ready-this remarkable residence offers the quality, comfort, and lifestyle you have been looking for. A home you will be proud to call your home.
$3,850/month
Updated about 1 hour ago
54 Aileen RoadMarkham, ON, L3T 5T1
Aileen-Willowbrook- 4 Bed
- 3 Bath
- 2500 - 3000 Sqft
- Available N/A
Call Agent

Broker
Ana Momtazian
 18 Recommendations
- Phone:
- (416) 441 2888 Ext: 234
- Cell:
- 416 666 2008
- Office:
- 416-441-2888
Type
House
Bedrooms
4
Full Bathrooms
3
Lot Size
101 ft x 73 ft (7405 ft²)
Features
Ensuite
Amenities
Water Heater
Parking Spaces
4
Air Conditioner
Yes
Pets
Contact the Manager for information
Days on REW
1 Days
Property Views
0
MLS® Number
N13709510
Source
Toronto Real Estate Board
St Rene Goupil-St Luke Catholic Elementary School
- Catholic
- JK - 8
Bayview Fairways Public School
- Public
- JK - 8
Blyth Academy Thornhill
- Private
- 9 - 12
Green High School
- Private
- 9 - 12
Johnsview Village Public School
- Public
- JK - 8
Willowbrook Public School
- Public
- JK - 8
Thornlea School
- Public
- 9 - 12
Bayview Glen Public School
- Public
- JK - 8
St Robert Catholic High School
- Catholic
- 9 - 12
German Mills Public School
- Public
- JK - 8

Thank You!
We really appreciate your help improving our home search experience. Our team will look into this issue as soon as possible.
Close
Broker
HARVEY KALLES REAL ESTATE LTD.18 RecommendationsCall Agent
Broker
Ana Momtazian
18 Recommendations- Phone:
- (416) 441 2888 Ext: 234
- Cell:
- 416 666 2008
- Office:
- 416-441-2888





Cities near Aileen-Willowbrook
Neighborhoods near Aileen-Willowbrook
- Thornlea homes for rent (1.4 km)
- Royal Orchard homes for rent (1.6 km)
- Bayview Glen homes for rent (1.8 km)
- Bayview Fairway- Bayview Country Club Estates homes for rent (1.8 km)
- Commerce Valley homes for rent (1.9 km)
- Thornhill homes for rent (2.1 km)
- Langstaff South homes for rent (2.2 km)
- German Mills homes for rent (2.5 km)
Check availability
Listing data is subject to copyright, disclaimer, and additional requirements from the data provider. See our Terms of Use for terms applicable to this listing.