


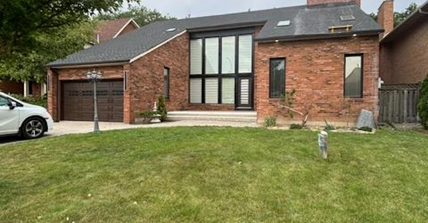
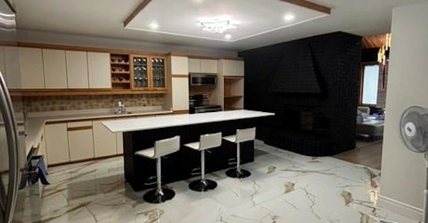
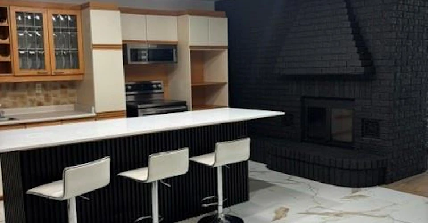
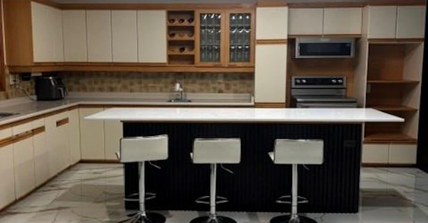

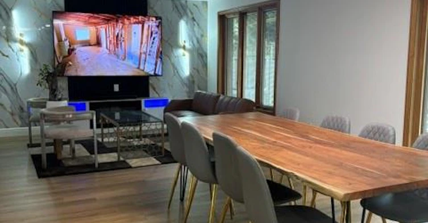

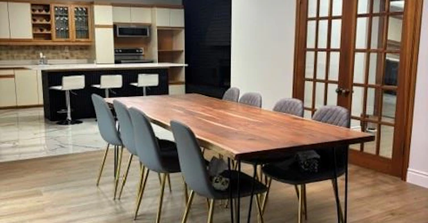
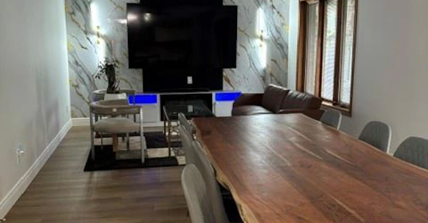

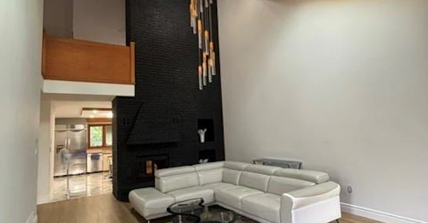

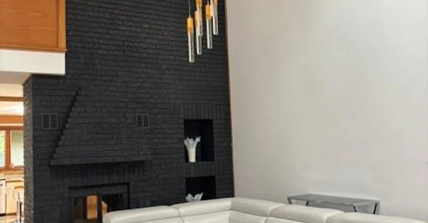

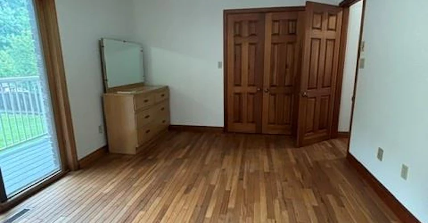

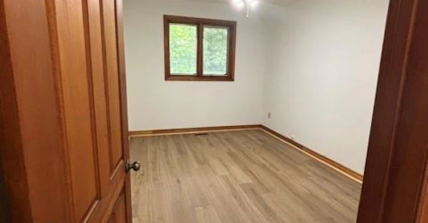

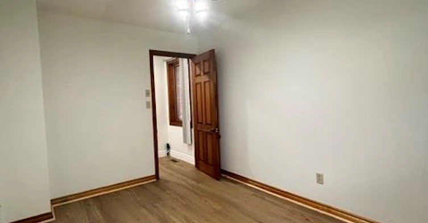
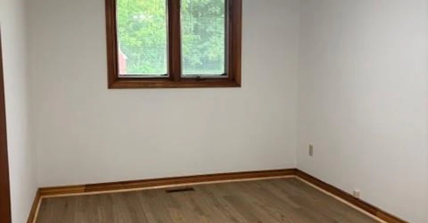
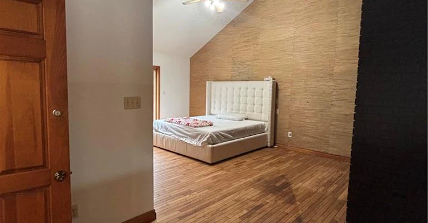


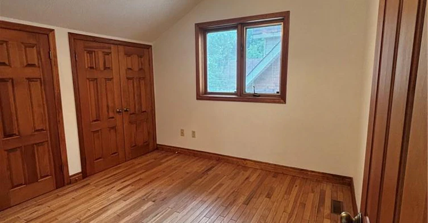
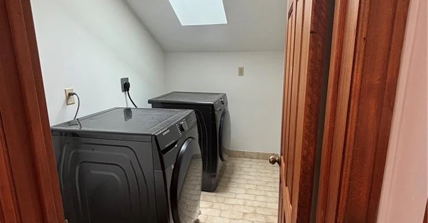

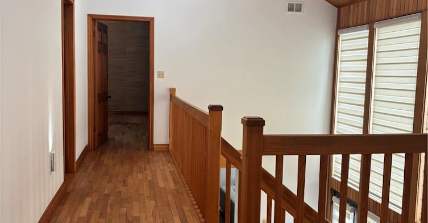
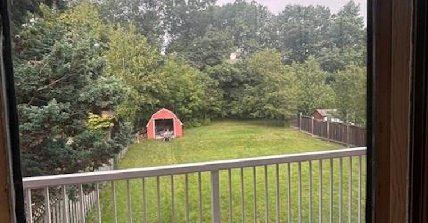
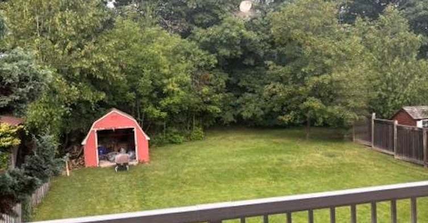
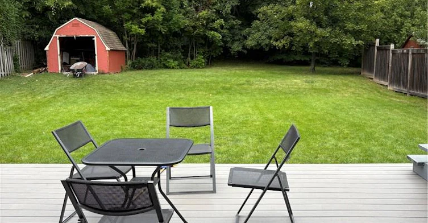
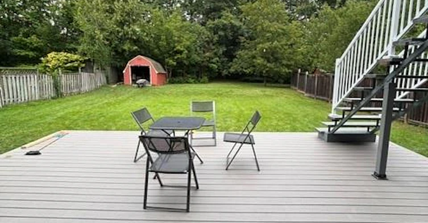


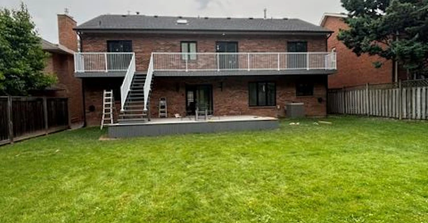

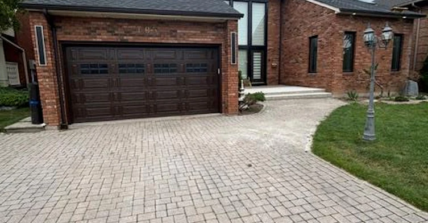
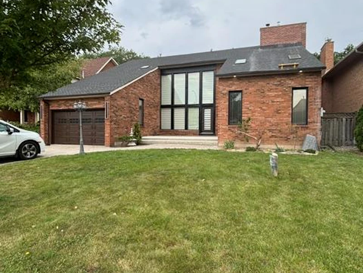

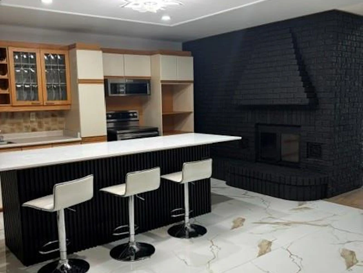


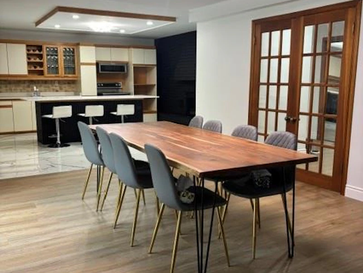
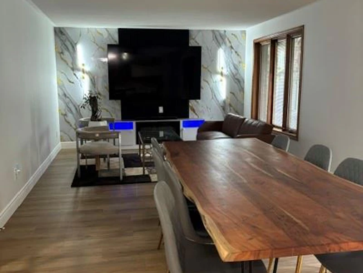

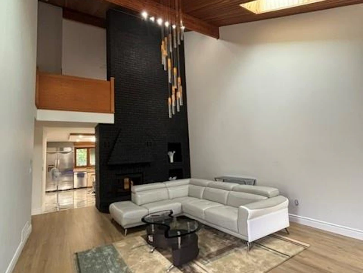

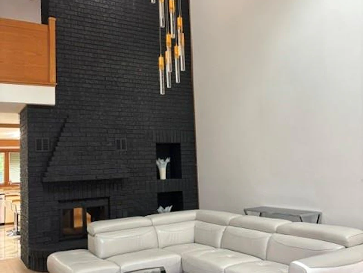

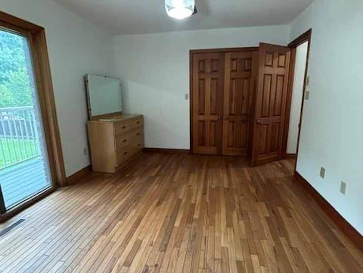


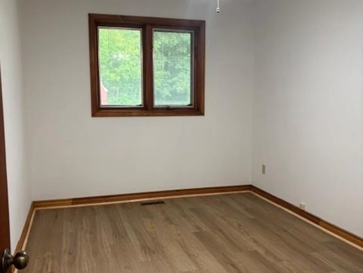


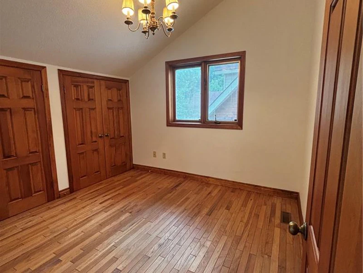
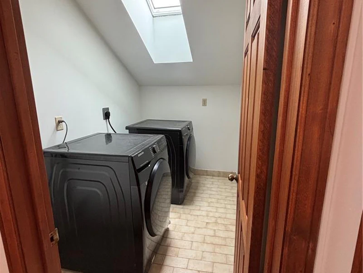


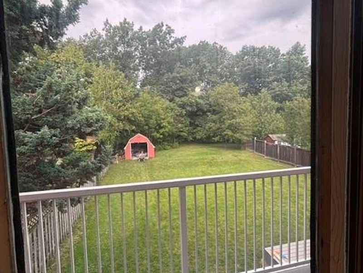

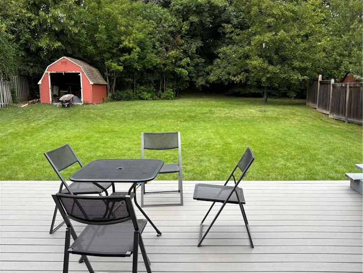


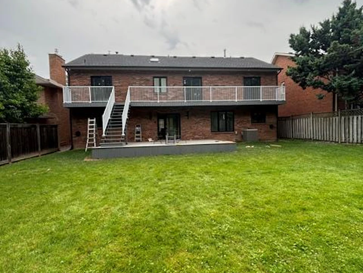


SPACIOUS 5-BEDROOM EXECUTIVE HOME FOR LEASE IN STONEY CREEK – $3,400/MONTH Welcome to 105 Maple Drive, a spacious executive family home offering an impressive amount of living space in an established Stoney Creek neighborhood. Designed with a growing or extended family in mind, this beautiful home features 5 generous bedrooms and multiple living and entertaining areas, providing plenty of room for everyone to enjoy. The heart of the home is the large kitchen, offering excellent workspace and storage and flowing naturally into the home's spacious principal rooms. Enjoy a formal dining room, comfortable living room, and a separate great room—ideal for family gatherings, entertaining or simply relaxing at the end of the day. Convenient main-floor laundry makes everyday living easier, while the double-car garage provides excellent parking and additional storage. Step outside and enjoy the beautiful backyard, offering wonderful outdoor space for children, summer barbecues, entertaining or quiet evenings at home. Located in desirable Stoney Creek, this home is surrounded by the amenities families appreciate, including schools, parks, recreation, shopping and dining. Enjoy convenient access to major commuter routes while being close to the Niagara Escarpment, walking and hiking trails, conservation areas and everything the Stoney Creek community has to offer. This is an excellent opportunity for a family looking for the space and comfort of a large detached home in a well-established community. Applicants will be required to provide rental application, employment and income verification, full credit report and references. First and last month's rent deposit required. A wonderful place to call home — spacious, comfortable and ready for its next family.
$3,400
Updated 10 days ago
1 - 105 Maple DriveHamilton, ON, L8M 1X1
Stoney Creek- 5 Bed
- 2 Bath
- 3000 Sqft
- Available N/A
Call Property Manager

Property Manager
- Phone:
- 905-371-2247
- Cell:
- 905-317-2476
- Office:
- 866-530-7737
Type
House
Bedrooms
5
Full Bathrooms
2
Partial Bathrooms
1
Lot Size
60 ft x 155 ft (9300 ft²)
Term of Lease
12 Months
Features
Built-in Appliances, Carbon Monoxide Detector, Ceiling Fan(s), Smoke Detector
Appliances
Dishwasher, Dryer, Furniture, Refrigerator, Stove, Washer, Window Coverings
Parking Spaces
2
Air Conditioner
Yes
Pets
Contact the Manager for information
Days on REW
1 Days
Property Views
0
MLS® Number
40858133
Source
Information Technology Systems Ontario
St. Clare of Assisi Catholic Elementary School
- Catholic
- JK - 8
Orchard Park Secondary School
- Public
- 9 - 12
Memorial Public School
- Public
- JK - 8
Our Lady of Peace Catholic Elementary School
- Catholic
- JK - 8
St. Francis Xavier Catholic Elementary School
- Catholic
- JK - 8
John Knox Memorial Christian School
- Private
- JK - 8
Mountain View Public School
- Public
- JK - 8
St. Martin of Tours Catholic Elementary School
- Catholic
- JK - 8
Cardinal Newman Catholic Secondary School
- Catholic
- 9 - 12
Eastdale Public School
- Public
- JK - 8

Thank You!
We really appreciate your help improving our home search experience. Our team will look into this issue as soon as possible.
Close
Call Property Manager
Property Manager
- Phone:
- 905-371-2247
- Cell:
- 905-317-2476
- Office:
- 866-530-7737


Cities near Stoney Creek
Neighborhoods near Stoney Creek
Check availability
Listing data is subject to copyright, disclaimer, and additional requirements from the data provider. See our Terms of Use for terms applicable to this listing.