Spacious 2-Bedroom +Large Den Condo( could be 3rd bedroom) with 2 Primary Suites in Yorkson Creek
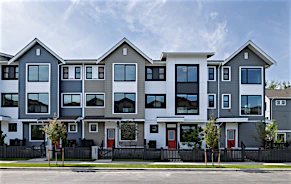
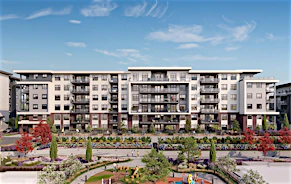
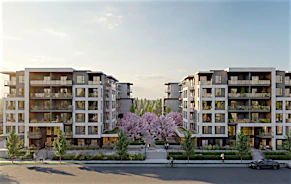
Welcome to Yorkson Creek Parkside 1, a well-maintained condo community in the sought-after Willoughby neighbourhood of Langley. This centrally located building offers convenient access to schools, shopping, recreation, parks and major transportation routes. Residents enjoy a range of on-site amenities designed for comfort and convenience, including an exercise centre, recreation room, playground, elevator access, visitor parking and secure storage. The property is located within walking distance of Yorkson Creek Middle School, Yorkson Community Park, the dog park and Willoughby Town Centre, with easy access to Highway 1 and the Langley Events Centre.
Property Features
- Central location
- Exercise centre
- Recreation room
- Playground
- Dog park
- Elevator
- Wheelchair accessible
- Visitor parking
- Two parking spaces
- Two storage lockers
- Recreation nearby
- Shopping nearby
Schools
- Yorkson Creek Middle School
- Willoughby Elementary School
- Lynn Fripps Elementary School
- R.E. Mountain Secondary School
- Peter Ewart Middle School
- King’s School
Restaurants
- Mattu’s Coffee & Tea
- Sirka Gourmet Indian Kitchen
- Banchan Korean Bistro
- strEATS
- The Mad Italian Pizza
- Pho Willoughby Vietnamese Cuisine
Amenities
- Yorkson Community Park
- Yorkson Community Dog Park
- Langley Events Centre
- The Tennis Centre
- Walnut Grove Community Centre
- Langley Memorial Hospital
Attractions
- Canadian Museum of Flight
- Fort Langley National Historic Site
- Campbell Valley Regional Park
- Willoughby Community Park
- Cineplex Cinemas Langley
- Langley Speedway
Shopping/Super Centres/Malls
- Willoughby Town Centre
- Willowbrook Shopping Centre
- SmartCentres Langley
- Langley Crossing Shopping Centre
- RioCan Langley Centre
- Willowbrook Park
Grocery Stores
- Hakam’s Your Independent Grocer
- Prime Farm Market
- Fresh St. Market
- Save-On-Foods
- Walmart Supercentre
- Ralph’s Farm Market
Transit
- Carvolth Exchange
- Langley Centre
- Northbound 208 St @ 80 Ave
- Southbound 208 St @ 82 Ave
- Maple Meadows Station
- Langley–Surrey Transit Corridor
This spacious 2-bedroom plus den condo offers a unique layout with two primary suites positioned at opposite ends of the home. Both primary bedrooms accommodate king-sized beds and feature private ensuites with heated flooring, while the main primary also includes a walk-in closet. The large den provides flexible space suitable for a home office, study or additional living area. The bright main living space features laminate flooring, a modern kitchen with granite countertops, an eat-up peninsula and stainless steel appliances, including a gas stove. A heat pump provides both heating and air conditioning. The enclosed 166 sq. ft. solarium extends the living space and overlooks open greenspace. In-suite laundry and ample storage add everyday convenience.
Unit Features
- Two primary bedrooms
- Two full bathrooms
- Large den
- Heated ensuite floors
- Walk-in closet
- Air conditioning
- Heat pump heating
- Granite countertops
- Stainless steel appliances
- Gas stove
- Laminate flooring
- In-suite laundry
- 166 sq. ft. enclosed solarium
- Two storage lockers
- Two parking spaces
Please Note
- Minimum lease term: 1 year
- Pets: Allowed
- Smoking: Not permitted
- Renters insurance: Minimum $2 million required
- Credit check & income verification required
- Move-in/move-out fees may apply
Home facts and features
- Units:
- 188
- Floors:
- 7
- Built in:
- 2015
- Active Listings:
- 2