


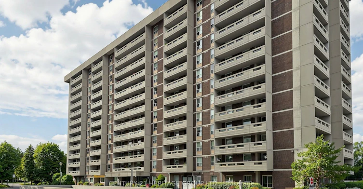
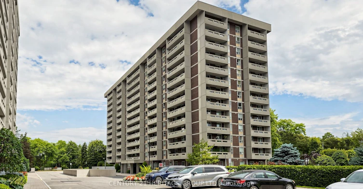
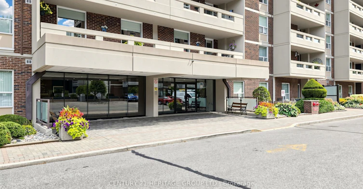
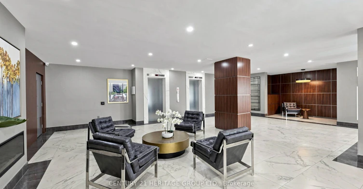
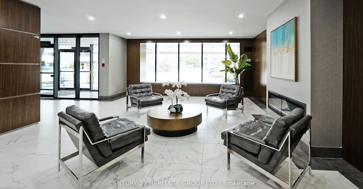
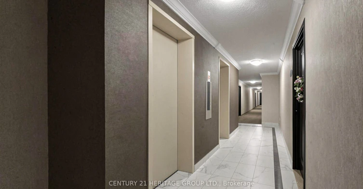
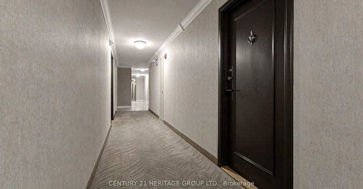
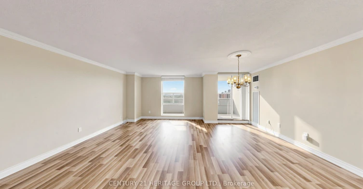
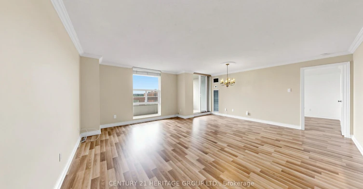
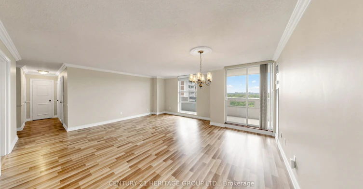
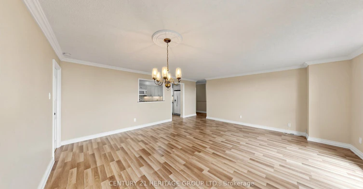
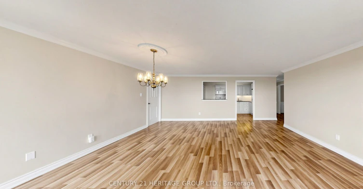
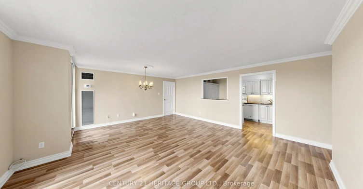
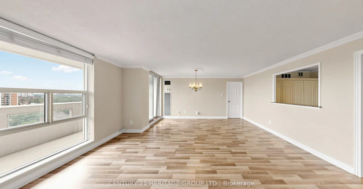
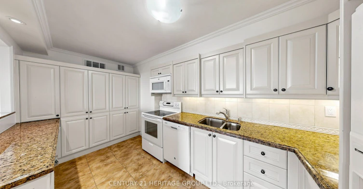
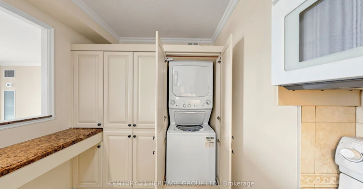
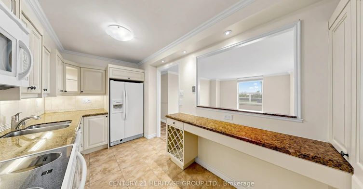
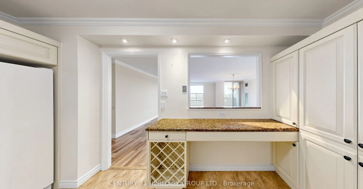
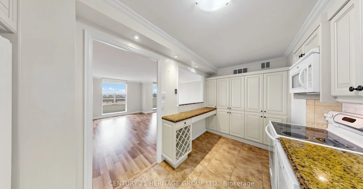
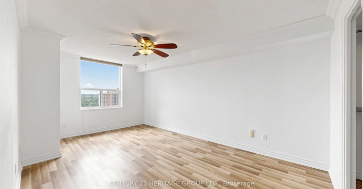
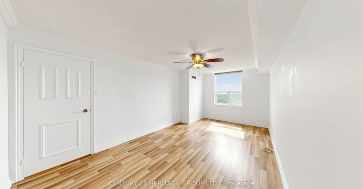
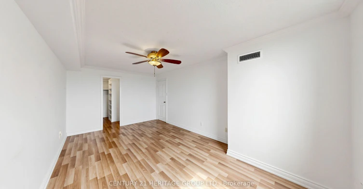
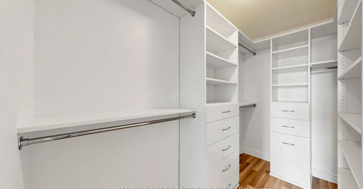
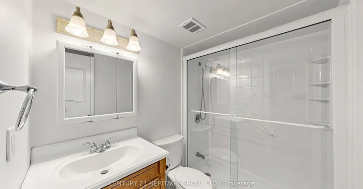
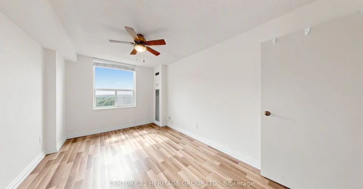
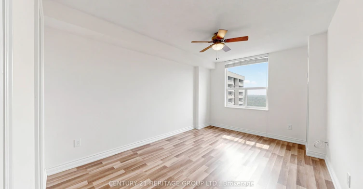
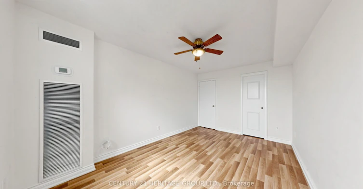
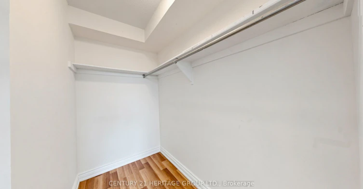
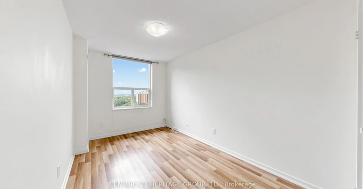
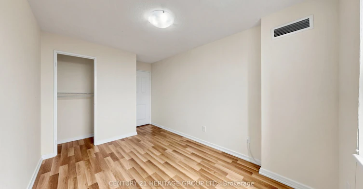
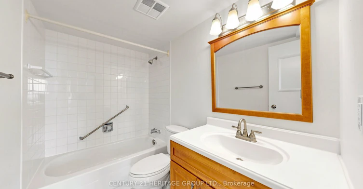
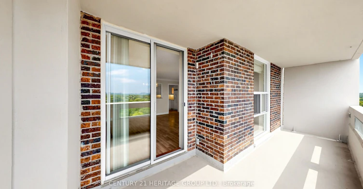
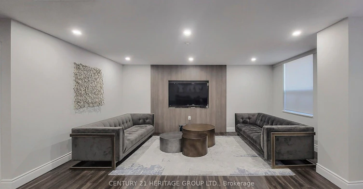
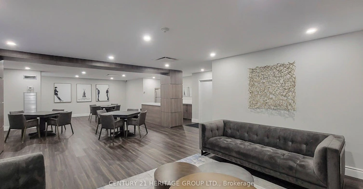
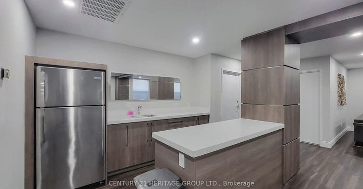
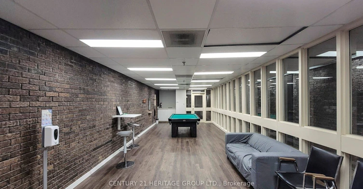
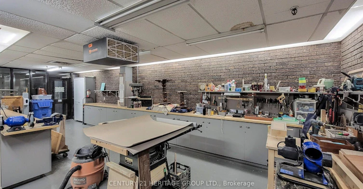
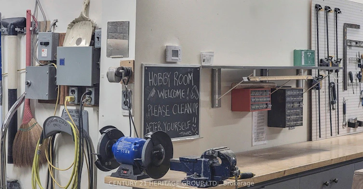
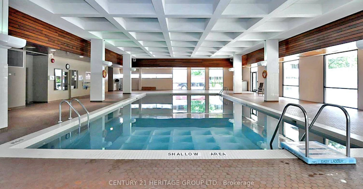
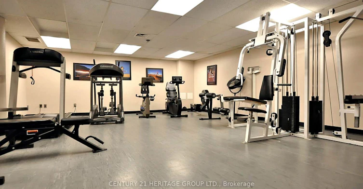
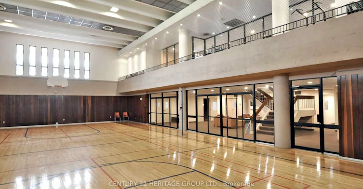
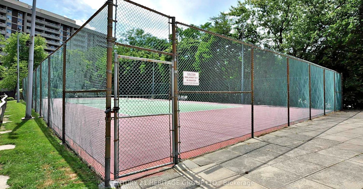
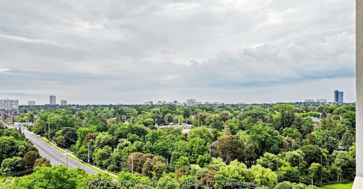
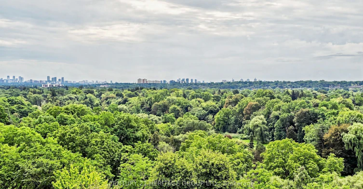
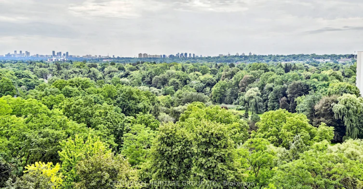
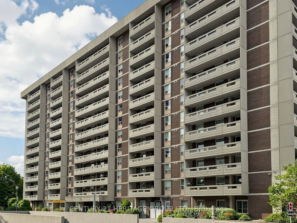
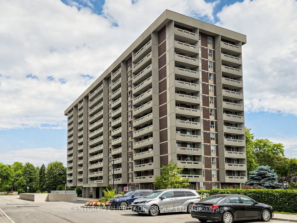
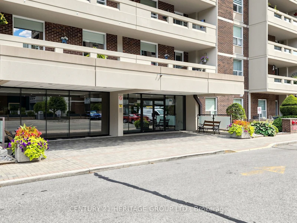
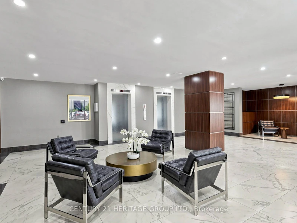
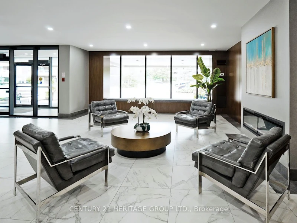
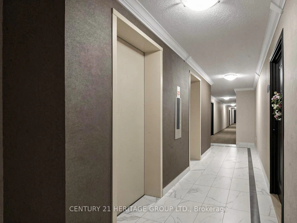
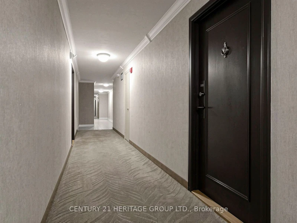
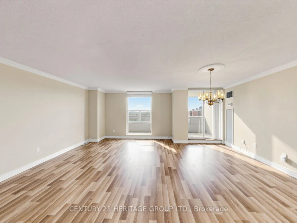
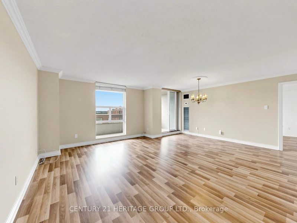
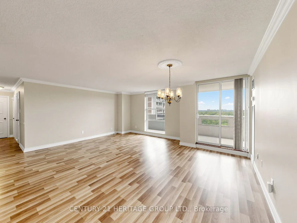
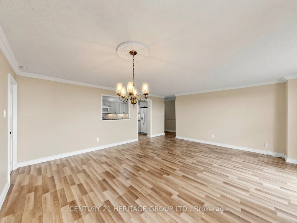
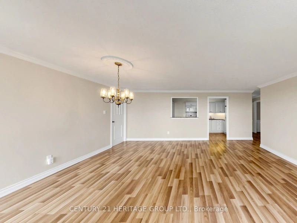
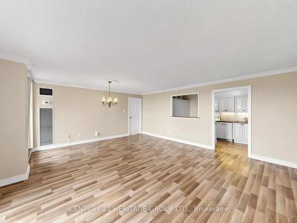
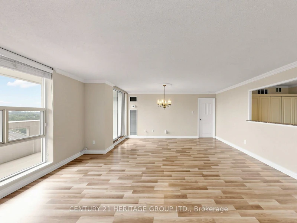
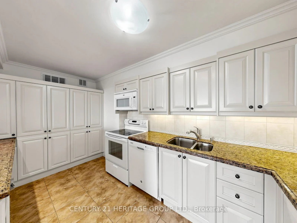
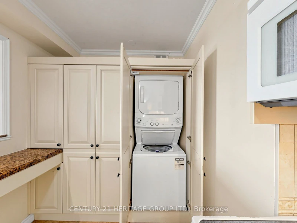
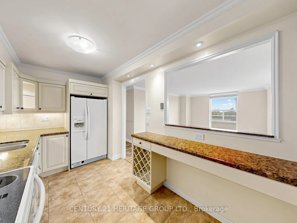
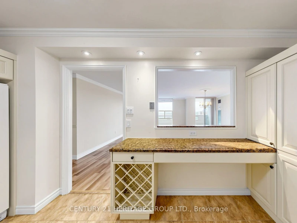
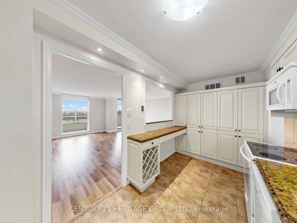
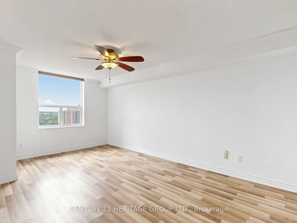
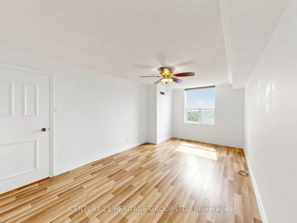
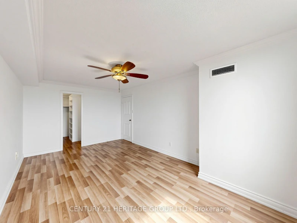
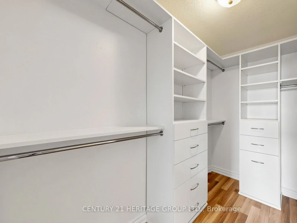
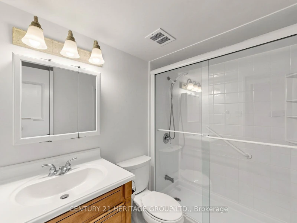
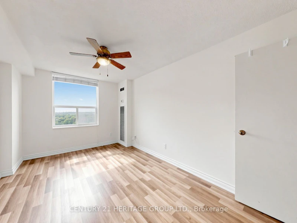
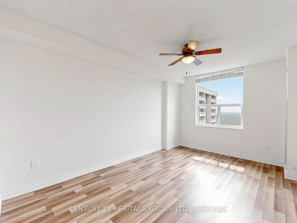
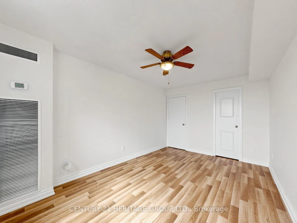
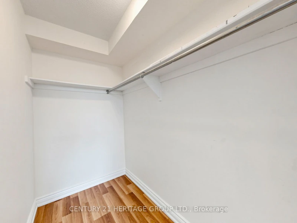
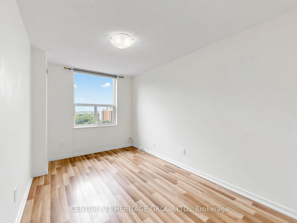
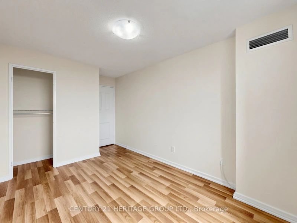
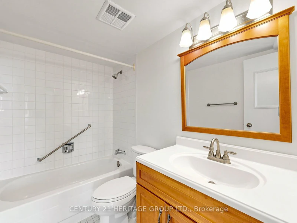
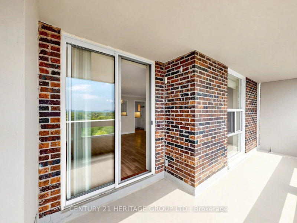
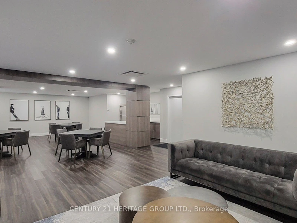
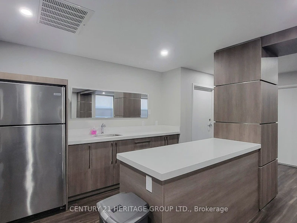
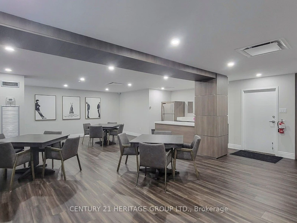
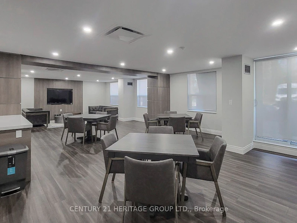
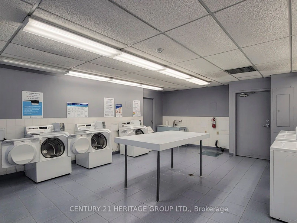
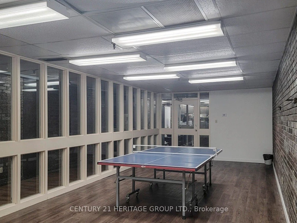
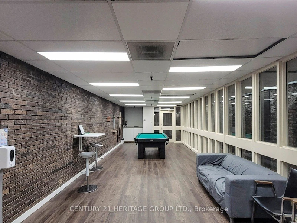
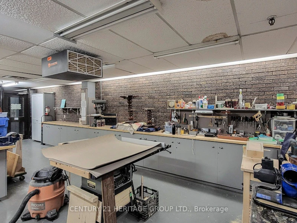
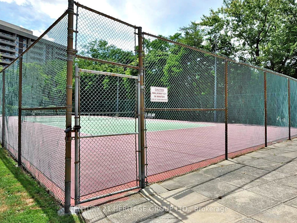
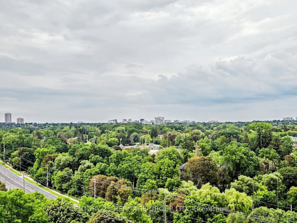
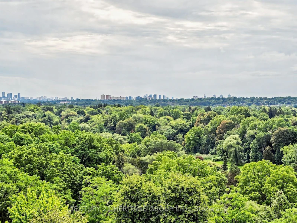
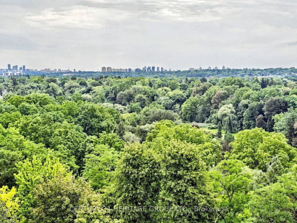
Enjoy unobstructed south-facing views from this bright, spacious three-bedroom suite with a desirable split-bedroom layout. The open-concept living and dining areas create a comfortable, flowing space ideal for everyday living and entertaining. The generous primary bedroom includes a three-piece ensuite and walk-in closet, while the second bedroom also offers a walk-in closet. Newer laminate flooring extends throughout the suite. The well-designed kitchen features attractive cabinetry, a convenient pantry area, and discreetly concealed ensuite laundry. Ample storage adds to the home's practicality. Step outside onto the large private balcony and enjoy peaceful views overlooking the ravine. Ideally located for family living, with excellent schools, public transit, parks, shopping, and everyday amenities nearby.
$3,200
Updated about 3 hours ago
1108 - 60 Inverlochy BoulevardMarkham, ON, L3T 4T7
Royal Orchard- 3 Bed
- 2 Bath
- 1200 - 1399 Sqft
- Available N/A
Call Property Manager

Property Manager
- Phone:
- 647-998-2120
- Office:
- 905-764-7111
Type
Apt/Condo
Bedrooms
3
Full Bathrooms
2
Features
Ensuite, In Building
Parking Spaces
1
Air Conditioner
Yes
Pets
Not allowed
Days on REW
1 Days
Property Views
0
MLS® Number
N13706322
Source
Toronto Real Estate Board
Baythorn Public School
- Public
- JK - 8
Woodland Public School
- Public
- 1 - 8
St Anthony Catholic Elementary School
- Catholic
- JK - 8
Stornoway Crescent Public School
- Public
- JK - 8
Thornhill Secondary School
- Public
- 9 - 12
E J Sand School
- Public
- JK - 8
St Michael Catholic Academy
- Catholic
- JK - 8
Heritage School of the Arts
- Private
- 7 - 12
Thornlea School
- Public
- 9 - 12
Blyth Academy Thornhill
- Private
- 9 - 12

Thank You!
We really appreciate your help improving our home search experience. Our team will look into this issue as soon as possible.
Close
Call Property Manager
Property Manager
- Phone:
- 647-998-2120
- Office:
- 905-764-7111



Cities near Royal Orchard
Neighborhoods near Royal Orchard
Check availability
Listing data is subject to copyright, disclaimer, and additional requirements from the data provider. See our Terms of Use for terms applicable to this listing.