
3 bedrooms for $2,950/month at 707-72 Esther Shiner Boulevard, Toronto, ON for Rent - REW
Boost your listing
$2,950/month
Updated about 1 hour ago

707 - 72 Esther Shiner BoulevardToronto, ON, M2K 0C4

Bayview Village
  • 3 Bed
  • 2 Bath
  • 900 - 998 Sqft
  • Available N/A
Contact
Property Manager
$2,950/month
3 bd 2 ba 900 - 998 sf

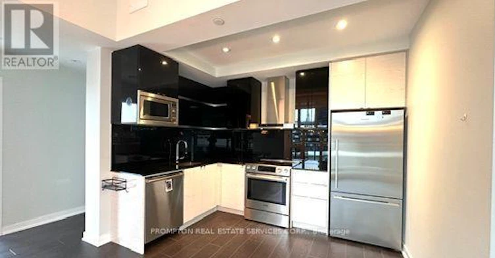
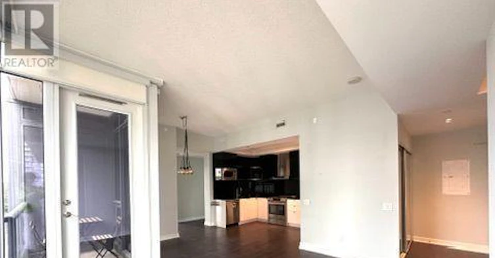
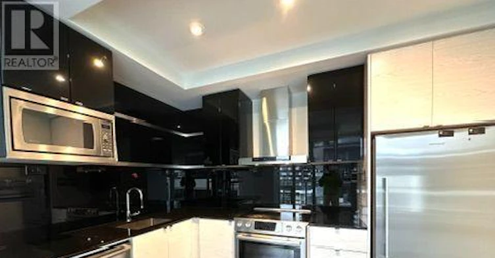
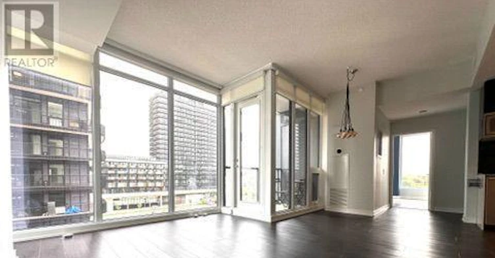
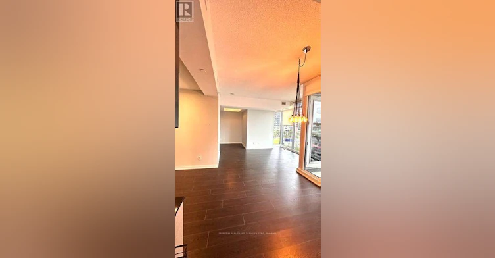
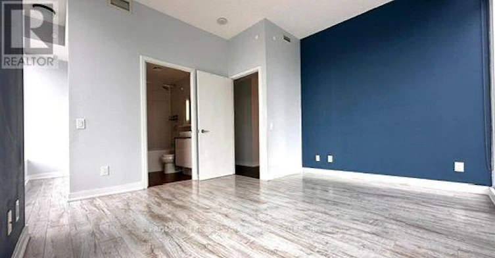
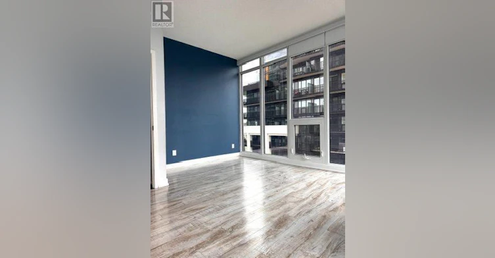
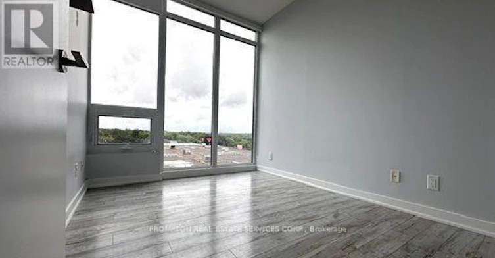
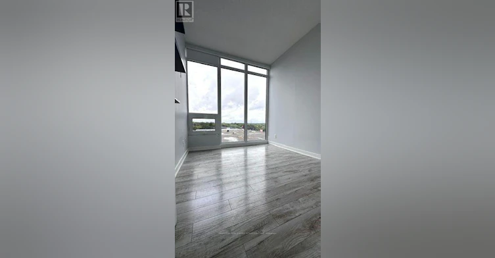
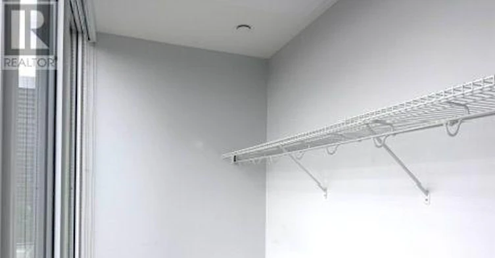
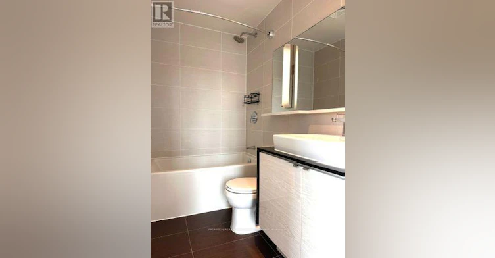
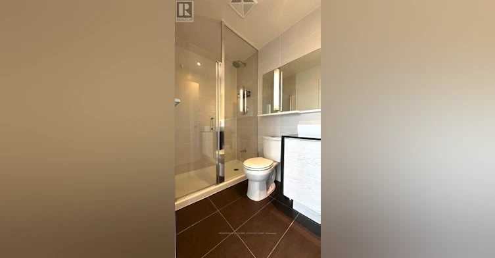
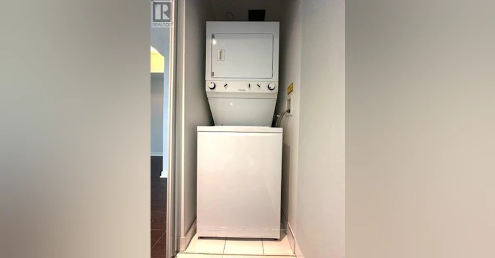
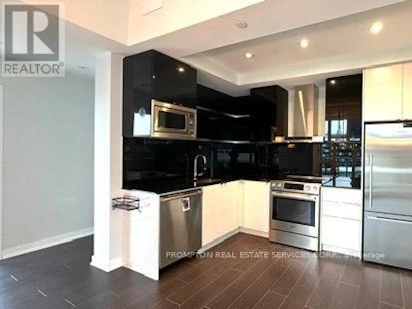
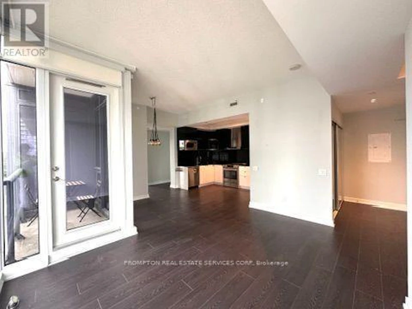
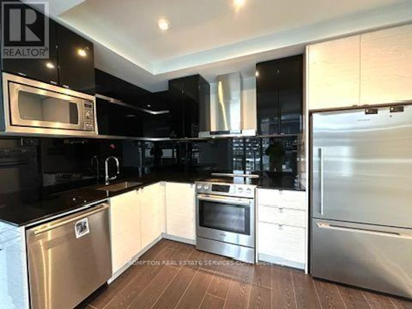
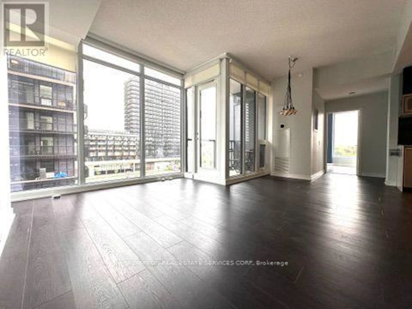
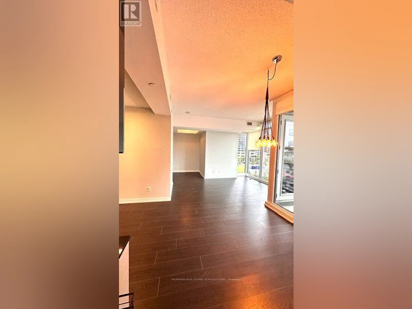
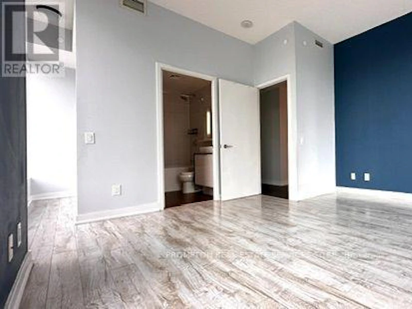
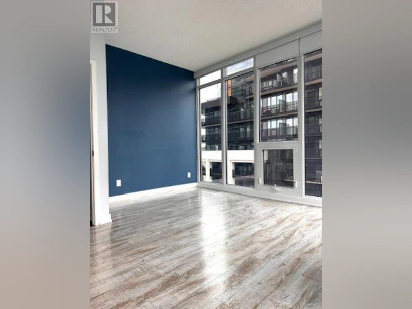
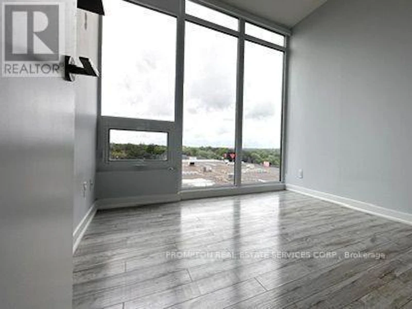
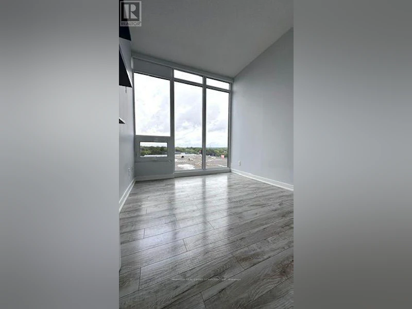
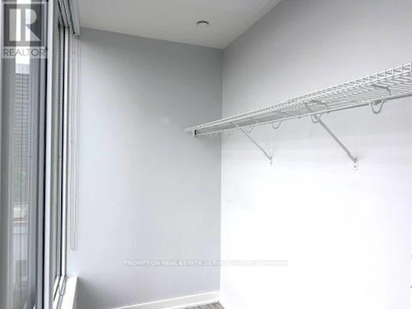
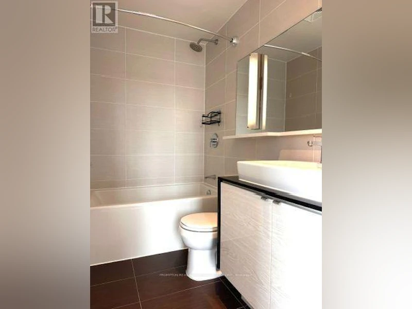
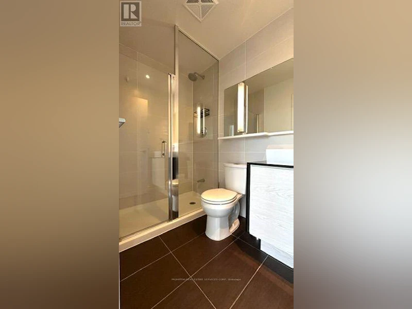
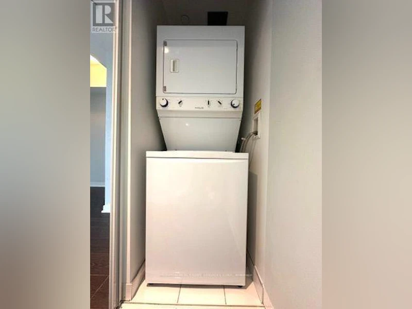
Bright & Spacious 2+Den Corner Suite with Parking & LockerWelcome to this bright and spacious 2+Den corner suite, offering approximately 995 sq. ft. of thoughtfully designed living space. Featuring 10-foot ceilings, floor-to-ceiling windows, and a wonderful open-concept layout, this well-maintained unit offers both comfort and style.The modern kitchen flows seamlessly into the living and dining areas, creating an ideal space for everyday living and entertaining. Enjoy panoramic views, laminate flooring throughout, a spacious primary ensuite walk-in closet, and a private balcony.Parking and locker included.Enjoy an unbeatable location just steps from a park and within walking distance to Bessarion and Leslie subway stations, TTC, shops, banks, IKEA, and Canadian Tire. Conveniently located near Highway 401, Highway 404, and the DVP.Building amenities include:Fully equipped gymParty roomRooftop patio24-hour conciergeA fantastic opportunity to enjoy spacious, modern living in a highly convenient location! (id:63626)


Home facts and features

Property overview
Type
Apt/Condo
Bedrooms
3
Full Bathrooms
2
Some sweet, suite features
Features
Balcony, Security/Concierge, Storage - Locker
Amenities
Exercise Centre, Party Room
Building Features
Exercise Centre, Party Room, Security/Concierge, Storage - Locker
Parking Spaces
1
Air Conditioner
Yes
Restrictions
Pets
Pets Allowed With Restrictions
Property details
Days on REW
2 Days
Property Views
1
MLS® Number
C13704730
Source
Canadian Real Estate Association
Schools nearby
Signet Christian Private School
  • Private
  • JK - 12
Dunlace Public School
  • Public
  • JK - 6
Elkhorn Public School
  • Public
  • JK - 5
Harrison Public School
  • Public
  • JK - 6
Windfields School
  • Public
  • 7 - 9
Bayview Middle School
  • Public
  • 6 - 8
St Gabriel Catholic Catholic School
  • Catholic
  • JK - 8
Webtree International School of Excellence
  • Private
  • 9 - 12
Sidney Ledson Institute - North York
  • Private
  • PS - 6
Shaughnessy Public School
  • Public
  • JK - 8
School catchments and distances are intended to be used as reference only. To verify enrolment eligibility for a property, contact the school directly.Report Incorrect Info
Check availability
Property Manager
PROMPTON REAL ESTATE SERVICES CORP.

View Phone

Other rentals in the area
Th13-3 Rean Drive, Toronto, ON, M2K 3C2
$4,500/month
Th13 - 3 Rean Drive
  • Bayview Village
  • Toronto
  • 3 bd
  • 3 ba
  • 1600 - 1799 sf
212-29 Green Trail Court, Toronto, ON, M2K 0J9
$2,750/month
212 - 29 Green Trail Court
  • Bayview Village
  • Toronto
  • 3 bd
  • 2 ba
  • 700 - 798 sf
Virtual Tour
813-2885 Bayview Avenue, Toronto, ON, M2K 0A3
$2,900/month
813 - 2885 Bayview Avenue
  • Willowdale East
  • Toronto
  • 3 bd
  • 2 ba
  • 700 - 798 sf
LOWER-27 Heathview Avenue, Toronto, ON, M2K 2C2
$2,400/month
Lower - 27 Heathview Avenue
  • Bayview Village
  • Toronto
  • 3 bd
  • 2 ba
  • 1500 - 1999 sf
Looking for something new in Toronto
Coming Soon
3280 Dufferin Street Condos
3280 Dufferin Street
  • Yorkdale-Glen Park
  • Toronto
  • Condo
  • Move in TBA
Coming Soon
6040 Bathurst Street Condos and Towns
6040 Bathurst Street
  • Westminister-Branson
  • Toronto
  • Condo
  • Move in TBA
Now Selling
George Condos & Towns
1331 East Queen Street
  • Greenwood-Coxwell
  • Toronto
  • Condo
  • Move in 2021
Register Now
The Georgian
227 Gerrard Street East
  • Moss Park
  • Toronto
  • Condo
  • Move in TBA
We use cookies and other technologies for functionality, security, and to provide you with a personalized experience on our online services. By continuing to use our online services, you agree to our Privacy Policy and Terms of Use. For information on how to adjust your privacy settings, visit our Cookie Policy.
Dismiss