


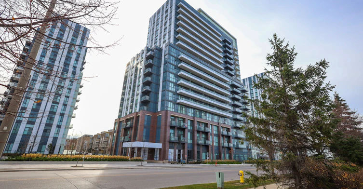
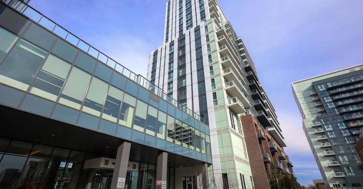
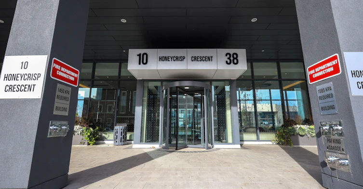
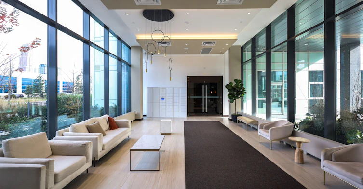

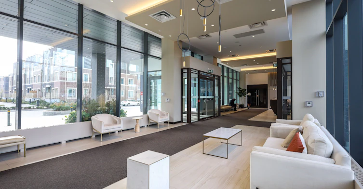
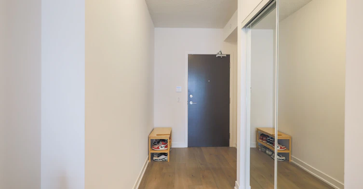
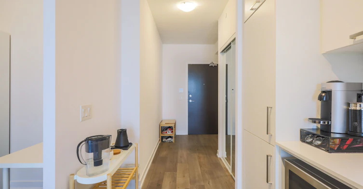
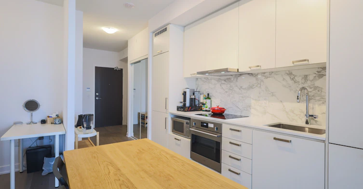
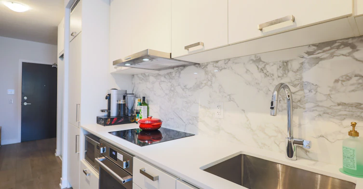
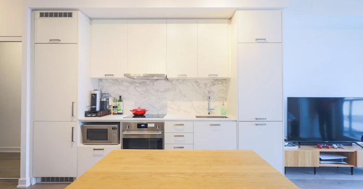
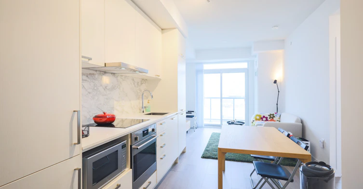
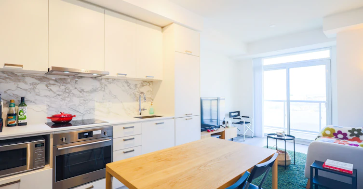
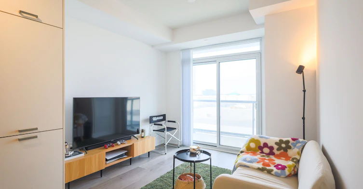
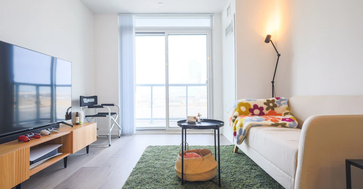
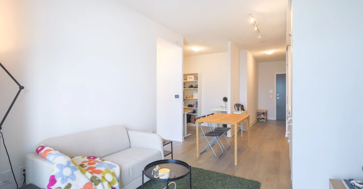
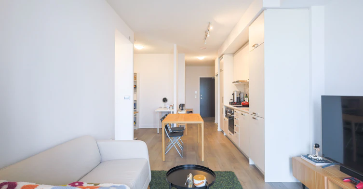
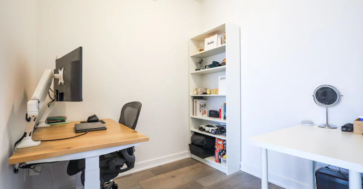
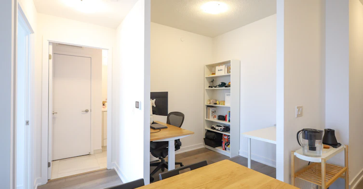
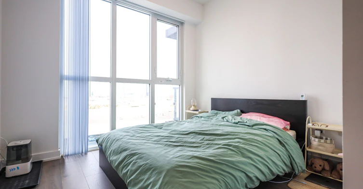
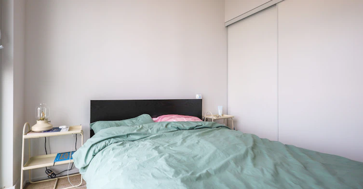
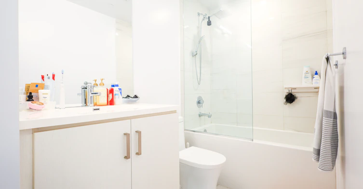
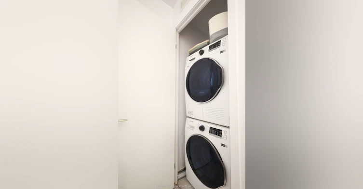
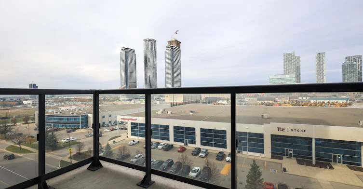
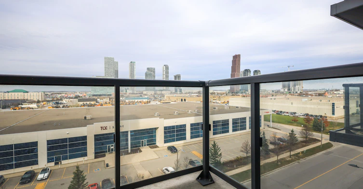
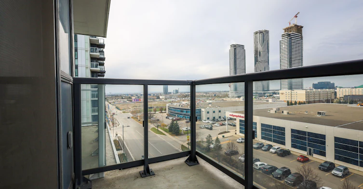
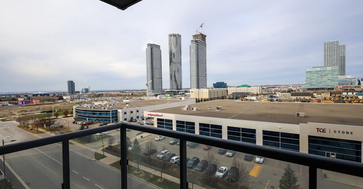
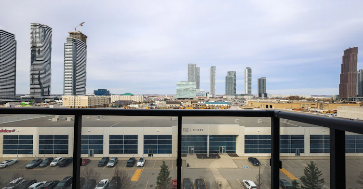
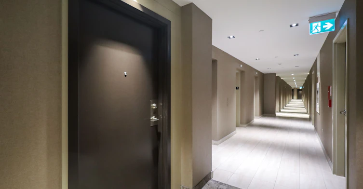
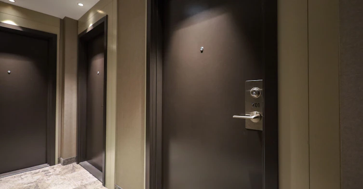
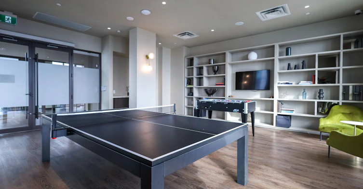
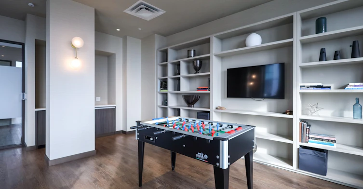
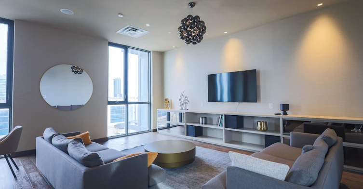
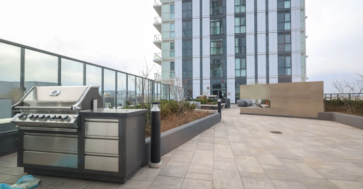
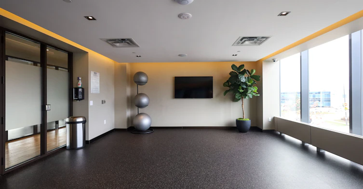
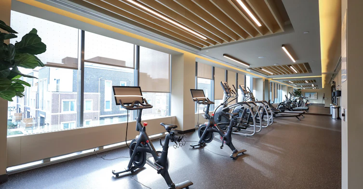
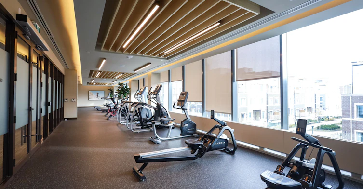
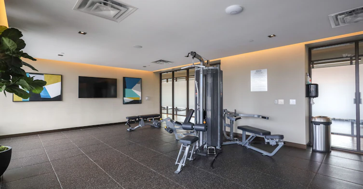
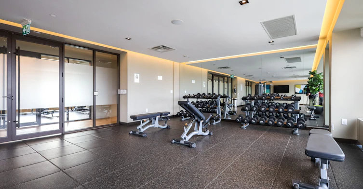
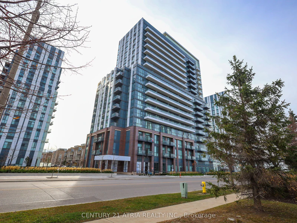
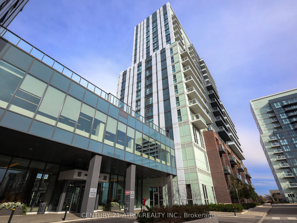
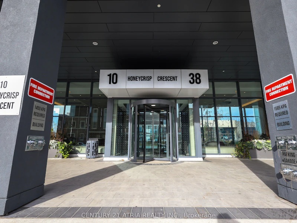
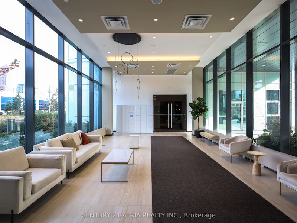
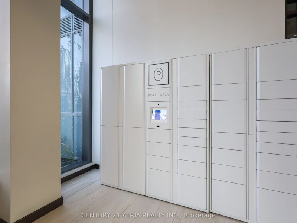
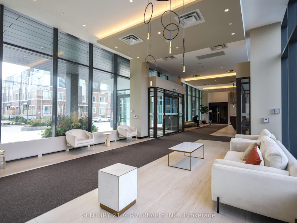
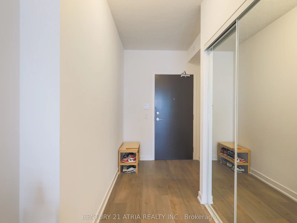
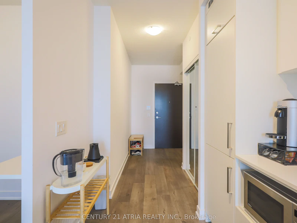
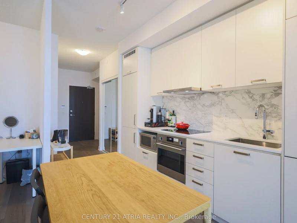
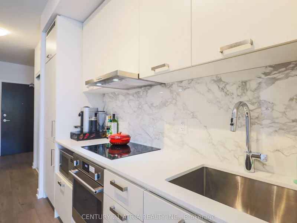
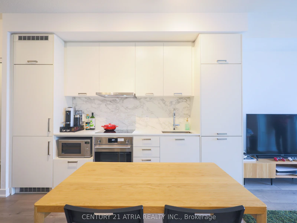
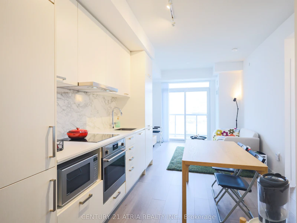
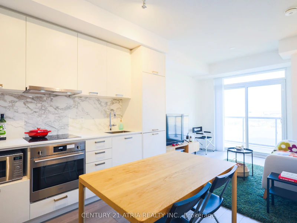
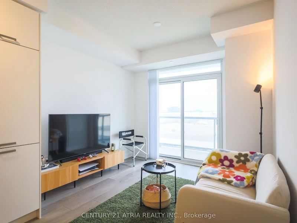
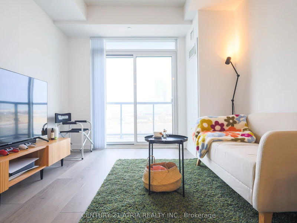
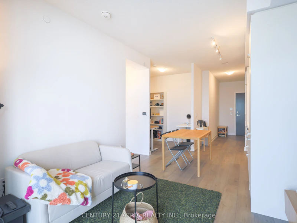
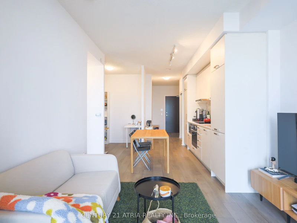
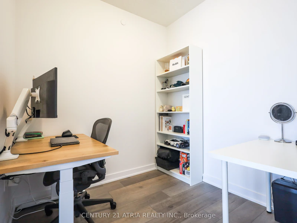
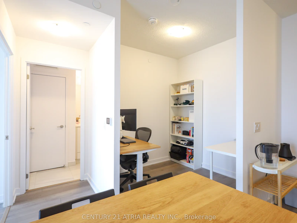
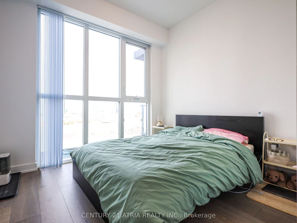
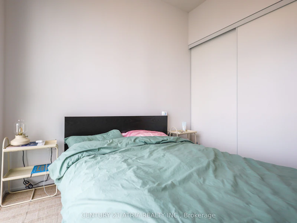
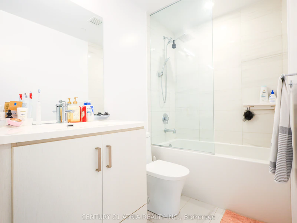
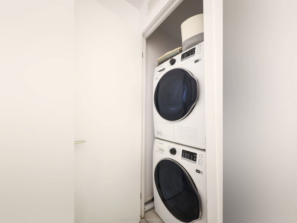
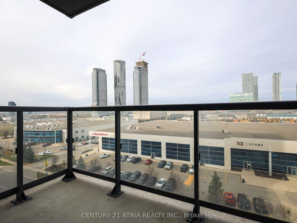
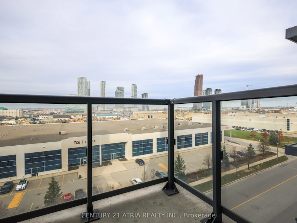
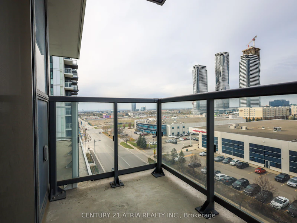
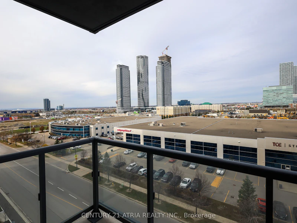
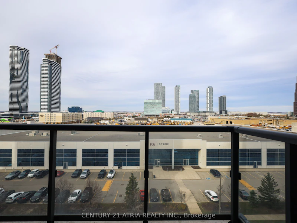
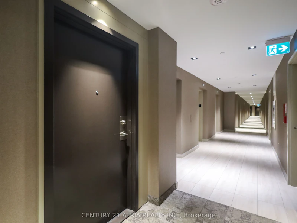
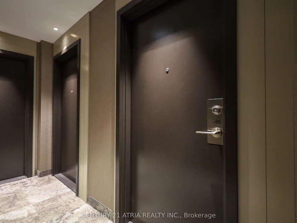
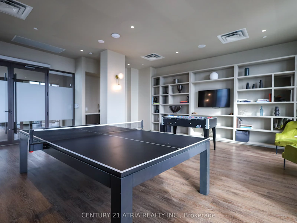
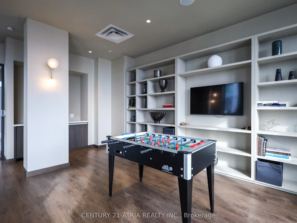
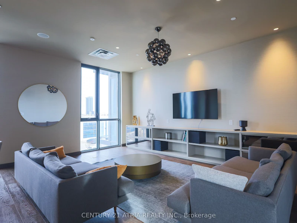
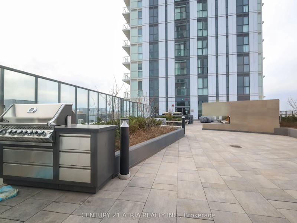
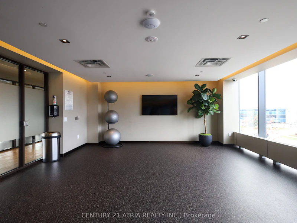
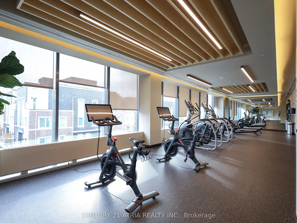
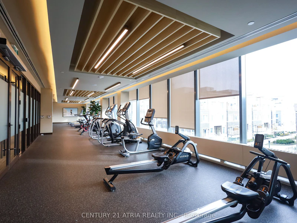
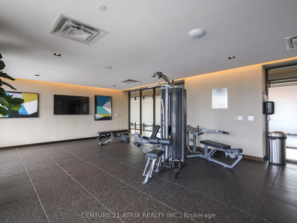
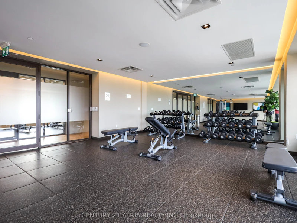
Welcome To The Perfect 1 Bedroom Plus Den Unit In Vaughan! With An Open Concept Kitchen + Living Space, This Spacious Condo Features Everything You Need - Ensuite Laundry, Stainless Steel Kitchen Appliances Included. Engineered Hardwood Floors, Stone CounterTops And More! Amenities In The Building Include State-Of The-Art Theatre Room, Party Room With Bar Area, Fitness Centre, Lounge And Meeting Room, Guest Suites, Terrace With Bbq Area. Residents Of Mobilio Condos Will Be Able To Enjoy The Thriving And Dynamic Urban Area That Is Vaughan Metropolitan Centre. Mobilio Condos Is Located Near Many Amenities + Entertainment Options, Fitness Centres, Retail Shops, And Much More. Nearby There Is A Cineplex, Costco, Ikea, Mini Putt, Dave & Buster's, Eateries And Clubs. Local Attractions Like Canada's Wonderland And Vaughan Mills Shopping Centre Are Also Located Within Driving Distance.
$2,300
Updated about 16 hours ago
701 - 38 Honeycrisp CrescentVaughan, ON, L4K 5C3
Vaughan Corporate Centre- 1 + 1 Bed
- 1 Bath
- 500 - 599 Sqft
- Available N/A
Call Property Manager

Property Manager
- Phone:
- 416-450-4992
- Office:
- 416-203-8838
Type
Apt/Condo
Bedrooms
1 + 1
Full Bathrooms
1
Features
Ensuite
Amenities
Bike Storage, Building Insurance, Central Air Conditioning, Common Elements, Concierge, Gym, Party Room/Meeting Room
Parking Spaces
1
Air Conditioner
Yes
Pets
Yes-with Restrictions
Days on REW
1 Days
Property Views
0
MLS® Number
N13704490
Source
Toronto Real Estate Board
St Augustine Catholic School
- Catholic
- JK - 8
Blue Willow Public School
- Public
- JK - 8
King Heights Academy
- Private
- Pre-K - 8
Ontario eSchool
- Private
- 9 - 12
Matrix Academy
- Private
- 1 - 8
St Gabriel the Archangel Catholic Elementary School
- Catholic
- JK - 8
Woodbridge Montessori
- Private
- JK - 8
St John Bosco Catholic Elementary School
- Catholic
- JK - 8
St Charles Garnier Catholic School
- Catholic
- JK - 8
Father Bressani Catholic High School
- Catholic
- 9 - 12

Thank You!
We really appreciate your help improving our home search experience. Our team will look into this issue as soon as possible.
Close
Call Property Manager
Property Manager
- Phone:
- 416-450-4992
- Office:
- 416-203-8838




Cities near Vaughan Corporate Centre
Neighborhoods near Vaughan Corporate Centre
- Pine Valley Business Park homes for rent (2.1 km)
- East Woodbridge homes for rent (2.5 km)
- Steeles West Industrial homes for rent (2.7 km)
- Concord homes for rent (2.8 km)
- Black Creek homes for rent (3.4 km)
- Humber Summit homes for rent (4.1 km)
- Glen Shields homes for rent (4.7 km)
- York University Heights homes for rent (5.0 km)
Check availability
Listing data is subject to copyright, disclaimer, and additional requirements from the data provider. See our Terms of Use for terms applicable to this listing.