

2 bedrooms for $2,450/month at 303-2560 Eglinton Avenue, Mississauga, ON for Rent - REW
Boost your listing
$2,450/month
Updated 2 days ago

303 - 2560 Eglinton AvenueMississauga, ON, L5M 0Y3

Central Erin Mills
  • 2 Bed
  • 2 Bath
  • 600 - 698 Sqft
  • Available N/A
Contact
Property Manager
$2,450/month
2 bd 2 ba 600 - 698 sf

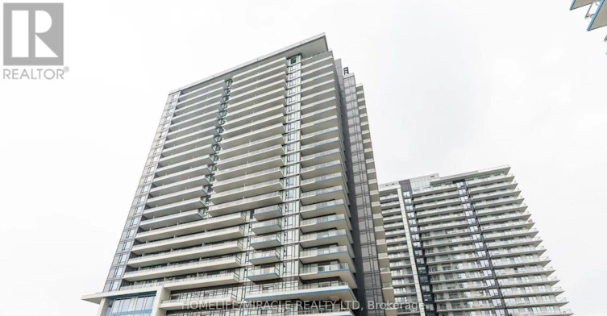
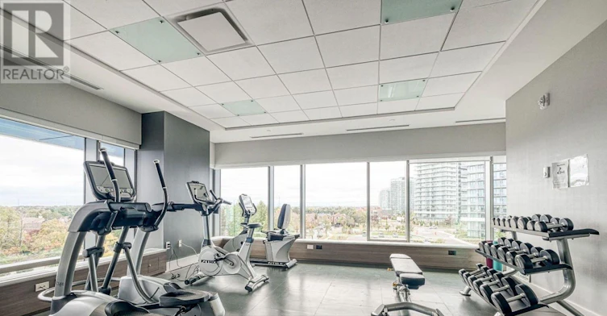
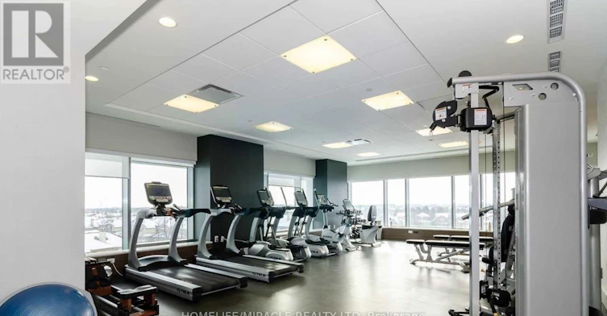
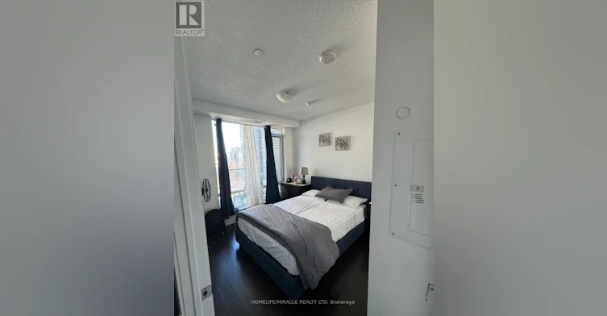
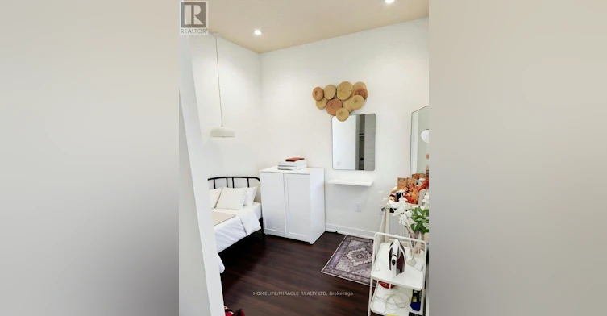
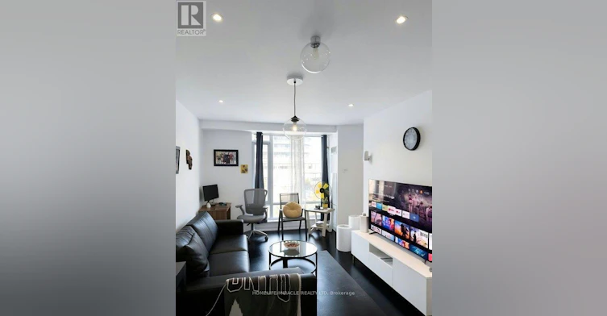
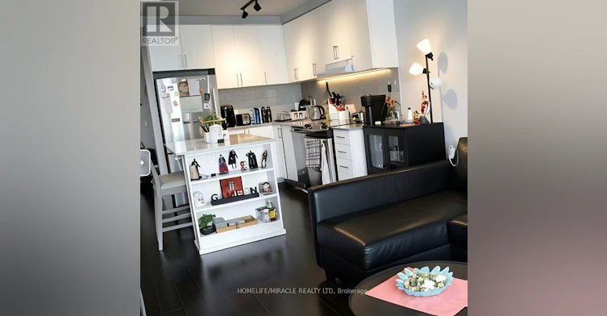
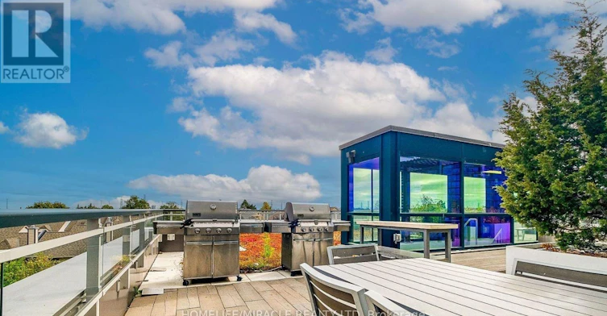
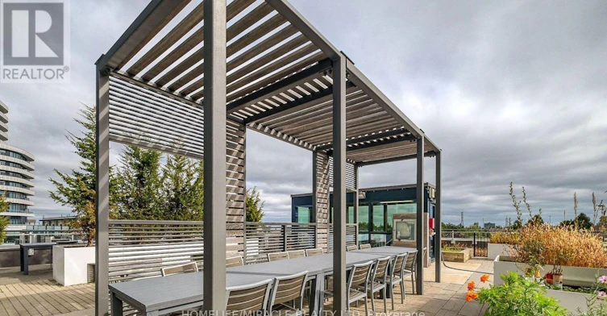
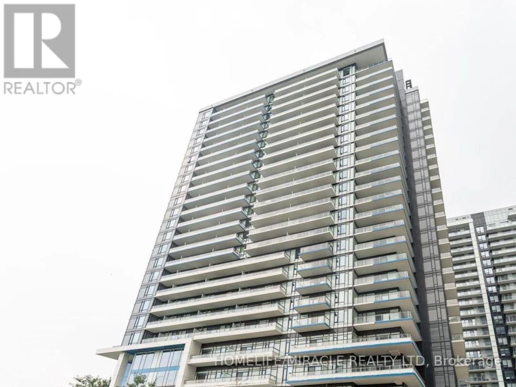
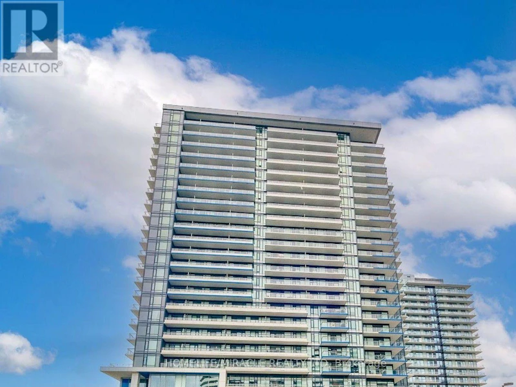
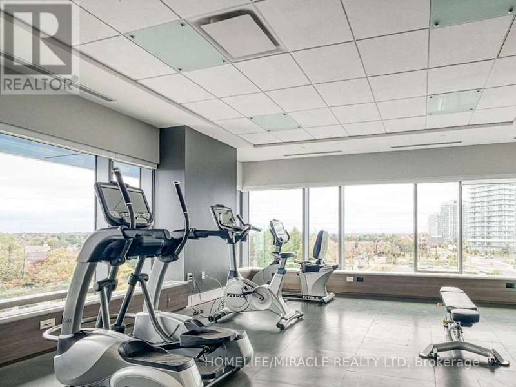
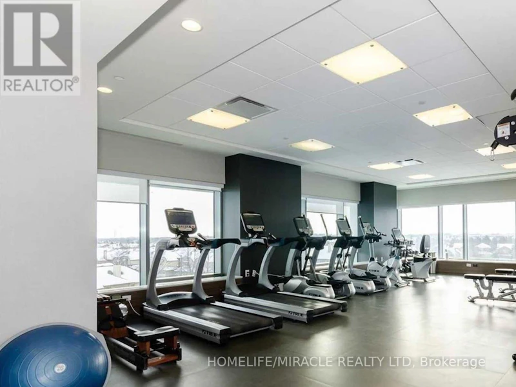
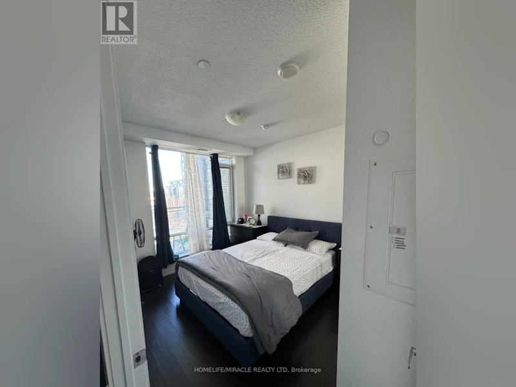
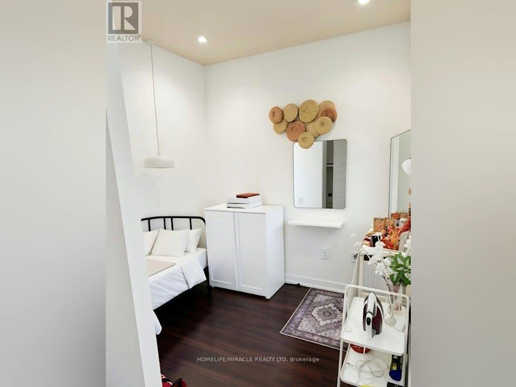
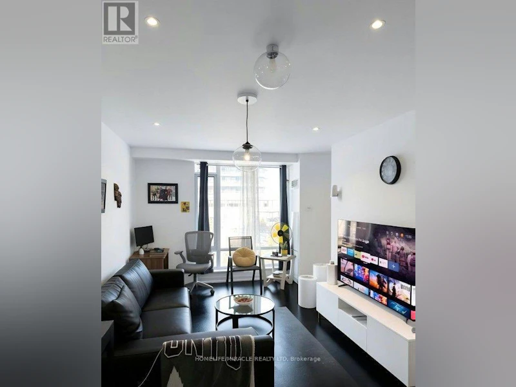
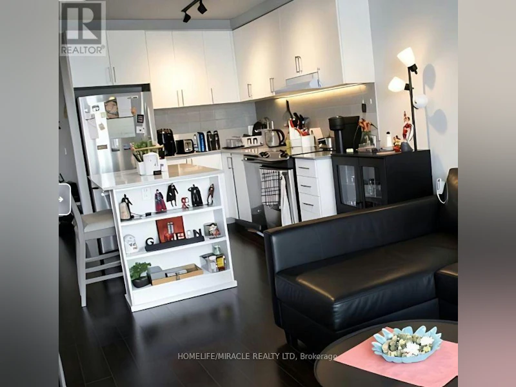

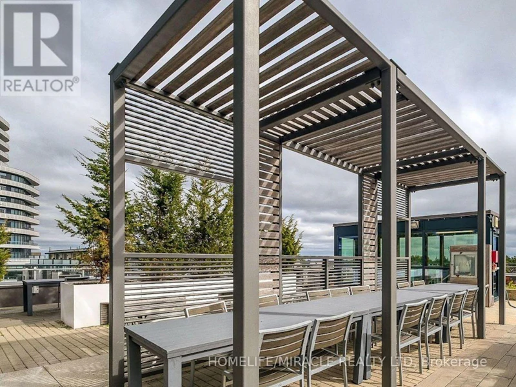
Prime Mississauga Location! This stunning 1-bedroom + den + 2-wr unit features soaring 10-ft ceilings, gleaming engineered hardwood floors throughout, and a 70-sq.-ft balcony. The modern kitchen is a showpiece, complete with a large island, quartz countertops, and stainless steel appliances, while the rare *two full bathrooms* add comfort and convenience. En-suite laundry and a comfortable layout designed for urban living. Enjoy premium building amenities including a party room, fitness studio, and outdoor terrace for entertaining, visitor parking, and 24-hour security. Steps from Erin Mills Town Centre, Credit Valley Hospital, grocery stores, restaurants, banks, transit, and top-rated schools, with quick access to Highways 403, Walmart, and Go Station. Rent includes one underground parking spot and one locker. (id:63626)


Home facts and features

Property overview
Type
Apt/Condo
Bedrooms
2
Full Bathrooms
2
Some sweet, suite features
Features
Balcony, Storage - Locker
Building Features
Storage - Locker
Parking Spaces
1
Air Conditioner
Yes
Restrictions
Pets
Pets Allowed With Restrictions
Property details
Days on REW
1 Days
Property Views
0
MLS® Number
W13704018
Source
Canadian Real Estate Association
Schools nearby
Credit Valley Public School
  • Public
  • JK - 6
John Fraser Secondary School
  • Public
  • 9 - 12
St Aloysius Gonzaga Secondary School
  • Catholic
  • 9 - 12
St Rose of Lima School
  • Catholic
  • JK - 8
Saba's Academy
  • Private
  • PS - 8
Divine Mercy School
  • Catholic
  • JK - 8
Middlebury Public School
  • Public
  • JK - 6
St Clare School
  • Catholic
  • JK - 8
Thomas Street Middle School
  • Public
  • 6 - 8
Artesian Drive Public School
  • Public
  • JK - 6
School catchments and distances are intended to be used as reference only. To verify enrolment eligibility for a property, contact the school directly.Report Incorrect Info
Check availability
Property Manager
Homelife Miracle Realty Ltd

View Phone

Move in Date

This site is protected by reCAPTCHA and the Google Privacy Policy and Terms of Service apply.

By proceeding, you consent to receive communications using the methods provided, from REW.ca and our partners about your inquiry and other home-related matters to assist you in your search, but not as a condition of any purchase. Please note that our agent partners are not affiliated with REW Realty.
Other rentals in the area
Virtual Tour
1105-4655 Glen Erin Drive, Mississauga, ON, L5M 0Z1
$2,900
1105 - 4655 Glen Erin Drive
  • Central Erin Mills
  • Mississauga
  • 2 bd
  • 2 ba
  • 800 - 899 sf
Bsmt-4029 Powderhorn Court, Mississauga, ON, L5L 3C3
$2,200/month
Bsmt - 4029 Powderhorn Court
  • Erin Mills
  • Mississauga
  • 2 bd
  • 1 ba
  • 52 x 133
Virtual Tour
905-2485 Eglinton Avenue W, Mississauga, ON, L5M 2T1
$2,598/month
905 - 2485 W Eglinton Avenue
  • Central Erin Mills
  • Mississauga
  • 2 bd
  • 2 ba
  • 700 - 799 sf
Bsmnt-5293 Mcfarren Boulevard, Mississauga, ON, L5M 6C2
$2,200/month
Bsmnt - 5293 Mcfarren Boulevard
  • Central Erin Mills
  • Mississauga
  • 2 bd
  • 1 ba
  • 1100 - 1500 sf
Looking for something new in Mississauga
Coming Soon
Connecting Cooksville
Hillcrest |Hurontario Avenue|Street
  • Cooksville
  • Mississauga
  • Condo
  • Move in TBA
Register Now
McLaughlin Landing
6616 McLaughlin Road
  • Meadowvale Village
  • Mississauga
  • Condo
  • Move in TBA
Register Now
Lakeview Village
Lakefront |Lakeshore Promenade|Road East
  • Lakeview
  • Mississauga
  • Condo
  • Move in TBA
Register Now
Arbor West
10024 Mississauga Road
  • Streetsville
  • Mississauga
  • Townhome
  • Move in 2025
We use cookies and other technologies for functionality, security, and to provide you with a personalized experience on our online services. By continuing to use our online services, you agree to our Privacy Policy and Terms of Use. For information on how to adjust your privacy settings, visit our Cookie Policy.
Dismiss