


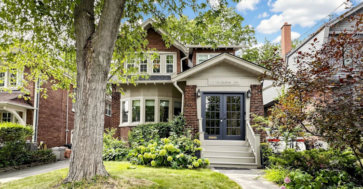
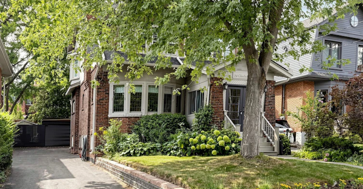
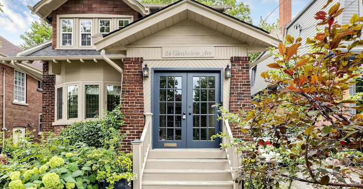
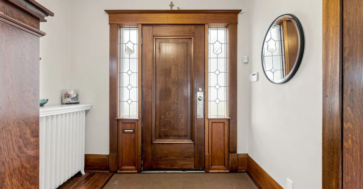
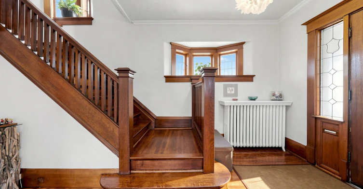
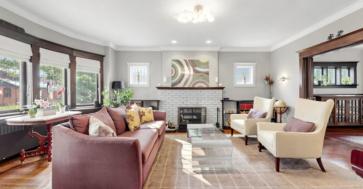
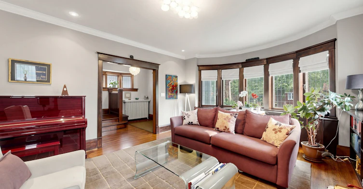
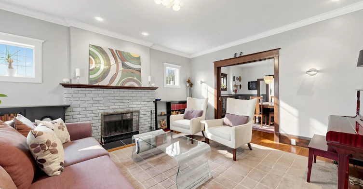
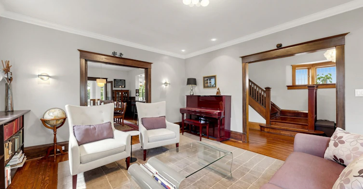
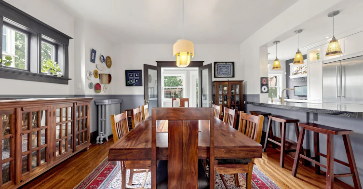
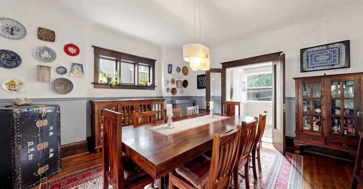
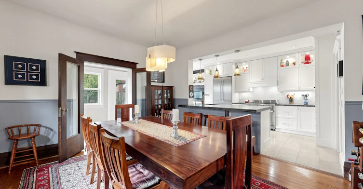
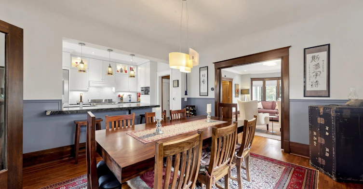
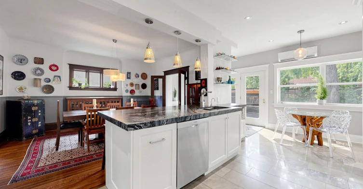
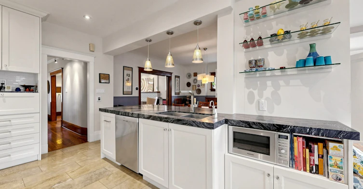
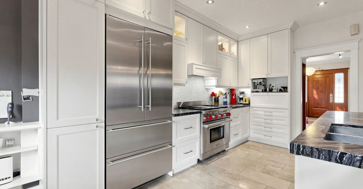
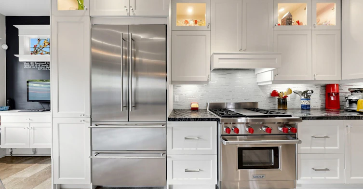
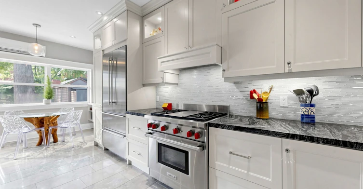
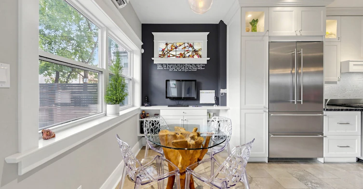
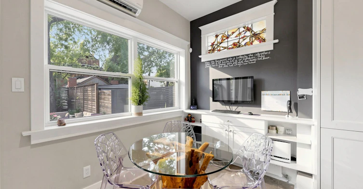
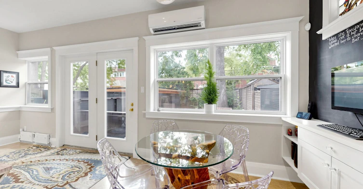
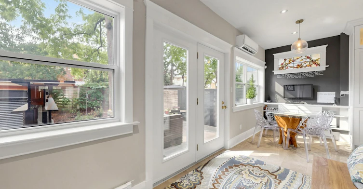
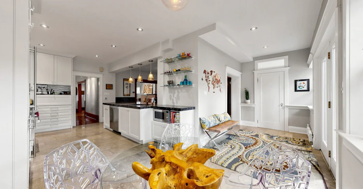
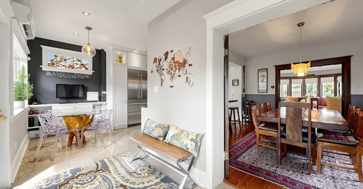
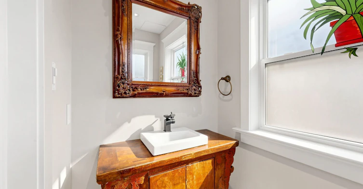
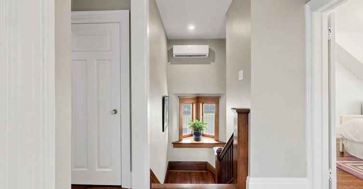
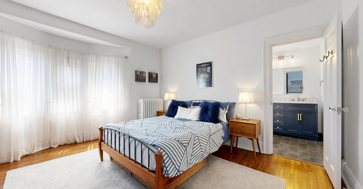
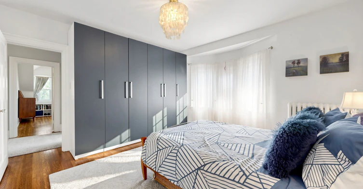
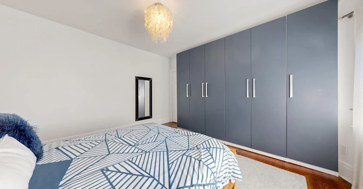
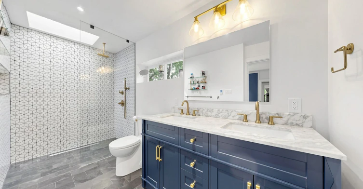
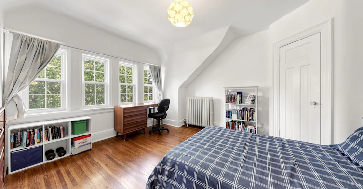
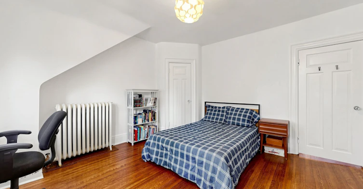
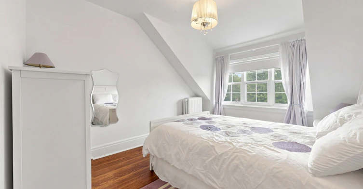
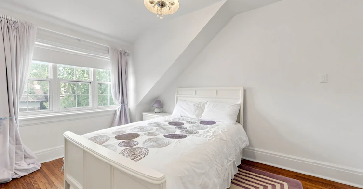
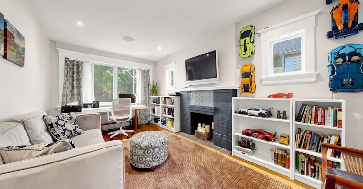
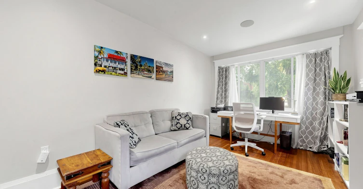
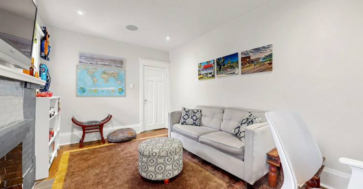
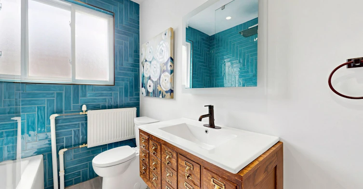
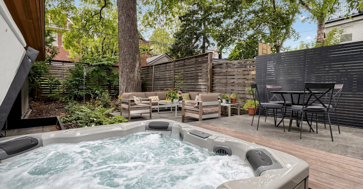
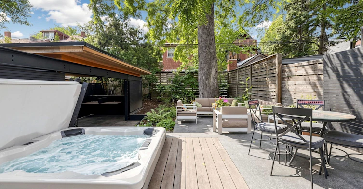
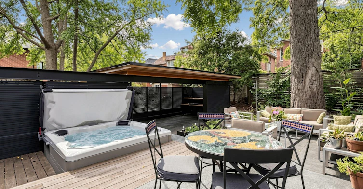
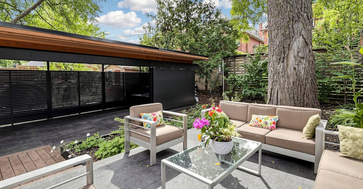
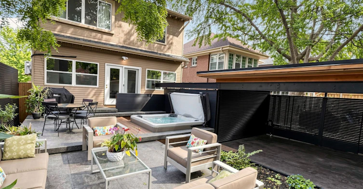
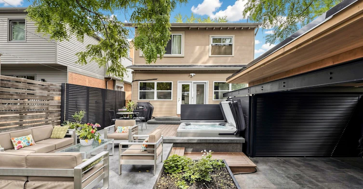
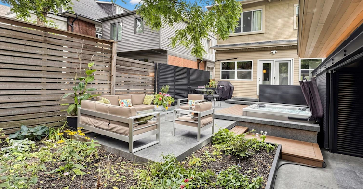
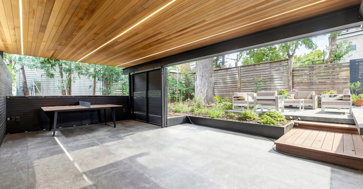
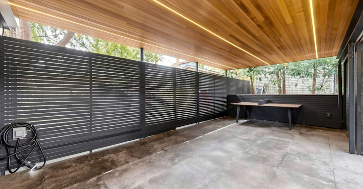
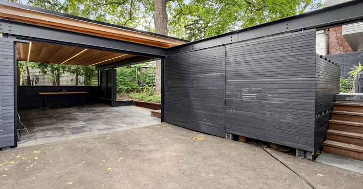
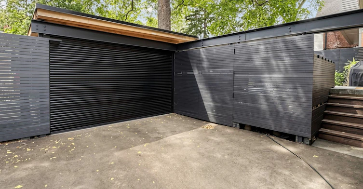
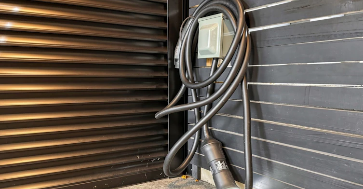
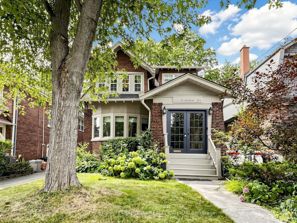
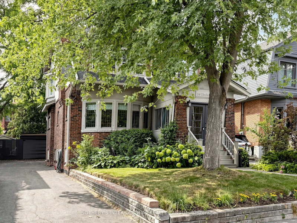
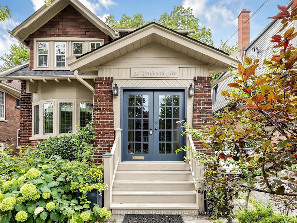
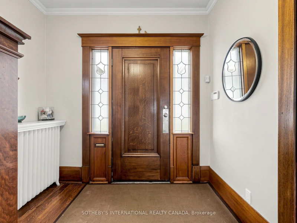
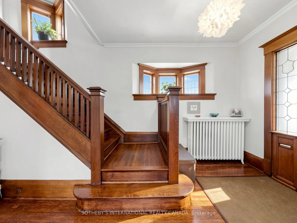
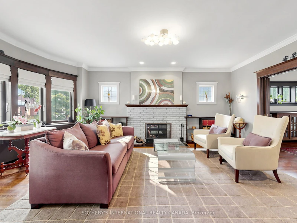
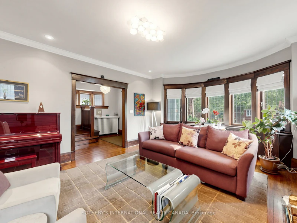
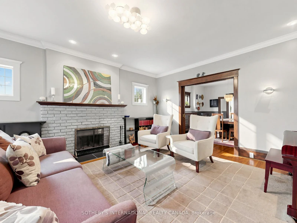
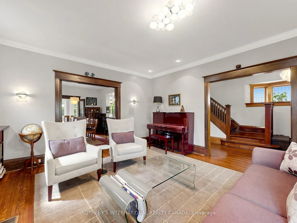
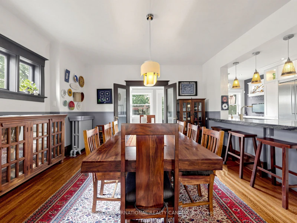
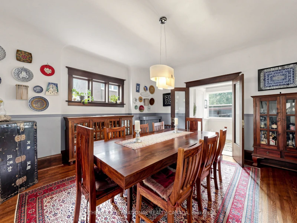
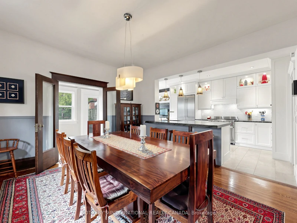
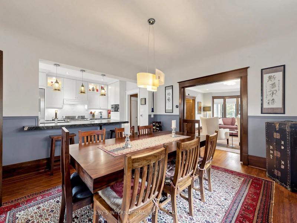
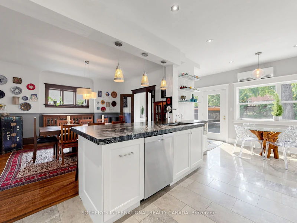

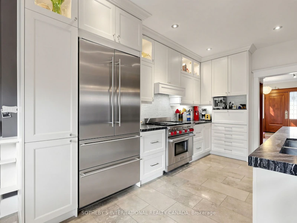
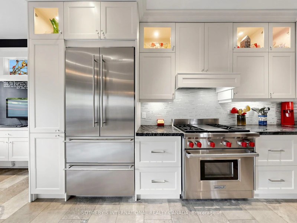
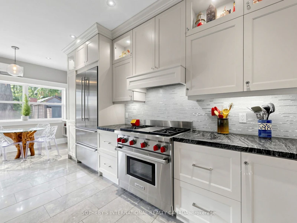
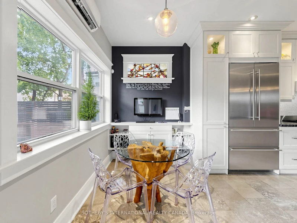
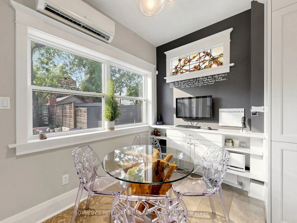
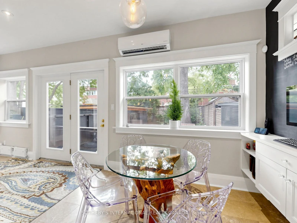
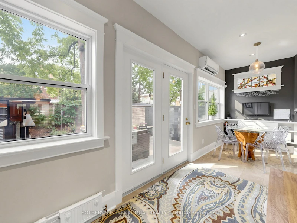
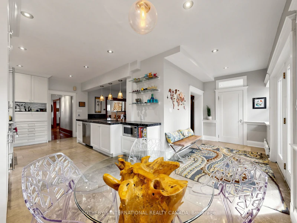
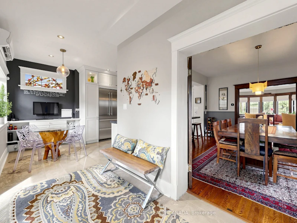
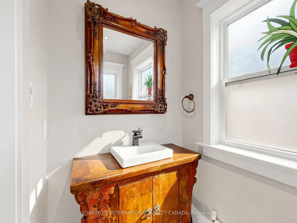
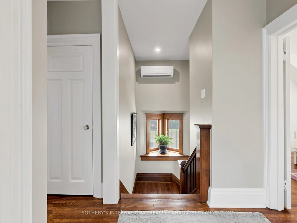
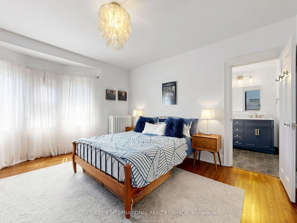
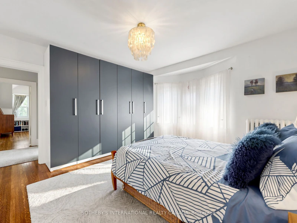
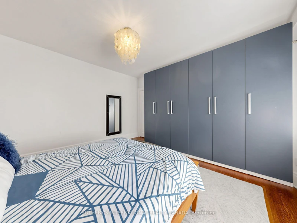
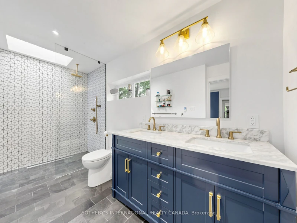
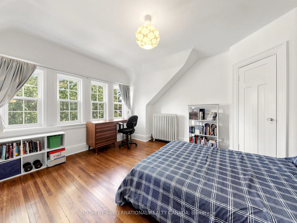
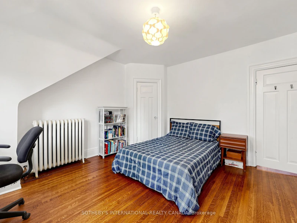
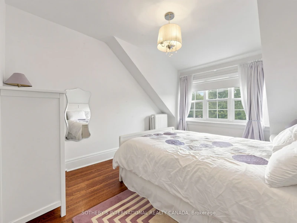
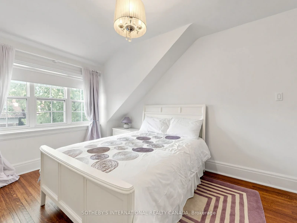
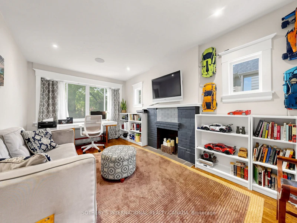
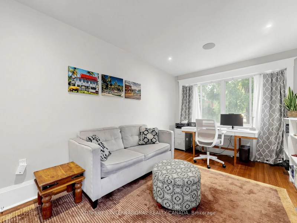
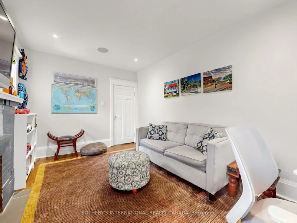
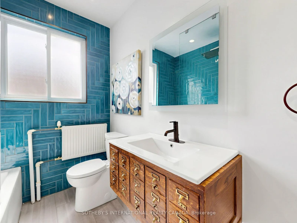
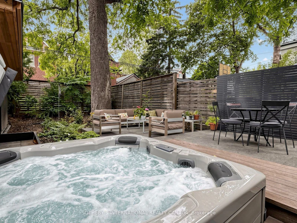
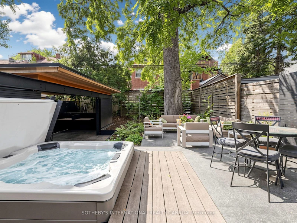
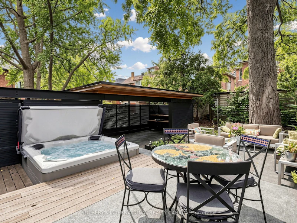
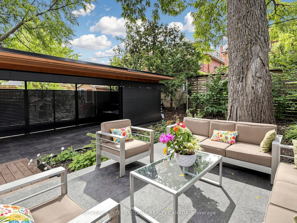
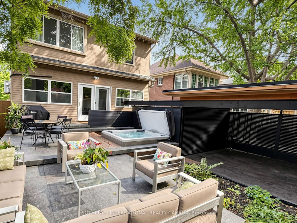
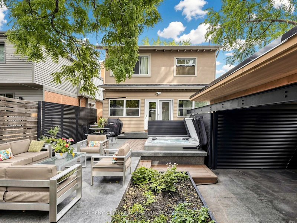
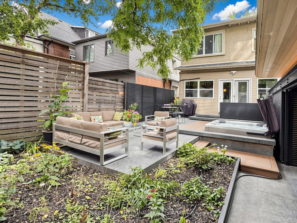
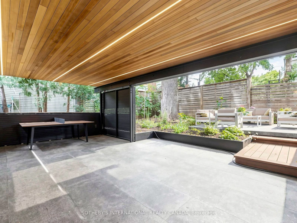
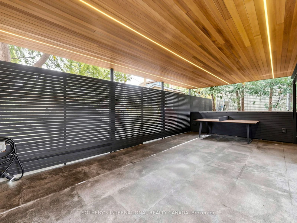
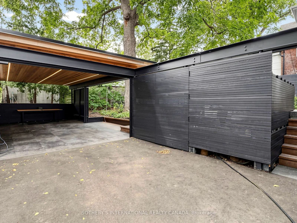
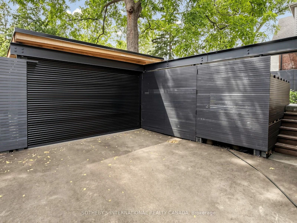
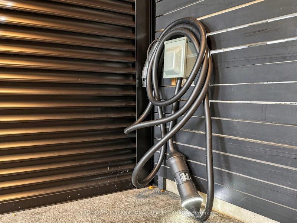
Regal Heights presents an exceptional opportunity to lease a beautifully finished, owner-occupied detached home nestled on a serene, tree-lined street. This residence boasts 4 bedrooms and 3 bathrooms, along with an impressive backyard retreat featuring a hot tub and a custom, architecturally designed carport with EV charger that serve as both parking space and a versatile entertainment area with rolling doors. The expansive main floor is ideal for family living and hosting guests, with large living and dining areas that seamlessly connect. Upon entering, you're greeted by a spacious foyer adorned with original wood trim, showcasing a timeless charm. The living room is highlighted by a striking bay window and a cozy wood-burning fireplace, while the dining room effortlessly connects to the kitchen and sunroom, along with a convenient 2 piece washroom and direct access to the deck and garden. Upstairs you'll find four generously sized bedrooms complemented by two bathrooms. The primary bedroom features a full-wall custom wardrobe, an ensuite washroom with heated floors, and a laundry unit. The 4th bedroom currently serves as a home office and family room. The beautifully landscaped backyard offers an urban oasis, complete with multi-tiered composite bamboo decking, black granite tiles and Douglas fir ceiling with integrated lighting in carport. Conveniently located within walking distance to Regal Road Junior Public School this home is also near Hillcrest Park, Wychwood Barns and its renowned Saturday Farmers' Market, as well a variety of popular restaurants, cafes, and local amenities along St. Clair West, Geary Ave and Ossington. Don't pass up this exceptional chance to live in one of the greatest neighbourhoods!
$6,000/month
Updated 3 days ago
24 Glenholme AvenueToronto, ON, M6H 3A9
Corso Italia-Davenport- 4 Bed
- 3 Bath
- 2000 - 2500 Sqft
- Available N/A
Call Property Manager

Property Manager
- Phone:
- (416) 725-6770
- Cell:
- 416.725.6770
- Office:
- 416-960-9995
Type
House
Bedrooms
4
Full Bathrooms
3
Lot Size
35 ft x 110 ft (3850 ft²)
Features
Alarm System, Electric Car Charger, In Bathroom, Library, Park, Porch Enclosed, Public Transit, Rec./Commun.Centre, School, Smoke Detector
Fireplaces
1
Parking Spaces
1
Air Conditioner
Yes
Pets
Contact the Manager for information
Days on REW
1 Days
Property Views
0
MLS® Number
W13701624
Source
Toronto Real Estate Board
Regal Road Junior Public School
- Public
- JK - 6
Oakwood Collegiate Institute
- Public
- 9 - 12
St Mary of the Angels Catholic School
- Catholic
- JK - 8
Loretto College School
- Catholic
- 9 - 12
McMurrich Junior Public School
- Public
- JK - 6
St Clare Catholic School
- Catholic
- JK - 8
Winona Drive Senior Public School
- Public
- 7 - 8
Uchenna Academy
- Private
- 11 - 12
Hudson College
- Private
- JK - 12
Stella Maris Catholic School
- Catholic
- JK - 8

Thank You!
We really appreciate your help improving our home search experience. Our team will look into this issue as soon as possible.
Close
Call Property Manager
Property Manager
- Phone:
- (416) 725-6770
- Cell:
- 416.725.6770
- Office:
- 416-960-9995




Cities near Corso Italia-Davenport
Neighborhoods near Corso Italia-Davenport
- Weston-Pellam Park homes for rent (1.1 km)
- Oakwood-Vaughan homes for rent (1.4 km)
- Caledonia-Fairbank homes for rent (1.4 km)
- Dovercourt-Wallace Emerson-Junction homes for rent (1.5 km)
- Wychwood homes for rent (1.8 km)
- Keelesdale-Eglinton West homes for rent (2.1 km)
- Humewood-Cedarvale homes for rent (2.2 km)
- Junction Area homes for rent (2.2 km)
Check availability
Listing data is subject to copyright, disclaimer, and additional requirements from the data provider. See our Terms of Use for terms applicable to this listing.