


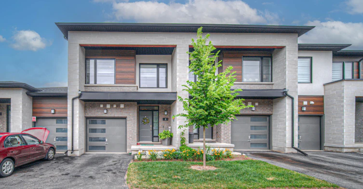
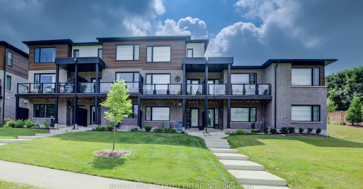
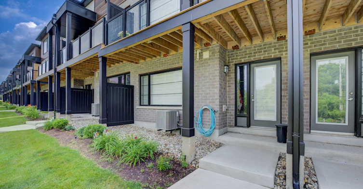
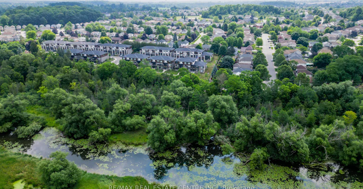
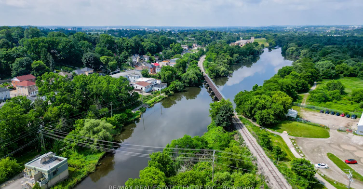
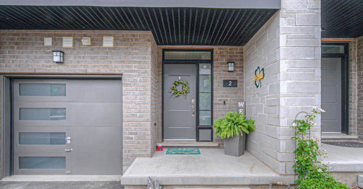
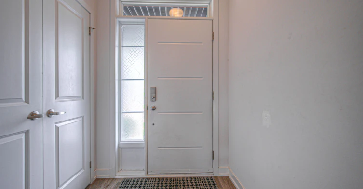
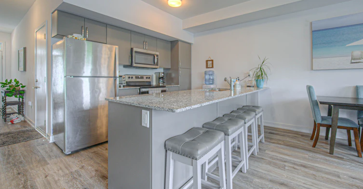
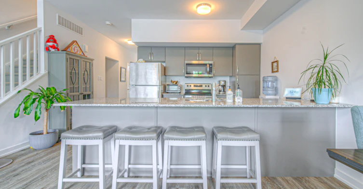
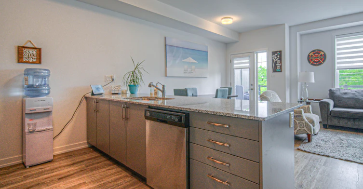
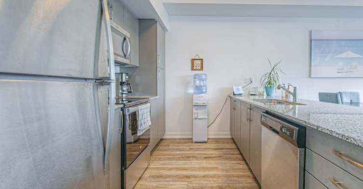
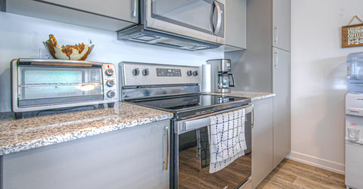
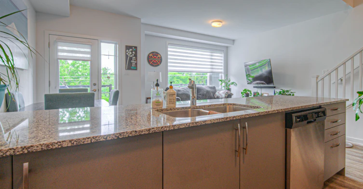
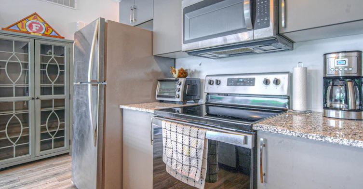
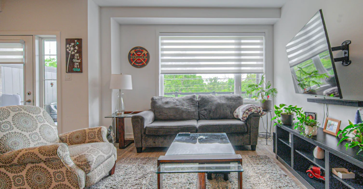
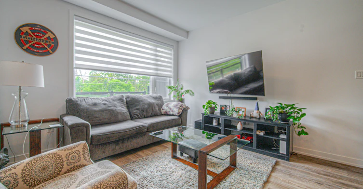
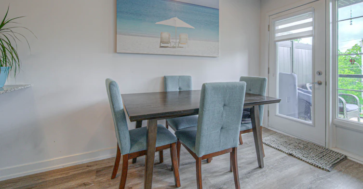
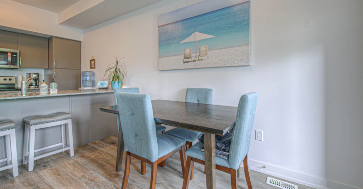
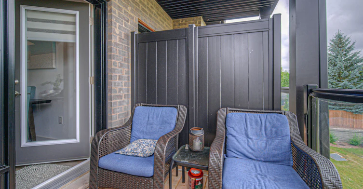
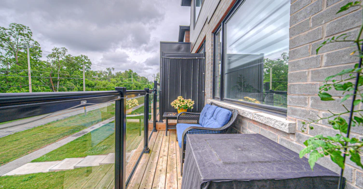
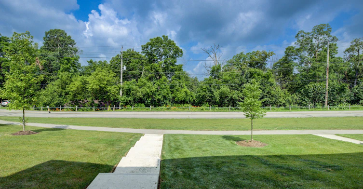
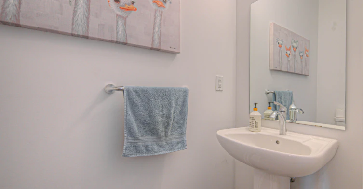
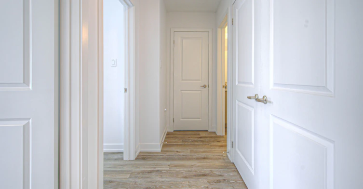
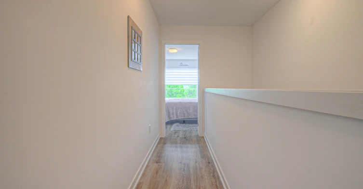

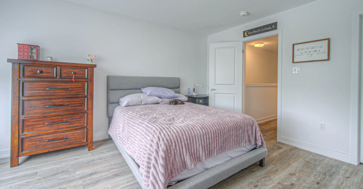
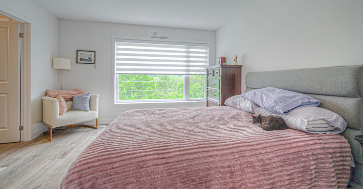
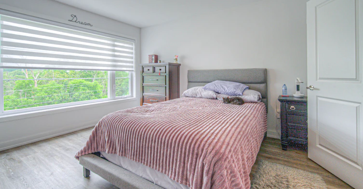
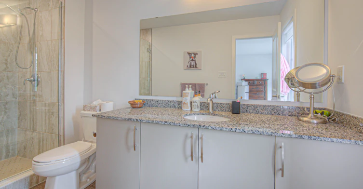
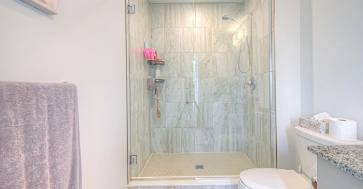
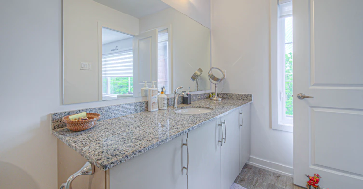
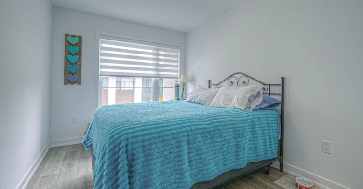
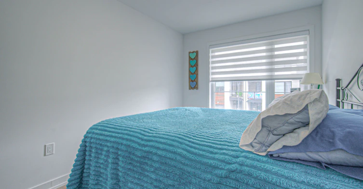
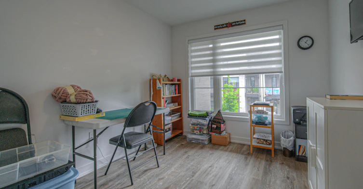
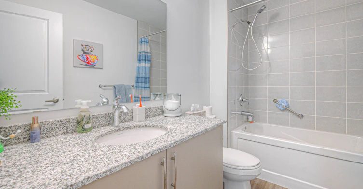
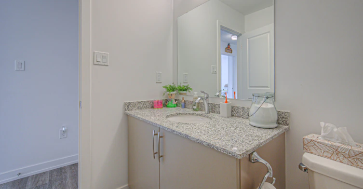
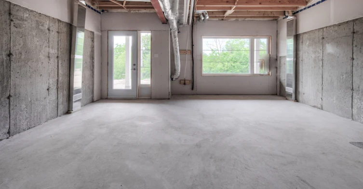
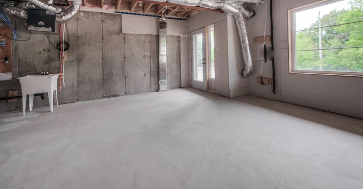
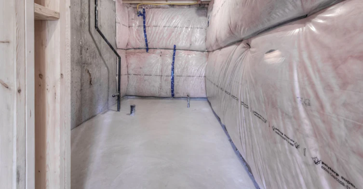
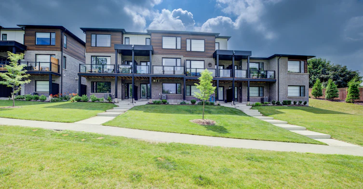
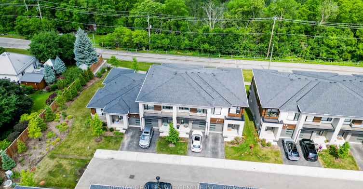
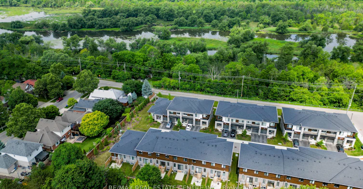
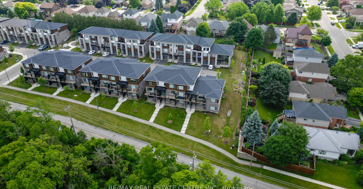
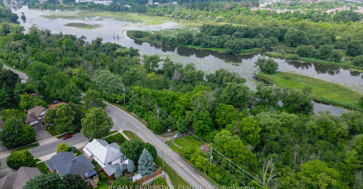
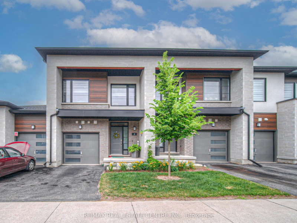
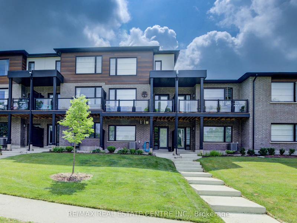
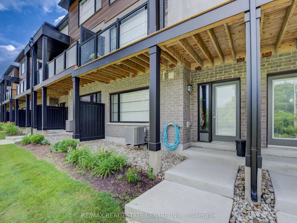
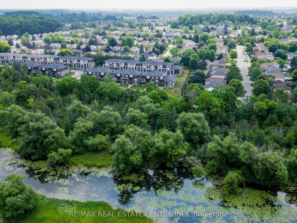
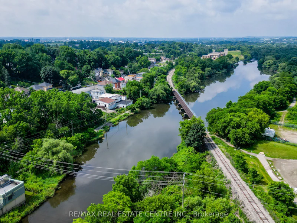
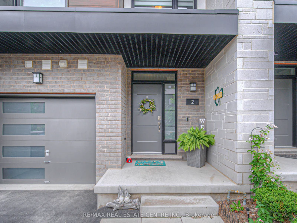
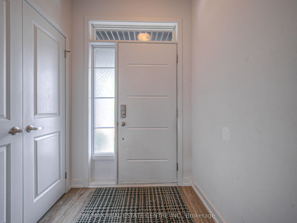
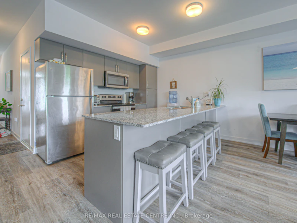

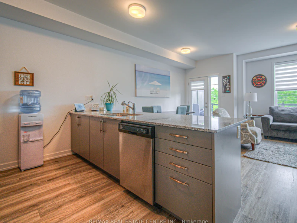
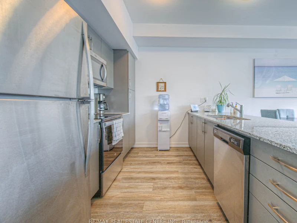
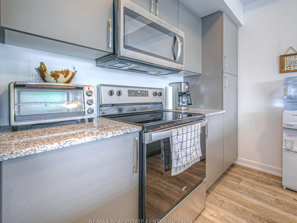
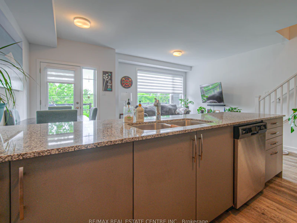
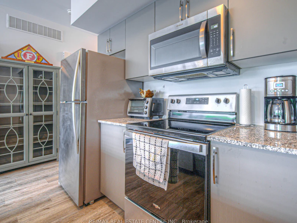
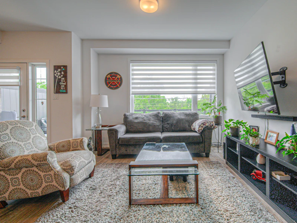
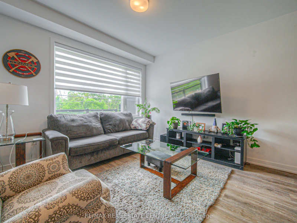
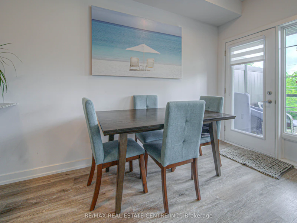
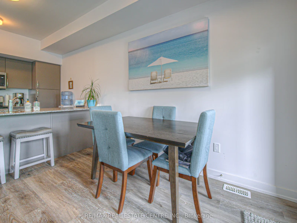
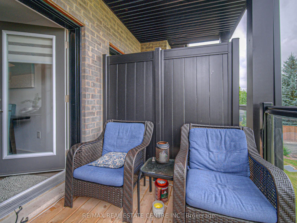
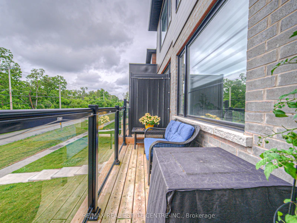
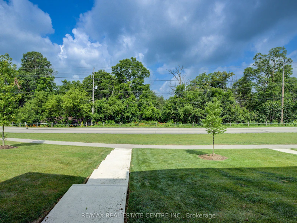
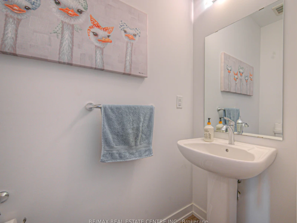
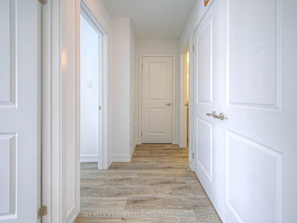
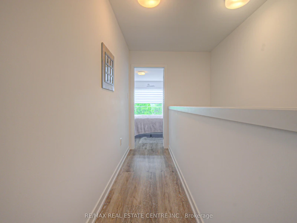
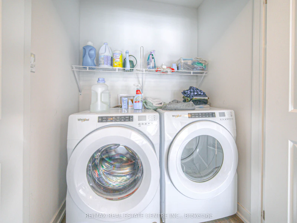
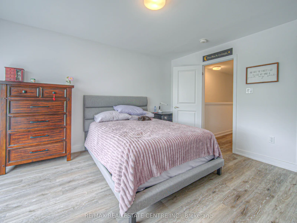
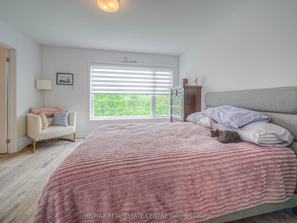
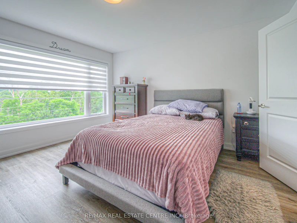
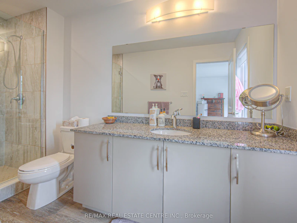
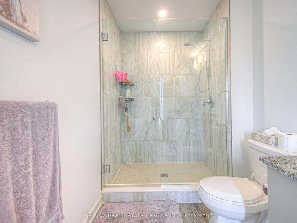
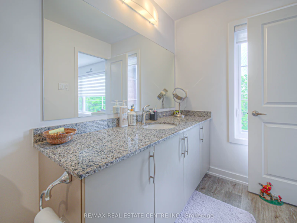
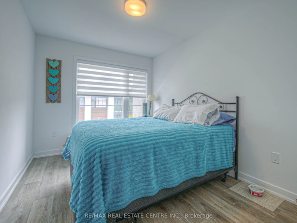
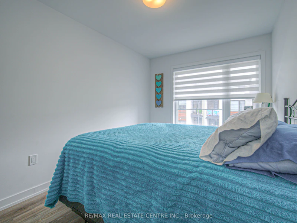
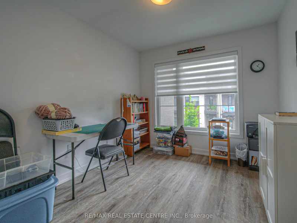
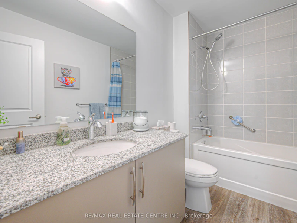
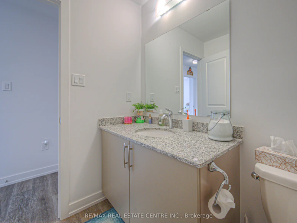
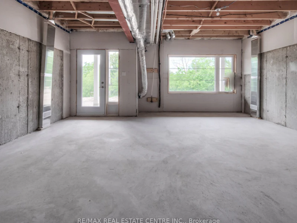
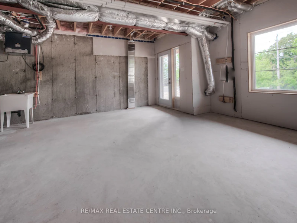
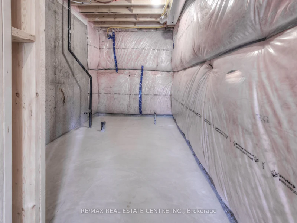
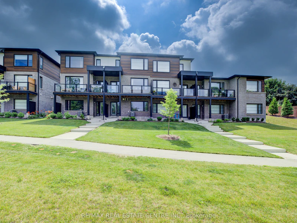
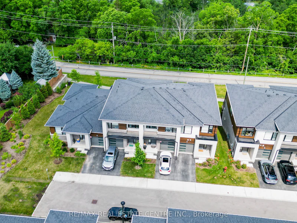
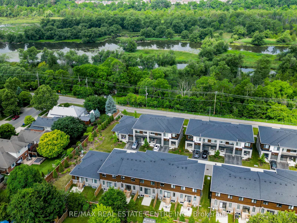
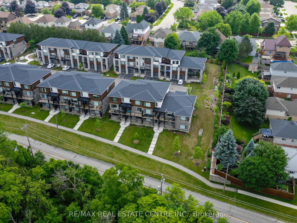
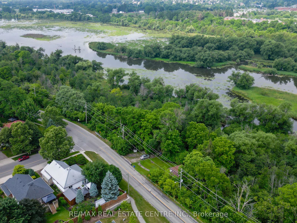
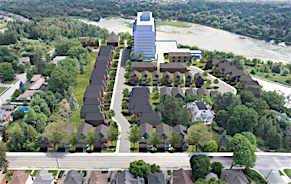
Experience Luxury Living In Cambridge's Exclusive Community Of Brook Village, Nestled Along The Serene Speed River And Surrounded By Nature. Just Under 1500Sq Ft, This Executive Townhome Boasts Contemporary, High-End Finishes Throughout, Including Luxury Vinyl Plank Flooring, Stylish Window Coverings And Granite Countertops In Kitchen And Baths. Bright, Open-Concept Main Level Offers Spacious Kitchen With Modern Two-Tone Cabinetry, Stainless Steel Appliances And Oversized Breakfast Island. Enjoy The Scenic Views Of Lush Woodlands From Your Walk-Out Balcony Off The Main Living Area. A Convenient Powder Room Completes The Main Level. Upstairs You'll Find 3 Generous-Sized Bedrooms, 2 Full Baths And Laundry Closet. Primary Bedroom With Large Walk-In Closet And Ensuite Bath With Stylish Glass-Enclosed Shower. Full Unfinished Basement With A Walkout To The Patio And Yard Offering Endless Possibilities As A Rec Room And Plenty Of Storage Space. Additional Features Include Direct Access To The Garage, Parking For Two Vehicles And Water Softener. Be A Part Of A Family-Friendly Community Just Steps Away From Hespeler Village And Its Abundance Of Amenities. Minutes To Schools, Parks, Nature Trails And So Much More! Easy Access To The 401.
$2,900
Updated about 10 hours ago
2 - 350 River RoadCambridge, ON, N3C 0H4
- 3 Bed
- 3 Bath
- 1400 - 1599 Sqft
- Available N/A
Call Property Manager

Property Manager
- Phone:
- 647-282-4866
- Cell:
- 647-282-4866
- Office:
- 905-456-1177
Type
Townhouse
Bedrooms
3
Full Bathrooms
3
Year Built
0 - 5 yrs old
Features
Ensuite, In-Suite Laundry, Laundry Closet, Park, Patio, Public Transit, Ravine, River/Stream, School
Amenities
BBQs Allowed, Common Elements, Visitor Parking
Parking Spaces
2
Air Conditioner
Yes
Pets
Yes-with Restrictions
Days on REW
4 Days
Property Views
0
MLS® Number
X13700378
Source
Toronto Real Estate Board
Hillcrest Public School
- Public
- JK - 6
Our Lady of Fatima Catholic Elementary School
- Catholic
- JK - 8
St Gabriel Catholic Elementary School
- Catholic
- JK - 8
Silverheights Public School
- Public
- JK - 8
Woodland Park Public School
- Public
- JK - 8
St Elizabeth Catholic Elementary School
- Catholic
- JK - 8
Hespeler Public School
- Public
- JK - 8
Centennial (Cambridge) Public School
- Public
- JK - 6
Jacob Hespeler Secondary School
- Public
- 9 - 12

Thank You!
We really appreciate your help improving our home search experience. Our team will look into this issue as soon as possible.
Close
Call Property Manager
Property Manager
- Phone:
- 647-282-4866
- Cell:
- 647-282-4866
- Office:
- 905-456-1177




Cities near Cambridge
Neighborhoods near Cambridge
- Kortright Hills homes for rent (13.3 km)
- College homes for rent (13.8 km)
- Hanlon Industrial homes for rent (14.0 km)
- Rural Puslinch homes for rent (14.0 km)
- Parkwood Gardens homes for rent (14.1 km)
- West Willow Woods homes for rent (14.8 km)
- Hanlon Creek homes for rent (15.3 km)
- Clairfields homes for rent (15.4 km)
Check availability
Listing data is subject to copyright, disclaimer, and additional requirements from the data provider. See our Terms of Use for terms applicable to this listing.