


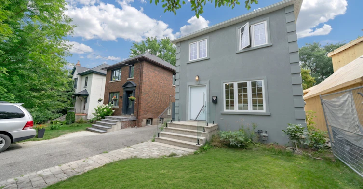
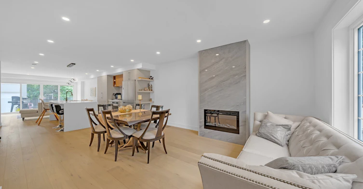
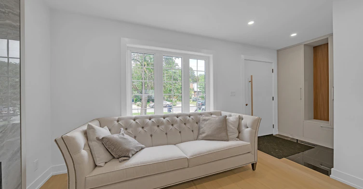
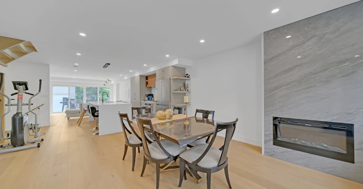
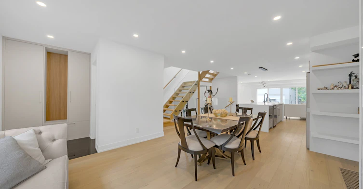
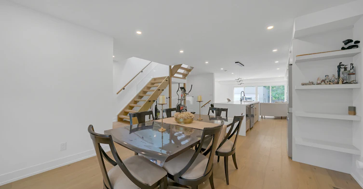
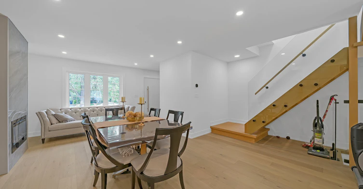
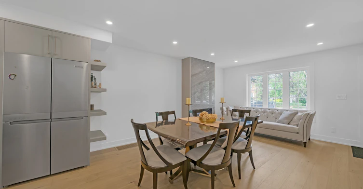
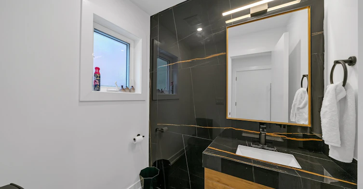
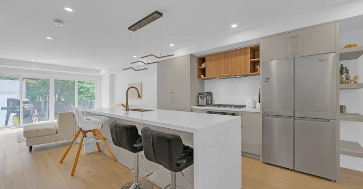
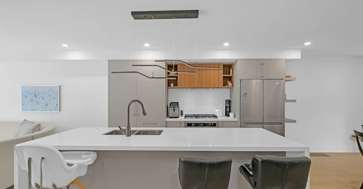
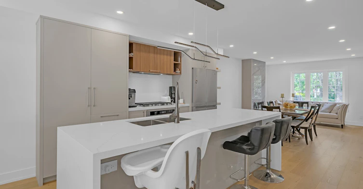
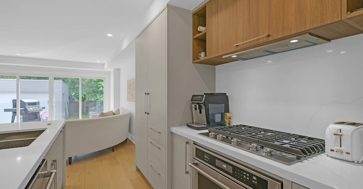
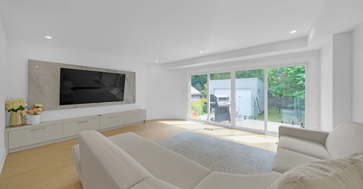
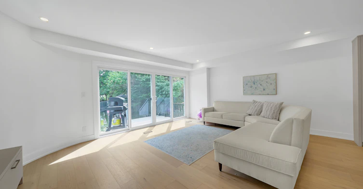
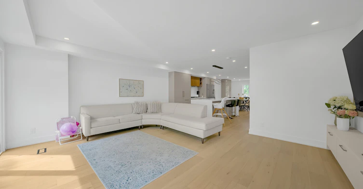
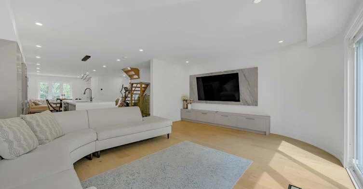
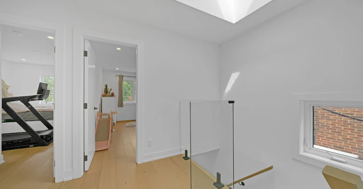
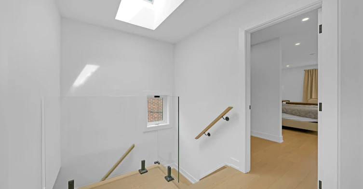
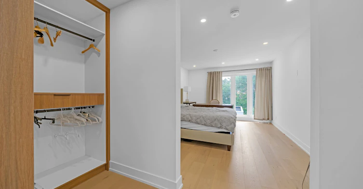
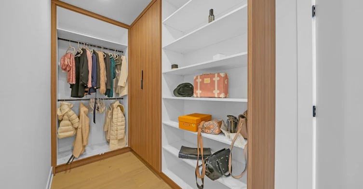
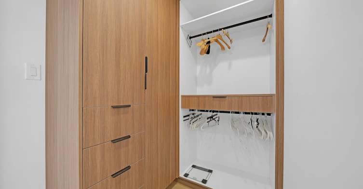
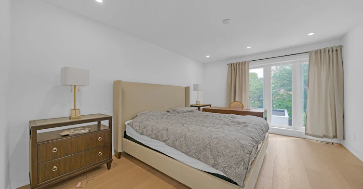
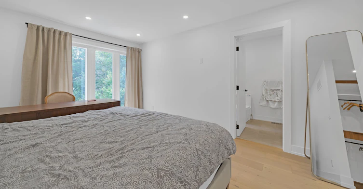
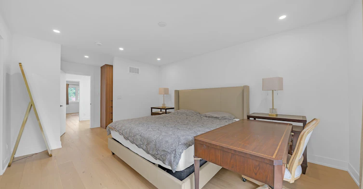
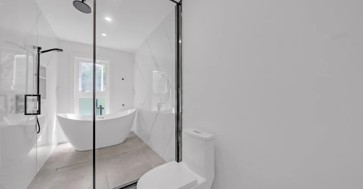
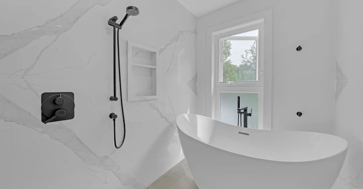
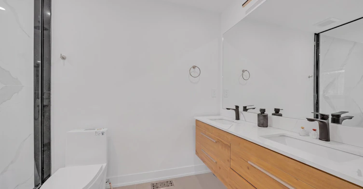
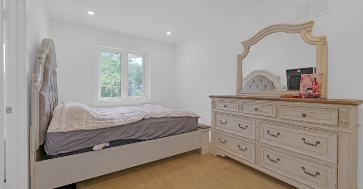
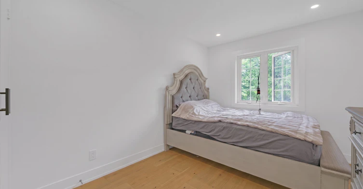
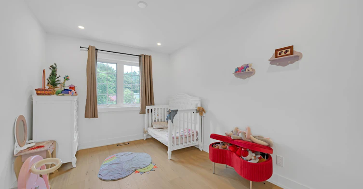
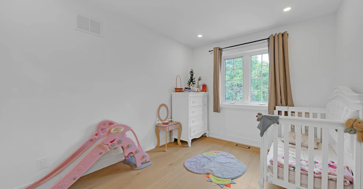
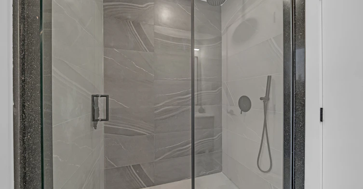
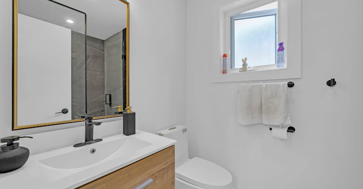
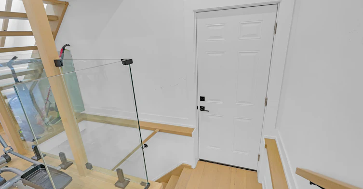
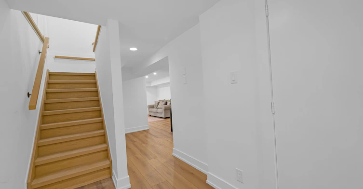
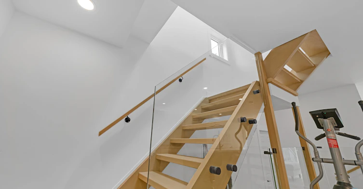
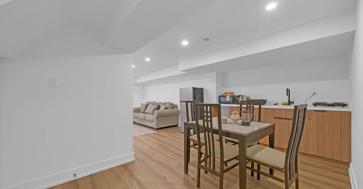
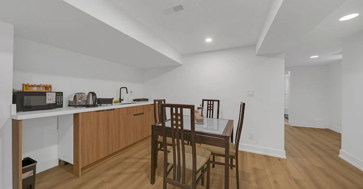
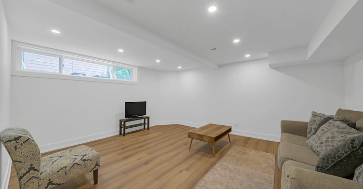
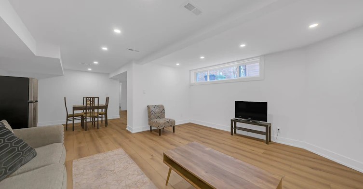
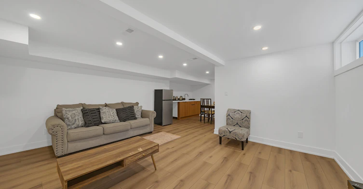
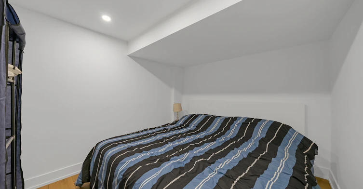
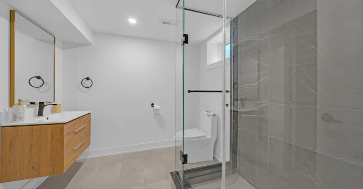
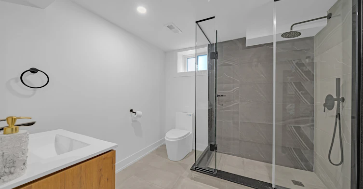
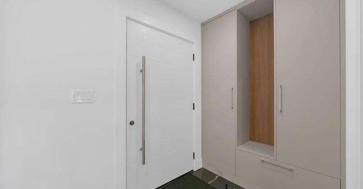
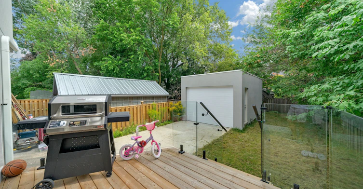
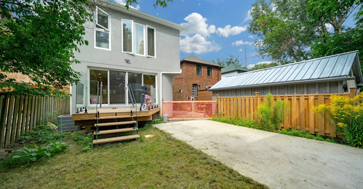
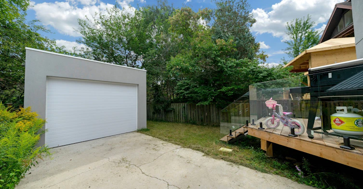
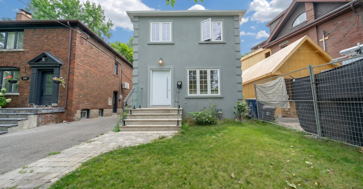
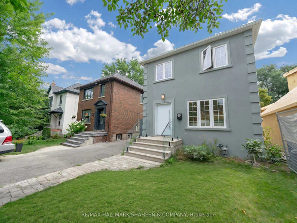
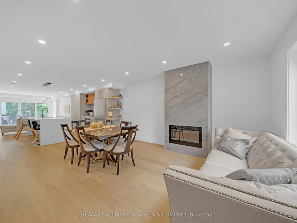
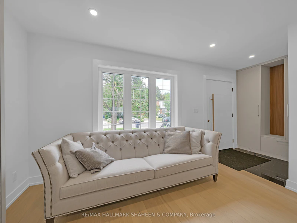
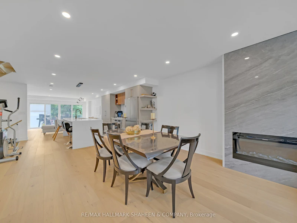
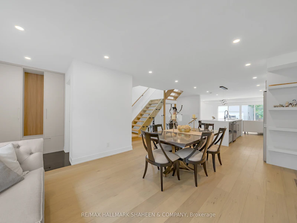
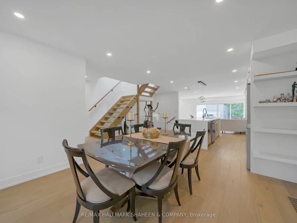
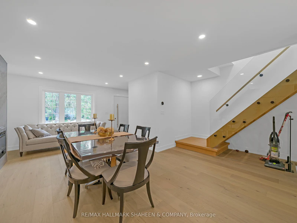
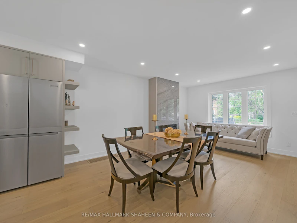
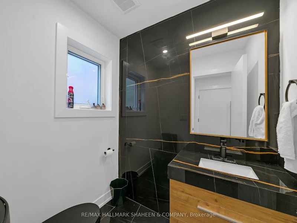
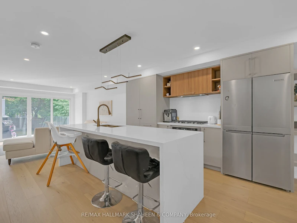
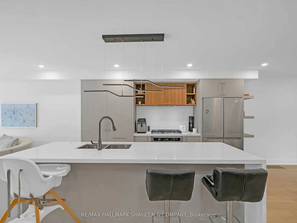
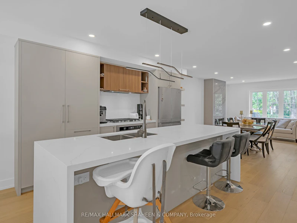
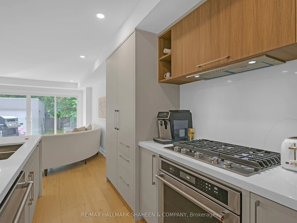
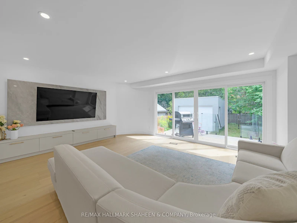
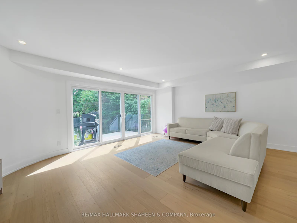
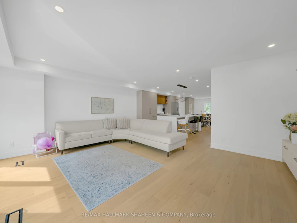
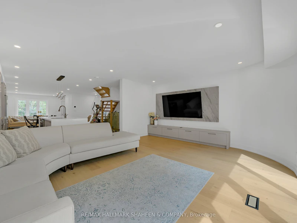
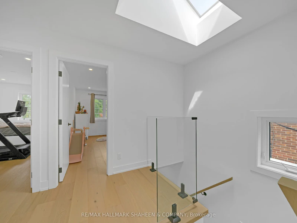
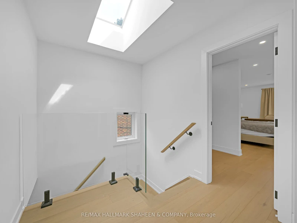
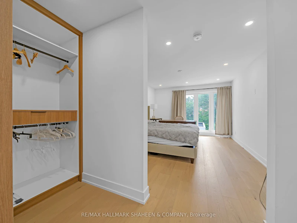
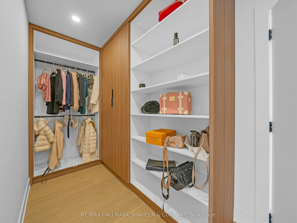
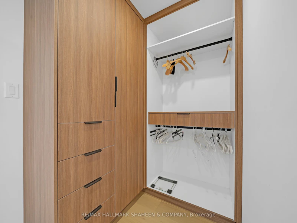
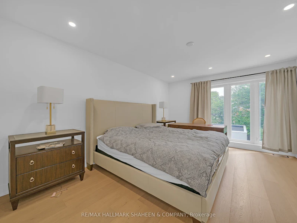
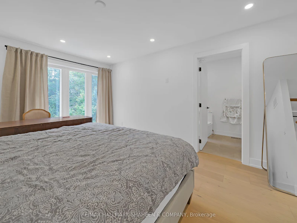
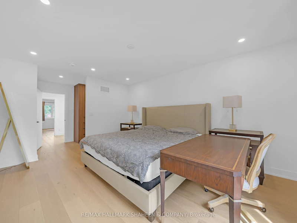
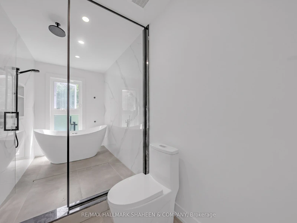
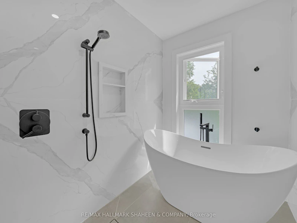
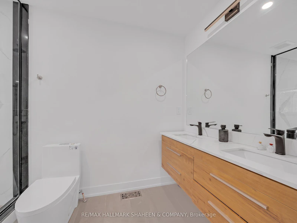
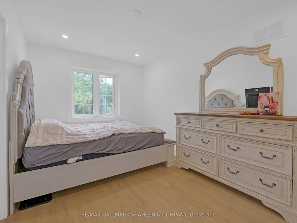
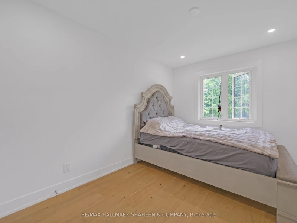
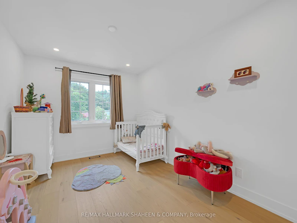

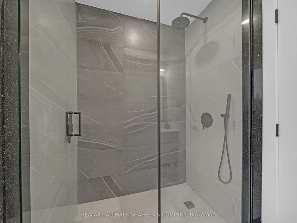
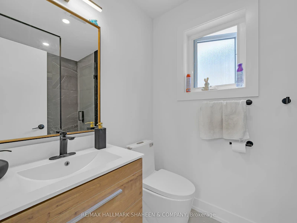
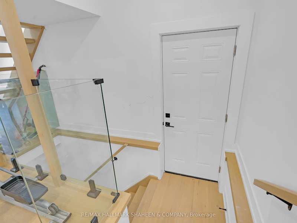
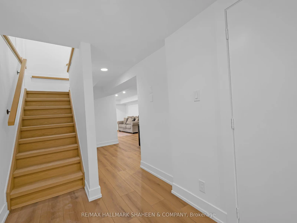
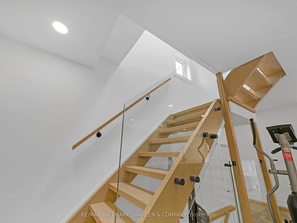
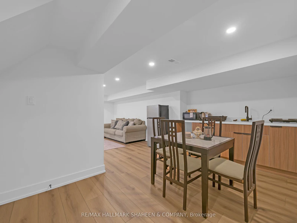
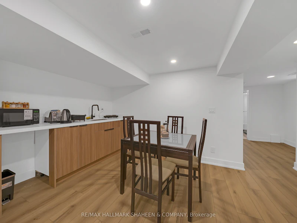
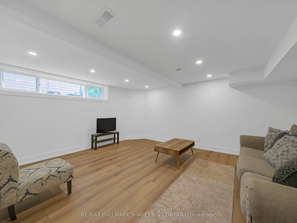
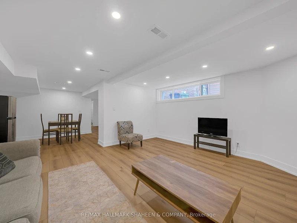
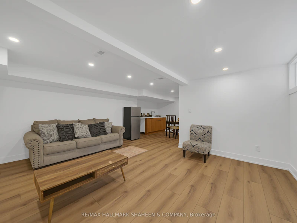
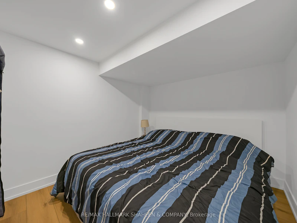
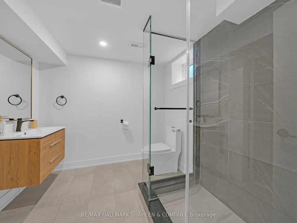
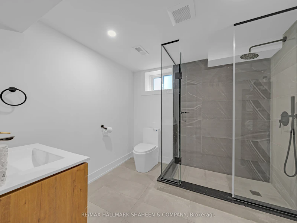
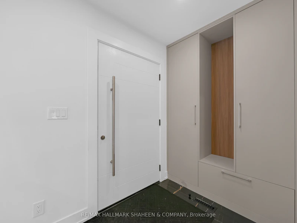
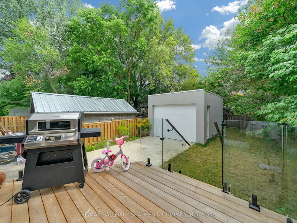
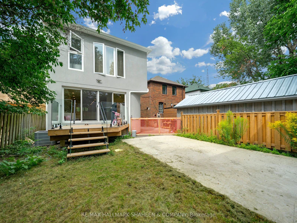
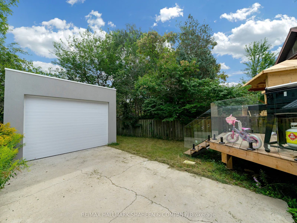
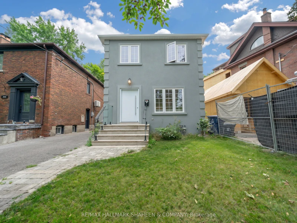
Turnkey family living in the heart of Leaside. Fully renovated from top to bottom, this exceptional residence has been thoughtfully reimagined with a modern yet timeless design, nothing to do but move in and enjoy. Wide plank white oak flooring runs throughout, anchoring the home with warmth and sophistication. The chef's kitchen is centred by a striking double waterfall island, ideal for weeknight dinners, homework hour, and entertaining alike. The main floor is designed for real family life, with a convenient powder room and an effortless flow between principal rooms. The family room opens through double-door sliders to the rear deck, creating seamless indoor-outdoor living and an easy sightline to children playing in the large, fully fenced backyard, complete with multiple seating and dining areas. An oversized garage provides generous storage and parking. Upstairs, the spacious primary retreat is a private sanctuary featuring a spa-inspired ensuite with double vanity and a walk through closet leading to his and hers walk-in closets. Generously sized secondary bedrooms are served by a beautifully finished family bathroom, designed for both style and everyday practicality. Two laundry rooms, one on the upper level, one below add a level of convenience rarely found in a lease offering. A private side entrance leads to a fully finished lower level with its own kitchen, bathroom, bedroom, living area, and recreation space, ideal for extended family, guests, a nanny suite, a live-in caregiver, or a quiet work from home retreat. Set on a coveted Leaside street, moments from top rated schools, parks, the shops and cafés of Bayview Avenue, transit, and major commuter routes. A rare lease opportunity offering this calibre of finish, space, and flexibility, ideal for families and professionals who expect more from a rental home.
$6,500
Updated about 9 hours ago
Call Property Manager

Property Manager
- Phone:
- 416-477-8000
- Office:
- 416-477-8000
Type
House
Bedrooms
3 + 1
Full Bathrooms
4
Lot Size
27 ft x 135 ft (3712 ft²)
Features
Deck, In Hall, Park, Place Of Worship, Porch, Public Transit, School
Fireplaces
1
Parking Spaces
2
Air Conditioner
Yes
Pets
Contact the Manager for information
Days on REW
1 Days
Property Views
0
MLS® Number
C13700220
Source
Toronto Real Estate Board
Rolph Road Elementary School
- Public
- JK - 6
Bessborough Drive E & Middle School
- Public
- JK - 8
St Anselm Catholic School
- Catholic
- JK - 8
Polaris Learning Centre
- Private
- 9 - 12
Leaside High School
- Public
- 9 - 12
Maurice Cody Junior Public School
- Public
- JK - 6
Children's Garden School
- Private
- PS - 3
Northlea E & Middle School
- Public
- JK - 8
Bennington Heights Elementary School
- Public
- JK - 6
Maria Montessori School Inc.
- Private
- NS - 6

Thank You!
We really appreciate your help improving our home search experience. Our team will look into this issue as soon as possible.
Close
Call Property Manager
Property Manager
- Phone:
- 416-477-8000
- Office:
- 416-477-8000



Cities near Leaside
Neighborhoods near Leaside
- Thorncliffe Park homes for rent (1.4 km)
- Mount Pleasant East homes for rent (1.5 km)
- Broadview North homes for rent (1.8 km)
- Mount Pleasant West homes for rent (2.2 km)
- Rosedale-Moore Park homes for rent (2.6 km)
- Old East York homes for rent (2.6 km)
- Playter Estates-Danforth homes for rent (2.8 km)
- Yonge-Eglinton homes for rent (3.0 km)
Check availability
Listing data is subject to copyright, disclaimer, and additional requirements from the data provider. See our Terms of Use for terms applicable to this listing.