


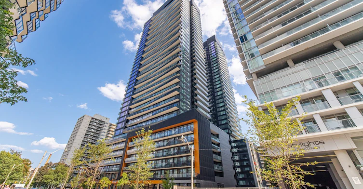
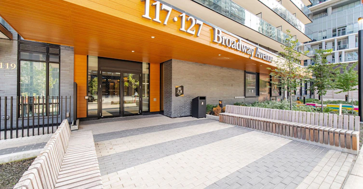
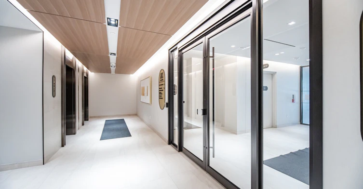
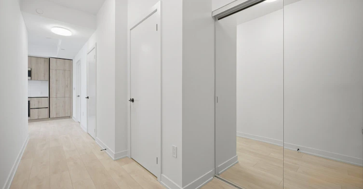
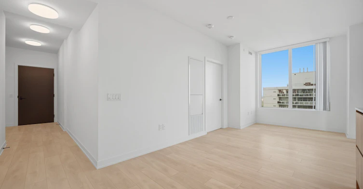
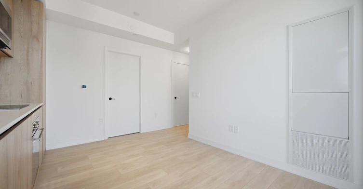
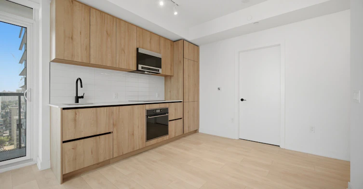
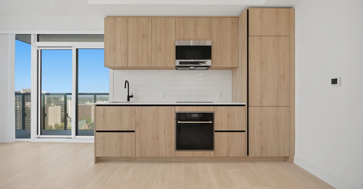
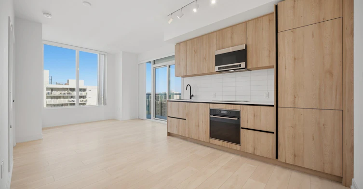
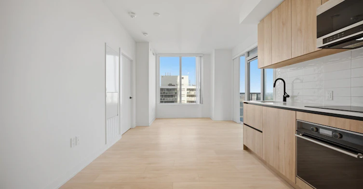
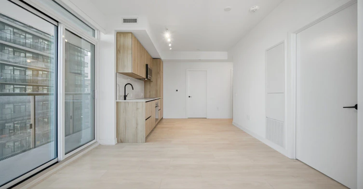
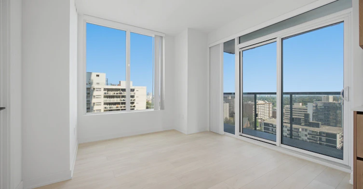
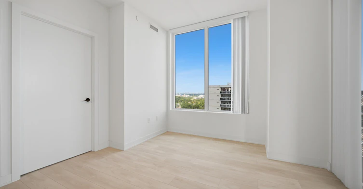
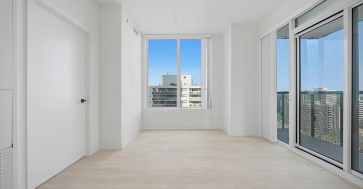
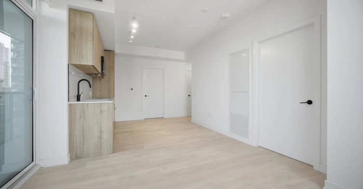
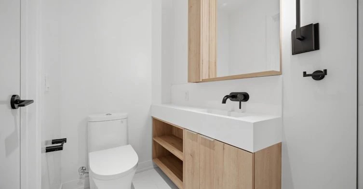
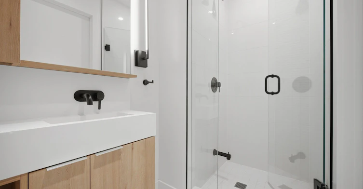
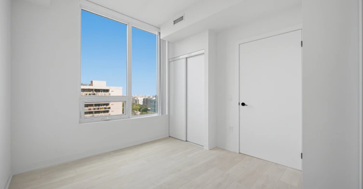
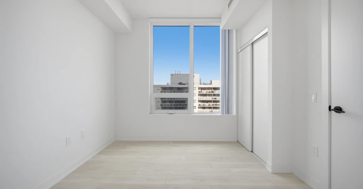
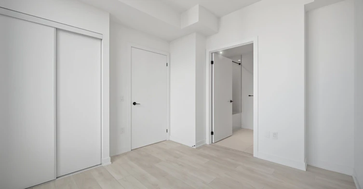
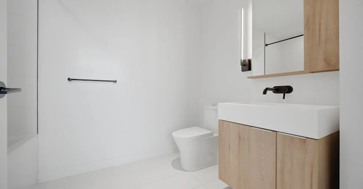
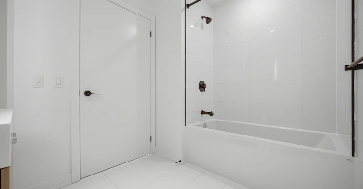
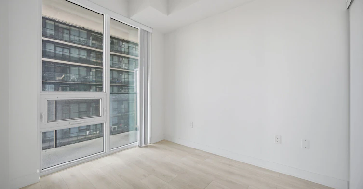
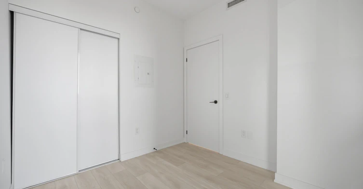
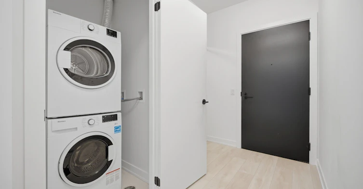
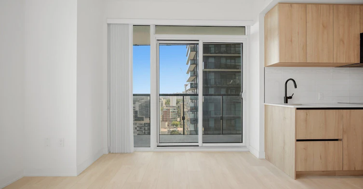
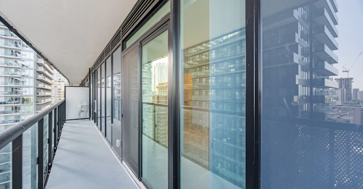
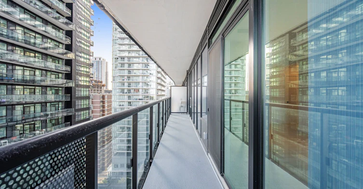
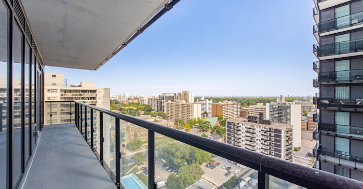
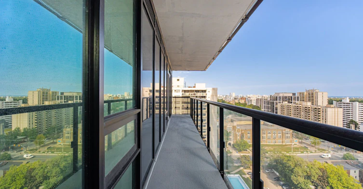
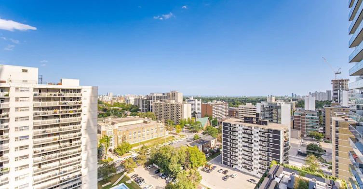
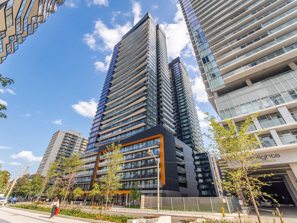
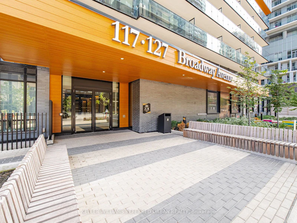
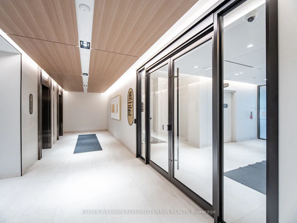
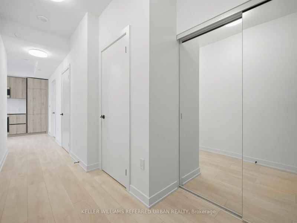
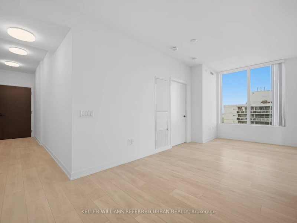
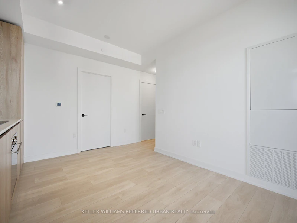
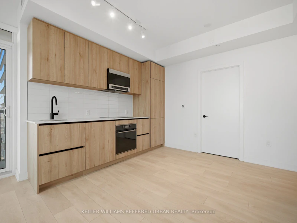
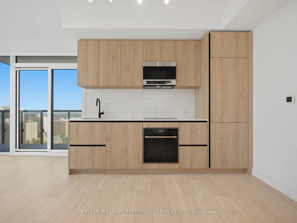
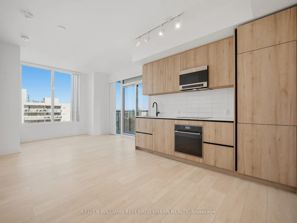
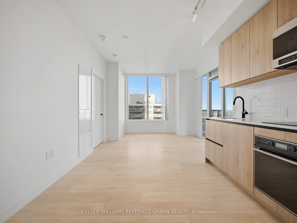
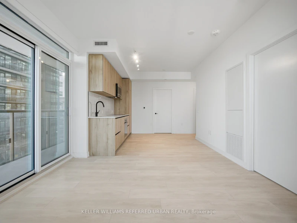
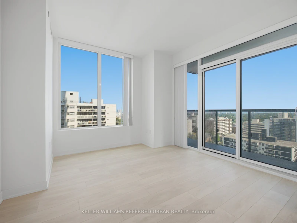
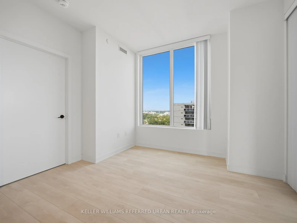
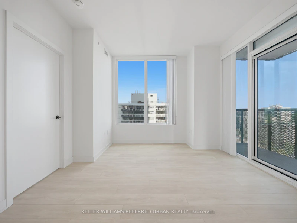
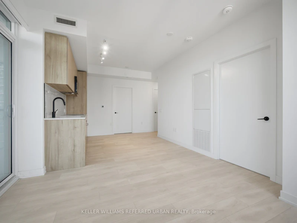
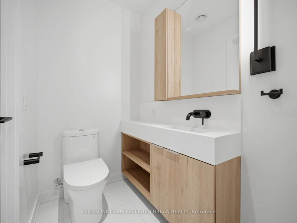
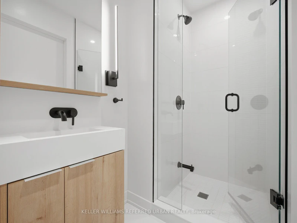
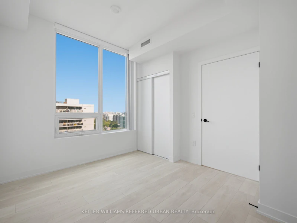
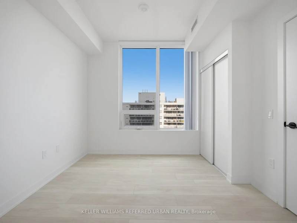
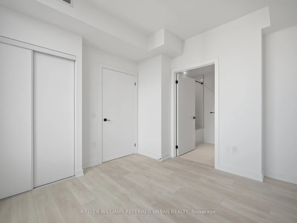
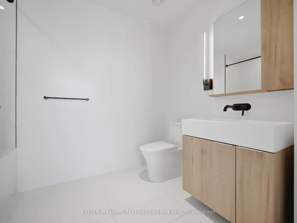
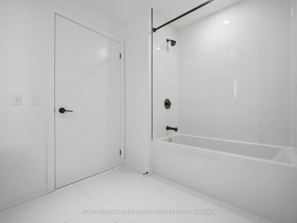
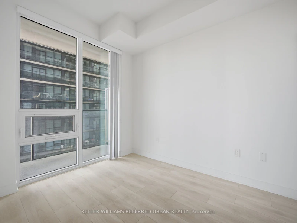
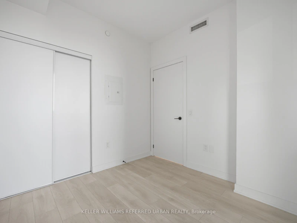
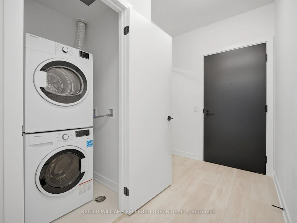
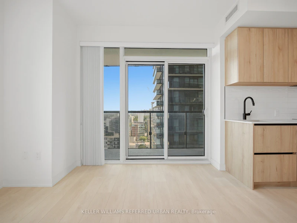
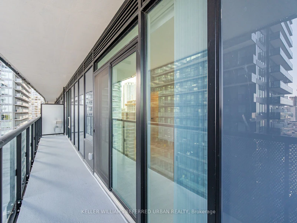
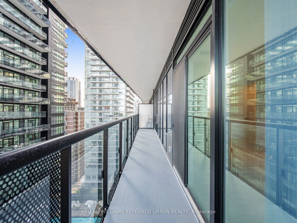
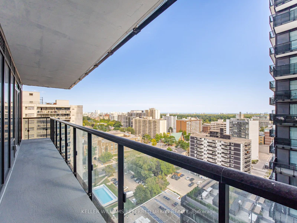
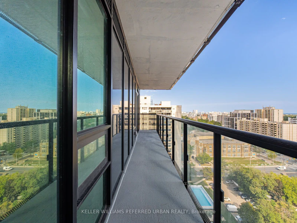
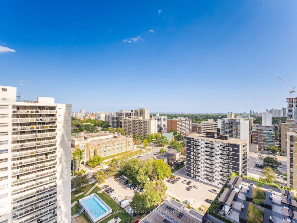
Parking & Locker Included! Welcome to Line 5 Condos! This bright and spacious 2-bedroom, 2-bathroom southeast-facing corner suite offers 741 sq. ft. of thoughtfully designed interior living space, plus a generous 118 sq. ft. private balcony with beautiful southeast city views. Floor-to-ceiling windows flood the suite with natural light, creating a warm and inviting atmosphere throughout. The open-concept living and dining area is ideal for entertaining, while the modern kitchen features built-in appliances and quality finishes. Both bedrooms are generously sized and filled with natural sunlight. Perfect for professionals, families, or investors, this suite combines comfort, style, and convenience in an exceptional location. Just steps from the LRT and Eglinton subway station, with easy access to shops, restaurants, schools, and everyday amenities. Residents enjoy an impressive range of building amenities, including 24-hour concierge service, a fitness centre, pet spa, BBQ area, and more. A fantastic opportunity to own a bright corner suite in one of the area's most convenient locations!
$2,950
Updated 3 days ago
1611 - 117 Broadway AvenueToronto, ON, M4P 1V3
Mount Pleasant West- 2 Bed
- 2 Bath
- 700 - 799 Sqft
- Available N/A
Call Property Manager

Property Manager
- Phone:
- (416) 572-1016
- Office:
- 416-572-1016
Type
Apt/Condo
Bedrooms
2
Full Bathrooms
2
Year Built
Built in 2026 (0 yrs old)
Features
In-Suite Laundry
Amenities
Building Insurance, Common Elements
Parking Spaces
1
Air Conditioner
Yes
Pets
Yes-with Restrictions
Days on REW
1 Days
Property Views
0
MLS® Number
C13699570
Source
Toronto Real Estate Board
Manor Montessori School
- Private
- NS - 8
Northern Secondary School
- Public
- 9 - 12
North Toronto Collegiate Institute
- Public
- 9 - 12
Eglinton Junior Public School
- Public
- JK - 6
Urban International High School
- Private
- 9 - 12
St Monica Catholic School
- Catholic
- JK - 8
John Fisher Junior Public School
- Public
- JK - 6
Kohai Educational Centre
- Private
- PS - 12
Ontario Academy of Technology (OAT)
- Private
- 9 - 12
St Clement's School
- Private
- 1 - 12

Thank You!
We really appreciate your help improving our home search experience. Our team will look into this issue as soon as possible.
Close
Call Property Manager
Property Manager
- Phone:
- (416) 572-1016
- Office:
- 416-572-1016




Cities near Mount Pleasant West
Neighborhoods near Mount Pleasant West
- Mount Pleasant East homes for rent (0.7 km)
- Yonge-Eglinton homes for rent (0.8 km)
- Lawrence Park South homes for rent (1.8 km)
- Yonge-St. Clair homes for rent (1.9 km)
- Forest Hill South homes for rent (2.0 km)
- Leaside homes for rent (2.2 km)
- Rosedale-Moore Park homes for rent (2.6 km)
- Casa Loma homes for rent (2.8 km)
Check availability
Listing data is subject to copyright, disclaimer, and additional requirements from the data provider. See our Terms of Use for terms applicable to this listing.