


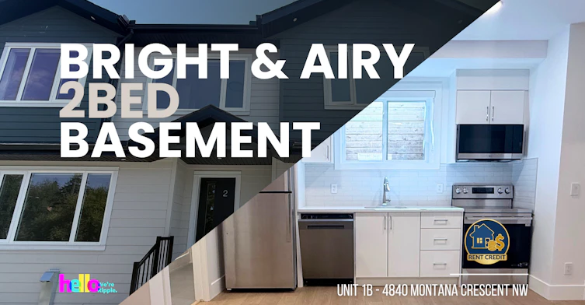
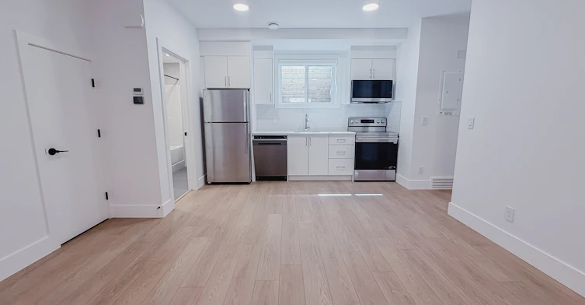
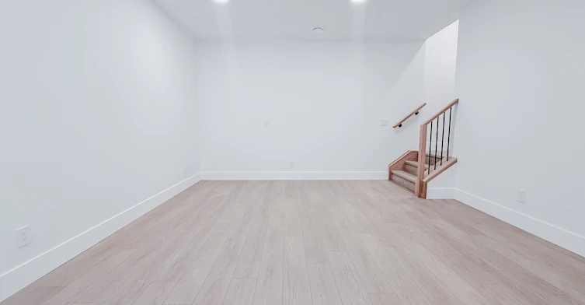
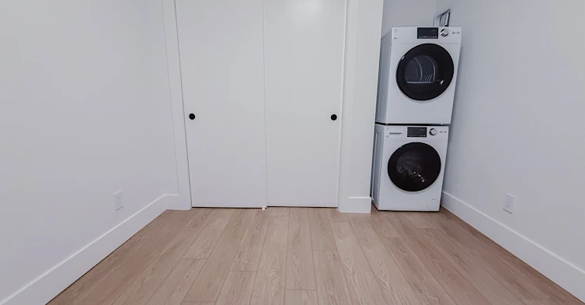
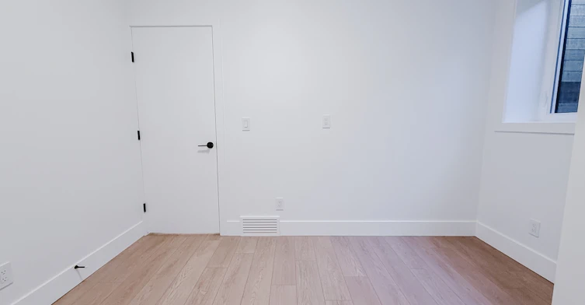
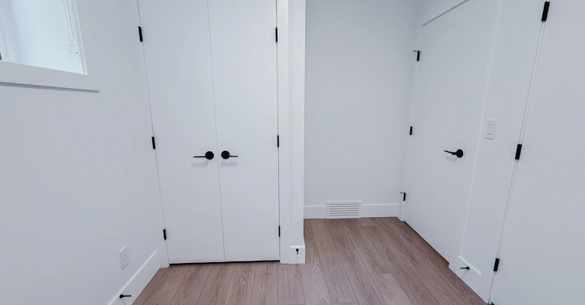
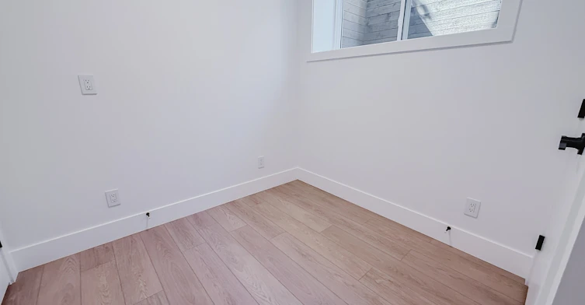
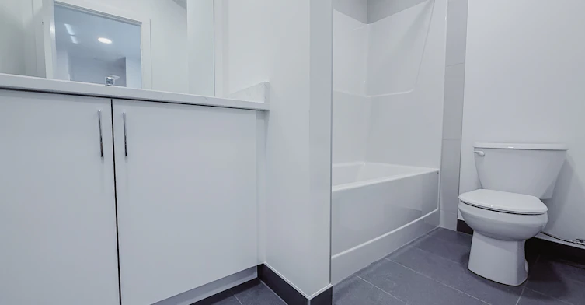
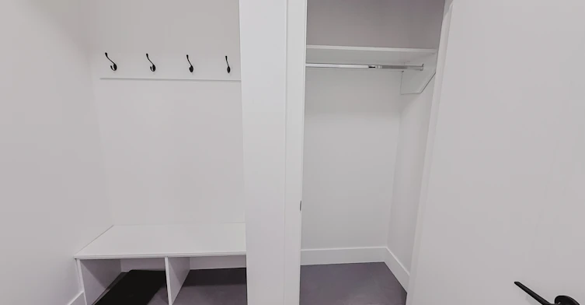
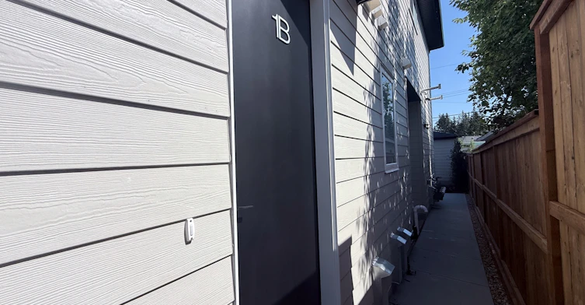
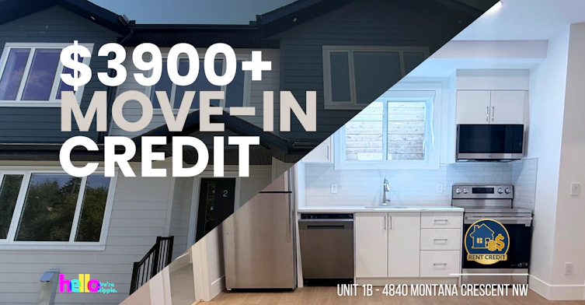
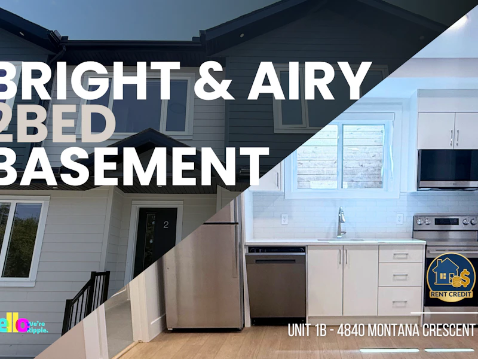
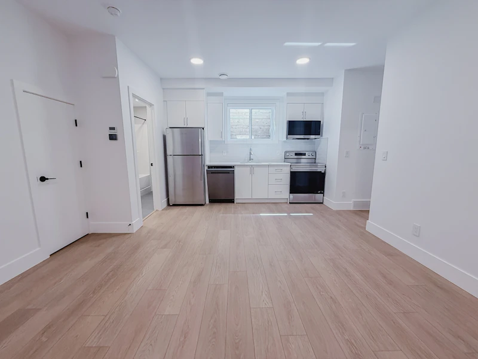
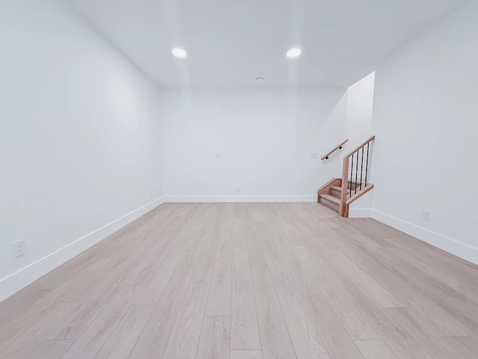
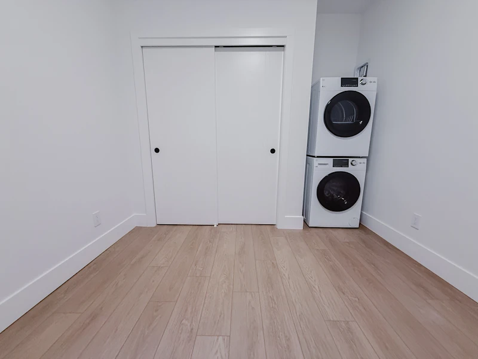
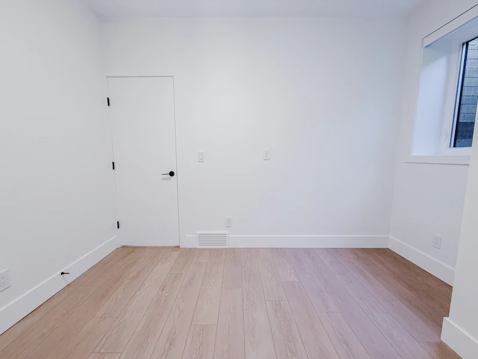
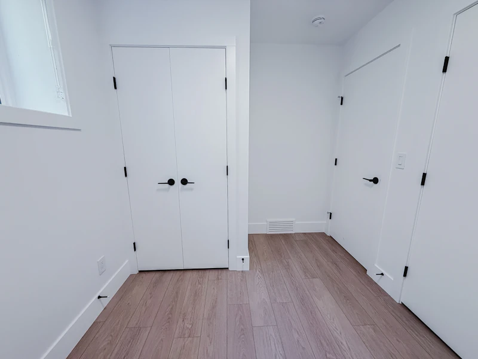
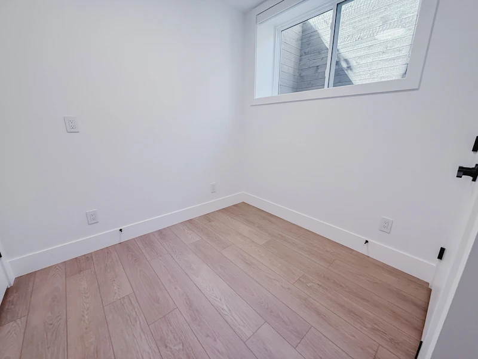
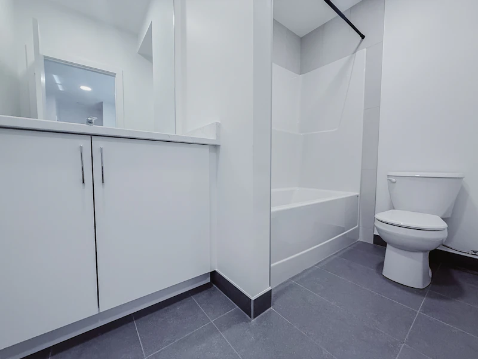
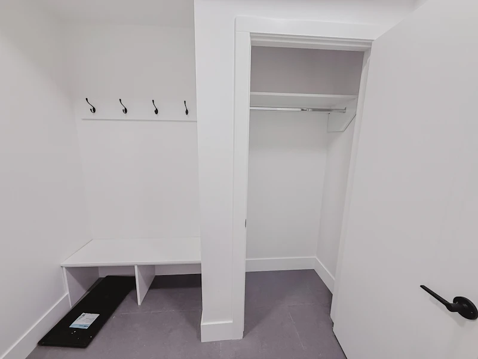
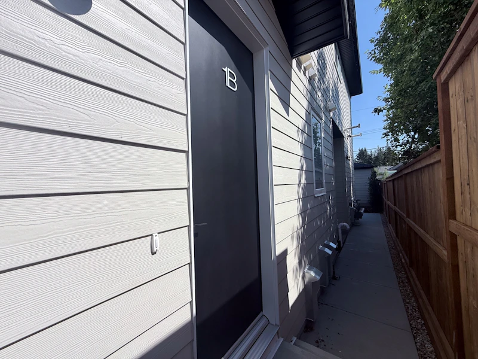
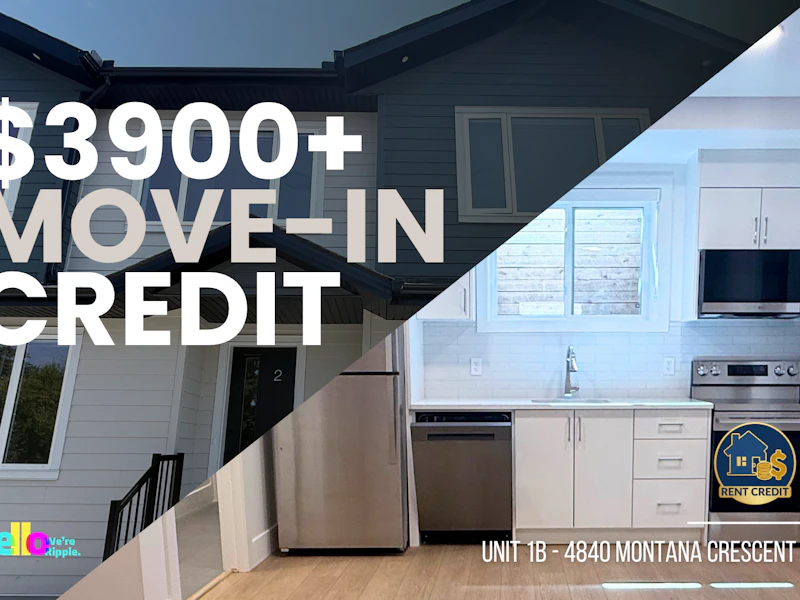
BRAND NEW 2 BEDS, 1 BATHS MULTIPLEX | AIR CONDITIONING & WINDOW COVERINGS Brand-New Modern Lower Suite in Historic Montgomery! Be the first to live in this stunning, never-lived-in lower unit of a modern multiplex! Offering air conditioning, custom window coverings, and high-end finishes, this spacious 2-bedroom, 1 bathroom home delivers unmatched comfort and style. *BOOK A SHOWING: Fill out the Contact Landlord form. We are just a message away. Interior Highlights: - Never-Lived-In Luxury: Enjoy a fresh, pristine living space equipped with modern finishes and brand-new features throughout. - Central Air Conditioning & Window Coverings: Stay cool during warm Calgary summers with built-in A/C, complete with installed window coverings for immediate privacy. - Spacious 2-Bed Layout: Features a thoughtful floor plan with 2 generous bedrooms and 1 bathroom, providing ample room for work and relaxation. - Private Lower Entry: Enjoy direct entry and enhanced privacy in this main/upper level home. Essential Details: - Furnished or Unfurnished: Unfurnished - Pets: No Pets Allowed - Utilities: Not Included - Smoking: Non-Smoking - Parking: Street Parking - Storage Included: NA - Laundry: In-Suite Laundry - Management Type: Full Management - Lease Term: Short & Long Term Shared Utilities: - Utilities split between 2 units: 60% Main (Upper), 40% Secondary (Lower) - Deposit: $350 for Main, $225 for Secondary (first 3 months of tenancy). - For the first three months, a fixed monthly deposit is charged, which sits in an account to pay off the very last bills when lease term ends. From month four onward, the tenant switches to paying for the actual usage. Location and Community: - Prime NW Transit Access: Minutes away from major routes including Crowchild Trail and Trans-Canada Highway for seamless trips around the city. - Close to Key Institutions: Just a short commute to the University of Calgary, Foothills Medical Centre, and Market Mall. - Riverside Lifestyle: Located steps from the Bow River pathways, Shouldice Park, and vibrant local amenities along Bowness Road. *Ready to call this home? Reach out to learn more. Prices, availability and promotions subject to change without notice.
$1,250/month
Updated 4 days ago
4840 Montana Crescent Northwest - UnitCalgary, AB, T3B 1E7
Montgomery- 2 Bed
- 1 Bath
- Sqft
- Available Now
Call Property Manager

Property Manager
- Phone:
- 587-818-6798
Type
House
Bedrooms
2
Full Bathrooms
1
Features
Controlled Access, Dishwasher Available, Hardwood Floors, Kitchen Island, Mirrors, Oven, Stove And Oven, Window Coverings
Appliances
Dishwasher, Dryer, Fridge, Microwave, Refrigerator, Stove, Washer
Pets
Not allowed
Days on REW
34 Days
Property Views
25
Source
Rent Sync
Christine Meikle School
- n/a
- -
- In Catchment
École Terre Des Jeunes
- n/a
- -
- In Catchment
Terrace Road School
- n/a
- -
- In Catchment
Dr. Gordon Townsend School
- n/a
- -
- In Catchment
River Valley School
- n/a
- -
- In Catchment
Ffca High School Campus
- n/a
- -
- In Catchment
Marion Carson School
- n/a
- -
- In Catchment
St. Vincent De Paul Elementary Junior High School
- n/a
- -
- In Catchment
Varsity Acres School
- n/a
- -
- In Catchment
Panorama Hills School
- n/a
- -
- In Catchment

Thank You!
We really appreciate your help improving our home search experience. Our team will look into this issue as soon as possible.
Close
Call Property Manager
Property Manager
- Phone:
- 587-818-6798




Cities near Montgomery
Neighborhoods near Montgomery
Check availability
Listing data is subject to copyright, disclaimer, and additional requirements from the data provider. See our Terms of Use for terms applicable to this listing.