


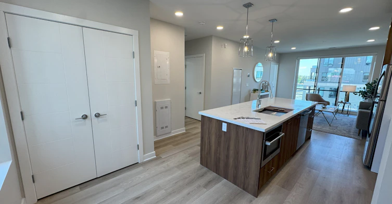
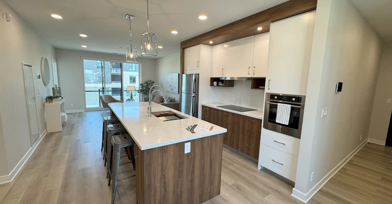

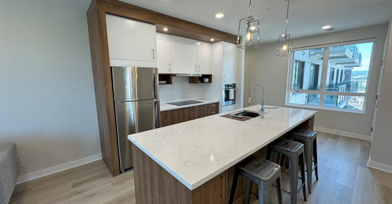
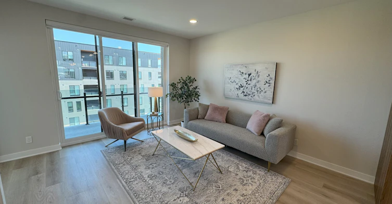
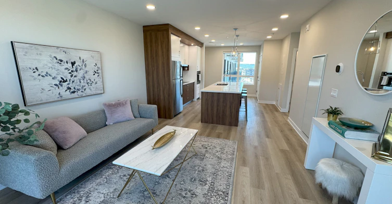
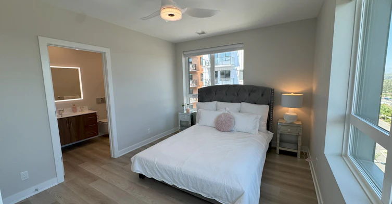
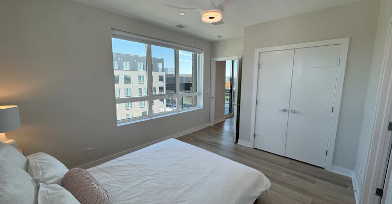
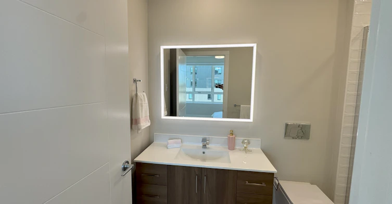
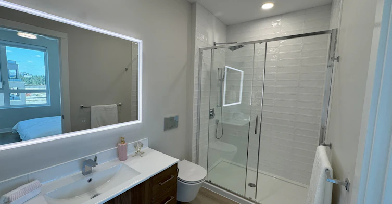
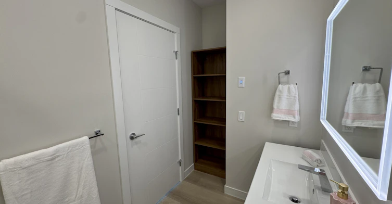
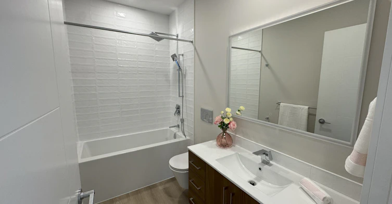
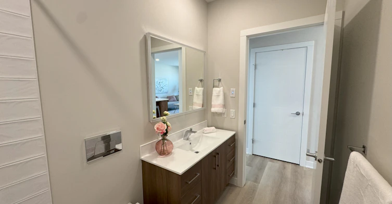
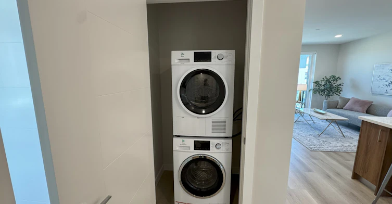
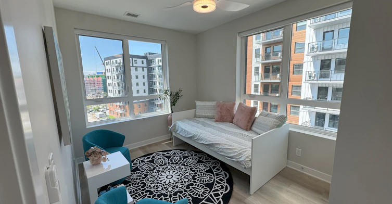
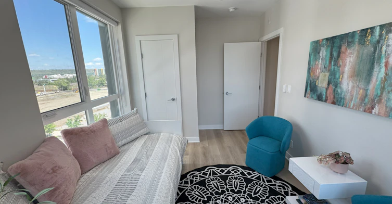
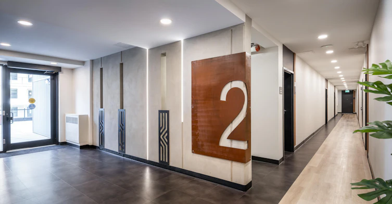
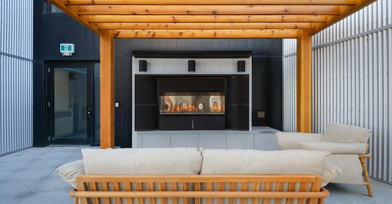

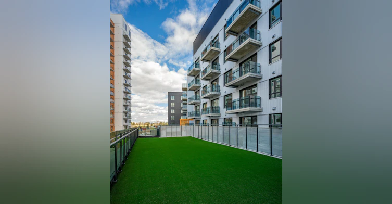
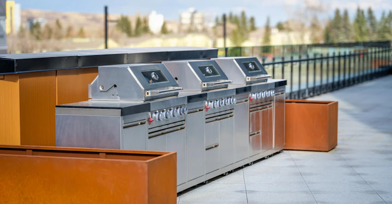
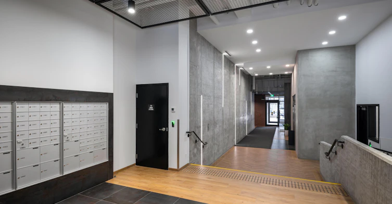
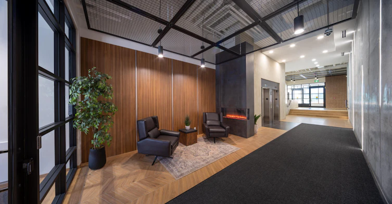
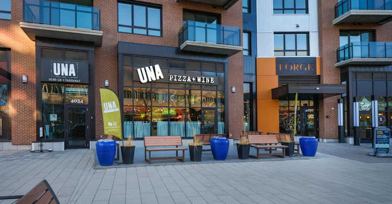
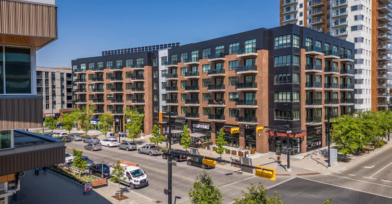

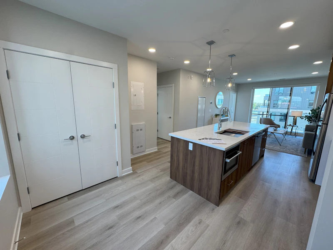
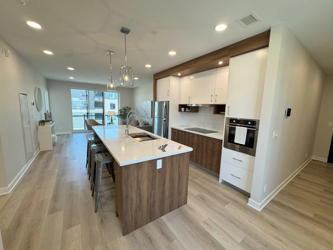
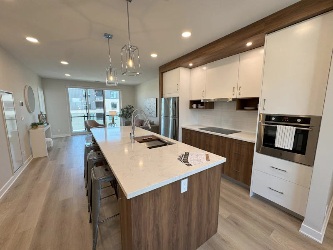
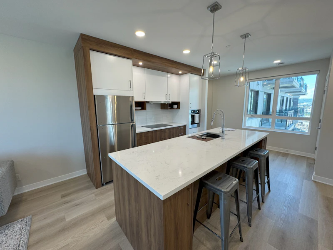
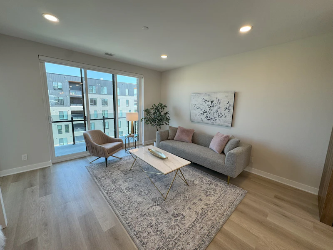
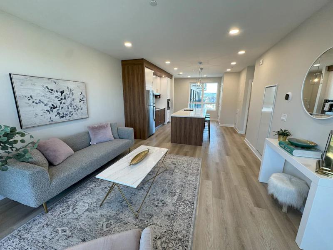
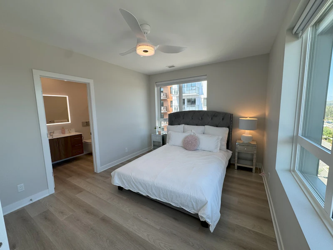
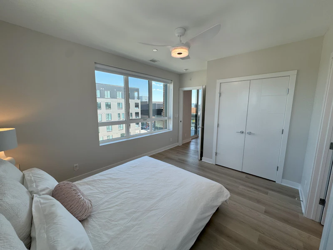
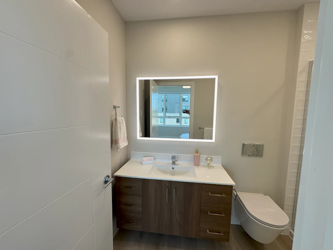
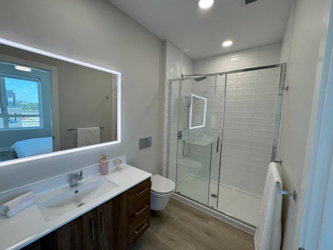
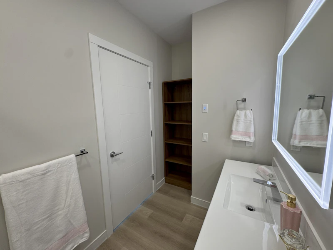
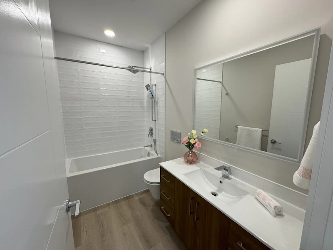

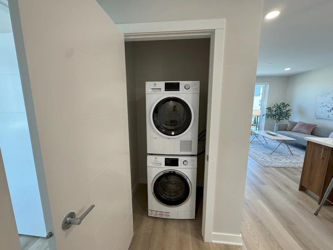

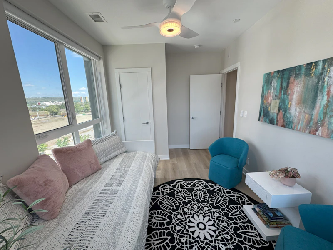

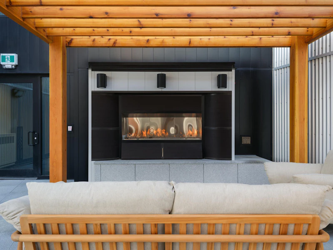
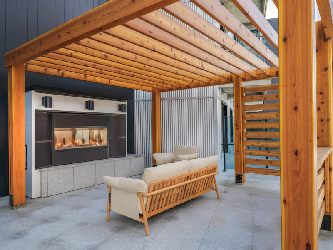
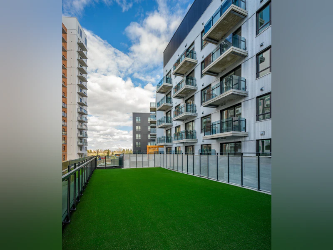
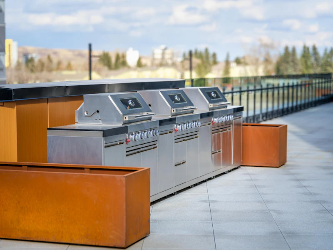


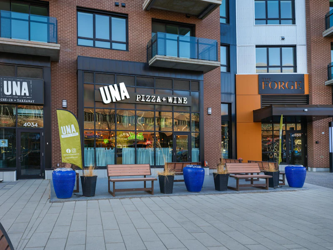

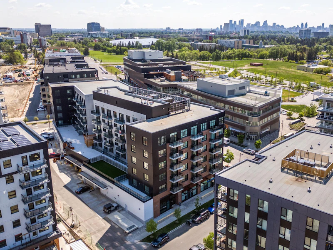
We currently have a D-style floorplan suite at The Forge in University District. This apartment is a 2-bedroom, 2-bathroom & den apartment over 892sqft (although some suites also have an additional entrance hallway, bringing them to 989sqft, as shown in the video). This apartment features high-end finishes such as quartz countertops, central heating and air conditioning, induction cooktops, high-efficiency stainless steel appliances, heated mirrors, private balconies, and in-unit laundry. The all-concrete construction virtually eliminates outdoor noise, and offers superior temperature insulation. Experience luxurious district living at The Forge in University District, Calgary. The Forge is located right on the main street, only steps away from retail, restaurants, grocery, banking and several outdoor greenspaces & walking paths. The building offers amenities such as an outdoor terrace with bbq areas, fireplaces, seating and a dog run. The underground parking also has complementary bike storage and a pet wash. This building has it's own building management office and regular maintenance crew. For more information please DM us, or email [email protected]. You can view more of the property on our website, www.liveattheforge.com Thank you for your interest! **Please note that this unit is not furnished
$3,200/month
Updated about 1 month ago
4030 University Avenue NorthwestCalgary, AB, T3B 6P5
University Heights- 2 Bed
- 2 Bath
- 892 Sqft
- Available Now
Call Property Manager

Property Manager
- Phone:
- 403-800-5656
Type
Apt/Condo
Bedrooms
2
Full Bathrooms
2
Features
24/7 Emergency Service, 2nd Floor Outdoor Terrace, 2nd Floor Terrace, A/c (air Conditioning), Air Conditioner, Balconies, Barbecues, Bbqs, Bicycle Repair Station, Bicycle Repair Station With Air, Bicycle Room, Blackout Window Coverings, Cctv, Central Air Conditioning, Children's Hospital, Comfort Cooling, Complimentary Wifi In Social Areas, Convenience Store, Dining, Dishwasher Available, Dog Run, Ensuite Bathroom, Entertainment, Ev Charging Stations, Foothills Hospital, Free Bicycle Storage, Free Bike Storage, Free Tire Storage, Free Winter Tire Storage, Garage With Bike Rack, Heat Included, Herb Garden, Herb Gardens, Individual Thermostats, Induction Stove, Internet Ready, Keyless Entry, Little Free Library, No Smoking Allowed, On Site Staff, On-site Staff, Outdoor Bbqs, Outdoor Fireplace, Outdoor Pergola, Outdoor Seating, Paid Storage Options, Parks Nearby, Pet Area/dog Run, Pet Friendly, Pet Washing Station, Public Transit, Restricted Building Access, Schools Nearby, Secure Entry Access, Security Cameras, Shared Public Wi-fi, Shopping, Terrace Fireplace, Terrace With Pergola, Tile, Triple Paned Windows, University District, University Of Calgary, Video Surveillance, Vinyl Plank Floors, Walk-in Closets, Wall Oven, Window Coverings
Amenities
Elevator, Shopping Nearby, Social Room
Appliances
Dishwasher, Dryer, Fridge, Microwave, Stove, Washer
Pets
Cats, Large dogs, Small dogs
Days on REW
51 Days
Property Views
23
Source
Rent Sync
Dr. Gordon Townsend School
- n/a
- -
- In Catchment
École Terre Des Jeunes
- n/a
- -
- In Catchment
Terrace Road School
- n/a
- -
- In Catchment
Ffca High School Campus
- n/a
- -
- In Catchment
Westmount Mid/High School
- n/a
- -
- In Catchment
Christine Meikle School
- n/a
- -
- In Catchment
University School
- n/a
- -
- In Catchment
Panorama Hills School
- n/a
- -
- In Catchment
Varsity Acres School
- n/a
- -
- In Catchment
Wood's Homes School
- n/a
- -
- In Catchment

Thank You!
We really appreciate your help improving our home search experience. Our team will look into this issue as soon as possible.
Close
Call Property Manager
Property Manager
- Phone:
- 403-800-5656




Cities near University Heights
Neighborhoods near University Heights
Check availability
Listing data is subject to copyright, disclaimer, and additional requirements from the data provider. See our Terms of Use for terms applicable to this listing.