
5 bedrooms for $4,600/month at 2016 Maddex Way, London, ON for Rent - REW
Boost your listing
$4,600/month
Updated 7 days ago

2016 Maddex WayLondon, ON, N5X 0M9

Uplands
  • 5 Bed
  • 5 Bath
  • 3500 - 4999 Sqft
  • Available N/A
Contact
Property Manager
$4,600/month
5 bd 5 ba 3500 - 4999 sf

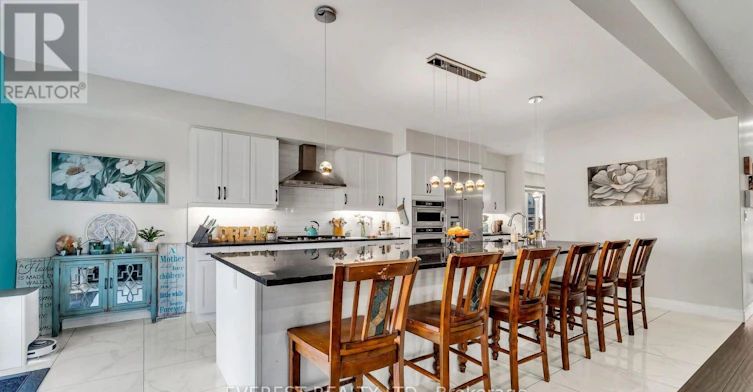
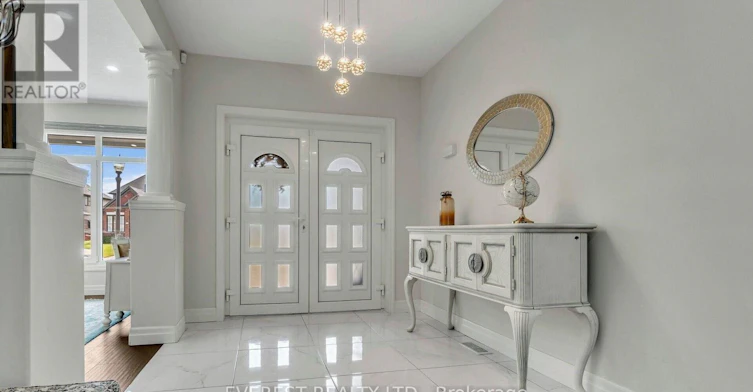
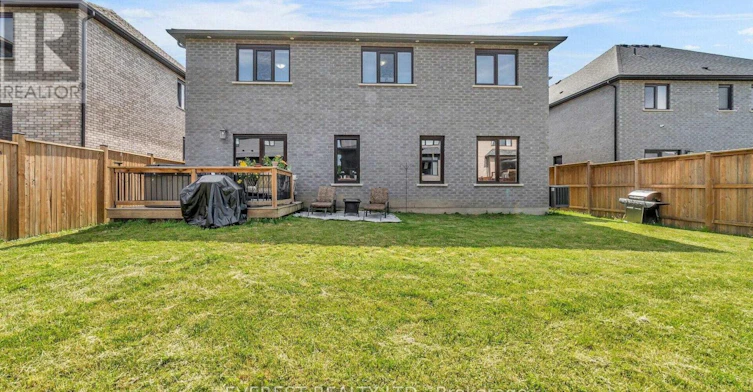
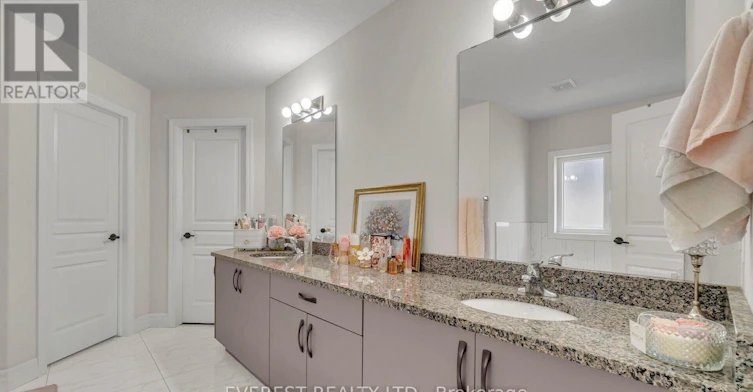
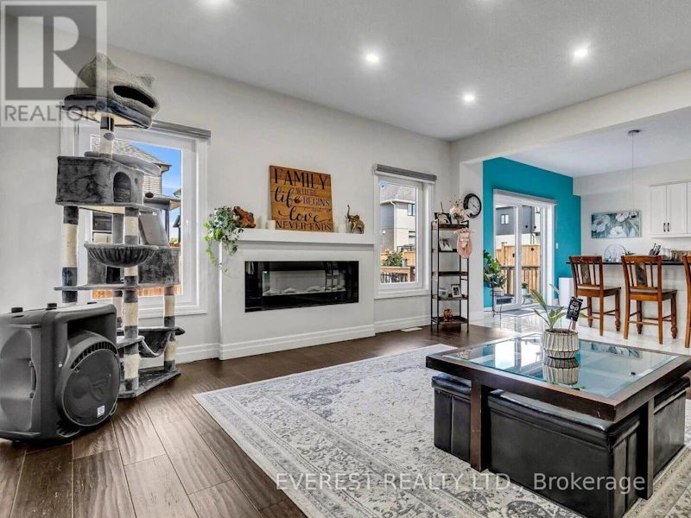
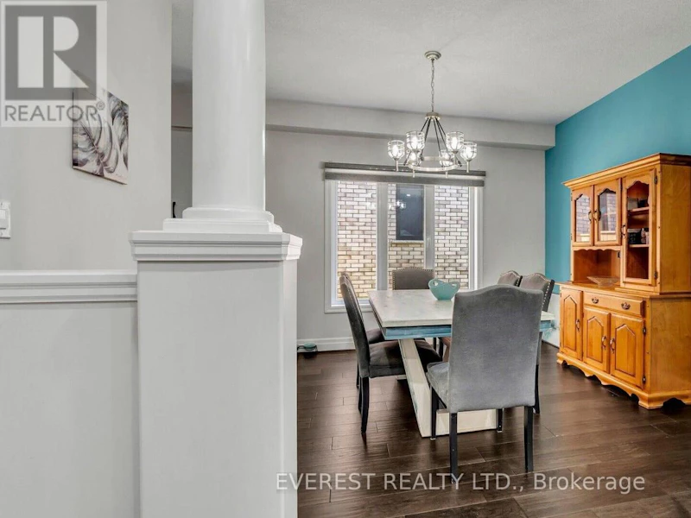
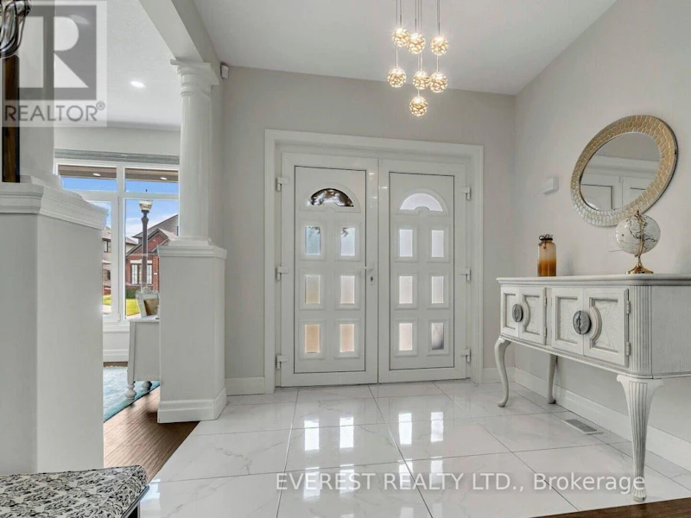
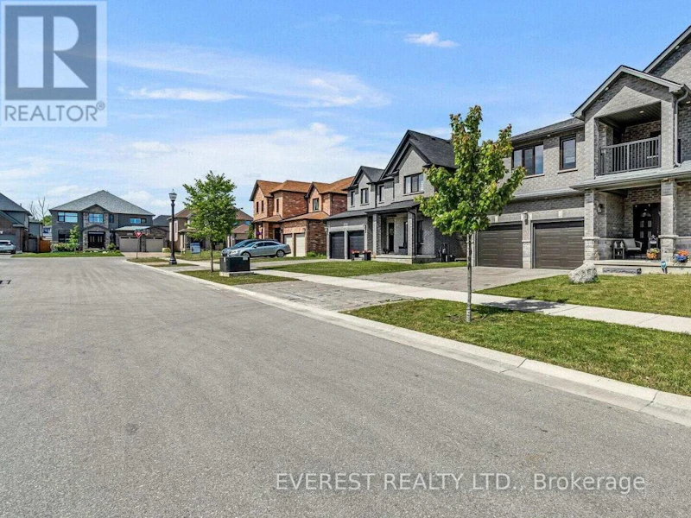
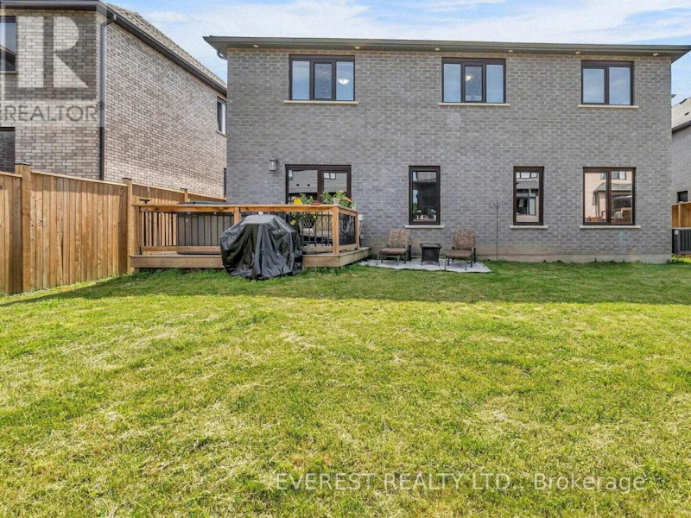
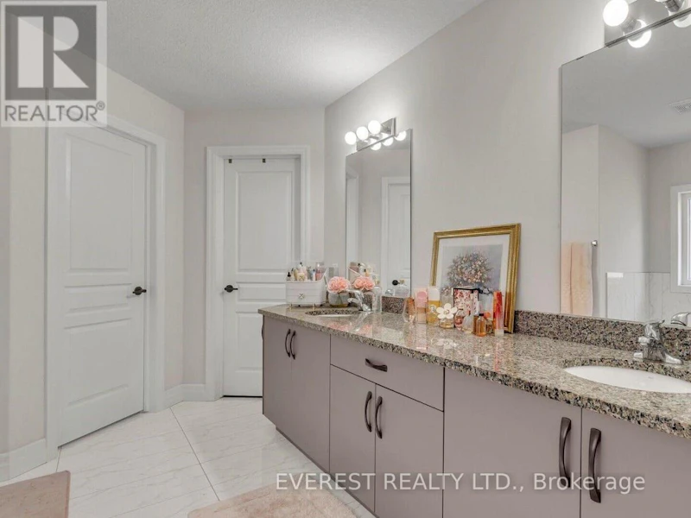
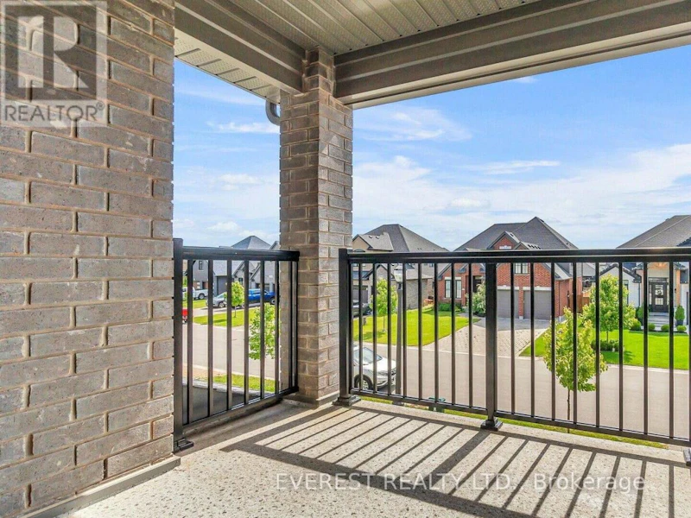
Welcome to prestigious Uplands North, one of London's most desirable neighborhoods! A rare opportunity to rent this exceptional luxury home offering approx. 4,336 sq. ft. above grade plus an impressive 2,443 sq. ft. unfinished basement. Featuring 7 versatile rooms and 5 full bathrooms, this spacious residence is designed for luxurious family living and entertaining. The main floor welcomes you with a grand entrance, spacious Living, Dining & Family Rooms, plus a stunning gourmet kitchen featuring a massive 13' x 5' granite island, W/I pantry, high-end gas cooktop and built-in oven, fridge, freezer & microwave. Two additional bedroom-sized rooms, full bathroom, laundry and two W/I closets complete the main level. Upstairs features a large Media Room, Mezzanine/Loft, balcony and 4 spacious bedrooms-each with its own W/I closet and full ensuite bathroom, offering exceptional privacy and comfort. Enjoy a beautiful pool-sized backyard, deck, oversized 2-car garage with Tesla charger, large driveway and ample parking. Additional features include hardwood flooring, 24"x24" ceramic tiles, upgraded bathroom tiles, granite vanity countertops, brick & stone exterior, interlocking stone driveway, interior/exterior pot lights and private side-door entrance. An exceptional combination of luxury, space and location. Your Dream Home Awaits! (id:63626)


Home facts and features

Property overview
Type
House
Bedrooms
5
Full Bathrooms
5
Some sweet, suite features
Features
Carpet Free
Appliances
Dishwasher, Dryer, Garage door opener, Gas stove(s), Hood Fan, Microwave, Refrigerator, Washer, Window Coverings
Parking Spaces
5
Air Conditioner
Yes
Restrictions
Pets
Contact the Manager for information
Property details
Days on REW
1 Days
Property Views
0
MLS® Number
X13698772
Source
Canadian Real Estate Association
Schools nearby
Jack Chambers Public School
  • Public
  • JK - 8
Mother Teresa Catholic Secondary School
  • Catholic
  • 9 - 12
Stoneybrook Public School
  • Public
  • JK - 8
Stoney Creek Public School
  • Public
  • JK - 8
St Catherine of Siena School
  • Catholic
  • JK - 8
A B Lucas Secondary School
  • Public
  • 9 - 12
Masonville Public School
  • Public
  • JK - 8
St. Kateri School
  • Catholic
  • JK - 8
Northridge Public School
  • Public
  • JK - 8
St Mark School
  • Catholic
  • JK - 8
School catchments and distances are intended to be used as reference only. To verify enrolment eligibility for a property, contact the school directly.Report Incorrect Info
Check availability
Property Manager
EVEREST REALTY LTD.

View Phone

Move in Date

This site is protected by reCAPTCHA and the Google Privacy Policy and Terms of Service apply.

By proceeding, you consent to receive communications using the methods provided, from REW.ca and our partners about your inquiry and other home-related matters to assist you in your search, but not as a condition of any purchase. Please note that our agent partners are not affiliated with REW Realty.
Other rentals in the area
Virtual Tour
6-400 Skyline Avenue, London, ON, N5X 0B3
$3,900/month
6 - 400 Skyline Avenue
  • Uplands
  • London
  • 5 bd
  • 4 ba
  • 45 x 103
84 Daleview Crescent, London, ON, N5X 1H1
$2,200/month
84 Daleview Crescent
  • Stoneybrook
  • London
  • 5 bd
  • 2 ba
  • 700 - 1099 sf
Looking for something new in London
Now Selling
Fox Court
2650 Buroak Drive
  • Fox Hollow
  • London
  • Townhome
  • Move in TBA
Now Selling
EVE Park
1395 Riverbend Road
  • River Bend
  • London
  • Condo
  • Move in 2022
Now Selling
Sterling at Silverleaf
Pack Road
  • Talbot
  • London
  • Single Family Home
  • Move in TBA
Now Selling
Magnolia Fields
Diane |Colonel Talbot Crescent|Road
  • Talbot
  • London
  • Single Family Home
  • Move in TBA
We use cookies and other technologies for functionality, security, and to provide you with a personalized experience on our online services. By continuing to use our online services, you agree to our Privacy Policy and Terms of Use. For information on how to adjust your privacy settings, visit our Cookie Policy.
Dismiss


