


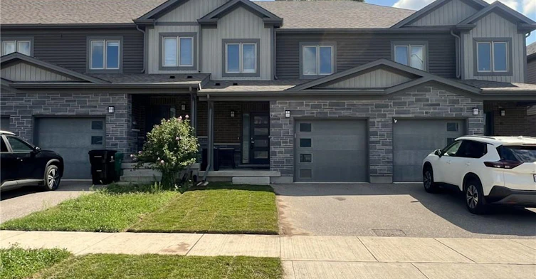
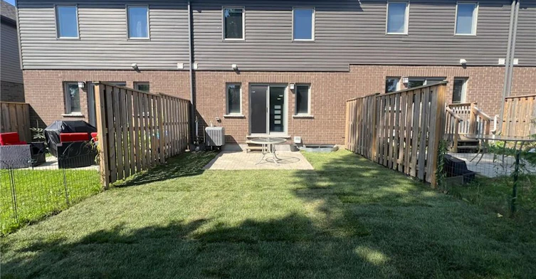
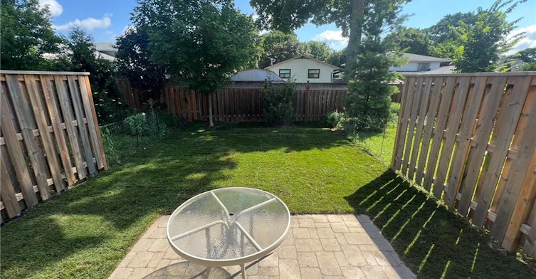
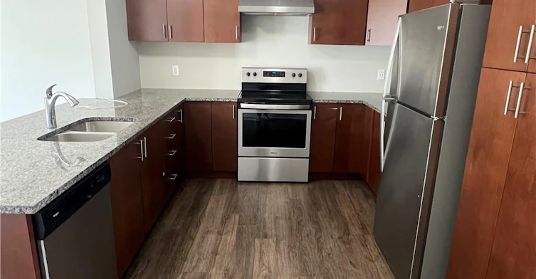
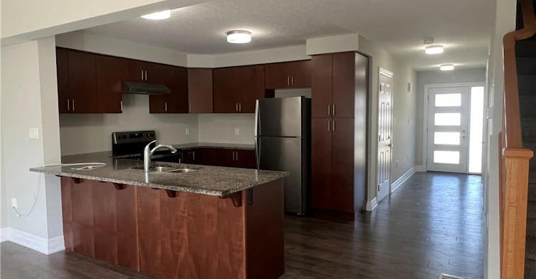
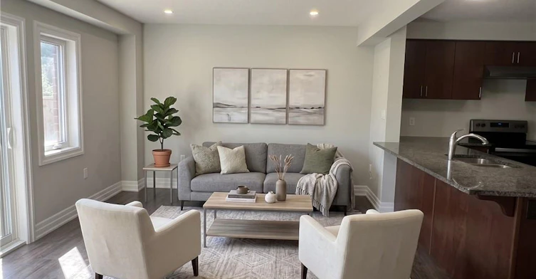
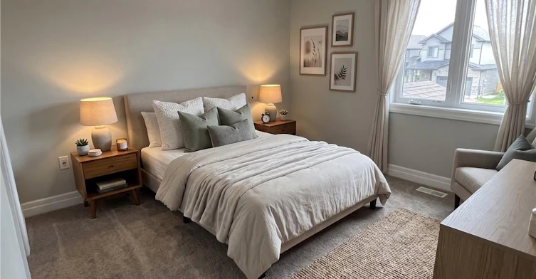
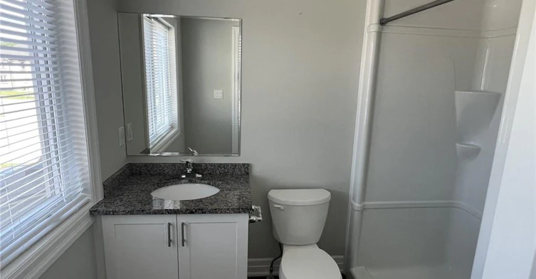
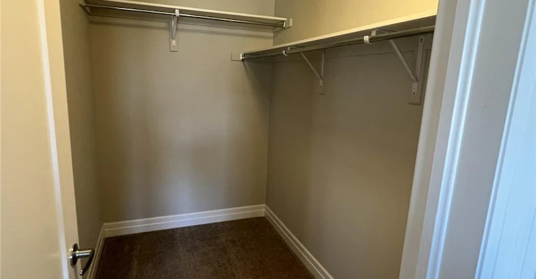
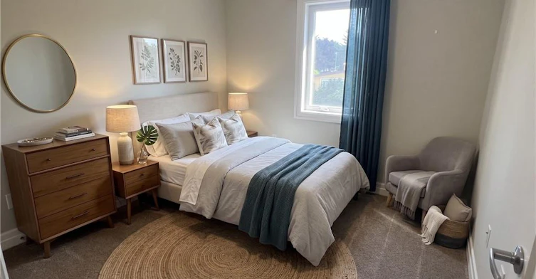
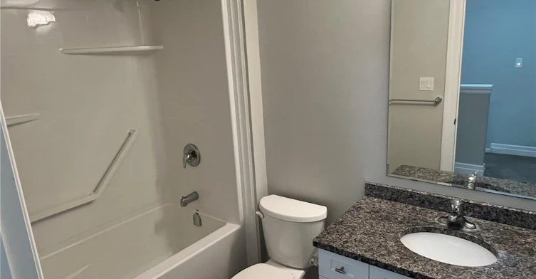
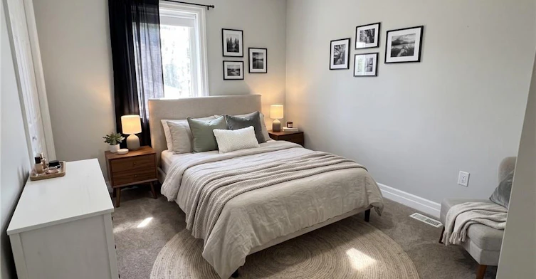
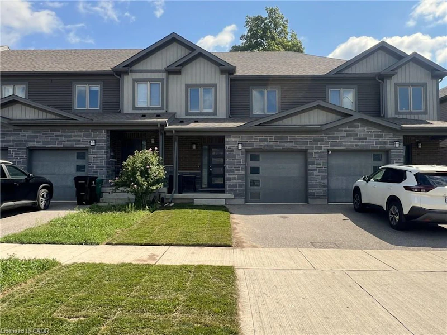
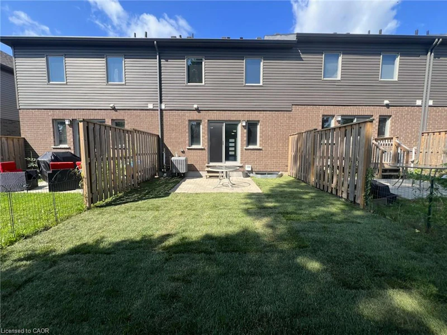
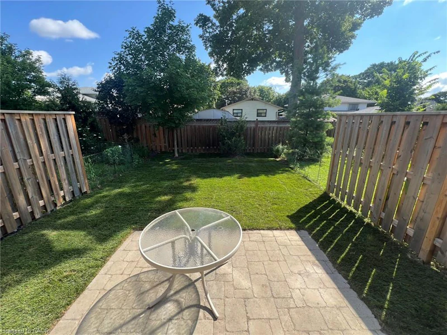
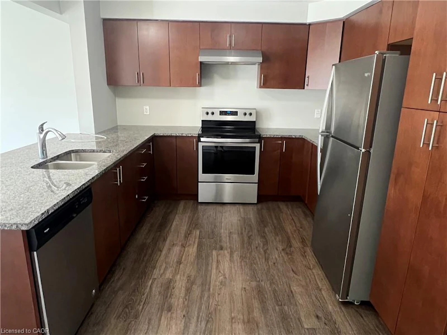
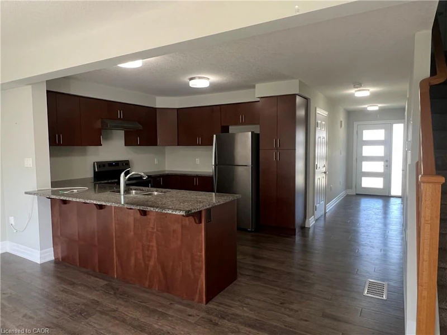
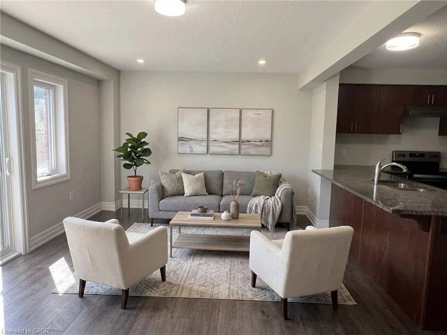
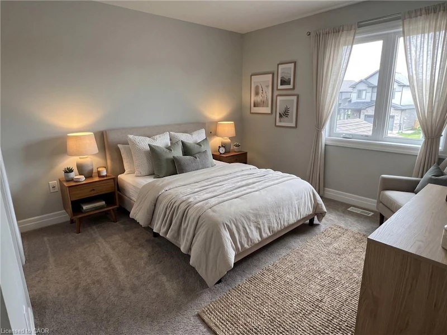
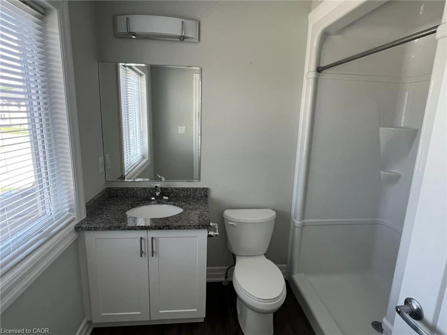
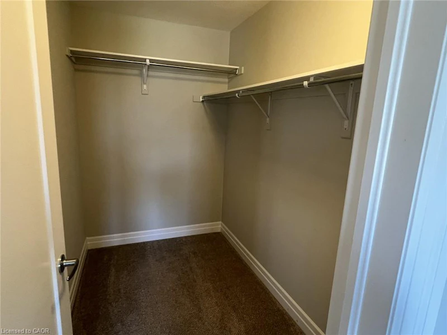
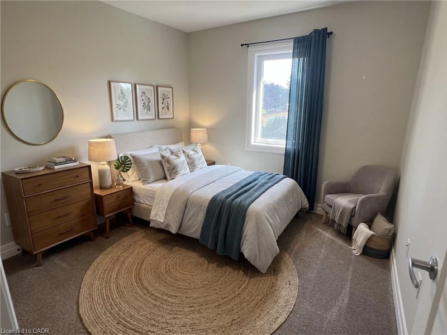
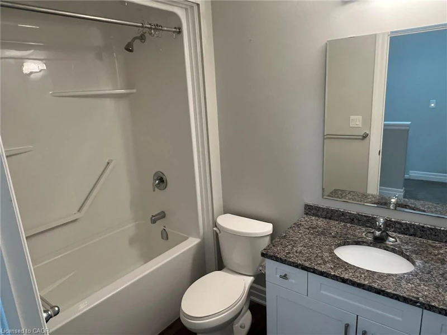
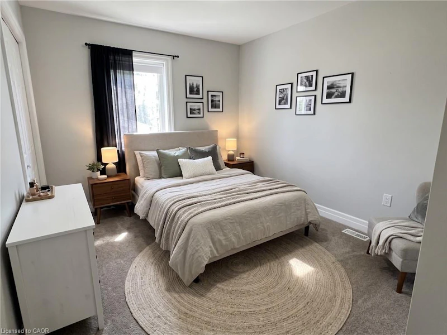
CONTEMPORARY TOWN! 88 Nieson Street offers contemporary finishes and a gorgeous open-concept design. The carpet-free main floor features a light-filled living room and dining room with sliding patio doors leading to the private backyard area. The kitchen offers stainless steel appliances, ample counter space, and modern cabinetry. A main floor powder room. The upper level boasts 3 spacious bedrooms and 2 bathrooms including the primary suite with a 3pc ensuite and walk-in closet. Convenient upper laundry. Single garage and single driveway allowing parking for 2. Centrally located close to schools, parks, shopping, and minutes from the highway. Heat, hydro, gas, water, and hot water heater are to be paid by the tenant(s). AVAILABLE Immediately. Virtually Staged.
$2,695
Updated about 5 hours ago
88 Nieson StreetCambridge, ON, N1R 0B9
- 3 Bed
- 2 Bath
- 1489 Sqft
- Available N/A
Call Property Manager

Property Manager
- Phone:
- -
- Cell:
- 519-624-5555
- Office:
- 519-624-5555
Type
Townhouse
Bedrooms
3
Full Bathrooms
2
Partial Bathrooms
1
Year Built
Built in 2020 (6 yrs old)
Term of Lease
12 Months
Features
Auto Garage Door Remote(s), In-suite
Appliances
Other
Parking Spaces
2
Air Conditioner
Yes
Pets
Contact the Manager for information
Days on REW
1 Days
Property Views
0
MLS® Number
40857403
Source
Information Technology Systems Ontario
Elgin Street Public School
- Public
- JK - 6
Avenue Road Public School
- Public
- JK - 8
St Peter Catholic Elementary School
- Catholic
- JK - 8
Christ The King Catholic Elementary School
- Catholic
- JK - 8
Z Beside the Y School
- Public
- 7 - 12
St Benedict Catholic Secondary School
- Catholic
- 9 - 12
Manchester Public School
- Public
- JK - 6
St Margaret Catholic Elementary School
- Catholic
- JK - 8
Galt Collegiate Vocational Institute
- Public
- 9 - 12
Blair Road Public School
- Public
- JK - 6

Thank You!
We really appreciate your help improving our home search experience. Our team will look into this issue as soon as possible.
Close
Call Property Manager
Property Manager
- Phone:
- -
- Cell:
- 519-624-5555
- Office:
- 519-624-5555





Cities near Cambridge
Neighborhoods near Cambridge
- Kortright Hills homes for rent (13.3 km)
- College homes for rent (13.8 km)
- Hanlon Industrial homes for rent (14.0 km)
- Rural Puslinch homes for rent (14.0 km)
- Parkwood Gardens homes for rent (14.1 km)
- West Willow Woods homes for rent (14.8 km)
- Hanlon Creek homes for rent (15.3 km)
- Clairfields homes for rent (15.4 km)
Check availability
Listing data is subject to copyright, disclaimer, and additional requirements from the data provider. See our Terms of Use for terms applicable to this listing.