
2 bedrooms for $2,500/month at E-861 Blackcomb Private, Ottawa, ON for Rent - REW
Boost your listing
$2,500/month
Updated about 20 hours ago

E - 861 Blackcomb PrivateOttawa, ON, K1G 4E4

East Industrial
  • 2 Bed
  • 2 Bath
  • 900 - 998 Sqft
  • Available N/A
Contact
Property Manager
$2,500/month
2 bd 2 ba 900 - 998 sf

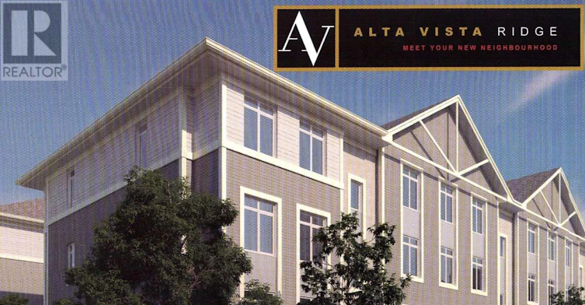
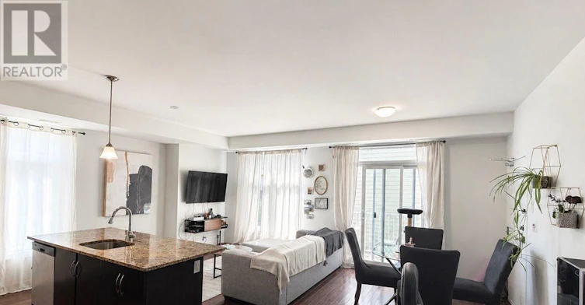
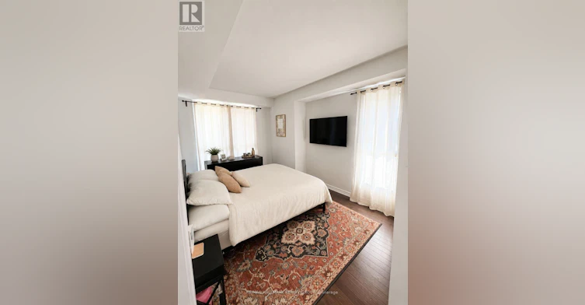
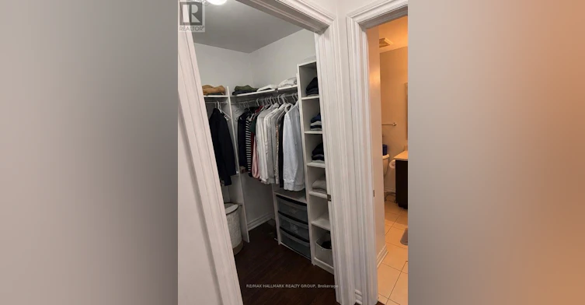
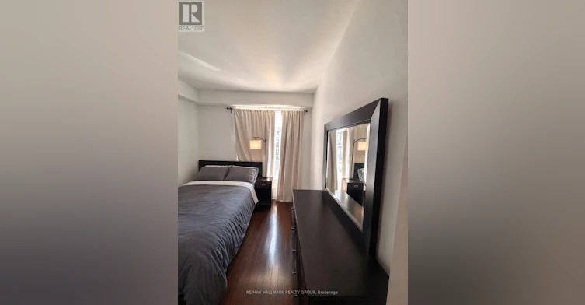
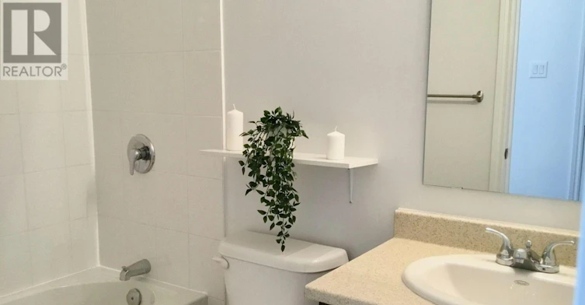
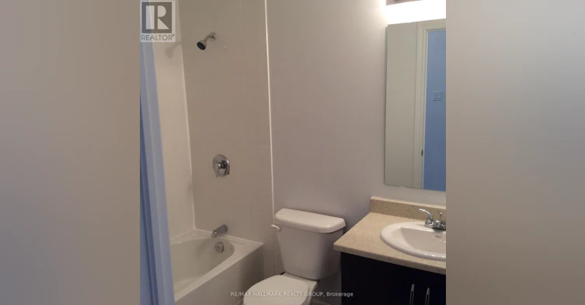
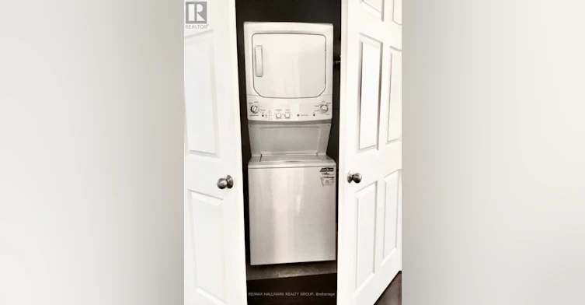
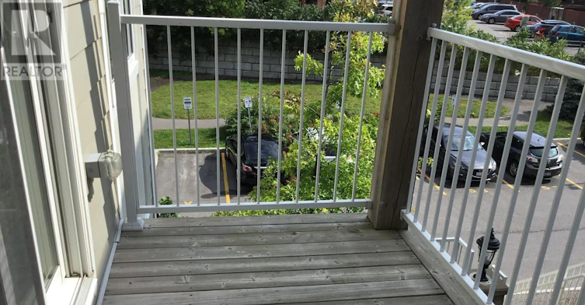
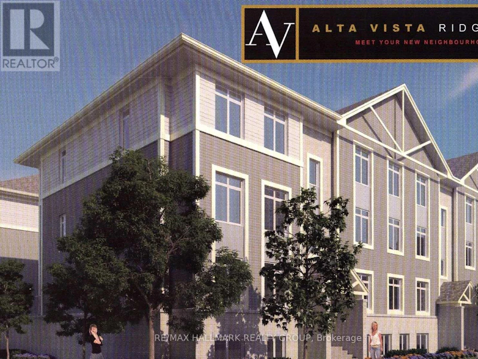
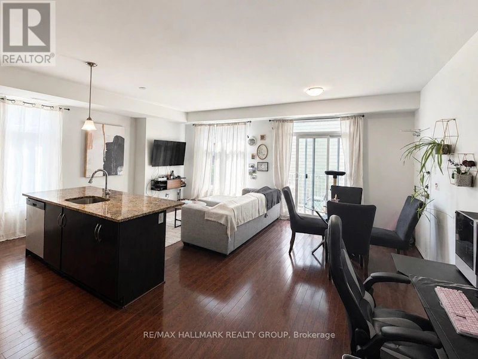
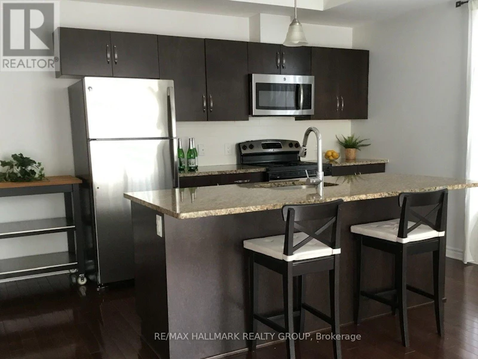
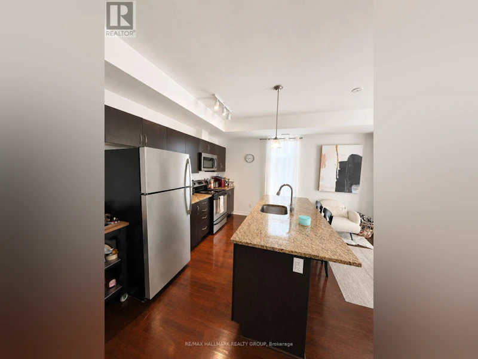
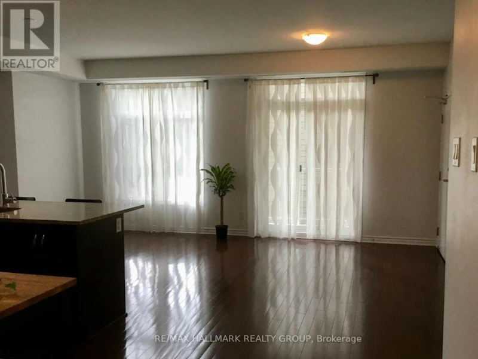
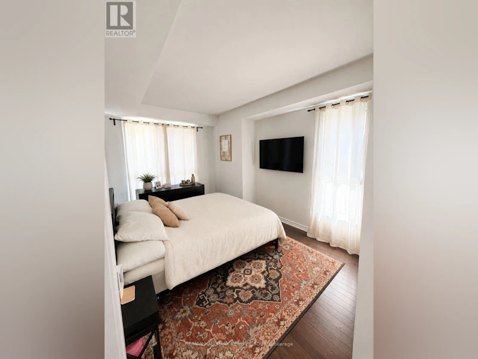
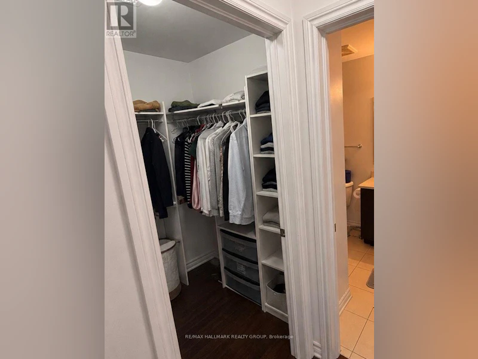
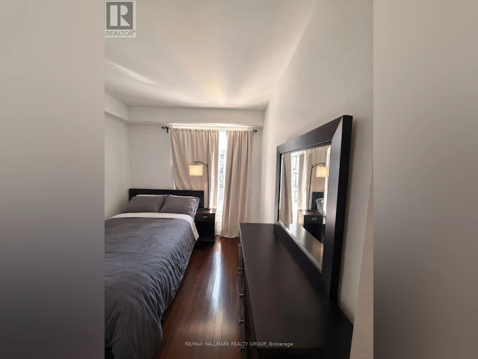
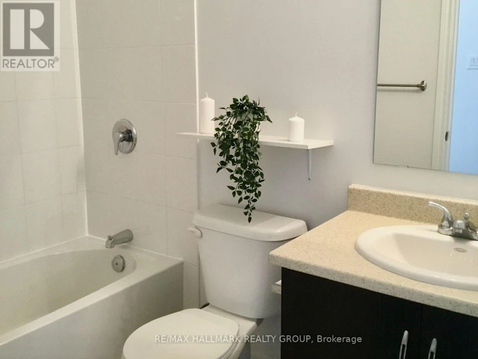
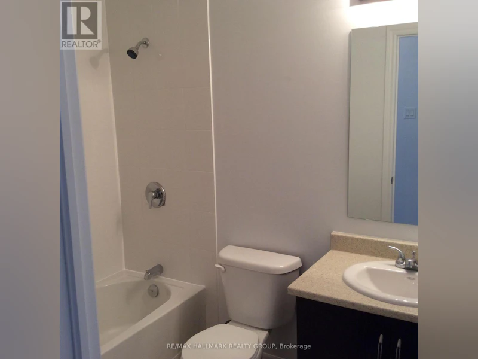
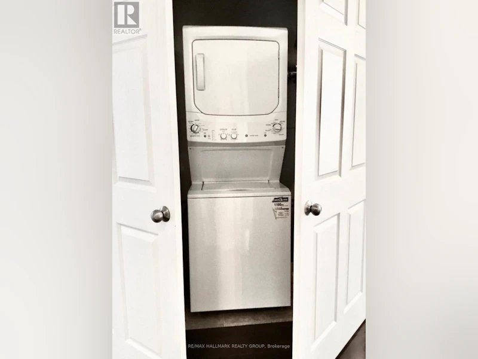
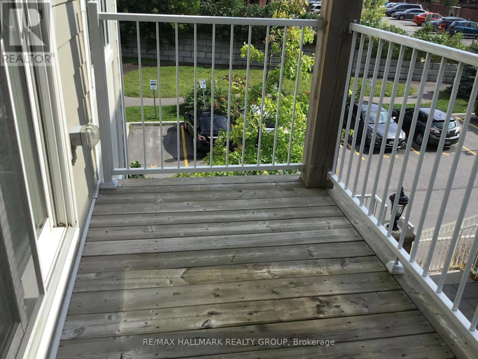
Bright and spacious 2-bedroom, 2-bathroom corner unit offering approximately 1,000 sq. ft. of living space plus a private balcony. The open-concept layout features hardwood floors, granite countertops, stainless steel appliances and large windows that fill the unit with natural light. The primary bedroom includes a private ensuite bathroom and large walk-in closet. Also included: In-suite laundry 1 parking space, Private balcony, Stainless steel appliances, Plenty of natural light. Additional parking available for $60/month. Excellent location close to CHEO, The Ottawa Hospital (General Campus) and Perley Health, with shopping, transit and easy Highway 417 access nearby. Approximately 3 minutes to the VIA Rail station and 7 minutes to the University of Ottawa. (id:63626)


Home facts and features

Property overview
Type
Apt/Condo
Bedrooms
2
Full Bathrooms
2
Some sweet, suite features
Features
Balcony, In suite Laundry
Parking Spaces
1
Air Conditioner
Yes
Restrictions
Pets
Pets Allowed With Restrictions
Property details
Days on REW
1 Days
Property Views
0
MLS® Number
X13697992
Source
Canadian Real Estate Association
Schools nearby
ÉEP Marie-Curie
  • Public
  • JK - 6
Vincent Massey Public School
  • Public
  • JK - 8
Hillcrest High School
  • Public
  • 9 - 12
Franco-Cité
  • Catholic
  • 7 - 12
Arch Street Public School
  • Public
  • JK - 6
Hawthorne Public School
  • Public
  • JK - 8
St Luke (Ottawa) Elementary School
  • Catholic
  • JK - 6
É Élém C Sainte-Geneviève
  • Catholic
  • JK - 6
Canterbury High School
  • Public
  • 9 - 12
Pleasant Park Public School
  • Public
  • JK - 6
School catchments and distances are intended to be used as reference only. To verify enrolment eligibility for a property, contact the school directly.Report Incorrect Info
Check availability
Property Manager
RE/MAX HALLMARK REALTY GROUP

View Phone

Move in Date

This site is protected by reCAPTCHA and the Google Privacy Policy and Terms of Service apply.

By proceeding, you consent to receive communications using the methods provided, from REW.ca and our partners about your inquiry and other home-related matters to assist you in your search, but not as a condition of any purchase. Please note that our agent partners are not affiliated with REW Realty.
Other rentals in the area
Virtual Tour
0409-2470 Southvale Crescent, Ottawa, ON, K1B 4L9
$2,234/month
2470 Southvale Crescent
  • Hawthorne Meadows Sheffield Glen
  • Ottawa
  • 2 bd
  • 1 ba
  • 871 sf
600 Mountaineer Private, Ottawa, ON, K1G 6Y8
$2,895/month
600 Mountaineer Private
  • East Industrial
  • Ottawa
  • 2 bd
  • 2 ba
  • 927 sf
600 Mountaineer Private, Ottawa, ON, K1G 6Y8
$3,145/month
600 Mountaineer Private
  • East Industrial
  • Ottawa
  • 2 bd
  • 2 ba
  • 1171 sf
XXX2A-2470 Southvale Crescent, Ottawa, ON, K1B 4L9
$1,999/month
2470 Southvale Crescent
  • Hawthorne Meadows Sheffield Glen
  • Ottawa
  • 2 bd
  • 1 ba
  • 650 sf
Looking for something new in Ottawa
Now Selling
Harmony & Riversbend at Harmony
Strandherd Drive
  • Old Barrhaven East
  • Ottawa
  • Townhome
  • Move in TBA
Now Selling
Findlay Creek Village
2894 Findlay Creek Dr
  • Findlay Creek
  • Ottawa
  • Townhome
  • Move in TBA
Now Selling
Claridge Royale
180 George Street
  • Byward Market
  • Ottawa
  • Condo
  • Move in 2023
Register Now
Connections in Kanata
378 Crossway Terrace
  • Stittsville
  • Ottawa
  • Townhome
  • Move in TBA
We use cookies and other technologies for functionality, security, and to provide you with a personalized experience on our online services. By continuing to use our online services, you agree to our Privacy Policy and Terms of Use. For information on how to adjust your privacy settings, visit our Cookie Policy.
Dismiss



