







2 bedrooms for $2,650 at 2906-7895 Jane Street, Vaughan, ON for Rent - REW
Boost your listing
$2,650
Updated 3 days ago

2906 - 7895 Jane StreetVaughan, ON, L4K 2M7

Concord
  • 2 Bed
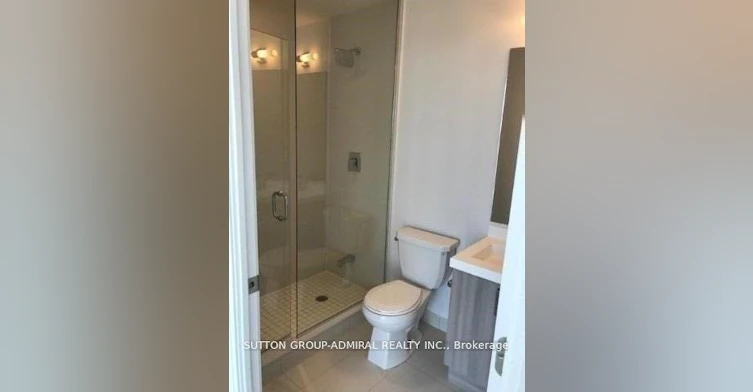
  • 2 Bath
  • 600 - 699 Sqft
  • Available N/A
Contact
Property Manager
$2,650
2 bd 2 ba 600 - 699 sf

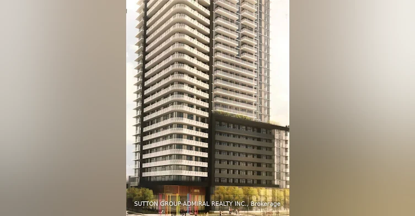
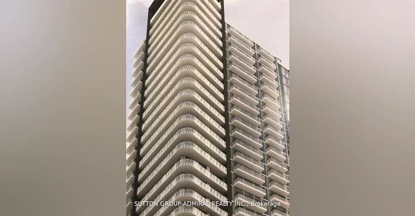
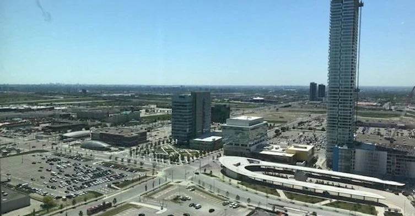
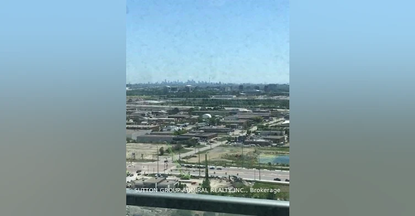
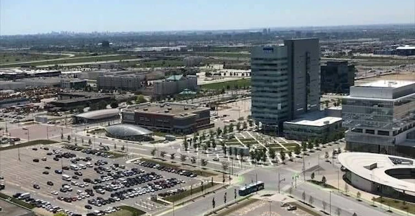
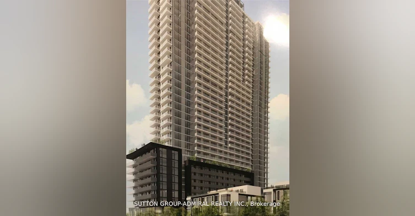
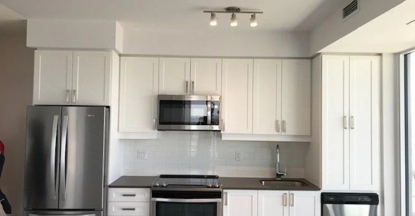
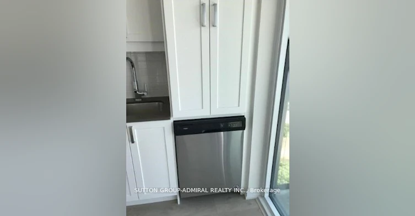
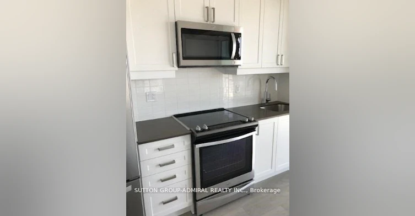
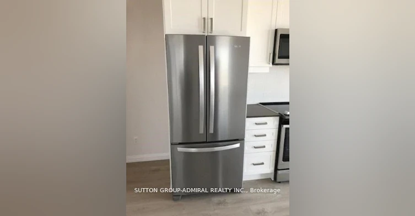
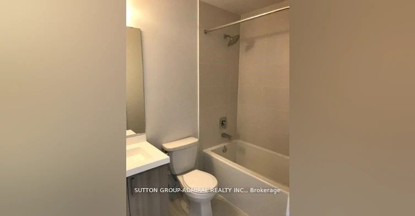
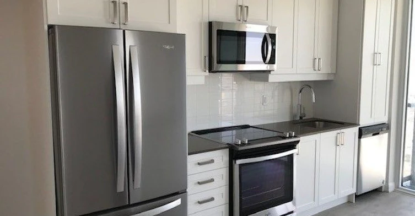
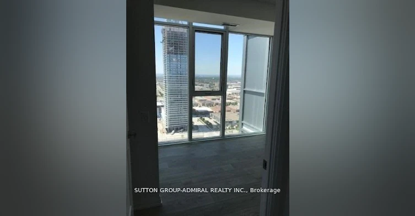
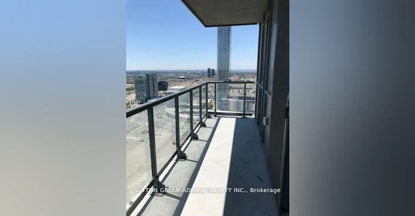
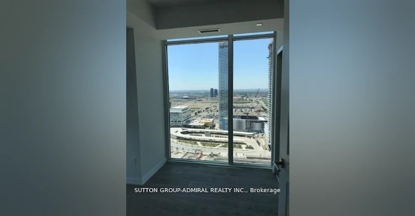
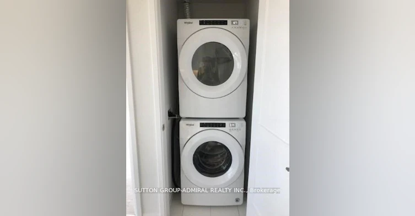
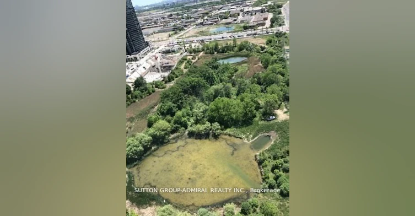
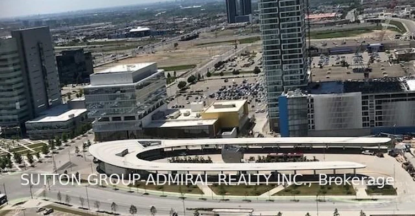
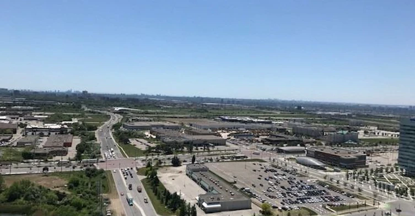
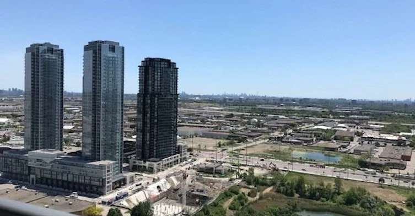
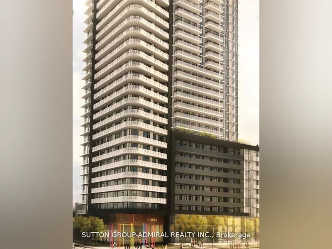
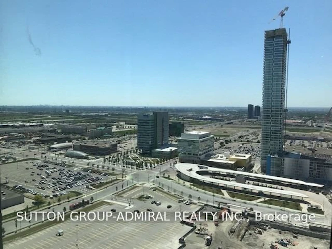
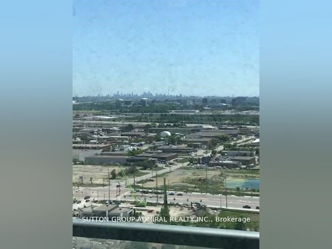
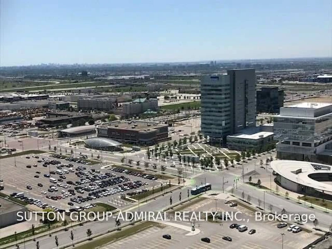
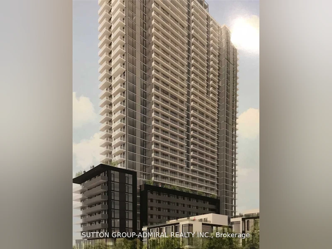
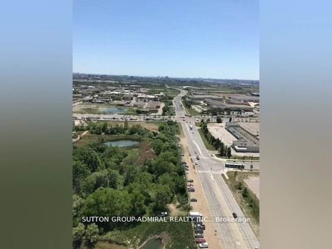
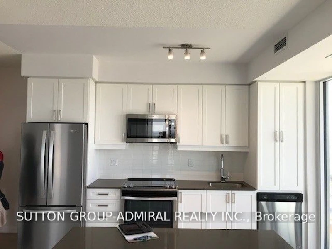
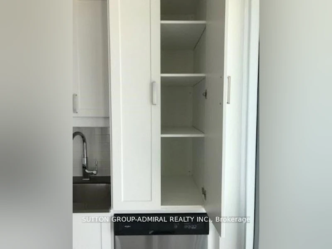
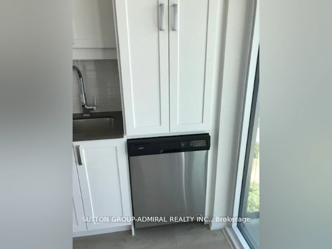
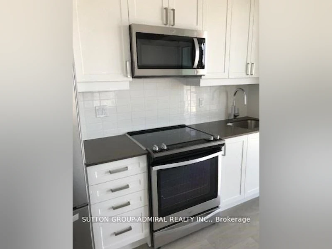
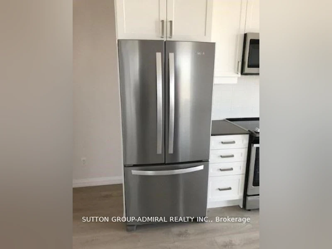
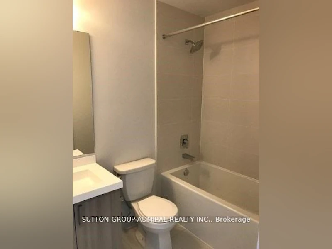
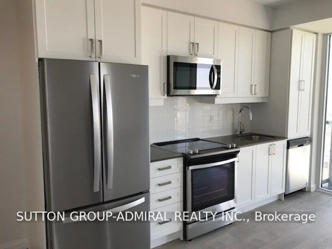
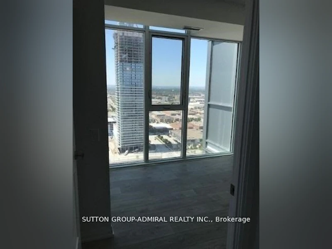
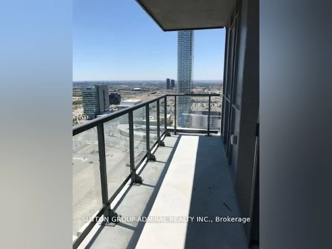
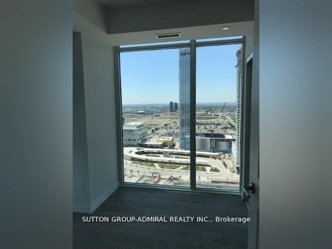
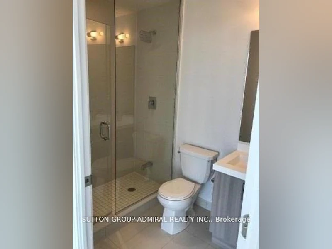
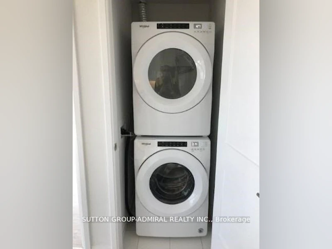
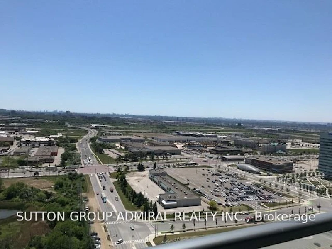
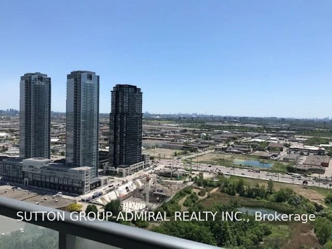
Renovated Bright and Spacious @BR apartment with 2 full wash rooms, Unit South West facing green area and splendid pond view, Downtown Vaughan and visibility of CN Tower. Walking distance to Vaughan Metropolitan Center, Subway Station. Public Library and YMCA Center9 Ft Ceiling. Laminated Flooring, Quartz Kitchen with Premium Steel Appliances and undermount sink, Moen Faucets with matching Centre Island, Open concept Living/Family Room, walkout to107 Sq ft Balcony with awesome view of skyline. 5 STAR Amenities include: 1). 24 Hr. concierge Lobby, 2). Fitness Room, 3) Spa, 4) Party Room, 5) Dining Room, 6). Private kitchen,7). Games Room, 8). Theatre Room, 9). Outdoor BBQ and Lounge.


Home facts and features

Property overview
Type
Apt/Condo
Bedrooms
2
Full Bathrooms
2
Year Built
Built in 2026 (0 yrs old)
Some sweet, suite features
Features
Ensuite, Hospital, Lake/Pond, Library, Place Of Worship, Public Transit, School
Amenities
Accessible Public Transit Nearby, Building Insurance, Building Maintenance, Central Air Conditioning, Common Elements, Concierge, Doors Swing In, Elevator, Exercise Room, Exterior Maintenance, Grounds Maintenance, Level Entrance, Media Room, Multiple Entrances, Parking, Party Room/Meeting Room, Private Garbage Removal, Recreation Facility, Recreation Room, Sauna, Snow Removal, Water Heater
Parking Spaces
1
Air Conditioner
Yes
Restrictions
Pets
Yes-with Restrictions
Property details
Days on REW
1 Days
Property Views
0
MLS® Number
N13697860
Source
Toronto Real Estate Board

Schools nearby
King Heights Academy
  • Private
  • Pre-K - 8
Woodbridge Montessori
  • Private
  • JK - 8
Blue Willow Public School
  • Public
  • JK - 8
Ontario eSchool
  • Private
  • 9 - 12
St John Bosco Catholic Elementary School
  • Catholic
  • JK - 8
St Gabriel the Archangel Catholic Elementary School
  • Catholic
  • JK - 8
St Luke Catholic Learning Centre
  • Catholic
  • 9 - 12
St Gregory the Great Catholic Academy
  • Catholic
  • JK - 8
Father Bressani Catholic High School
  • Catholic
  • 9 - 12
St Augustine Catholic School
  • Catholic
  • JK - 8
School catchments and distances are intended to be used as reference only. To verify enrolment eligibility for a property, contact the school directly.Report Incorrect Info
Check availability
Property Manager
SUTTON GROUP-ADMIRAL REALTY INC.

View Phone

Other rentals in the area
3608-225 Commerce Street, Vaughan, ON, L4K 0R1
$2,050/month
3608 - 225 Commerce Street
  • Vaughan Corporate Centre
  • Vaughan
  • 2 bd
  • 2 ba
  • 500 - 598 sf
5515-225 Commerce Street, Vaughan, ON, L4K 0R1
$2,200/month
5515 - 225 Commerce Street
  • Vaughan Corporate Centre
  • Vaughan
  • 2 bd
  • 2 ba
  • 600 - 698 sf
3106-2908 7 Highway, Vaughan, ON, L4K 0K5
$2,400/month
3106 - 2908 Highway 7
  • Concord
  • Vaughan
  • 2 bd
  • 2 ba
  • 600 - 698 sf
3710-898 Portage Parkway, Vaughan, ON, L4K 0J6
$2,700/month
3710 - 898 Portage Parkway
  • Concord
  • Vaughan
  • 2 bd
  • 2 ba
  • 800 - 898 sf
Looking for something new in Vaughan
Register Now
3812 Major Mackenzie Drive West Condos
3812 Major Mackenzie Drive West
  • Vellore Village
  • Vaughan
  • Condo
  • Move in TBA
Register Now
Elegance Luxury Residences
2 Lansdowne Avenue
  • West Woodbridge
  • Vaughan
  • Condo
  • Move in 2025
Now Selling
CG Tower Condos
2920 7 Highway
  • Concord
  • Vaughan
  • Condo
  • Move in 2021
Register Now
Woodend Place
West Woodend | Major Mackenzie Place | Drive
  • Vellore Village
  • Vaughan
  • Townhome
  • Move in TBA
Listing data is subject to copyright, disclaimer, and additional requirements from the data provider. See our Terms of Use for terms applicable to this listing.
We use cookies and other technologies for functionality, security, and to provide you with a personalized experience on our online services. By continuing to use our online services, you agree to our Privacy Policy and Terms of Use. For information on how to adjust your privacy settings, visit our Cookie Policy.
Dismiss