
3 bedrooms for $2,800/month at 658 Fenwick Way, Manotick, ON for Rent - REW
Boost your listing
$2,800/month
Updated about 3 hours ago

658 Fenwick WayManotick, ON, K2J 7E6

  • 3 Bed
  • 3 Bath
  • 1500 - 1999 Sqft
  • Available N/A
Contact
Property Manager
$2,800/month
3 bd 3 ba 1500 - 1999 sf

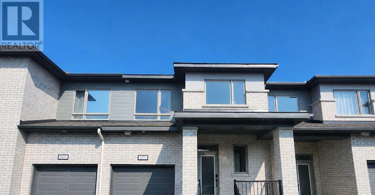
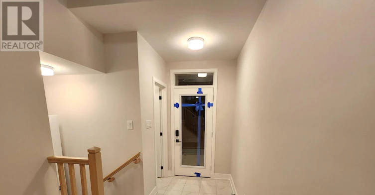
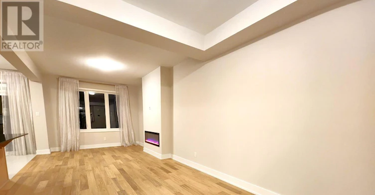
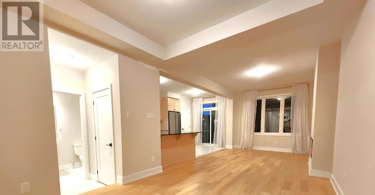
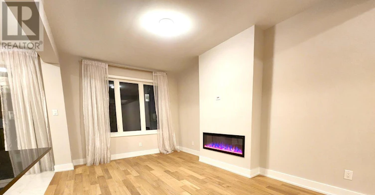
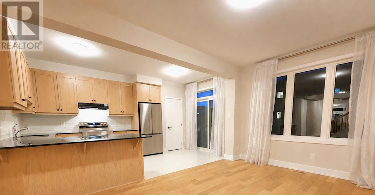
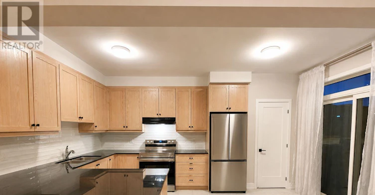
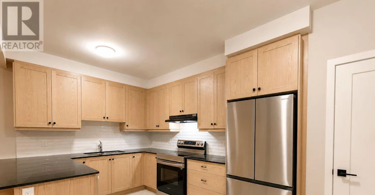
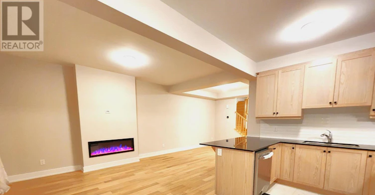
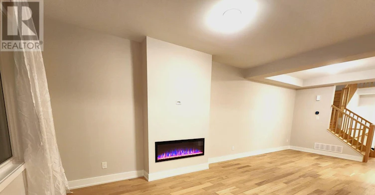
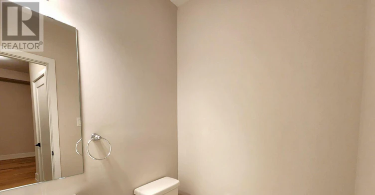
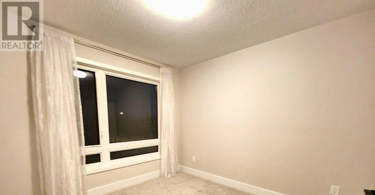
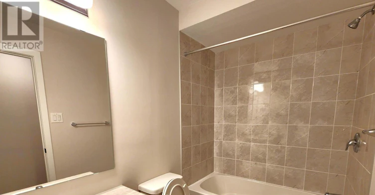
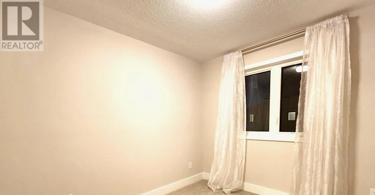
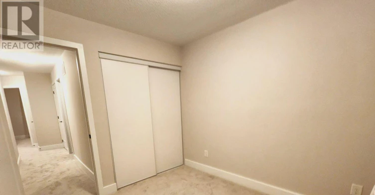
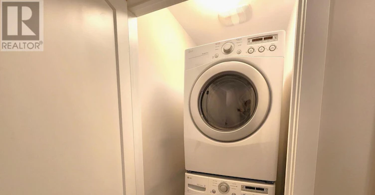
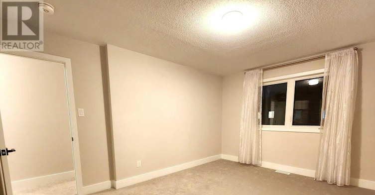
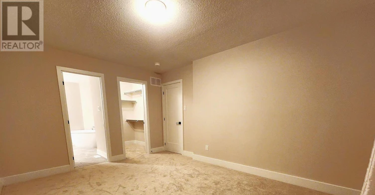
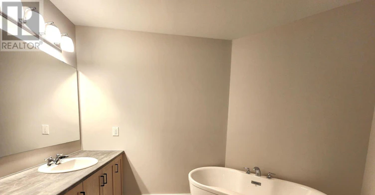
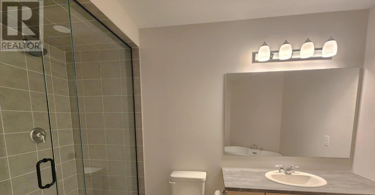
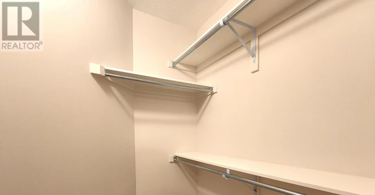
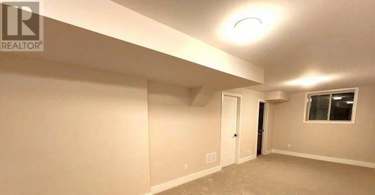
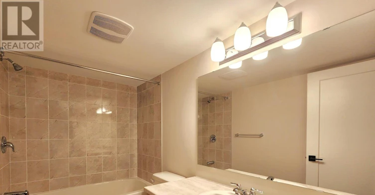
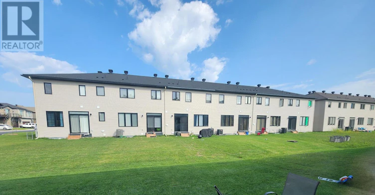
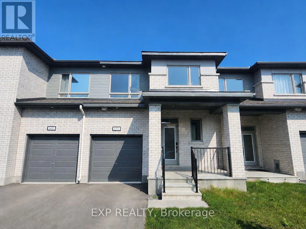
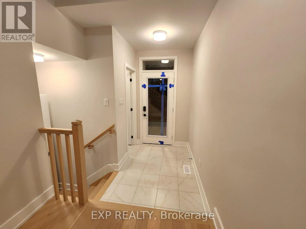
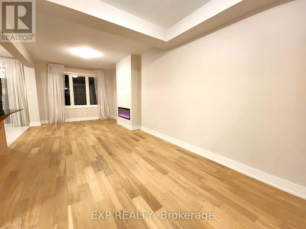
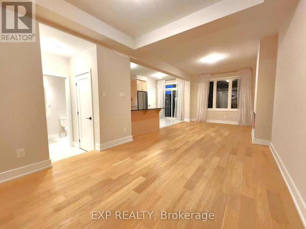
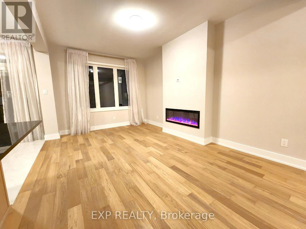
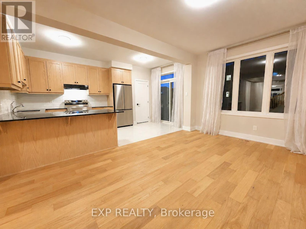
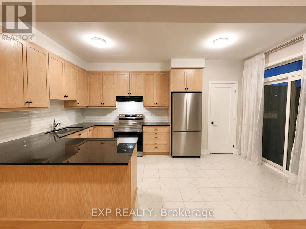
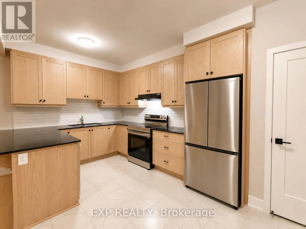
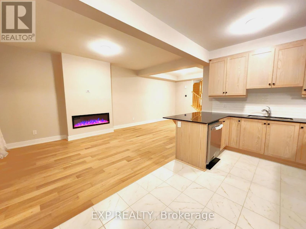
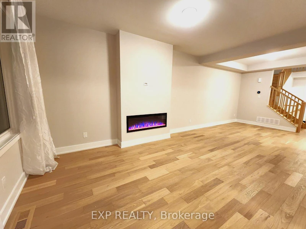
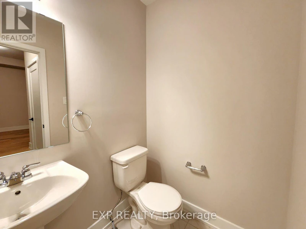
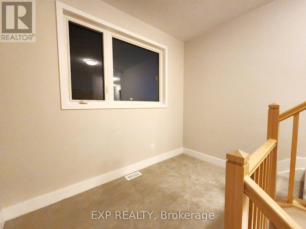
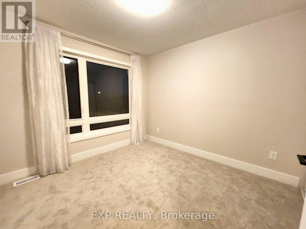
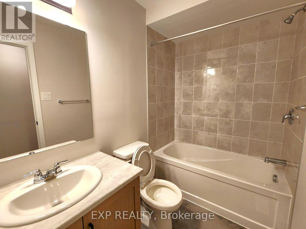
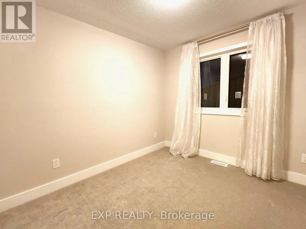
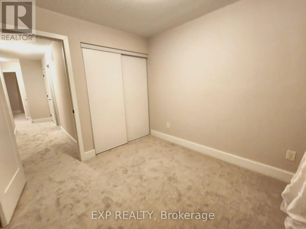
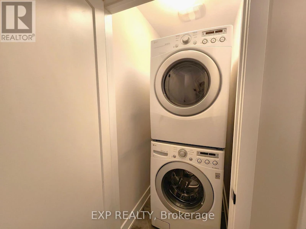
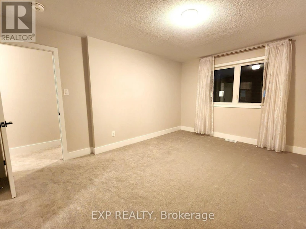
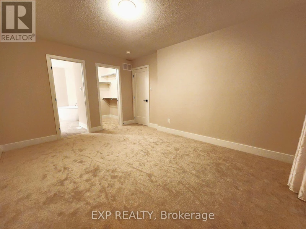
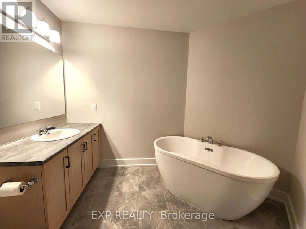
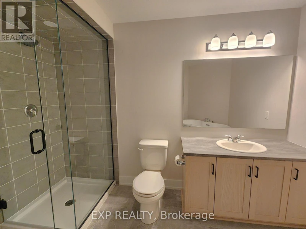
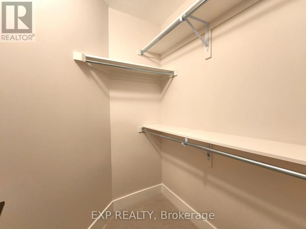
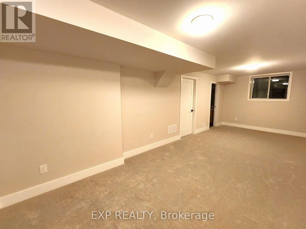
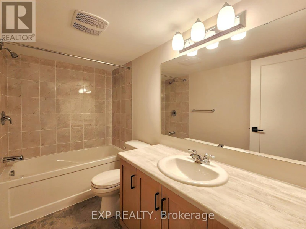
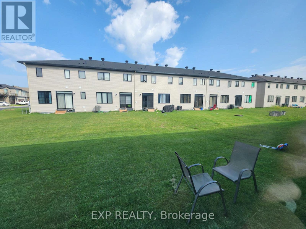
BUILT 2023 - HIGHLY UPGRADED 3-BEDROOM TOWNHOUSE WITH FINISHED BASEMENT W/BATHROOM! This modern Barrhaven home features hardwood flooring throughout the main floor and stairs, raised baseboards, an electric fireplace, and curtains already installed on all windows for added convenience. The upgraded kitchen features quartz countertops, real oak cabinetry, and high-end appliances selected directly from the builder. Upstairs offers 3 generously sized bedrooms and convenient second-floor laundry with upgraded washer and dryer. The spacious primary bedroom features a walk-in closet and luxurious 4-piece ensuite with a freestanding tub and glass shower. The fully finished basement adds valuable living space along with its own full bathroom - perfect for a rec room, home gym, or additional family space. Located in a highly desirable Barrhaven community close to schools, parks, shopping, and the Minto Recreation Complex. Available October 1st. Inquire today to book your showing! (id:63626)


Home facts and features

Property overview
Type
Townhouse
Bedrooms
3
Full Bathrooms
3
Partial Bathrooms
1
Some sweet, suite features
Features
Fireplace(s), In suite Laundry
Building Features
Fireplace(s)
Parking Spaces
3
Air Conditioner
Yes
Restrictions
Pets
Contact the Manager for information
Property details
Days on REW
1 Days
Property Views
0
MLS® Number
X13696798
Source
Canadian Real Estate Association
Schools nearby
St. Cecilia Catholic School
  • Catholic
  • JK - 6
St Leonard Elementary School
  • Catholic
  • JK - 6
É Élém C Sainte-Kateri
  • Catholic
  • JK - 6
St. Benedict Catholic School
  • Catholic
  • JK - 6
St Joseph High School
  • Catholic
  • 9 - 12
St Joseph Intermed School
  • Catholic
  • 7 - 8
St Emily School
  • Catholic
  • JK - 6
É Élém C Jean-Robert-Gauthier
  • Catholic
  • JK - 6
Manotick Public School
  • Public
  • JK - 5
Pierre-Savard School
  • Catholic
  • 7 - 12
School catchments and distances are intended to be used as reference only. To verify enrolment eligibility for a property, contact the school directly.Report Incorrect Info
Check availability
Property Manager
EXP REALTY

View Phone

Move in Date

This site is protected by reCAPTCHA and the Google Privacy Policy and Terms of Service apply.

By proceeding, you consent to receive communications using the methods provided, from REW.ca and our partners about your inquiry and other home-related matters to assist you in your search, but not as a condition of any purchase. Please note that our agent partners are not affiliated with REW Realty.
Other rentals in the area
302 Quetico Private, Ottawa, ON, K2J 0E7
$2,650/month
302 Quetico Private
  • Stonebridge Half Moon Bay Heart's Desire
  • Ottawa
  • 3 bd
  • 3 ba
  • 1100 - 1499 sf
567 Ashbourne Crescent, Ottawa, ON, K2J 0P5
$2,400/month
567 Ashbourne Crescent
  • Stonebridge Half Moon Bay Heart's Desire
  • Ottawa
  • 3 bd
  • 3 ba
  • 1100 - 1499 sf
2477 Regatta Avenue, Ottawa, ON, K2J 5V6
$2,700/month
2477 Regatta Avenue
  • Stonebridge Half Moon Bay Heart's Desire
  • Ottawa
  • 3 bd
  • 3 ba
  • 25 x 105
70 Stanhope Court, Manotick, ON, K2J 6S2
$3,200/month
70 Stanhope Court
  • Manotick
  • 3 bd
  • 3 ba
  • 2000 - 2499 sf
Looking for something new in Manotick
Coming Soon
Stonebridge
2701 Longfields Drive
  • Manotick
  • Manotick
  • Townhome
  • Move in TBA
Now Selling
Mahogany
Moretto Court
  • Manotick
  • Manotick
  • Townhome
  • Move in TBA
Register Now
Ironwood
Rideau |River Road|Road
  • Manotick
  • Manotick
  • Townhome
  • Move in TBA
Now Selling
Elevation Manotick
1166 Highcroft Drive
  • Manotick
  • Manotick
  • Single Family Home
  • Move in 2022
We use cookies and other technologies for functionality, security, and to provide you with a personalized experience on our online services. By continuing to use our online services, you agree to our Privacy Policy and Terms of Use. For information on how to adjust your privacy settings, visit our Cookie Policy.
Dismiss