


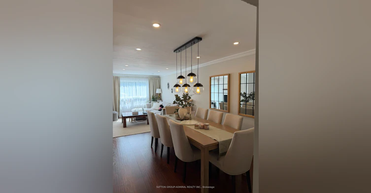
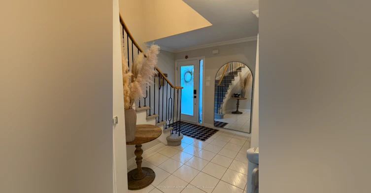
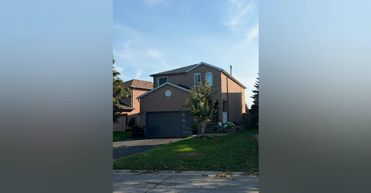
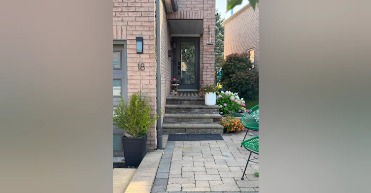
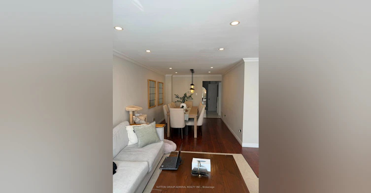
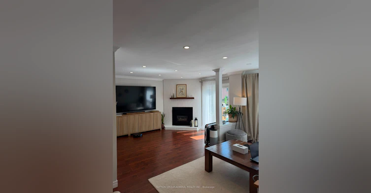
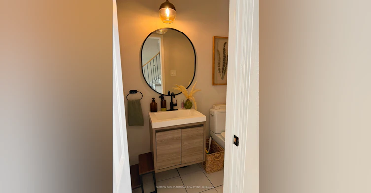
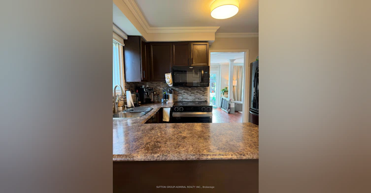
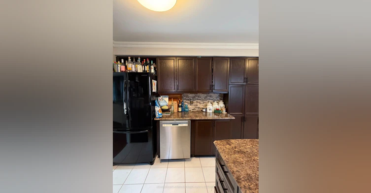
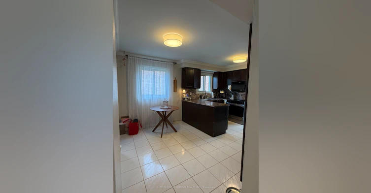
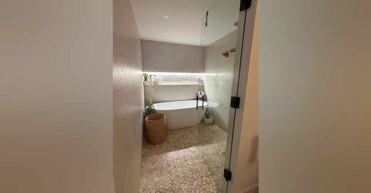
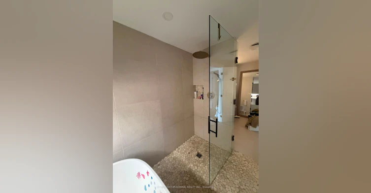
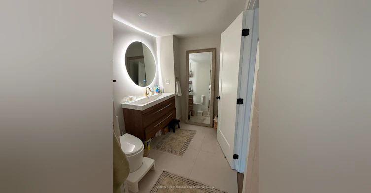
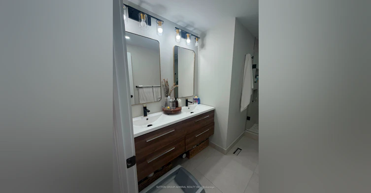
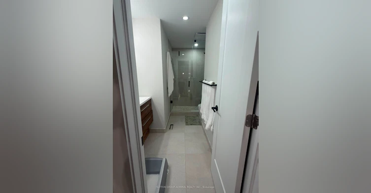
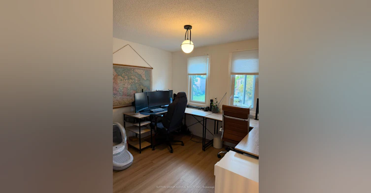
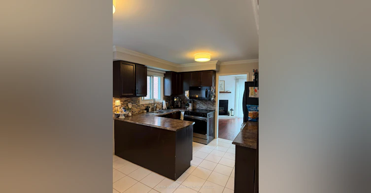
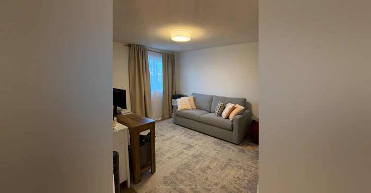
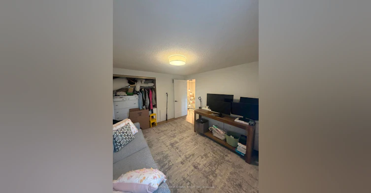
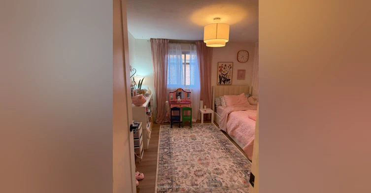
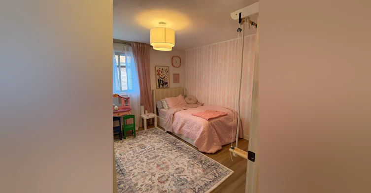
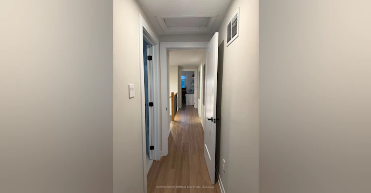
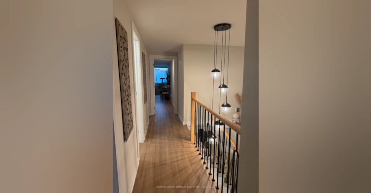
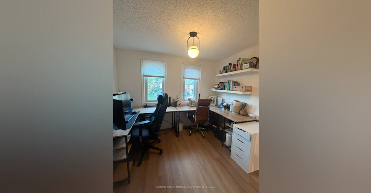
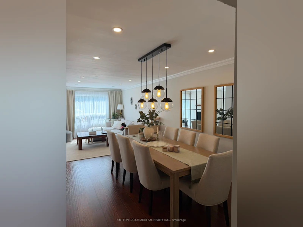
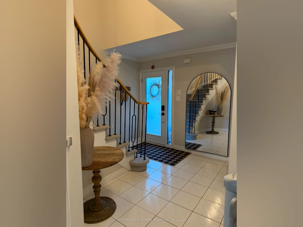
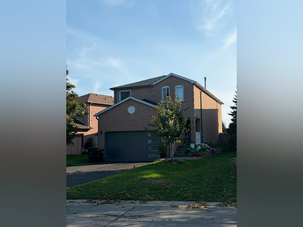
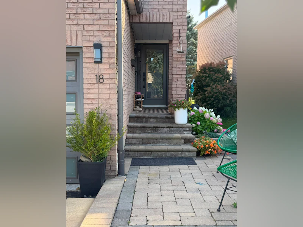
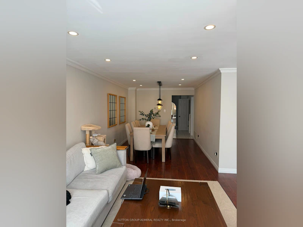
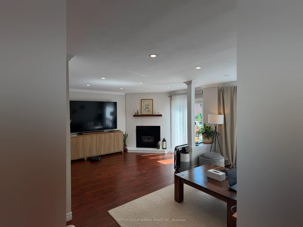
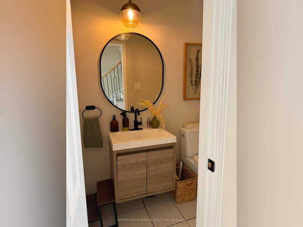
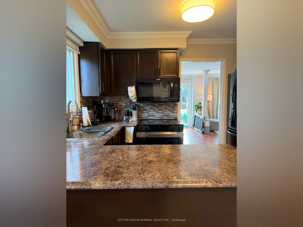
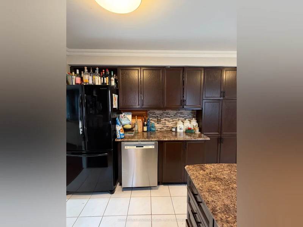
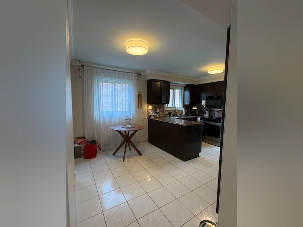
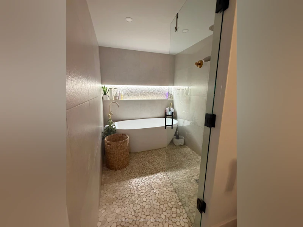
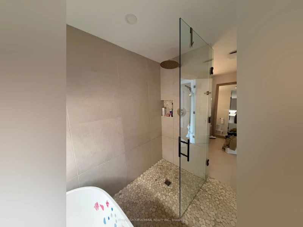
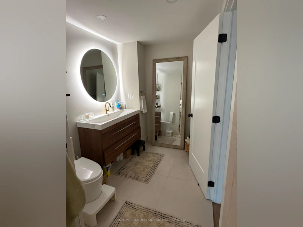
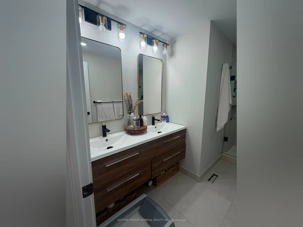
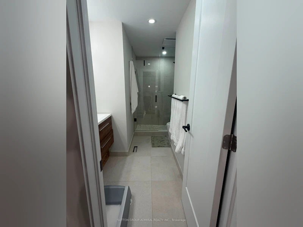
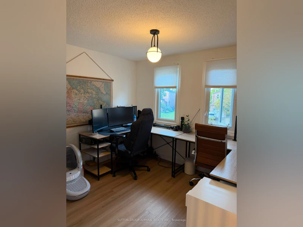
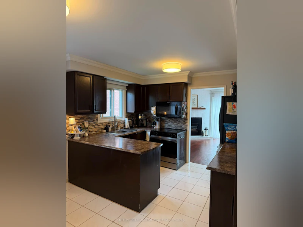
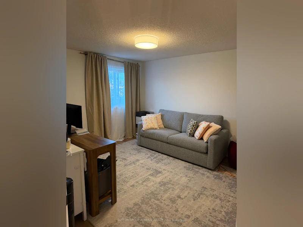
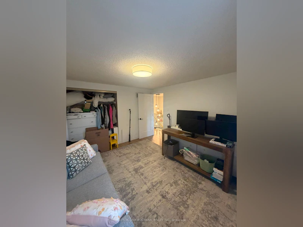
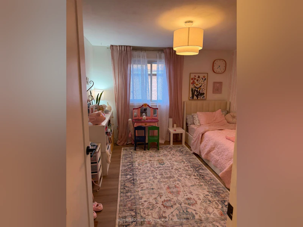
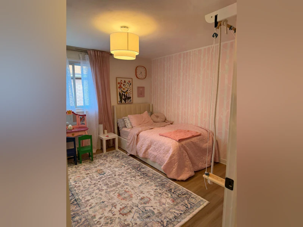
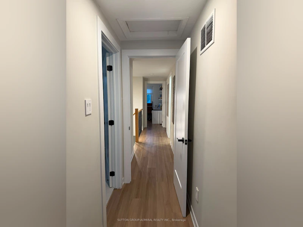
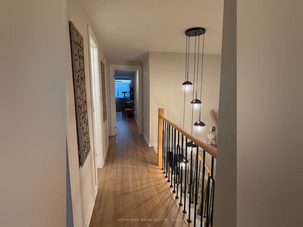
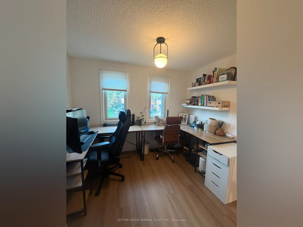
Welcome to 18 Wallace Drive, a beautifully renovated detached family home situated on an exceptionally deep lot in Barrie's desirable Northwest community. Offering four spacious bedrooms, four bathrooms, and a fully finished basement, this move-in-ready home provides plenty of room for comfortable family living, working from home, and entertaining. The bright and functional main floor features generous living and dining areas, an eat-in kitchen, convenient main-floor laundry, and direct access to the garage. Upstairs, the oversized primary bedroom offers excellent closet space and a private ensuite, complemented by three additional well-proportioned bedrooms. Both upstairs bathrooms feature heated floors, adding comfort and luxury year-round. The finished basement expands the living space with a large recreation area and a private sauna-your own relaxing retreat without leaving home.Step outside to an enormous, fully private backyard with outstanding space for entertaining, children's play, gardening, or simply enjoying the outdoors. With a double car garage, a private double driveway, and parking for up to six vehicles, this property delivers the space and convenience that are increasingly difficult to find. An electric vehicle charger is also available and may be left at the property by negotiation. Located in a quiet, family friendly neighbourhood close to schools, parks, shopping, public transit, and major commuter routes, this is a rare opportunity to lease a renovated, fully detached home with exceptional indoor and outdoor space.
$3,050
Updated 4 days ago
Call Property Manager

Property Manager
- Phone:
- (647) 333-6673
- Office:
- 416-739-7200
Type
House
Bedrooms
4
Full Bathrooms
4
Lot Size
47 ft x 163 ft (7775 ft²)
Features
Laundry Closet
Parking Spaces
6
Air Conditioner
Yes
Pets
Contact the Manager for information
Days on REW
1 Days
Property Views
0
MLS® Number
S13696226
Source
Toronto Real Estate Board
Emma King Elementary School
- Public
- JK - 8
Andrew Hunter Elementary School
- Public
- JK - 8
The Good Shepherd Catholic School
- Catholic
- JK - 8
Portage View Public School
- Public
- JK - 8
St Marys School
- Catholic
- JK - 8
Barrie Montessori & Elementary Private S
- Private
- Pre-K - 5
West Bayfield Elementary School
- Public
- JK - 8
St Marguerite d'Youville Elementary School
- Catholic
- JK - 8
Barrie Campus School
- Public
- 9 - 12
Hillcrest Public School
- Public
- JK - 8

Thank You!
We really appreciate your help improving our home search experience. Our team will look into this issue as soon as possible.
Close
Call Property Manager
Property Manager
- Phone:
- (647) 333-6673
- Office:
- 416-739-7200




Cities near Northwest
Neighborhoods near Northwest
Check availability
Listing data is subject to copyright, disclaimer, and additional requirements from the data provider. See our Terms of Use for terms applicable to this listing.