


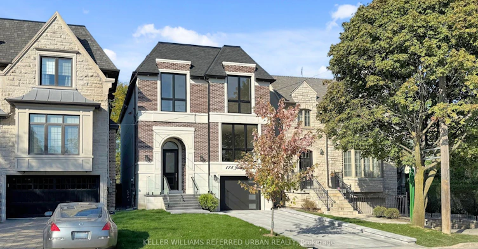
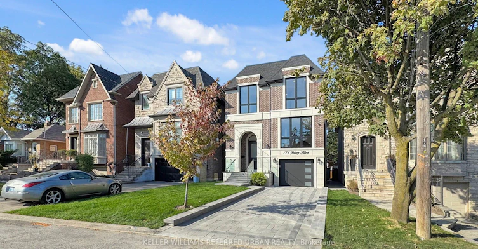
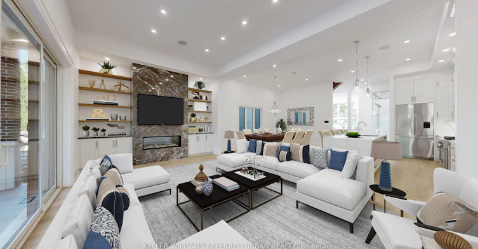
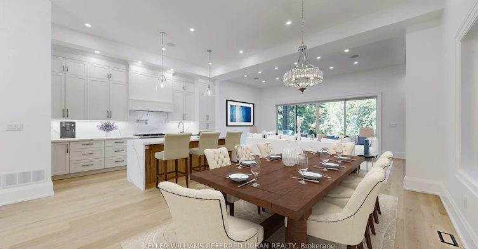
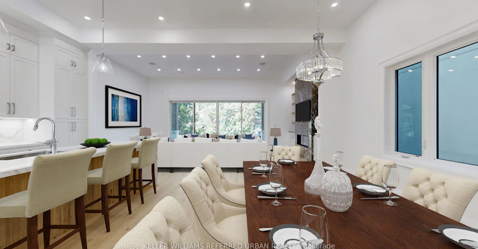
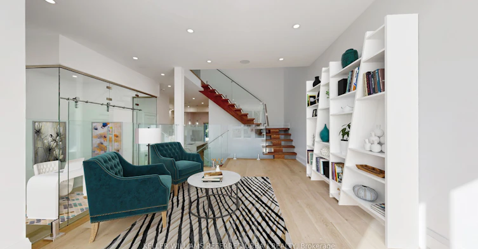
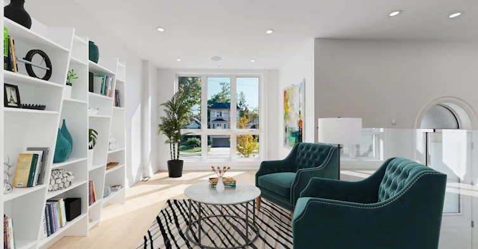
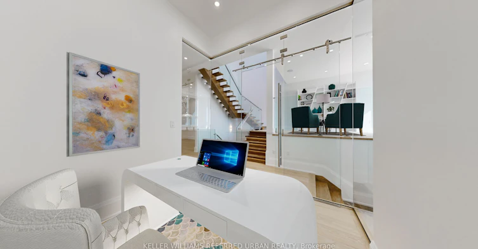
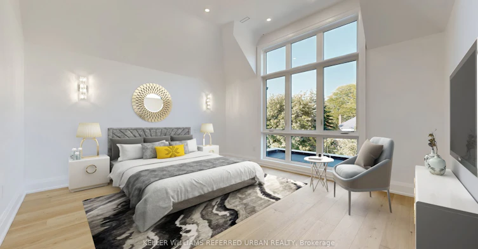
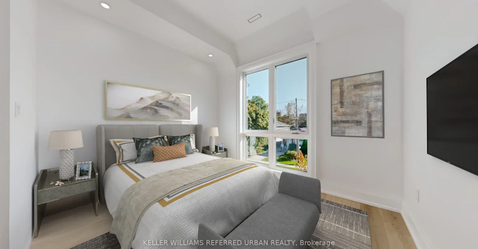
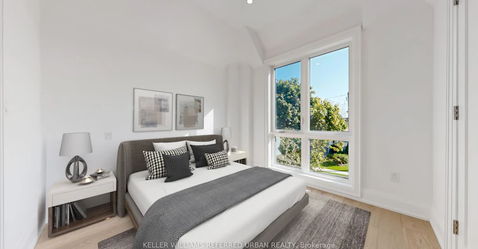
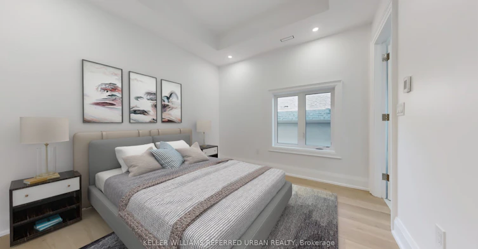
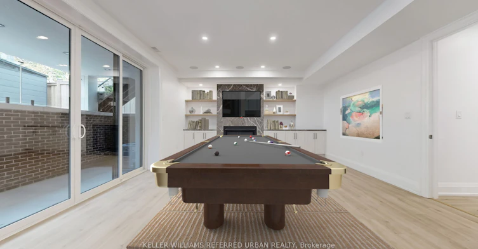
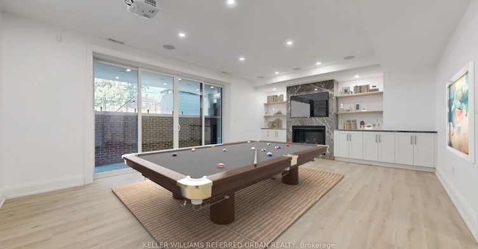
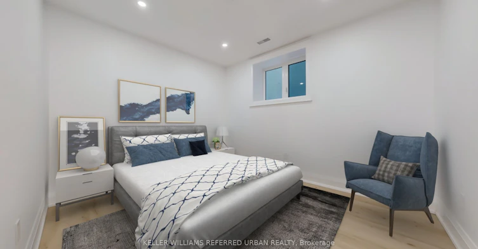
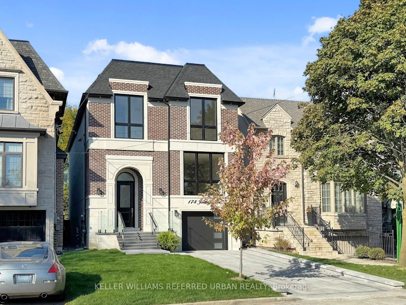
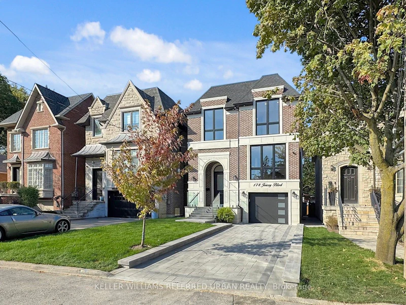
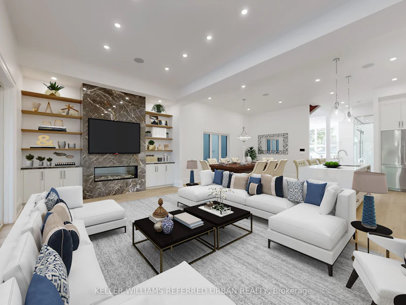
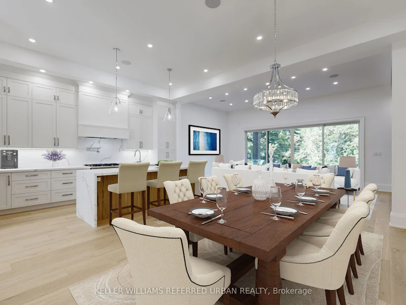
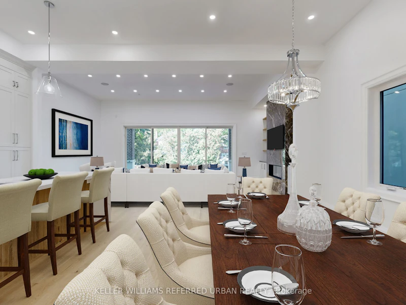
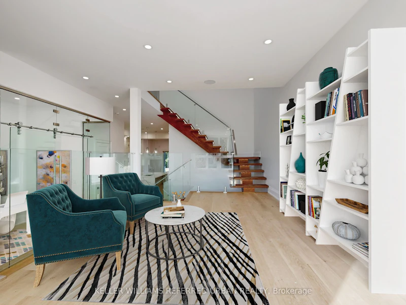
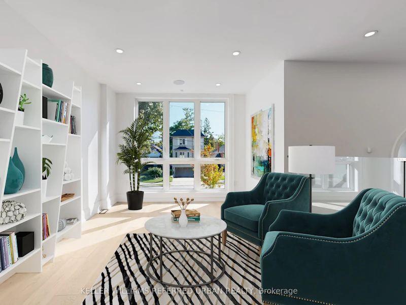
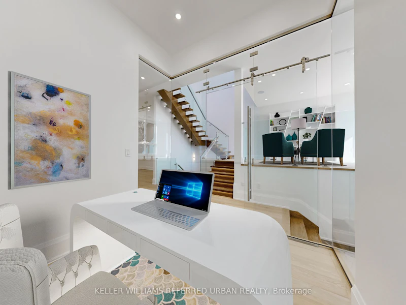
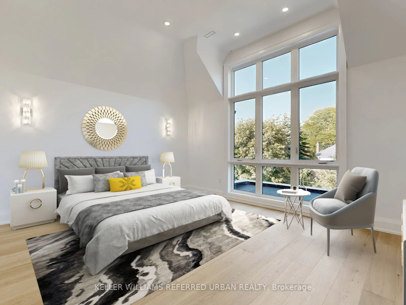
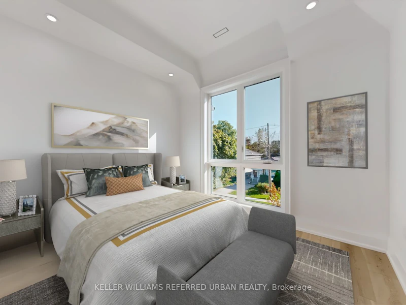
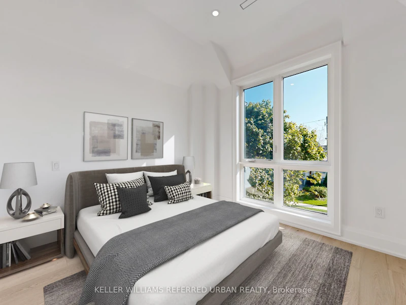
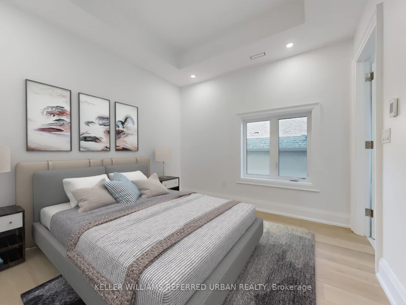

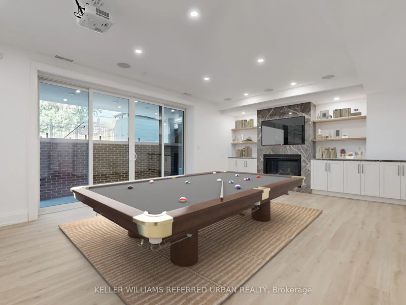
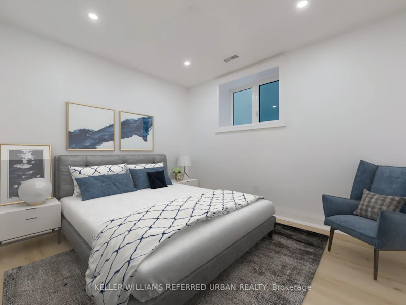
Welcome to 178 Joicey Blvd, a custom-built, brand-new luxury residence nestled in one of Toronto's most desirable neighbourhoods. This stunning home blends modern sophistication with ultimate comfort, featuring designer finishes and an oasis-style backyard perfect for entertaining and relaxing. Every detail has been thoughtfully crafted for those who appreciate elegance, function, and fine design. Step inside to discover 12-ft ceilings on the main floor, vaulted ceilings in the bedrooms, and floor-to-ceiling windows that fill the space with natural light. The home offers 4+1 spacious bedrooms, each with its own private ensuite, plus 5 full bathrooms and a powder room - all with heated floors for ultimate comfort. The chef's kitchen is a masterpiece, featuring Fisher & Paykel appliances, a 6-burner stove, drawer microwave, quartz countertops, pot filler over the stove, full pantry, and larger upper cabinetry. Enjoy convenient touches such as central vac with kitchen kick plate, smart home automation with power blind rough-ins, security cameras, and two laundry rooms (upper & lower). The basement boasts 9-ft ceilings, a gas fireplace, surround sound theatre with retractable projector, walkout access, cantina, and crawl space for extra storage. Entertain effortlessly with a6-zone stereo system with outdoor speakers. Step outside to your private backyard retreat, complete with a heated pool, brand-new mechanicals and stonework, and a garden shed - perfect for summer gatherings. Additional highlights include: Glass railings throughout, Engineered 34"oak flooring on main and upper levels, Vines flooring on dry core subfloor in basement, Gas fireplaces on both levels, 2 furnaces & 2 A/C units, HRV system for clean air circulation. Built-in garage with parking for 1 car + 2 exterior spots. This home truly sets a new standard for luxury living - a perfect blend of technology, design, and comfort in one of Toronto's most sought-after locations.
$13,500
Updated 3 days ago
178 Joicey BoulevardToronto, ON, M5M 2V2
Bedford Park-Nortown- 4 + 1 Bed
- 6 Bath
- 2500 - 3000 Sqft
- Available N/A
Call Property Manager

Property Manager
- Phone:
- 905-883-3436
- Office:
- 416-572-1016
Type
House
Bedrooms
4 + 1
Full Bathrooms
6
Lot Size
30 ft x 135 ft (4097 ft²)
Features
Alarm System, Deck, Multiple Locations, Public Transit
Fireplaces
1
Parking Spaces
3
Air Conditioner
Yes
Swimming Pool
Yes
Pets
Contact the Manager for information
Days on REW
1 Days
Property Views
0
MLS® Number
C13695780
Source
Toronto Real Estate Board
Bannockburn School
- Private
- NS - 6
Armour Heights Public School
- Public
- JK - 6
St Margaret Catholic School
- Catholic
- JK - 8
Glen Briar Academy
- Private
- K - 8
Loretto Abbey Catholic Secondary School
- Catholic
- 9 - 12
Summit Heights Public School
- Public
- JK - 6
John Wanless Junior Public School
- Public
- JK - 6
Dunblaine School
- Private
- 1 - 8
Avenue Road Academy
- Private
- 9 - 12
Ledbury Park E & Middle School
- Public
- JK - 8

Thank You!
We really appreciate your help improving our home search experience. Our team will look into this issue as soon as possible.
Close
Call Property Manager
Property Manager
- Phone:
- 905-883-3436
- Office:
- 416-572-1016





Cities near Bedford Park-Nortown
Neighborhoods near Bedford Park-Nortown
- Lawrence Park North homes for rent (1.3 km)
- Englemount-Lawrence homes for rent (1.9 km)
- Lawrence Park South homes for rent (2.0 km)
- Clanton Park homes for rent (2.4 km)
- Lansing-Westgate homes for rent (2.6 km)
- Forest Hill North homes for rent (3.1 km)
- Yonge-Eglinton homes for rent (3.3 km)
- Bridle Path-Sunnybrook-York Mills homes for rent (3.3 km)
Check availability
Listing data is subject to copyright, disclaimer, and additional requirements from the data provider. See our Terms of Use for terms applicable to this listing.