


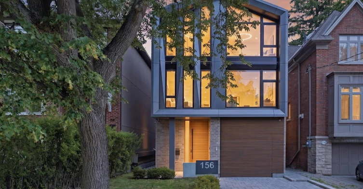
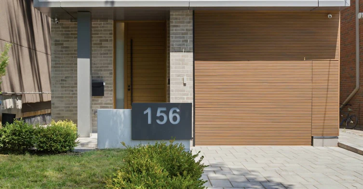
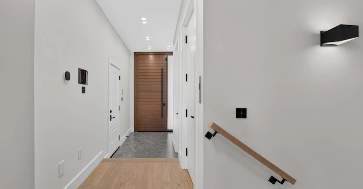
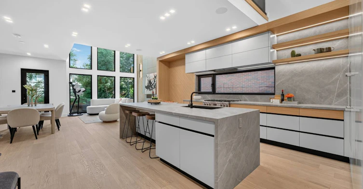
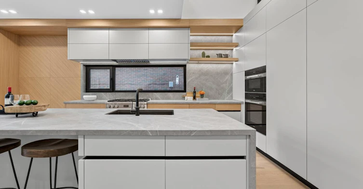
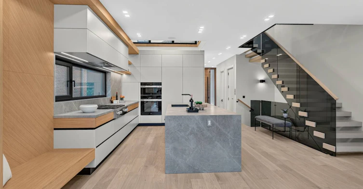
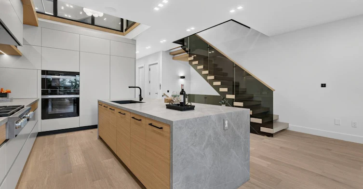
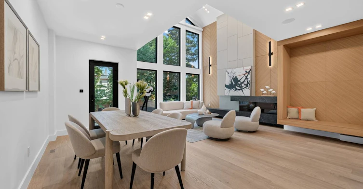
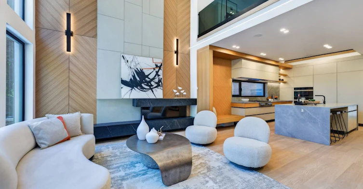
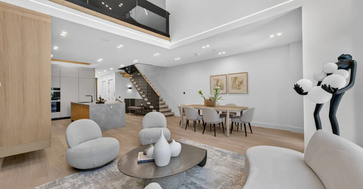
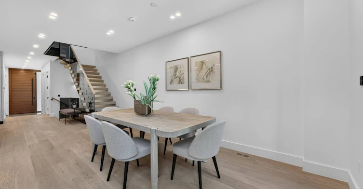
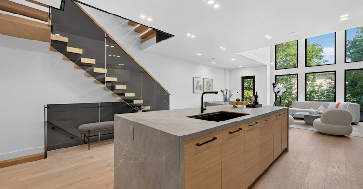
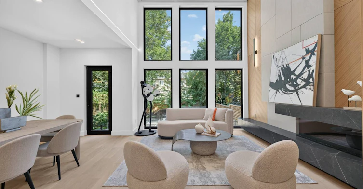
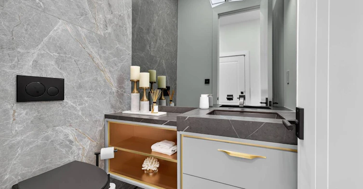
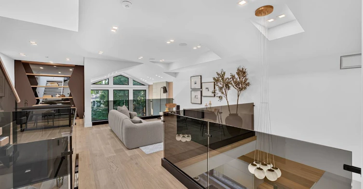
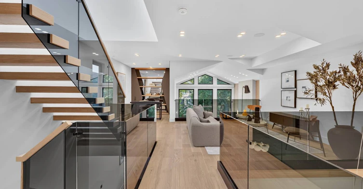
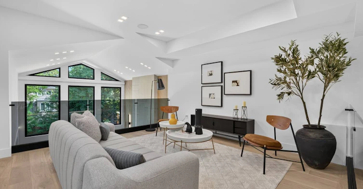
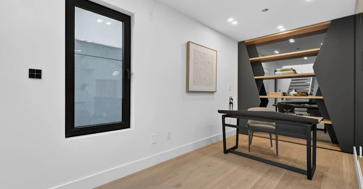
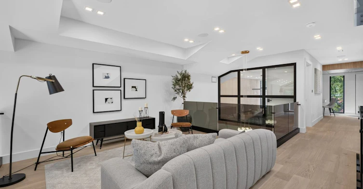
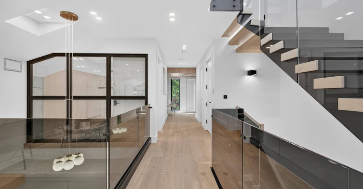
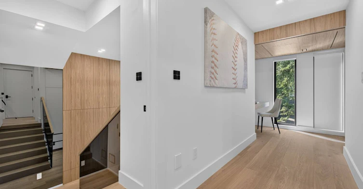
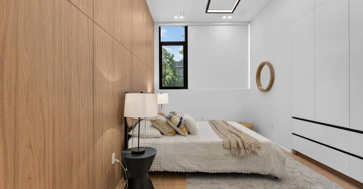
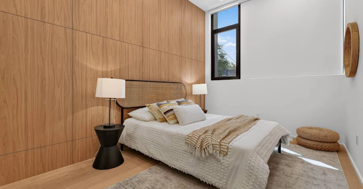
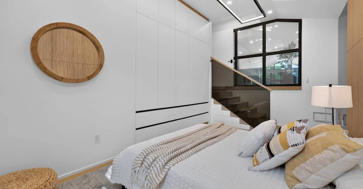
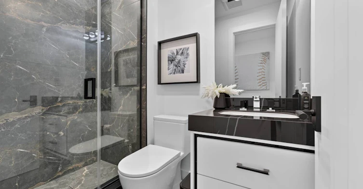
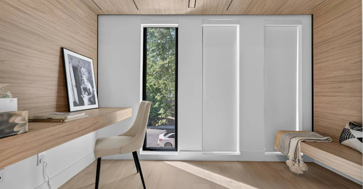
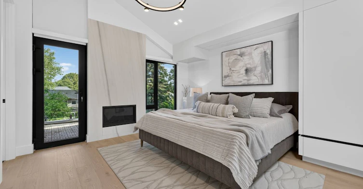
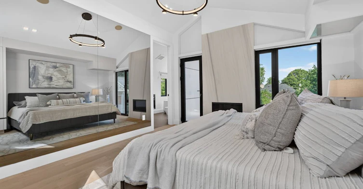
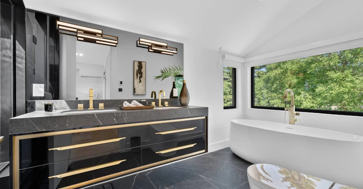
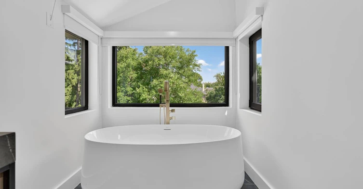
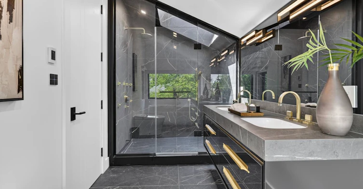
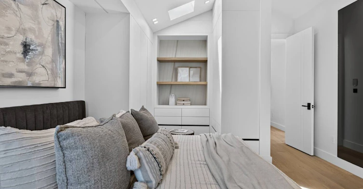
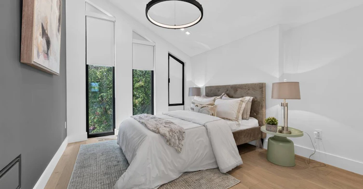
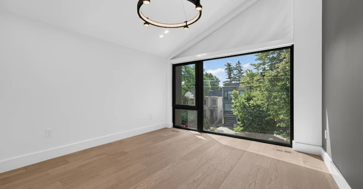
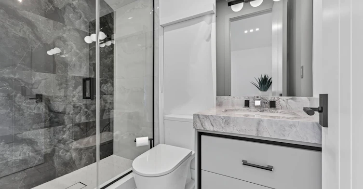
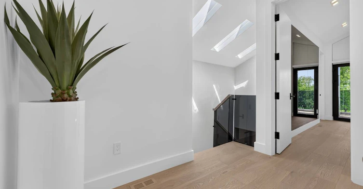
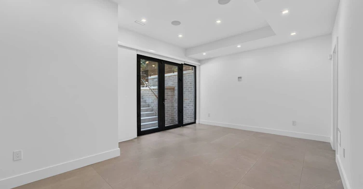
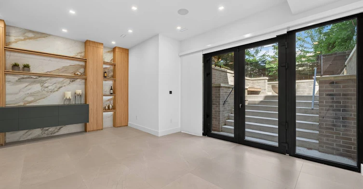
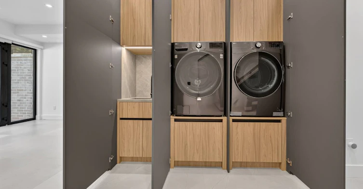
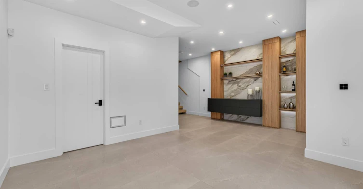
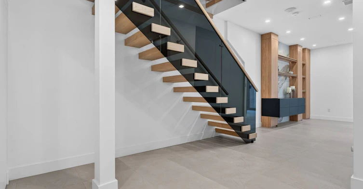
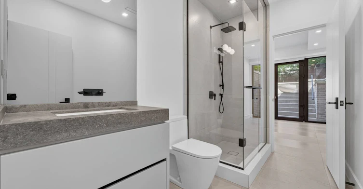
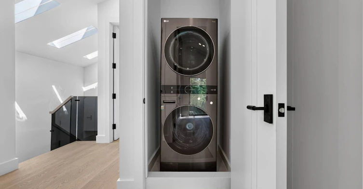
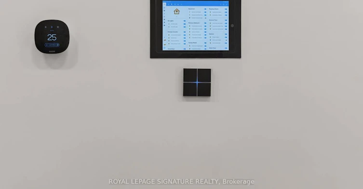
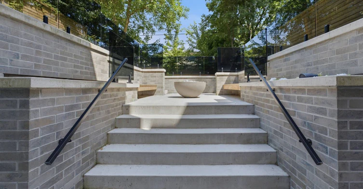
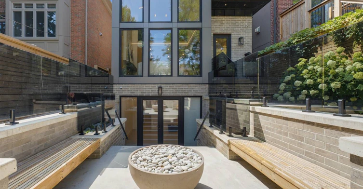
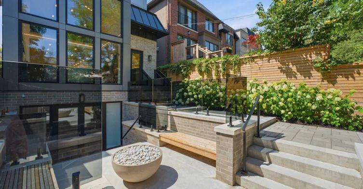
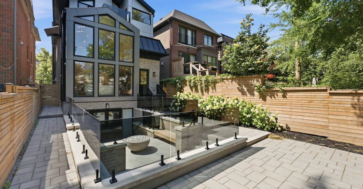
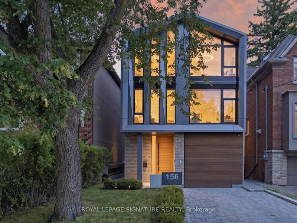
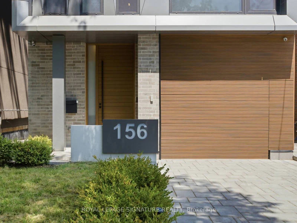
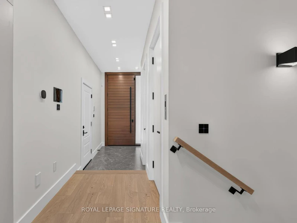
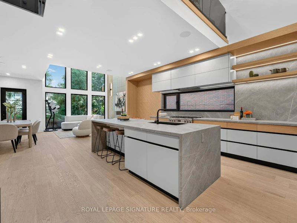
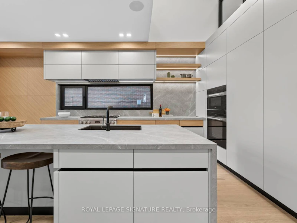
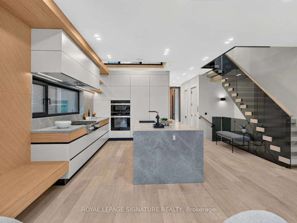
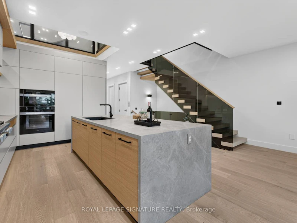
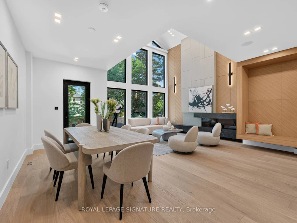
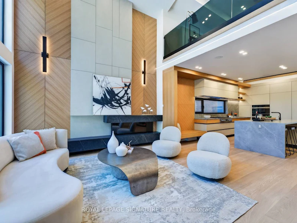
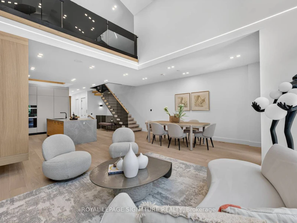
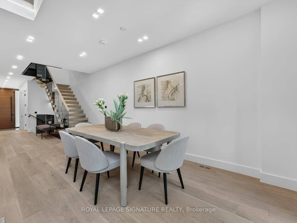
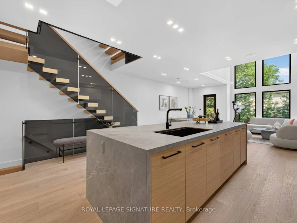
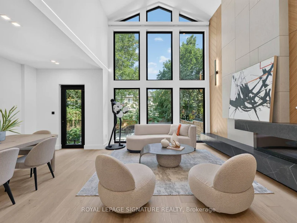
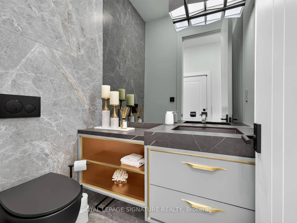
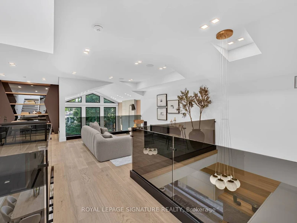
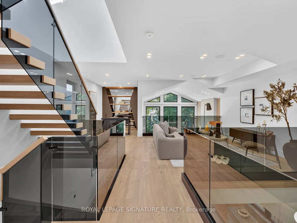
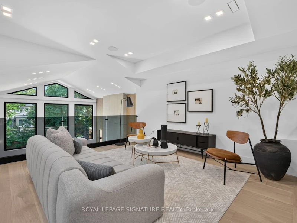
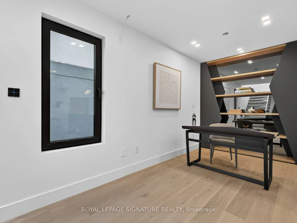
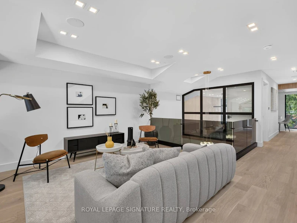
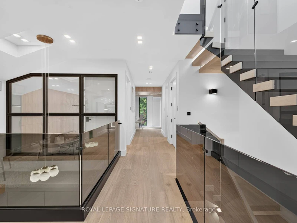
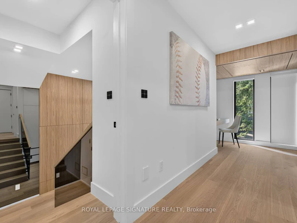
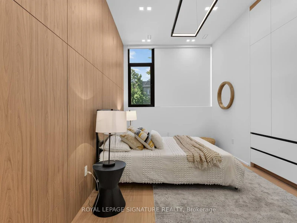
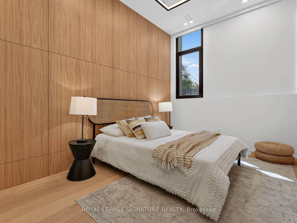
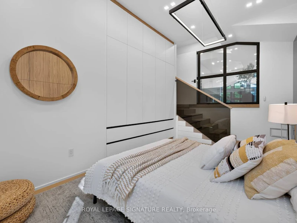
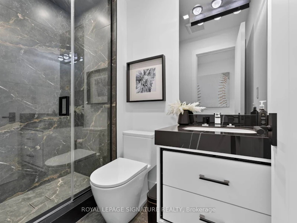
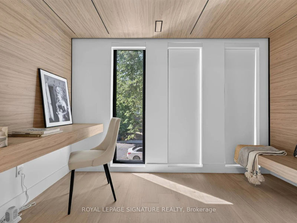
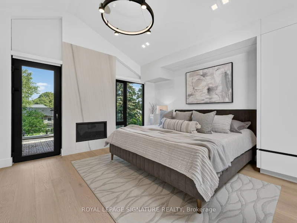
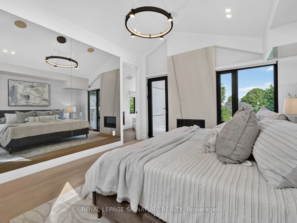
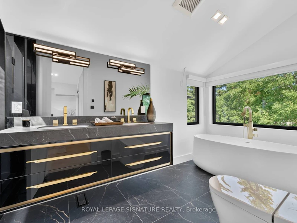
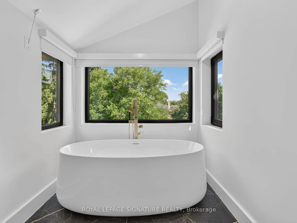
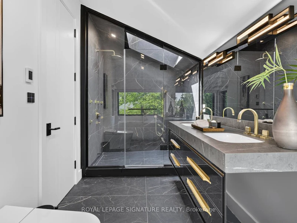
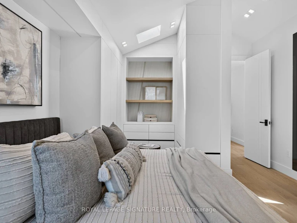
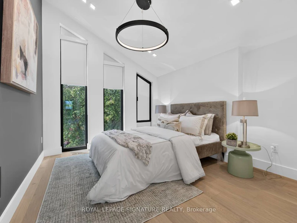
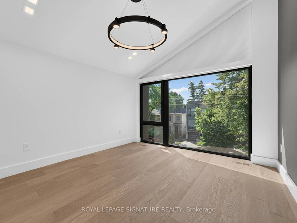
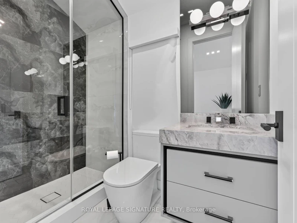
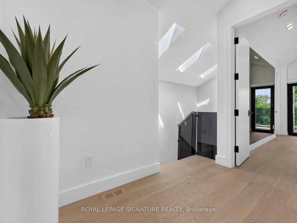
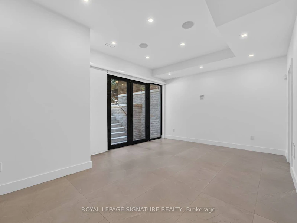
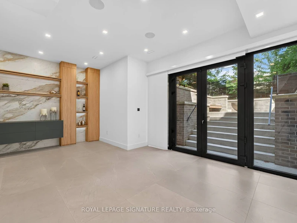
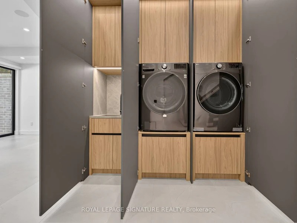
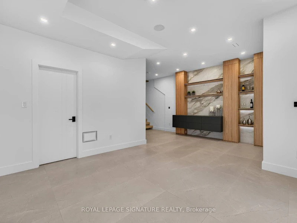
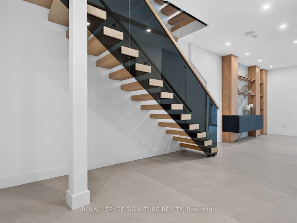
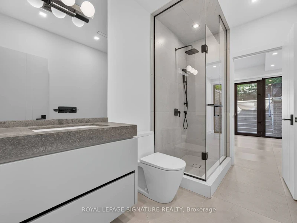
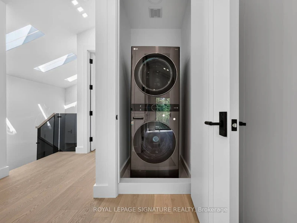
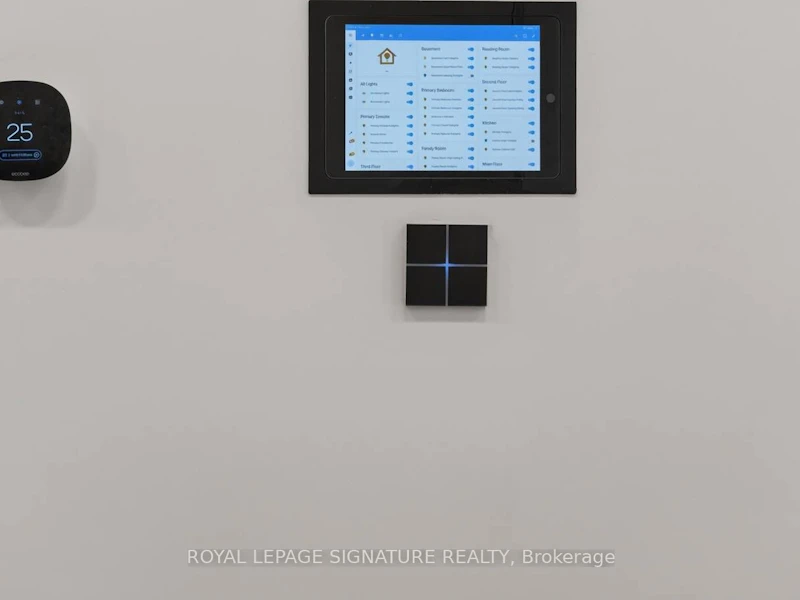
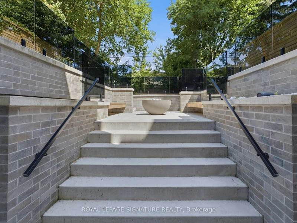
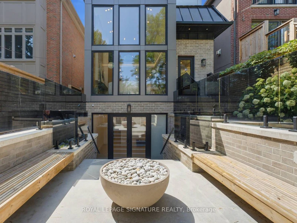
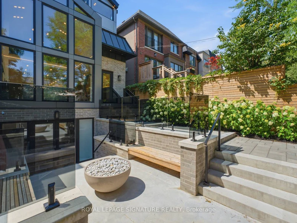
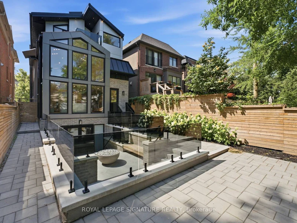
A Singular Architectural Residence In Prestigious Lawrence Park, Conceived For Those Who Recognize Exceptional Design. Offering Approx. 2,600 Sq. Ft. Of Above-Grade Living Space Plus A Finished Lower Level, This 3-Storey Custom Home Is A Study In Scale, Light & Refined Craftsmanship. A Dramatic Approx. 20-Ft Living Room Ceiling Creates Extraordinary Volume, While A Striking Sunken Flex Space, Currently Configured As The 4th Bedroom, Adds Architectural Depth& Versatility. Bespoke Millwork & Built-In Speakers Flow Throughout. A Private Elevator Connects All 4 Levels, Complemented By Integrated Whole-Home Automation, Advanced Security & Automated Blinds Throughout Most Of The Residence, With Intuitive Control Via 3 Included iPads Or Directly From Your Smartphone. Two Furnaces & Two A/C Systems Provide Enhanced Climate Control. The Chef's Kitchen Is Appointed With Premium Miele Appliances. The Primary Retreat Features A Private Balcony, Fireplace, Custom Dressing Room, Spa-Inspired Ensuite & Heated Floors. The Lower Level Offers Heated Floors, A Custom Bar & Walk-Up To Professionally Landscaped Grounds Designed For Entertaining With Outdoor Audio, Gas Fire Pit & Dual BBQ Connections. Extensive Snow-Melt Surrounds The Home, Including The Driveway & Outdoor Areas. A Meticulously Composed Expression Of Modern Architecture, Technology & Elevated Living. Furnished option may also be considered.
$14,000/month
Updated about 3 hours ago
156 Snowdon AvenueToronto, ON, M4N 2B2
Lawrence Park North- 4 + 2 Bed
- 5 Bath
- 2500 - 3000 Sqft
- Available N/A
Call Property Manager

Property Manager
- Phone:
- (416) 443-0300
- Office:
- 416-443-0300
Type
House
Bedrooms
4 + 2
Full Bathrooms
5
Lot Size
30 ft x 125 ft (3759 ft²)
Year Built
0 - 5 yrs old
Features
Alarm System, Carbon Monoxide Detectors, Electric Car Charger, In Building, Landscape Lighting, Landscaped, Lawn Sprinkler System, Lighting, Multiple Locations, Other, Park, Patio, Privacy, Public Transit, School, Sink, Smoke Detector
Amenities
Accessible Public Transit Nearby, Central Air Conditioning, Elevator, Open Floor Plan, Parking
Fireplaces
1
Parking Spaces
3
Air Conditioner
Yes
Pets
Contact the Manager for information
Days on REW
1 Days
Property Views
0
MLS® Number
C13661434
Source
Toronto Real Estate Board
Blyth Academy - Lawrence Park East
- Private
- 9 - 12
Blyth Academy - Lawrence Park West
- Private
- 9 - 12
Bedford Park Public School
- Public
- JK - 8
Dunblaine School
- Private
- 1 - 8
Blessed Sacrament Catholic School
- Catholic
- JK - 8
John Wanless Junior Public School
- Public
- JK - 6
Toronto French School, The
- Private
- PS - 12
Loretto Abbey Catholic Secondary School
- Catholic
- 9 - 12
Crescent School
- Private
- 3 - 12
Lawrence Park Collegiate Institute
- Public
- 9 - 12

Thank You!
We really appreciate your help improving our home search experience. Our team will look into this issue as soon as possible.
Close
Call Property Manager
Property Manager
- Phone:
- (416) 443-0300
- Office:
- 416-443-0300



Cities near Lawrence Park North
Neighborhoods near Lawrence Park North
- Bedford Park-Nortown homes for rent (1.3 km)
- Lawrence Park South homes for rent (1.4 km)
- Bridle Path-Sunnybrook-York Mills homes for rent (2.0 km)
- Yonge-Eglinton homes for rent (2.8 km)
- Englemount-Lawrence homes for rent (2.9 km)
- Mount Pleasant West homes for rent (3.0 km)
- Lansing-Westgate homes for rent (3.2 km)
- Mount Pleasant East homes for rent (3.2 km)
Check availability
Listing data is subject to copyright, disclaimer, and additional requirements from the data provider. See our Terms of Use for terms applicable to this listing.