


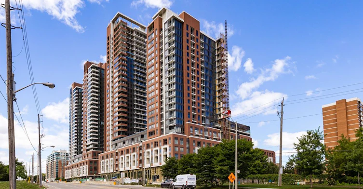
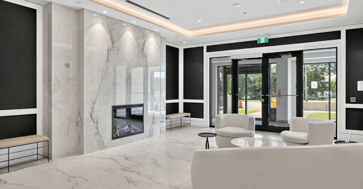
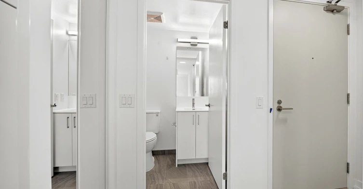
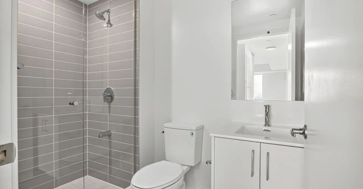
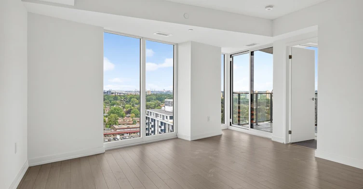
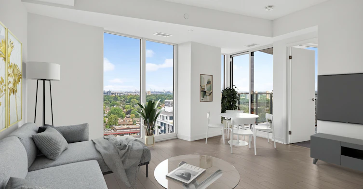
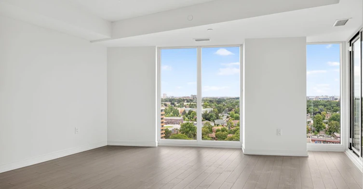
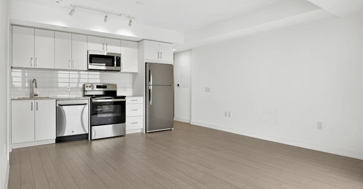
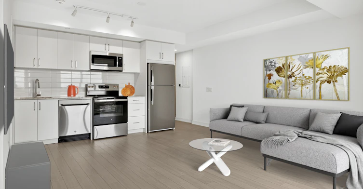
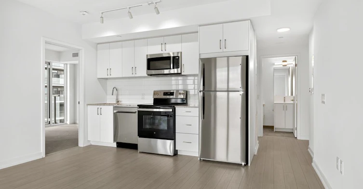
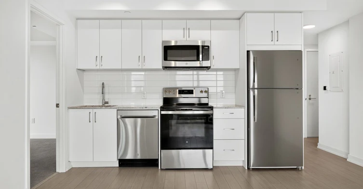
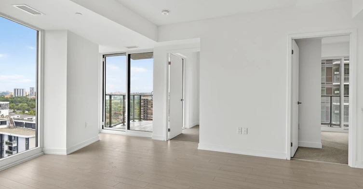
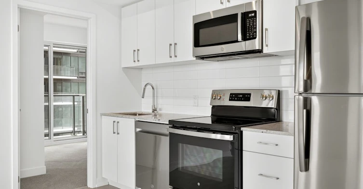
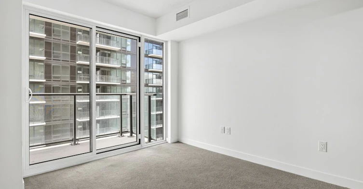
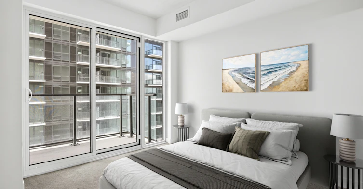
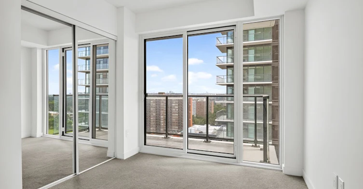
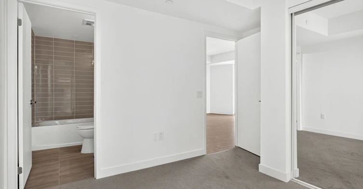
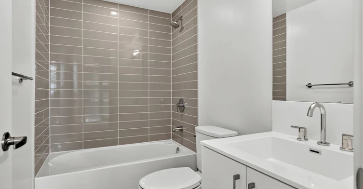
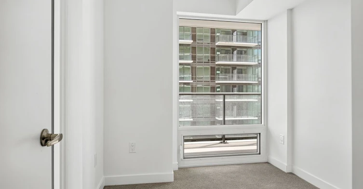
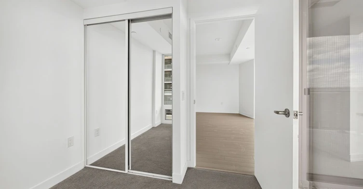
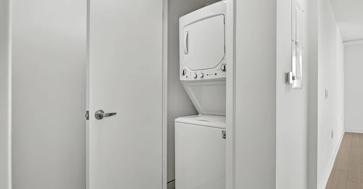
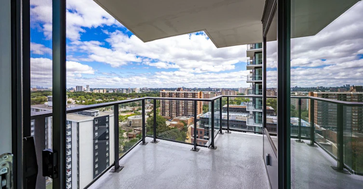
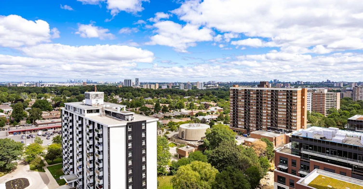
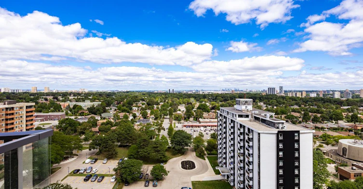
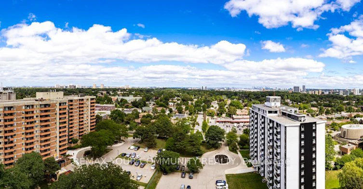
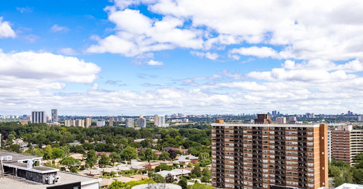
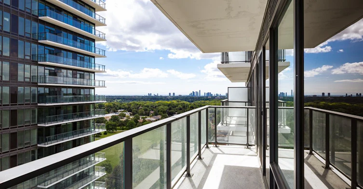
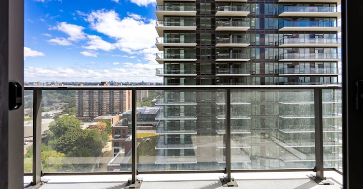
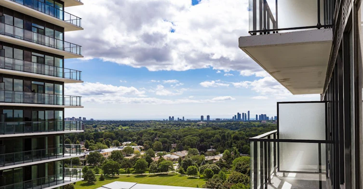
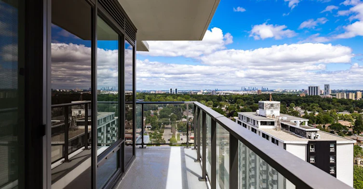
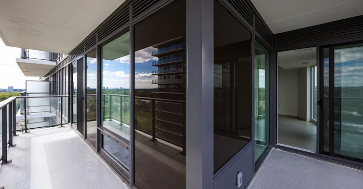
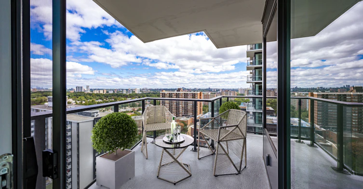
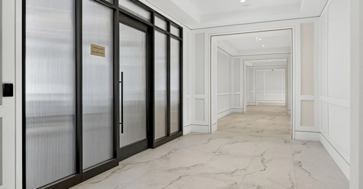
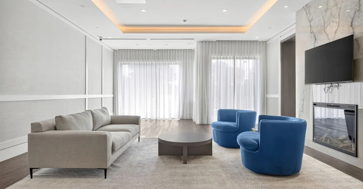
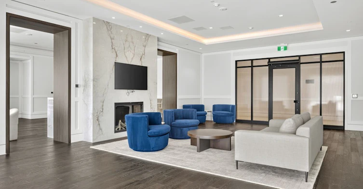
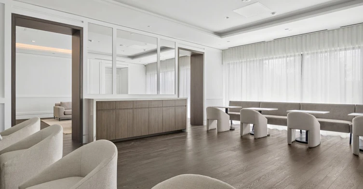
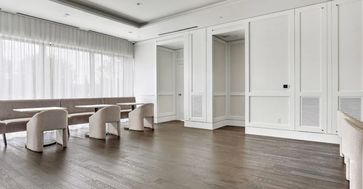
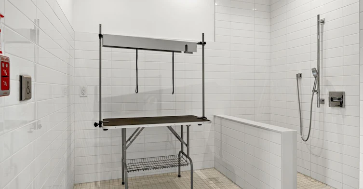
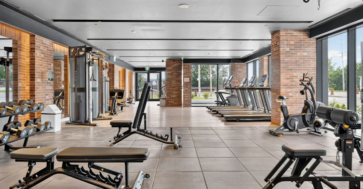
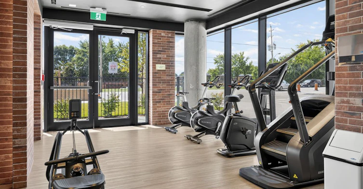
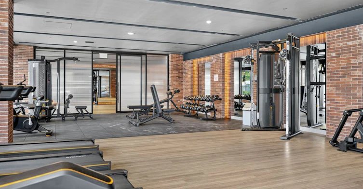
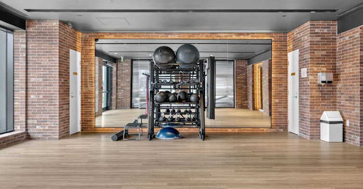
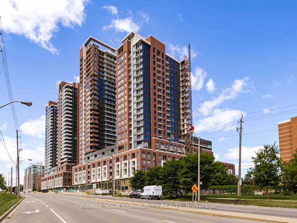
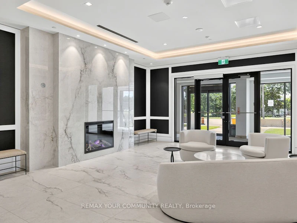
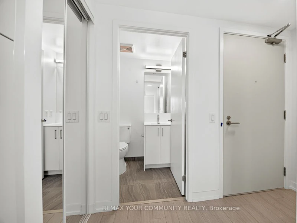
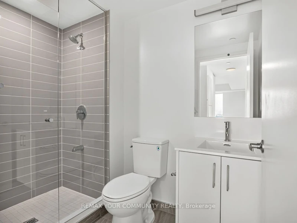
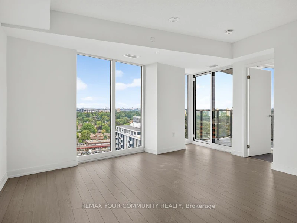
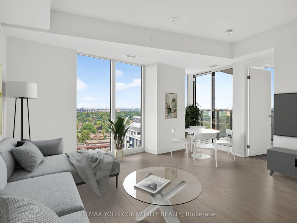
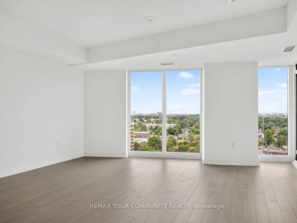
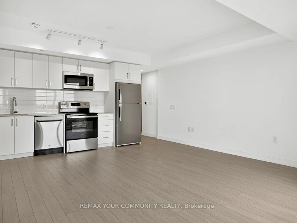
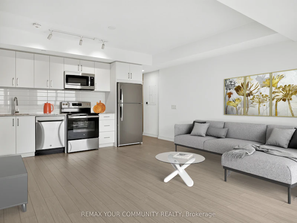
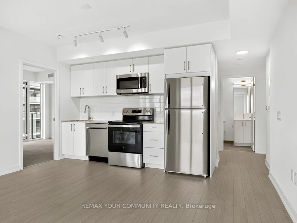
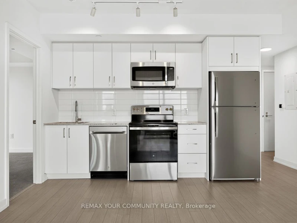
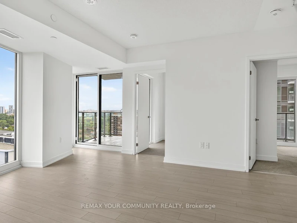
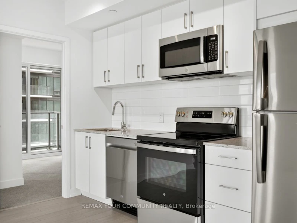
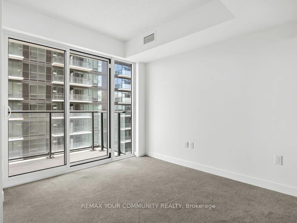
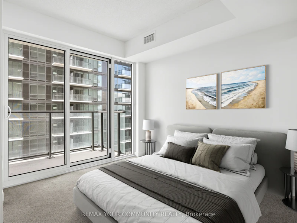
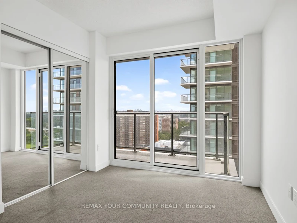
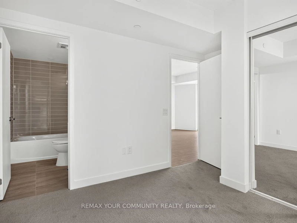
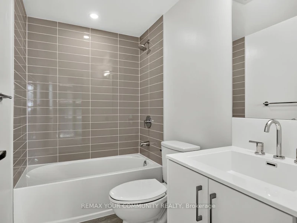
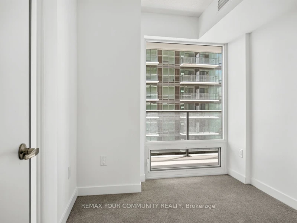
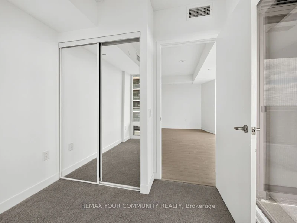
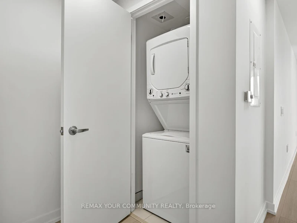
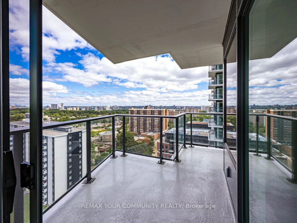
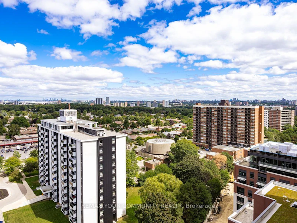
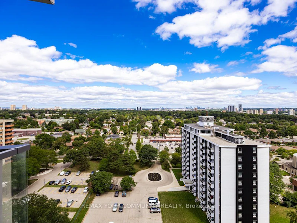
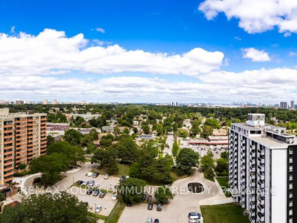
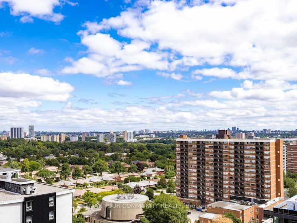
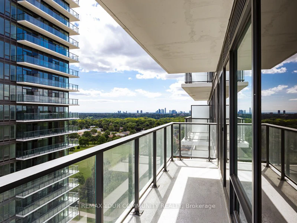
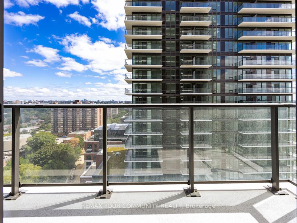
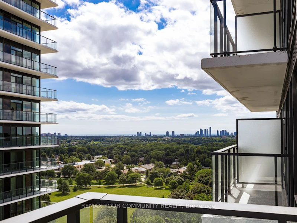
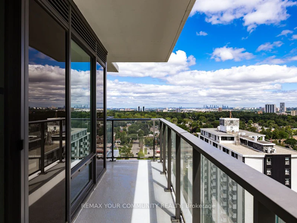
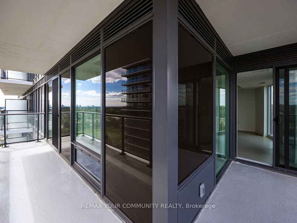
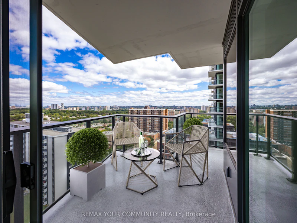
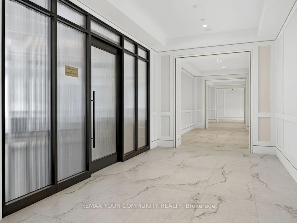
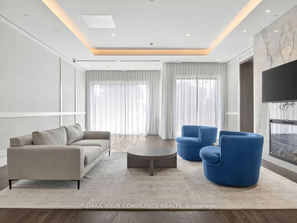
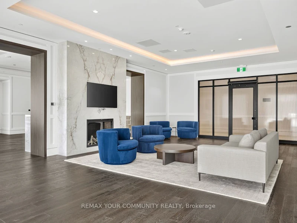
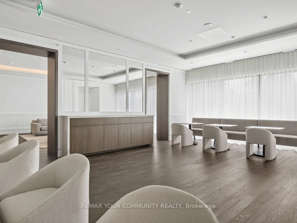
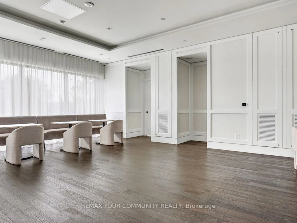
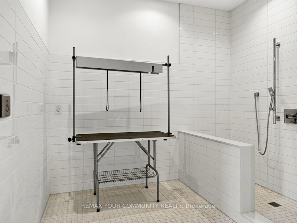
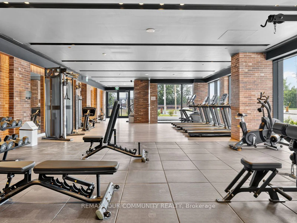
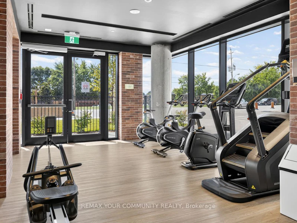
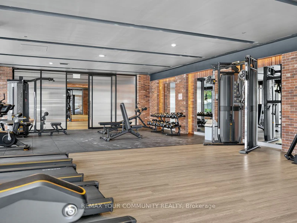
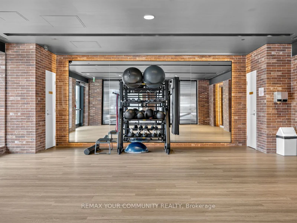
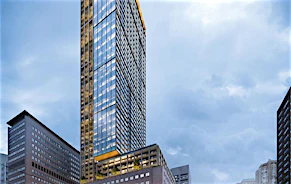
Welcome to Notting Hill Condos, where contemporary design meets exceptional convenience in the heart of Etobicoke! Discover this beautiful Pembridge layout, featuring 2 bedrooms and 2 full 4-piece bathrooms, including one with a bathtub and one with a shower-ideal for professionals, couples, roommates or those looking for additional space.This bright and spacious suite offers a thoughtfully designed open-concept layout perfect for comfortable everyday living and entertaining. The stylish modern kitchen features stainless steel appliances and flows seamlessly into the generous living and dining areas, creating an inviting space to relax and enjoy. LOCATION, LOCATION, LOCATION! Ideally situated at Royal York Road & Eglinton Avenue West, with the Eglinton Crosstown LRT nearby, along with convenient TTC access. Commuters will appreciate easy connections to Hwy 427, Hwy 401 and major routes throughout the GTA. Enjoy having shopping, restaurants, parks, schools and everyday conveniences all within easy reach while living in one of Etobicoke's exciting newer condominium communities. Perfect for tenants looking for modern finishes, two full bathrooms, excellent transit access and a highly desirable Etobicoke location. MOVE IN & ENJOY - YOUR NEW HOME AT NOTTING HILL CONDOS AWAITS! Some photos have been virtually renovated to show property potential, property is being leased in current condition.
$2,800
Updated about 22 hours ago
1504 - 4010 W Eglinton AvenueToronto, ON, M9A 0G5
Humber Heights- 2 + 2 Bed
- 2 Bath
- 600 - 699 Sqft
- Available N/A
Call Property Manager

Property Manager
- Phone:
- (905) 832-6656
- Office:
- 905-832-6656
Type
Apt/Condo
Bedrooms
2 + 2
Full Bathrooms
2
Year Built
Built in 2026 (0 yrs old)
Features
Laundry Closet
Amenities
Building Insurance, Building Maintenance, Common Elements
Parking Spaces
1
Air Conditioner
Yes
Pets
Yes-with Restrictions
Days on REW
1 Days
Property Views
0
MLS® Number
W13694950
Source
Toronto Real Estate Board
All Saints Catholic School
- Catholic
- JK - 8
St Demetrius Catholic School
- Catholic
- JK - 8
Leonardo Da Vinci Academy of Arts and
- Private
- PS - 8
Westmount Junior School
- Public
- JK - 5
Scarlett Heights Entrepreneurial School
- Public
- 9 - 12
Hilltop Middle School
- Public
- 6 - 8
Father Serra Catholic School
- Catholic
- JK - 8
Richview Collegiate Institute
- Public
- 9 - 12
Marco Polo Academy
- Private
- 9 - 12
St Eugene Catholic School
- Catholic
- JK - 8

Thank You!
We really appreciate your help improving our home search experience. Our team will look into this issue as soon as possible.
Close
Call Property Manager
Property Manager
- Phone:
- (905) 832-6656
- Office:
- 905-832-6656





Cities near Humber Heights
Neighborhoods near Humber Heights
- Weston homes for rent (1.3 km)
- Mount Dennis homes for rent (1.9 km)
- Kingsview Village-The Westway homes for rent (2.2 km)
- Pelmo Park homes for rent (2.2 km)
- Edenbridge-Humber Valley homes for rent (2.4 km)
- Willowridge-Martingrove-Richview homes for rent (2.7 km)
- Rustic homes for rent (2.9 km)
- Rockcliffe-Smythe homes for rent (3.0 km)
Check availability
Listing data is subject to copyright, disclaimer, and additional requirements from the data provider. See our Terms of Use for terms applicable to this listing.