


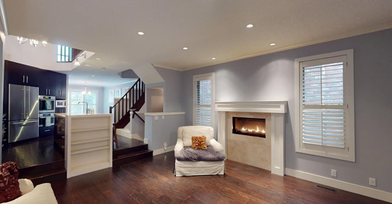

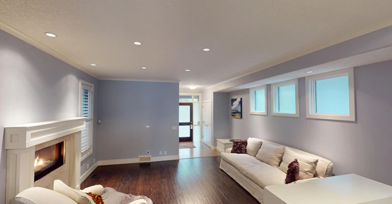
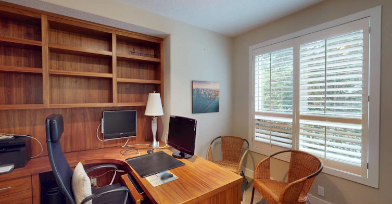
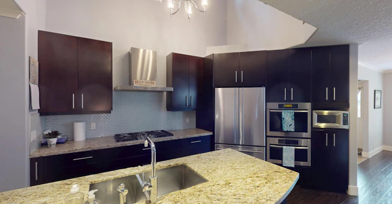
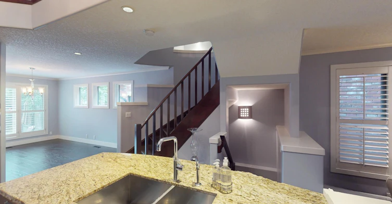
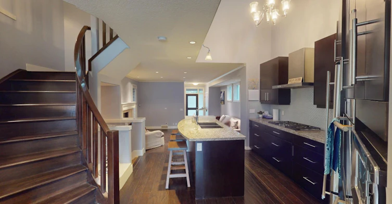
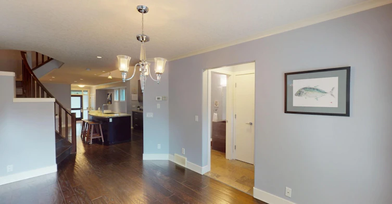
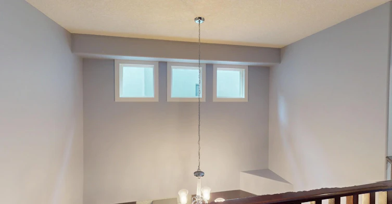

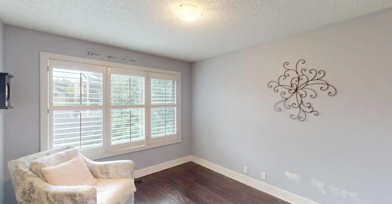
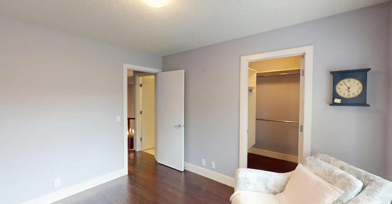
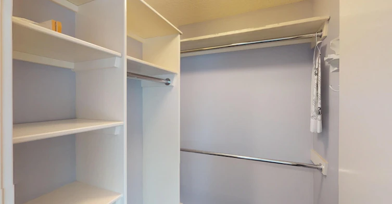

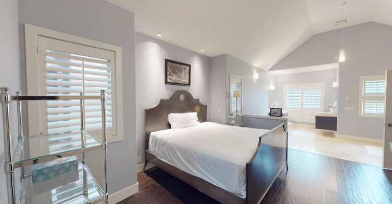

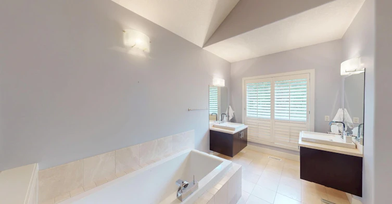
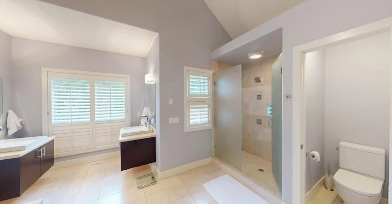

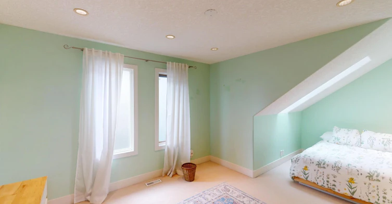
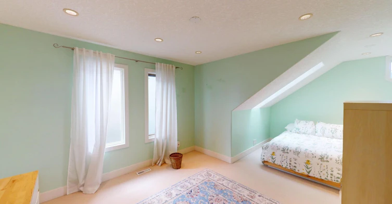
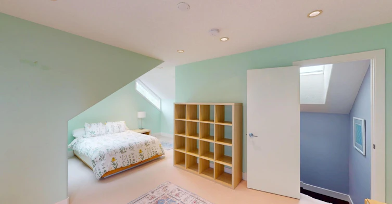
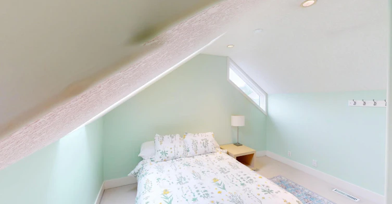


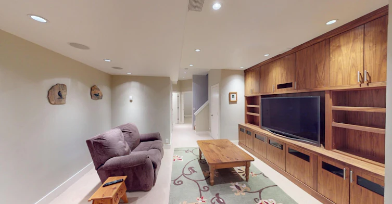
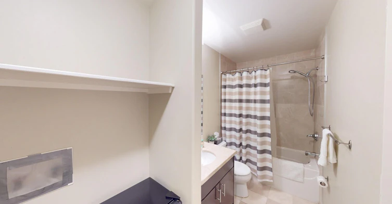
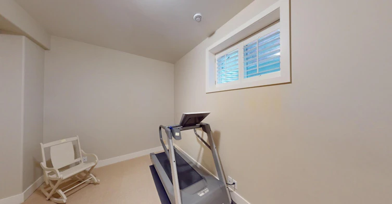
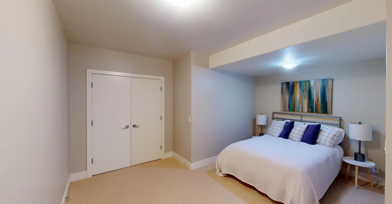


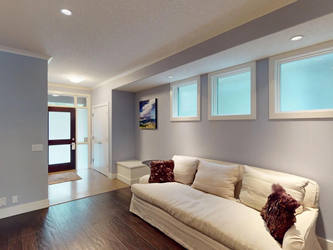

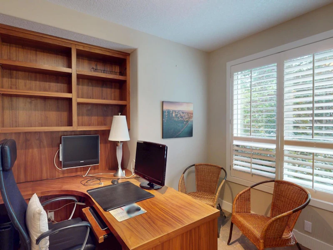
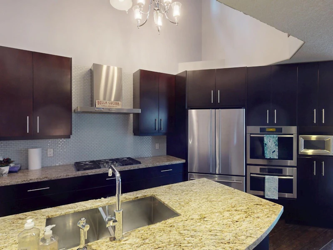
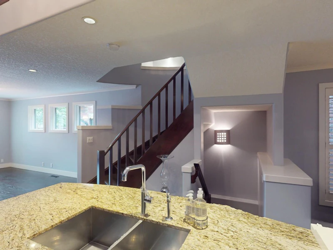

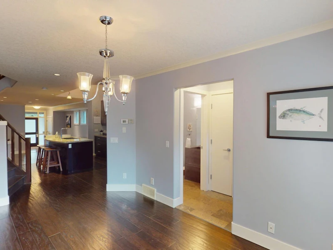
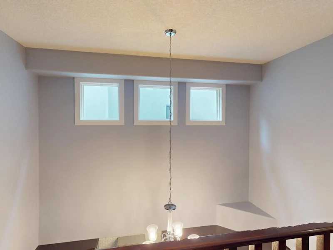
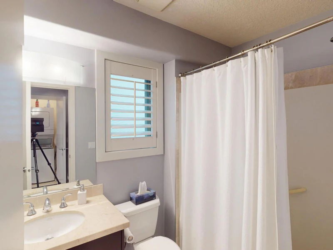


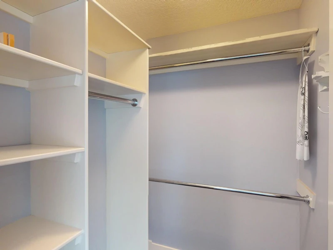

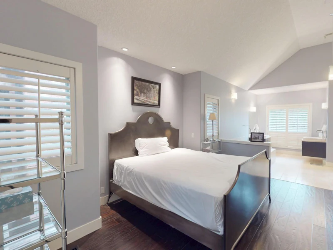
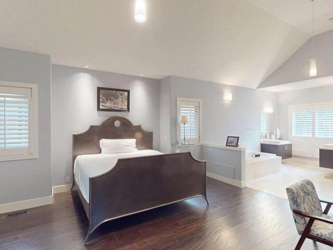
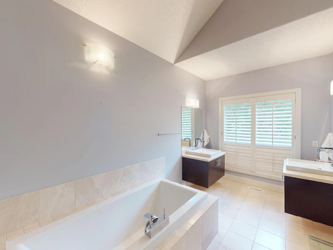


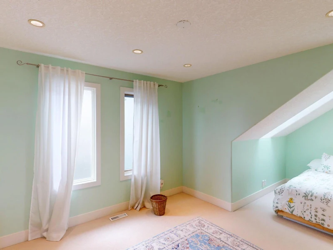
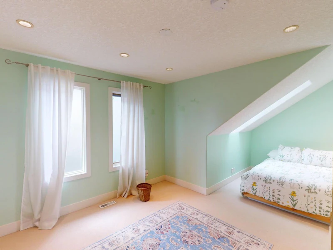
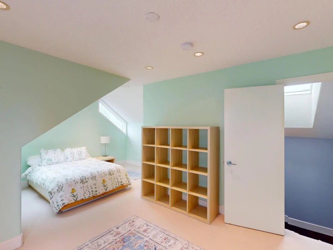
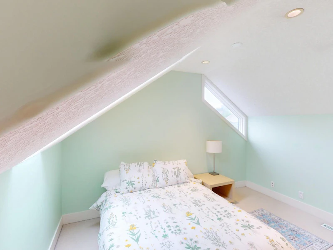

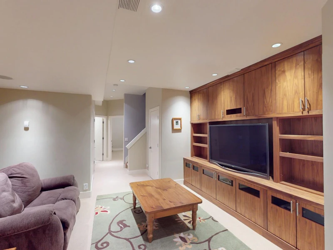
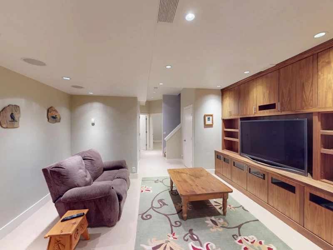
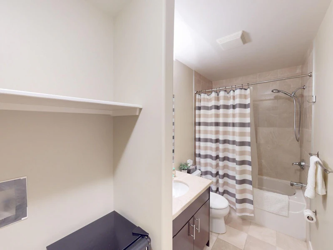
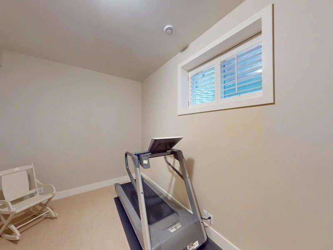


Experience spacious inner-city living in the heart of Hillhurst. Built in 2005, this 2,132 sq. ft. detached home features 5 bedrooms, 4 full bathrooms, and a fully finished basement. Offered as an unfurnished rental, this home provides a clean canvas ready for your personal styling and furnishings. Property Highlights Unfurnished Canvas: Offered as an unfurnished rental, ready for your custom decor and personal setup. Spacious Layout: 2,132 sq. ft. of above-grade and basement living space featuring 5 bedrooms and 4 full bathrooms. Flooring & Finishes: A clean mix of hardwood, durable tile, and plush carpet flooring throughout. Year-Round Comfort: Central air conditioning, central heating, and a cozy main-level fireplace. Full Appliance Package: Fully equipped kitchen with fridge, stove, dishwasher, and microwave, plus in-suite washer/dryer and a built-in central vacuum system. Outdoor & Parking: Private rear deck for outdoor relaxation and a secure detached garage. Pet Friendly: Pets welcome upon landlord approval. Nearby Schools & Post-Secondary Hillhurst School (Public K-6): Designated elementary featuring both Community and GATE (Gifted and Talented) programs. Queen Elizabeth High School (Public 7-12): Designated junior high and high school located minutes away. Catholic District Options: St. Joseph School (K-9) and St. Francis High School (10-12) nearby. Higher Education: Short walk to the SAIT campus and quick LRT transit access to the University of Calgary. Location & Neighborhood Amenities Kensington Shopping District: Steps from local cafes, award-winning restaurants, boutique shops, Safeway, and Sunnyside Market. Parks & Outdoor Recreation: Short stroll to Riley Park, Bow River pathway systems, and the Peace Bridge. Transit & Commute: Rapid access to the Sunnyside LRT station, primary bus routes, and direct road connections into downtown Calgary. Community Hub: Close to the Hillhurst Sunnyside Community Association (HSCA), featuring an outdoor pool, ice rink, and weekly farmers markets. To easily book a showing, please visit: powerproperties.net - https://app.tenantturner.com/qualify/select-time/448-13-street-nw?p=Company Virtual Tour Link: https://my.matterport.com/show/?m=WYBtNKx6UFu
$4,800/month
Updated 15 days ago
Call Property Manager

Property Manager
- Phone:
- 403-509-0044
Type
House
Bedrooms
5
Full Bathrooms
4
Features
Air Conditioner, Carpeted Floors, Deck, Dishwasher Available, Hardwood Floors, Tile Floor
Appliances
Dryer, Fridge, Microwave, Stove, Washer
Pets
Cats, Large dogs, Small dogs
Days on REW
46 Days
Property Views
60
Source
Rent Sync
Hillhurst School
- n/a
- -
- In Catchment
Queen Elizabeth High School
- n/a
- -
- In Catchment
Queen Elizabeth School
- n/a
- -
- In Catchment
Sunnyside School
- n/a
- -
- In Catchment
Rosedale School
- n/a
- -
- In Catchment
Briar Hill School
- n/a
- -
- In Catchment
Madeleine d' Houet Bilingual School
- n/a
- -
- In Catchment
Louise Dean School
- n/a
- -
- In Catchment
Connaught School
- n/a
- -
- In Catchment
King George School
- n/a
- -
- In Catchment

Thank You!
We really appreciate your help improving our home search experience. Our team will look into this issue as soon as possible.
Close
Call Property Manager
Property Manager
- Phone:
- 403-509-0044


Cities near Hillhurst
Neighborhoods near Hillhurst
Check availability
Listing data is subject to copyright, disclaimer, and additional requirements from the data provider. See our Terms of Use for terms applicable to this listing.