
7 bedrooms for $4,850/month at 46 Barnstone Drive, Markham, ON for Rent - REW
Boost your listing
$4,850/month
Updated 6 days ago

46 Barnstone DriveMarkham, ON, L6E 2G9

Wismer
  • 7 Bed
  • 4 Bath
  • 3000 - 3499 Sqft
  • Available N/A
Contact
Property Manager
$4,850/month
7 bd 4 ba 3000 - 3499 sf

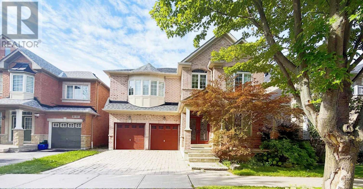
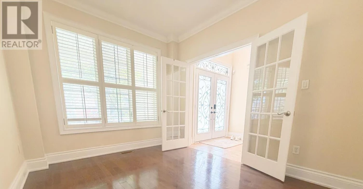
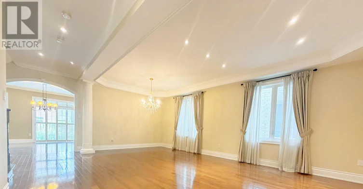
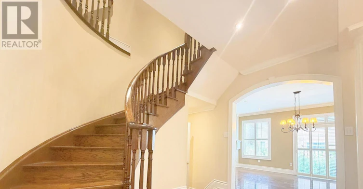
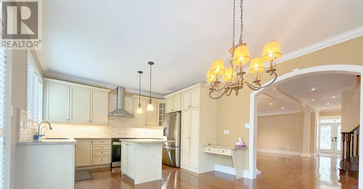
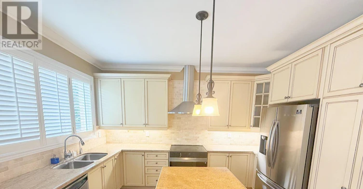
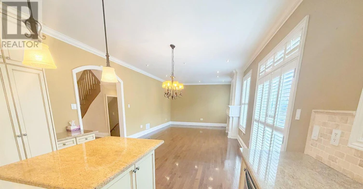
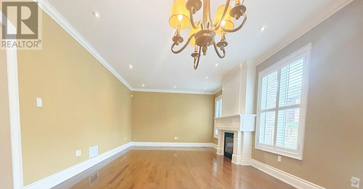
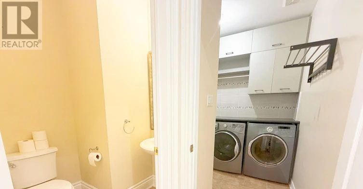
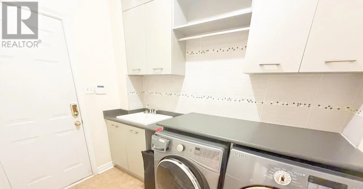
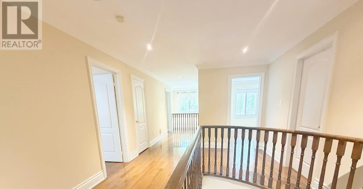
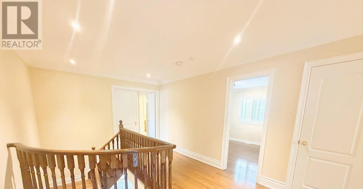
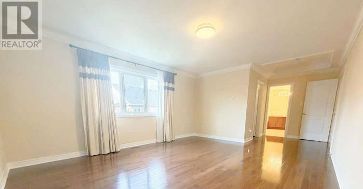
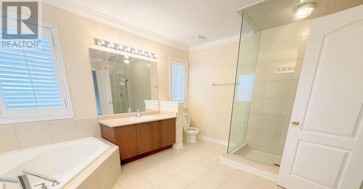
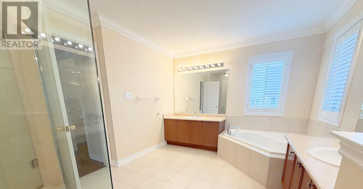
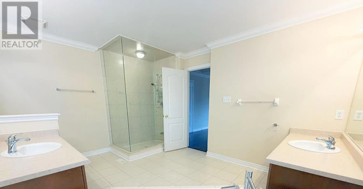
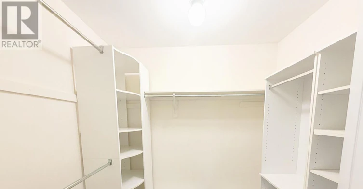
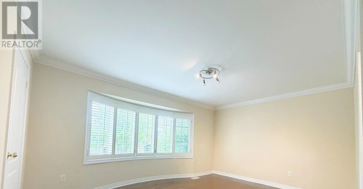
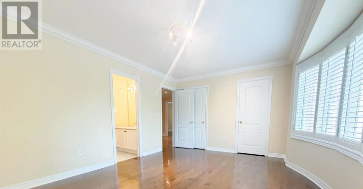
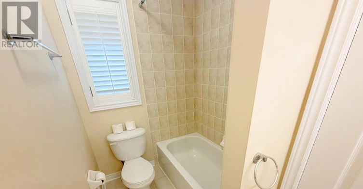
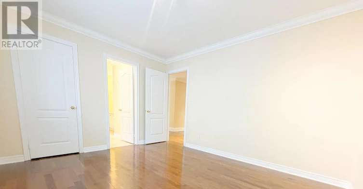
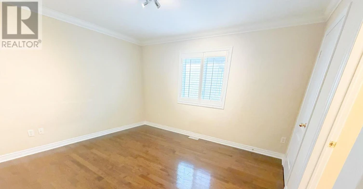
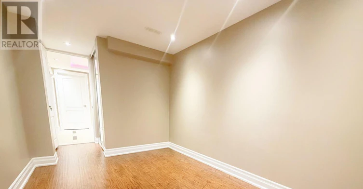
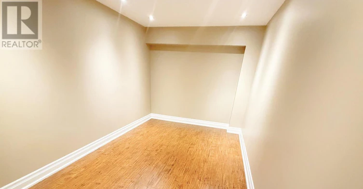
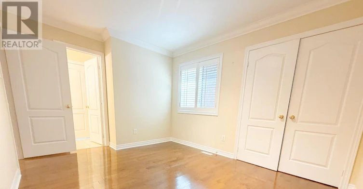
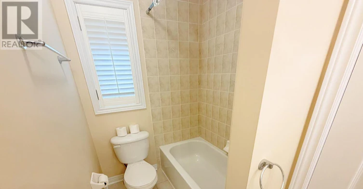
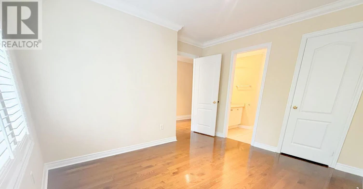
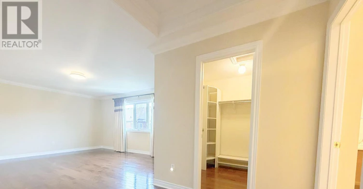
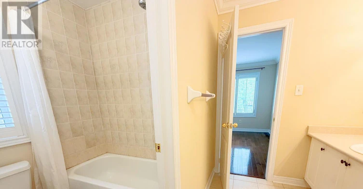
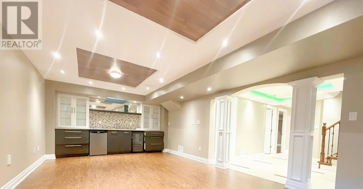
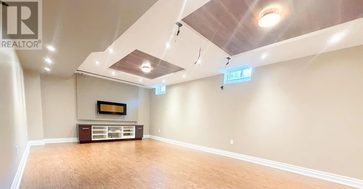
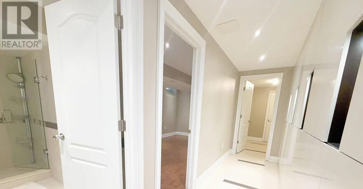
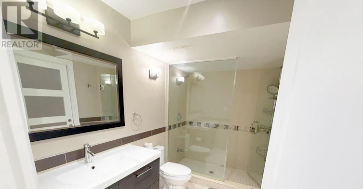
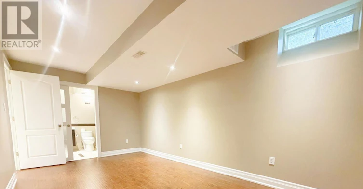
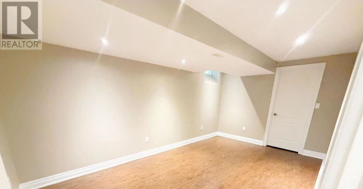
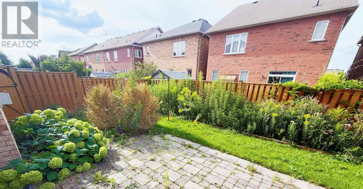
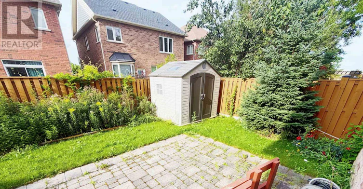
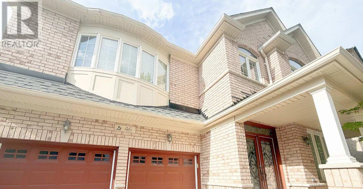
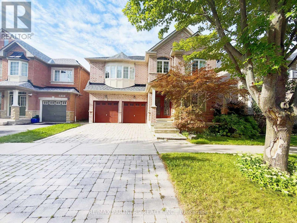
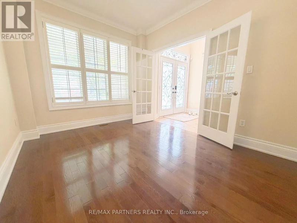
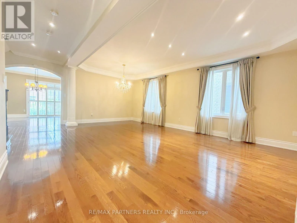
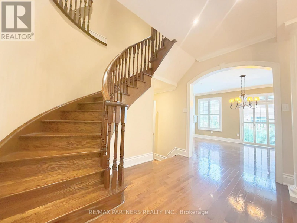
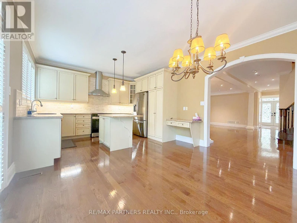
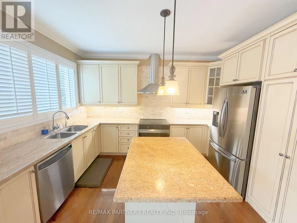

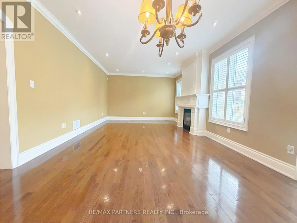
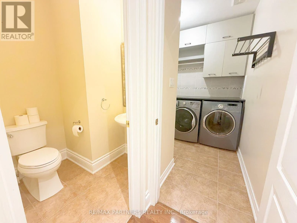
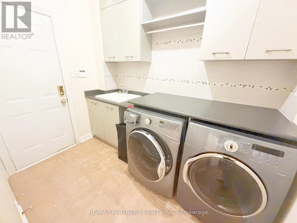
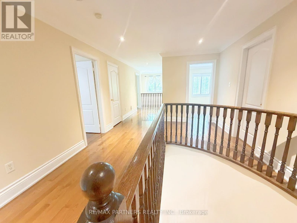
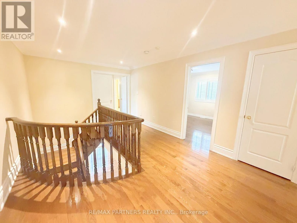
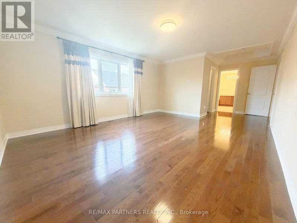
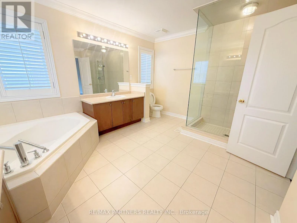
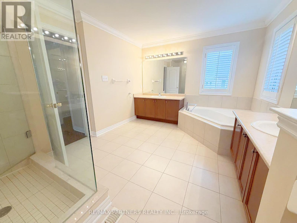
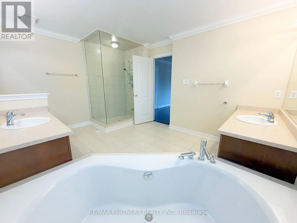
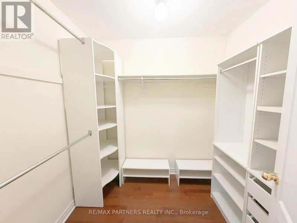
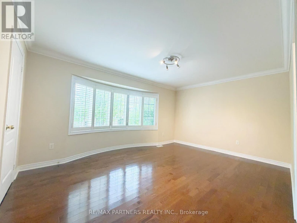
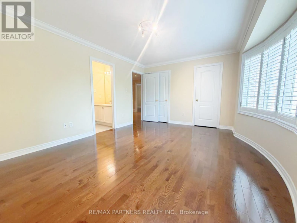
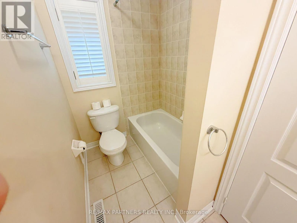
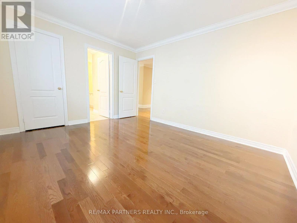
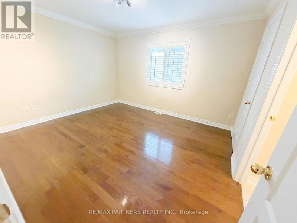
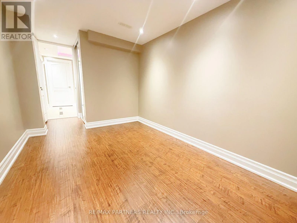
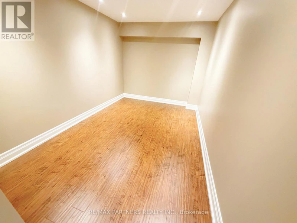
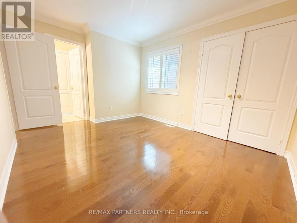
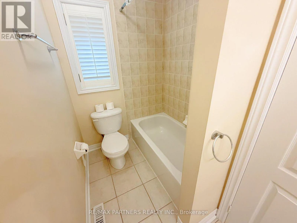
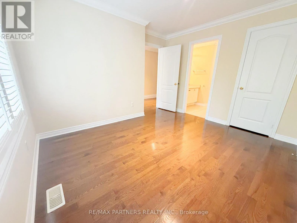
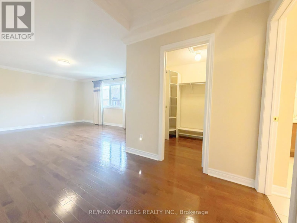
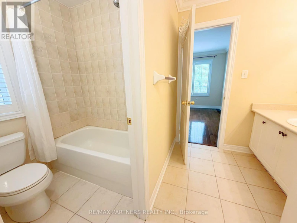
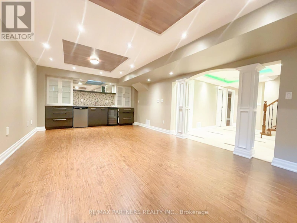
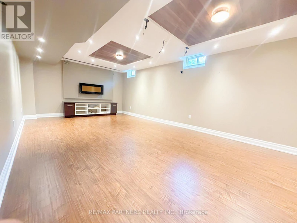
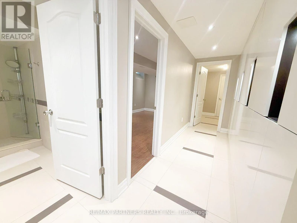
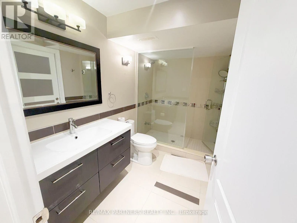
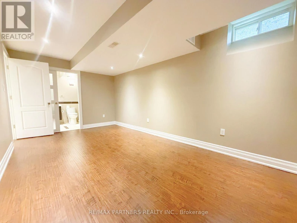
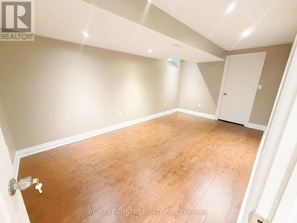
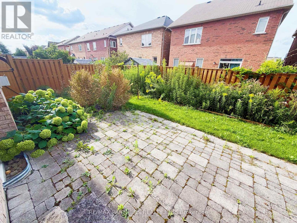
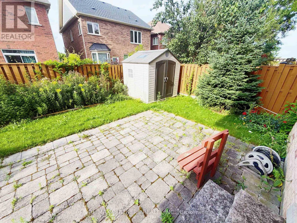
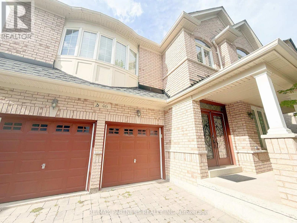
Welcome To This Beautiful & Spacious South-Facing Detached Home In The Highly Sought-After Wismer Community! Rarely Offered 5+2 Bedroom Family Home Offering Exceptional Space, Comfort & Functionality - Perfect For Large Or Multi-Generational Families.All 5 Bedrooms On The Second Floor Feature Ensuite/Semi-Ensuite Bathroom Access! The Spacious Primary Bedroom Offers A Private Ensuite & Walk-In Closet, While The Remaining Bedrooms Are Thoughtfully Designed With Jack & Jill Bathroom Access, Providing Excellent Privacy & Convenience For Every Family Member.Featuring 9' Ceilings On Main Floor, Hardwood Flooring, Oak Staircase & A Bright, Functional Layout. Gourmet Kitchen With Granite Countertops, Stainless Steel Appliances, Centre Island, Pantry & Ample Cabinetry. Spacious Family Room With Gas Fireplace, Separate Living/Dining Areas & Main Floor Library/Home Office. Professionally Finished Basement Offers 2 Additional Bedrooms, Bathroom, Entertainment/Living Space & Plenty Of Storage.Double Car Garage With A Total Of 6 Parking Spaces - An Exceptional Feature For Larger Families & Multiple Vehicles.Located In The Highly Desirable, Family-Friendly Wismer Community With Excellent Schools Including Fred Varley Public School & Bur Oak Secondary School. Steps To Parks, Schools, Public Transit & Everyday Amenities. Minutes To FreshCo, Shoppers Drug Mart, Restaurants, Banks, Community Facilities & CF Markville Shopping Centre. Convenient Access To Centennial GO Station, Major Roads & Highways 407/404. Surrounded By Parks, Trails & Recreational Facilities.A Rare Rental Opportunity Combining 5+2 Bedrooms, Ensuite/Semi-Ensuite Access For All Second-Floor Bedrooms, Excellent Schools, 6-Car Parking & An Unbeatable Markham Location. Spacious, Functional & Move-In Ready - A Wonderful Place To Call Home! (id:63626)


Home facts and features

Property overview
Type
House
Bedrooms
7
Full Bathrooms
4
Partial Bathrooms
1
Some sweet, suite features
Features
Fireplace(s)
Appliances
Garage door opener remote(s)
Building Features
Fireplace(s)
Parking Spaces
6
Air Conditioner
Yes
Restrictions
Pets
Contact the Manager for information
Property details
Days on REW
1 Days
Property Views
0
MLS® Number
N13694032
Source
Canadian Real Estate Association
Schools nearby
Fred Varley Public School
  • Public
  • JK - 8
Ontario Virtual School
  • Private
  • 9 - 12
San Lorenzo Ruiz Catholic Elementary School
  • Catholic
  • JK - 8
Bur Oak Secondary School
  • Public
  • 9 - 12
Stonebridge Public School
  • Public
  • JK - 8
St Edward Catholic Elementary School
  • Catholic
  • JK - 8
Ramer Wood Public School
  • Public
  • JK - 8
Wismer Public School
  • Public
  • JK - 8
Central Park Public School
  • Public
  • JK - 8
John McCrae Public School
  • Public
  • JK - 8
School catchments and distances are intended to be used as reference only. To verify enrolment eligibility for a property, contact the school directly.Report Incorrect Info
Check availability
Property Manager
RE/MAX PARTNERS REALTY INC.

View Phone

Other rentals in the area
18 Bridleford Court, Markham, ON, L3P 7Z2
$5,400/month
18 Bridleford Court
  • Markville
  • Markham
  • 7 bd
  • 8 ba
  • 47 x 127
Looking for something new in Markham
Register Now
Unionglen
East Kennedy | Major Mackenzie Road | Drive
  • Rural Markham
  • Markham
  • Townhome
  • Move in TBA
Register Now
Unionglen
Kennedy |Major MacKenzie Road|Drive
  • Angus Glen
  • Markham
  • Townhome
  • Move in TBA
Register Now
Unionville Station
York Regional 3 | Helen Road | Avenue
  • Unionville
  • Markham
  • Townhome
  • Move in TBA
Register Now
ZONIX TOWER
36 Steeles Avenue East
  • Grandview
  • Markham
  • Condo
  • Move in 2026
We use cookies and other technologies for functionality, security, and to provide you with a personalized experience on our online services. By continuing to use our online services, you agree to our Privacy Policy and Terms of Use. For information on how to adjust your privacy settings, visit our Cookie Policy.
Dismiss


