
1 bedrooms for $2,199/month at 0805-41 Garfella Lp, Toronto, ON for Rent - REW
Boost your listing
$2,199/month
Updated 10 days ago

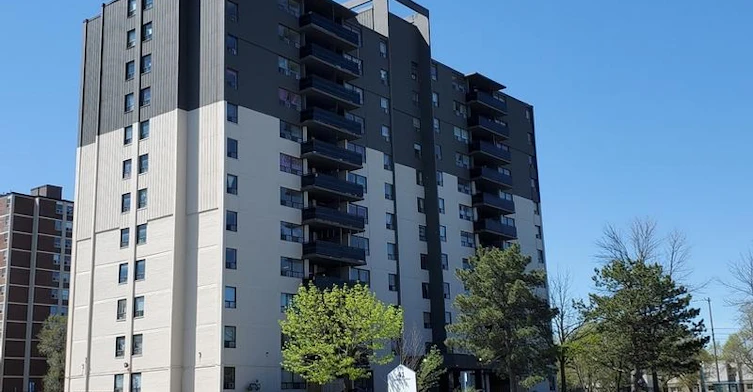
Siteline (41 Garfella) LpToronto, ON, M9V 2G3

Mount Olive-Silverstone-Jamestown
  • 1 Bed
  • 1 Bath
  • 761 Sqft
  • Available Now
Contact
Property Manager
$2,199/month
1 bd • 1 ba • 761 sf

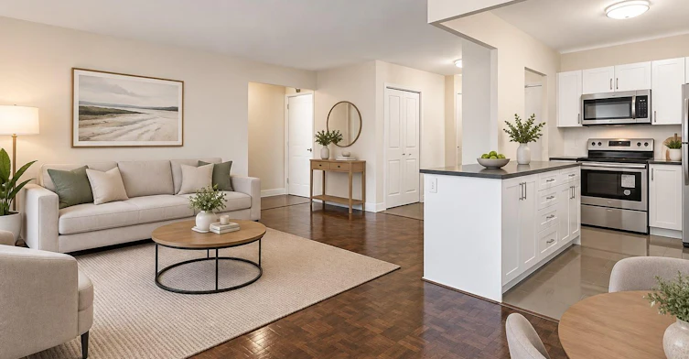
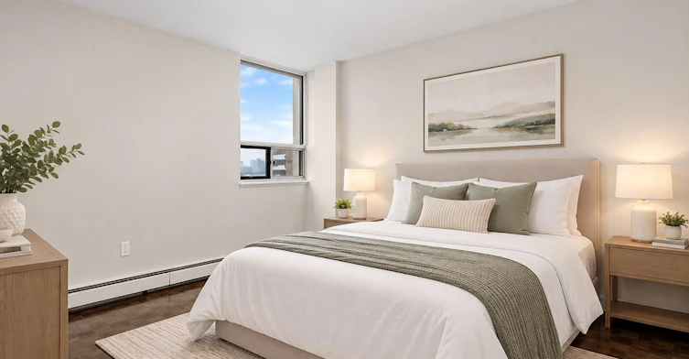
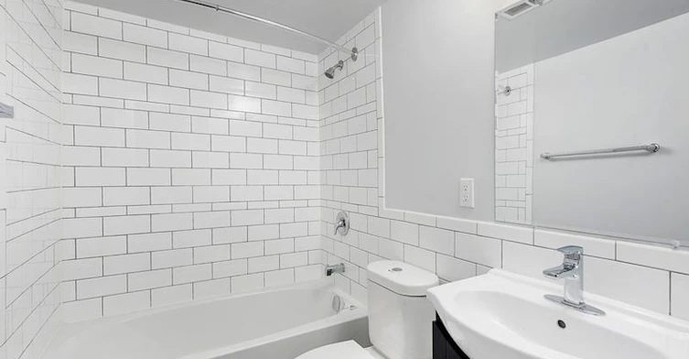
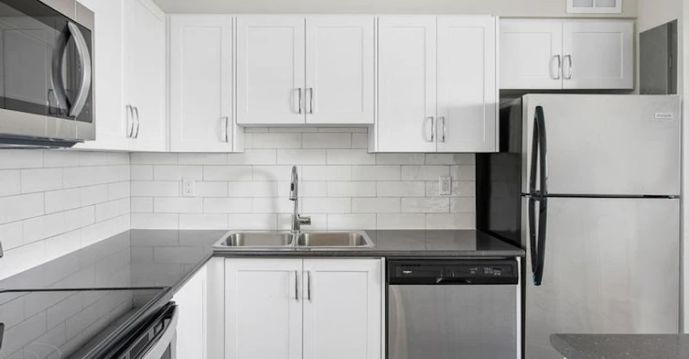
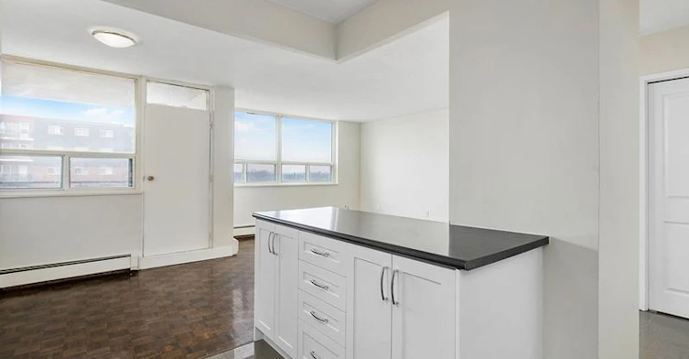
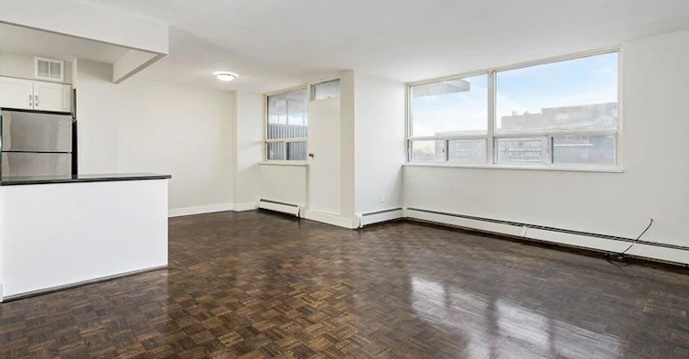
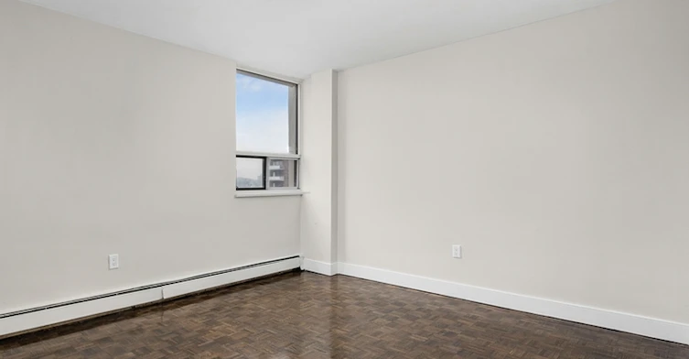
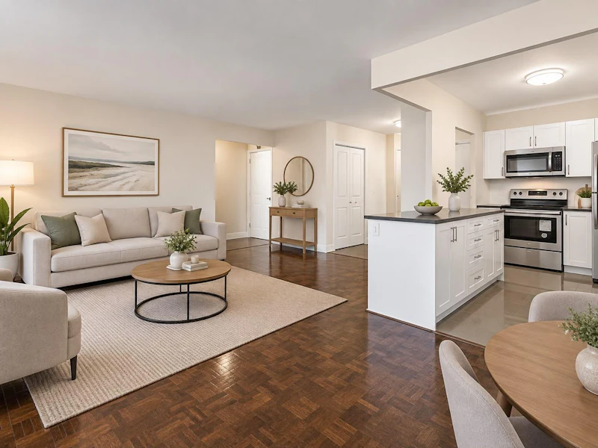
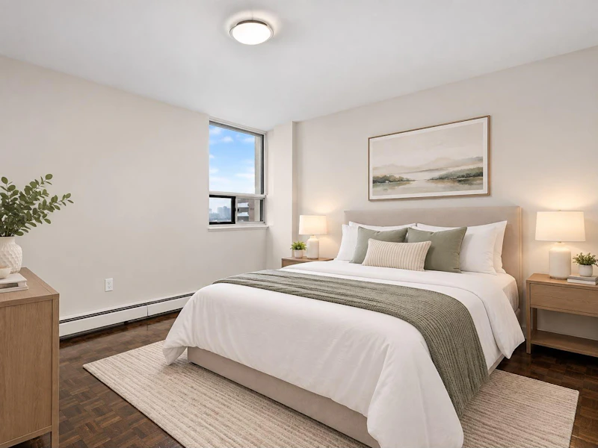
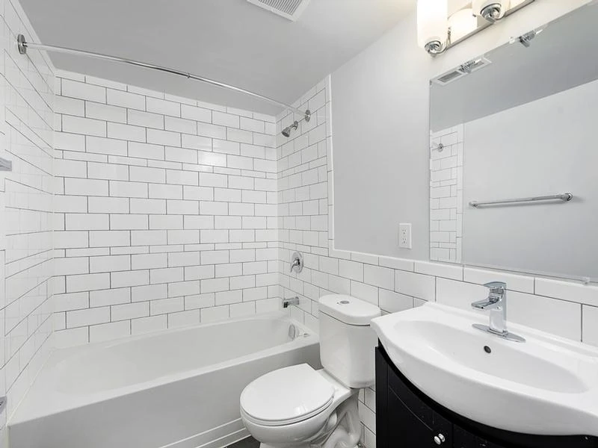
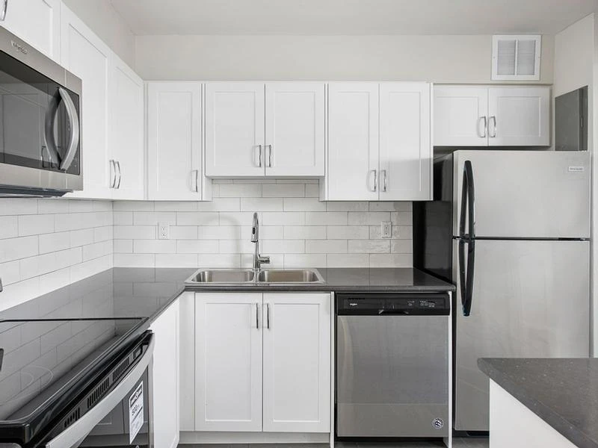
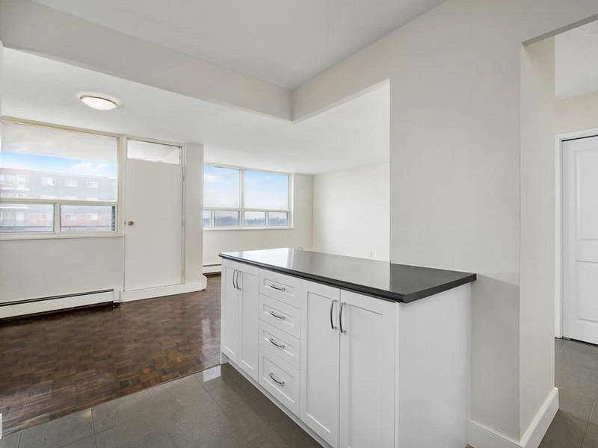
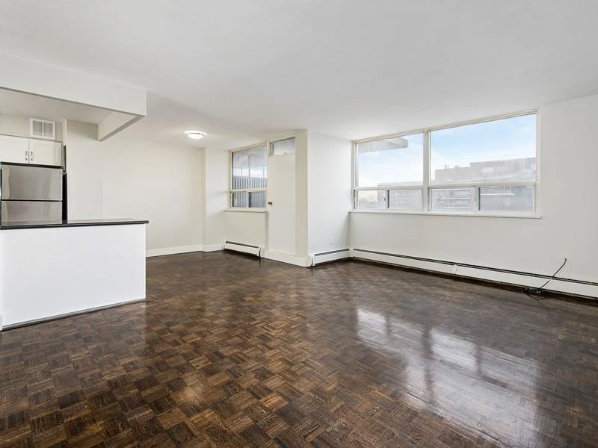
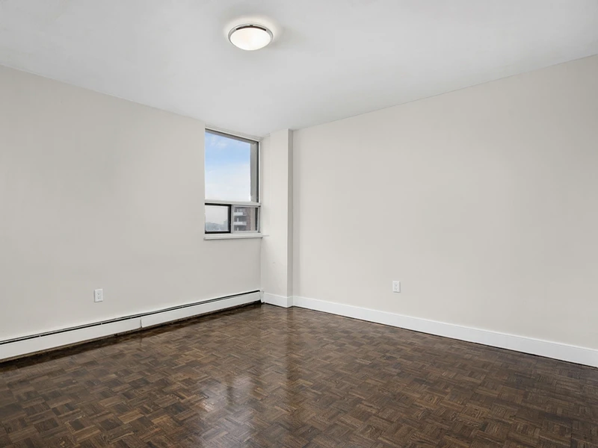
1 Month Free Rent and a complimentary Smart TV or Portable Air Conditioner when you sign a new lease. Fully renovated and spacious suites with modern open concept kitchen featuring chrome accents, quartz countertop, new stainless steel double under mount sink with tall sink faucet, modern cabinetry, ceramic tiles and backsplash. Stainless-steel Refrigerator, Stove, Dishwasher and over the range Microwave. Fully renovated bathrooms include upgraded fixtures, new bath tub, ceramic tiles, and new vanity with quartz countertop. The unit is freshly painted with modern color palette, has newly re-finished hardwood / parquet flooring in living area, brand-new light and hardware fixtures. Some suites offer walk-in closet and extra storage closet. Walkout to a private balcony. Key Building Amenities: Dedicated and friendly on-site management team Heat included Water is not included in rent Newly upgraded balconies with glass panels Newly renovated and secured laundry facility Indoor and Outdoor parking ($) Visitor parking available Pet friendly Keyless security access and surveillance cameras Enhanced cleaning procedures in high traffic areas Thorough cleaning of every suite before you move-in This beautiful building is just a 5 minutes walk to Albion Center mall which has stores like Canadian Tire, No Frills and many others for your day to day necessities. Its close-by medical facilities, schools and parks like Highfield, Smithfield, Thackeray Park Cricket Ground. The building has easy access to public transit via TTC and GO Transit, and is accessible to major highways.  Toronto Public Library – Albion branch, Woodbine Mall & Fantasy Fair and Woodbine Casino are all just a short drive from this location.  Our on-site leasing consultants are available to tour you through building amenities and available suites via a personal video call. Disclaimer - The unit photos and virtual tours displayed here are for representation purposes only. Available units and prices may vary based on unit location in building, unit size, features, finishes, floor plan and occupancy date. Prices shown are starting prices for each unit type and are subject to change without notice. Errors & Omissions excepted.


Home facts and features

Property overview
Type
Apt/Condo
Bedrooms
1
Full Bathrooms
1
Some sweet, suite features
Features
24/7 Emergency Service, Alarm System, Balconies, Bright Suites, Buzzer Entry, Dishwasher Available, Easy Access To Highway, Electric Heating, Freshly Painted, Hardwood Floors, In-suite Storage, Laundry Facilities, New Appliances, Newly Renovated, No Smoking Allowed, On-site Staff, Park Views, Parking ($), Parks Nearby, Pet Friendly, Professionally Managed, Public Transit, Schools Nearby, Storage Lockers
Amenities
Elevator, Shopping Nearby
Appliances
Fridge, Microwave, Stove
Restrictions
Pets
Cats, Large dogs, Small dogs
Property details
Days on REW
53 Days
Property Views
7
Source
Rent Sync
Building Information
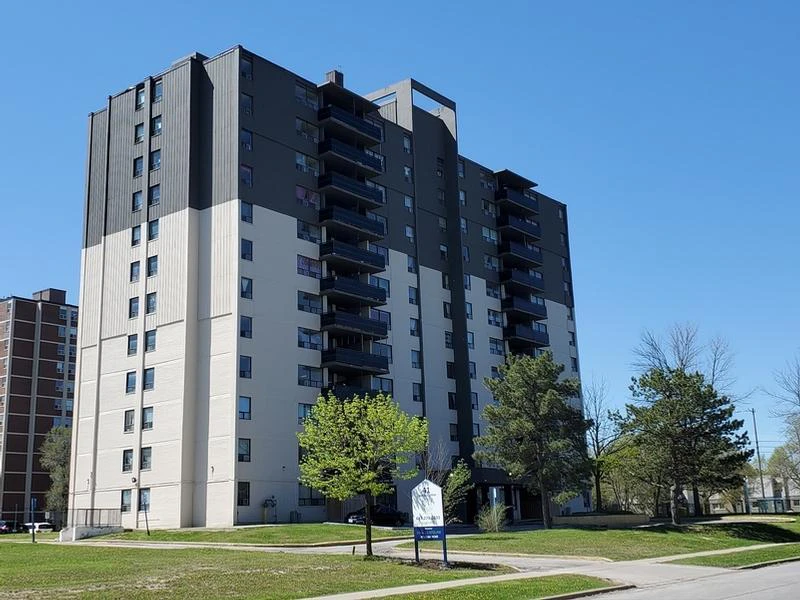
Martingrove Square East, Apt/Condo in Mount Olive-Silverstone-Jamestown
Units:
n/a
Floors:
12
Built in:
1970
Active Listings:
2
Schools nearby
Highfield Junior School
  • Public
  • JK - 5
Claireville Junior School
  • Public
  • JK - 5
Smithfield Middle School
  • Public
  • 6 - 8
Melody Village Junior School
  • Public
  • JK - 5
North Albion Collegiate Institute
  • Public
  • 9 - 12
Elmbank Junior Middle Academy
  • Public
  • JK - 8
St Andrew Catholic School
  • Catholic
  • JK - 8
Father Henry Carr Catholic Secondary School
  • Catholic
  • 9 - 12
John D Parker Junior School
  • Public
  • JK - 5
Xyna International High School Toronto
  • Private
  • 9 - 12
School catchments and distances are intended to be used as reference only. To verify enrolment eligibility for a property, contact the school directly.Report Incorrect Info
Check availability
Property Manager
SiteLine Residential

View Phone

Move in Date

This site is protected by reCAPTCHA and the Google Privacy Policy and Terms of Service apply.

By proceeding, you consent to receive communications using the methods provided, from REW.ca and our partners about your inquiry and other home-related matters to assist you in your search, but not as a condition of any purchase. Please note that our agent partners are not affiliated with REW Realty.
Other rentals in the area
1401-2645 Kipling Avenue, Toronto, ON, M9V 3S6
$1,795/month
2645 Kipling Avenue
  • Mount Olive Silverstone Jamestown
  • Toronto
  • 1 bd
  • 1 ba
  • 900 sf
64-1563 Albion Road, Toronto, ON, M9V 1B2
$1,200
64 - 1563 Albion Road
  • Mount Olive Silverstone Jamestown
  • Toronto
  • 1 bd
  • 1 ba
  • < 499 sf
Lower Level B-7 Waltham Drive, Toronto, ON, M9V 1S6
$1,500/month
Lower Level B - 7 Waltham Drive
  • Thistletown Beaumonde Heights
  • Toronto
  • 1 bd
  • 1 ba
  • < 700 sf
0505-10 Garfella Lp, Toronto, ON, M9V 2G1
$1,999/month
Siteline (10 Garfella) Lp
  • Mount Olive Silverstone Jamestown
  • Toronto
  • 1 bd
  • 1 ba
  • 548 sf
Other Rentals in the Building
0101-41 Garfella Lp, Toronto, ON, M9V 2G3
$2,349/month
Siteline (41 Garfella) Lp
  • Mount Olive Silverstone Jamestown
  • Toronto
  • 2 bd
  • 1 ba
  • 893 sf
702-41 Garfella Drive, Toronto, ON, M9V 2G3
$2,299
702 - 41 Garfella Drive
  • Mount Olive Silverstone Jamestown
  • Toronto
  • 2 bd
  • 1 ba
  • 700 - 1100 sf
Looking for something new in Toronto
Register Now
Glengale Townhomes
3358 Bayview Avenue
  • Newtonbrook East
  • Toronto
  • Townhome
  • Move in TBA
Register Now
Avenue & Lawrence Condos
284 Lawrence Avenue West
  • Bedford Park-Nortown
  • Toronto
  • Condo
  • Move in TBA
Register Now
M2M SPACES
5915 Yonge Street
  • Newtonbrook East
  • Toronto
  • Condo
  • Move in 2023
Register Now
100 Davenport Road Condos
100 Davenport Road
  • Yorkville
  • Toronto
  • Condo
  • Move in TBA
Listing data is subject to copyright, disclaimer, and additional requirements from the data provider. See our Terms of Use for terms applicable to this listing.
We use cookies and other technologies for functionality, security, and to provide you with a personalized experience on our online services. By continuing to use our online services, you agree to our Privacy Policy and Terms of Use. For information on how to adjust your privacy settings, visit our Cookie Policy.
Dismiss


