
3 bedrooms for $2,900/month at 31-400 Newman Drive, Cambridge, ON for Rent - REW
Boost your listing
$2,900/month
Updated about 21 hours ago

31 - 400 Newman DriveCambridge, ON, N1S 0E8

  • 3 Bed
  • 2 Bath
  • 1500 - 1999 Sqft
  • Available N/A
Contact
Property Manager
$2,900/month
3 bd 2 ba 1500 - 1999 sf

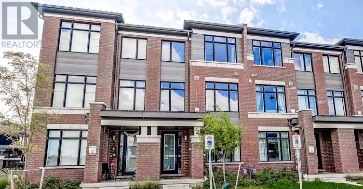
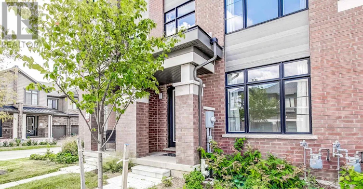
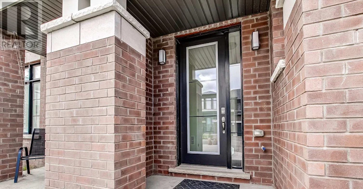
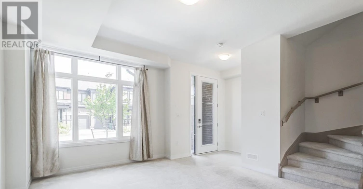
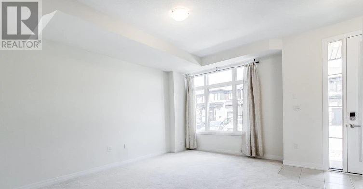
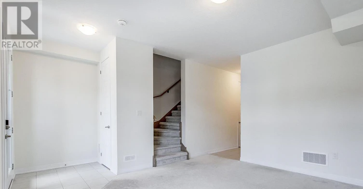
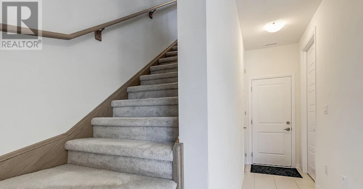
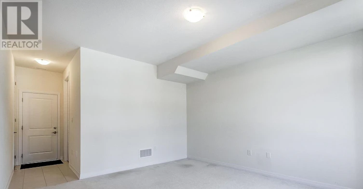
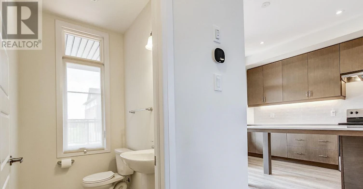
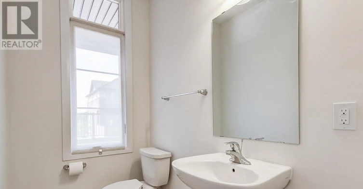
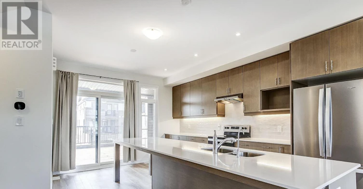
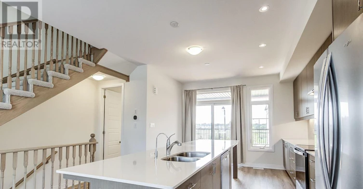
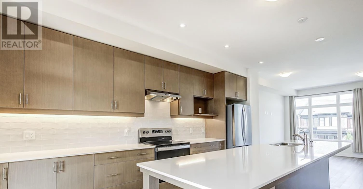
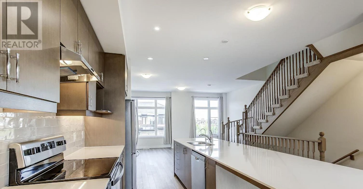
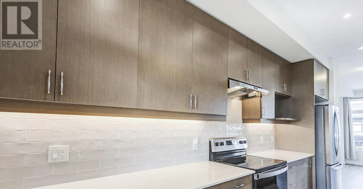
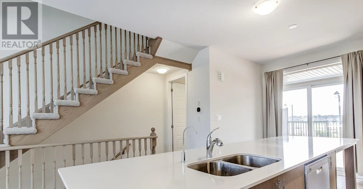
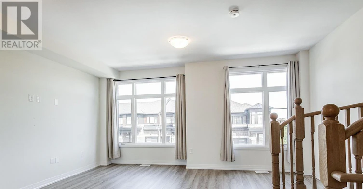
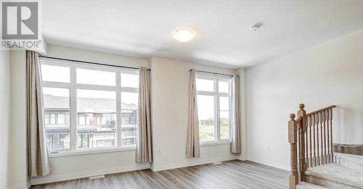
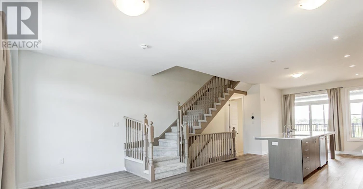
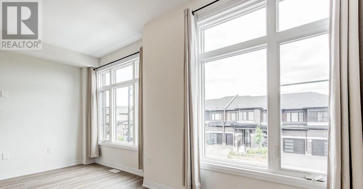
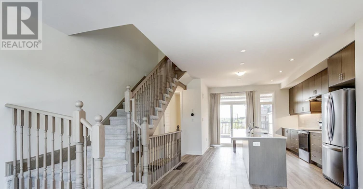
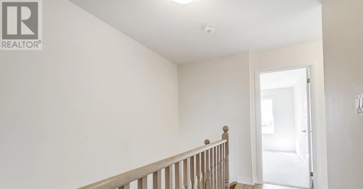
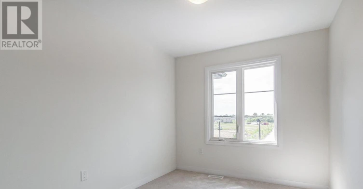
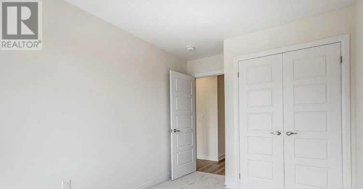
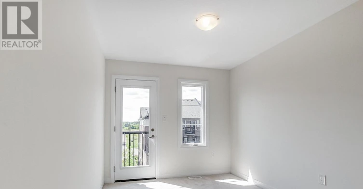
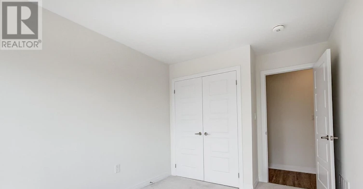
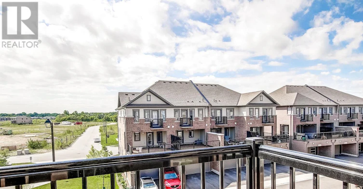
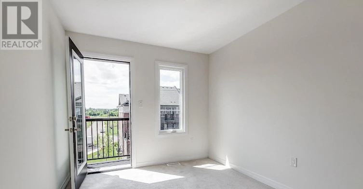
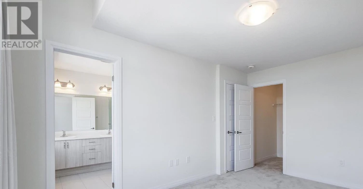
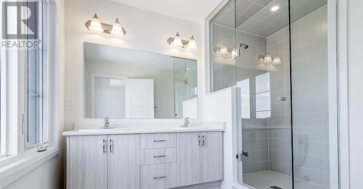
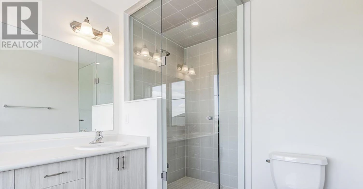
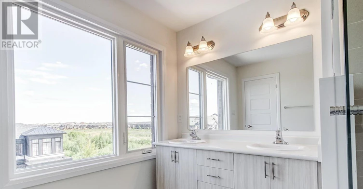
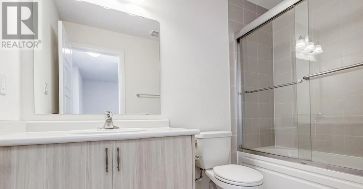
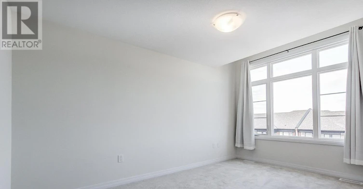
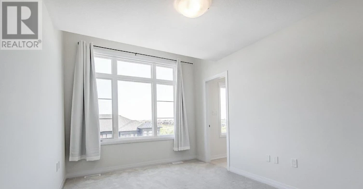
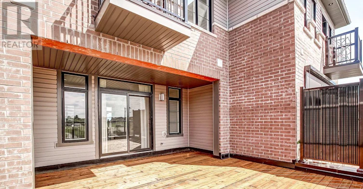
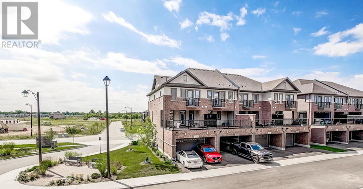
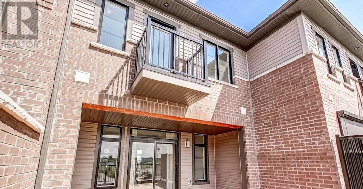
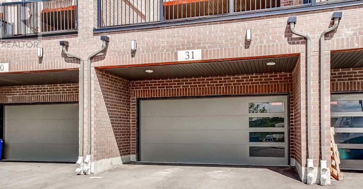
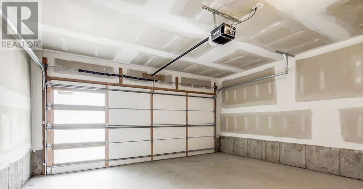
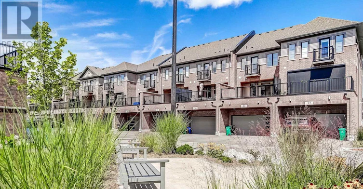
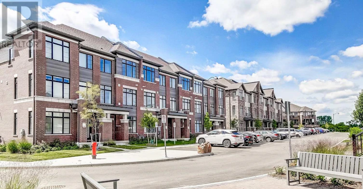
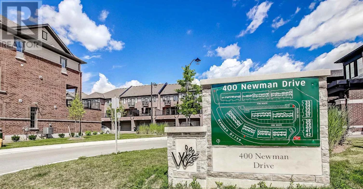
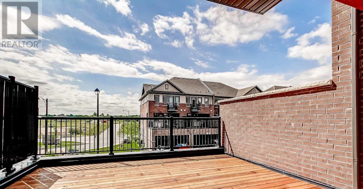
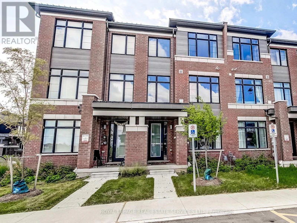
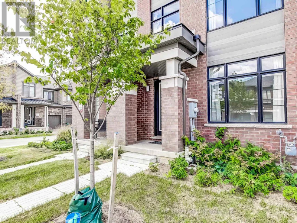
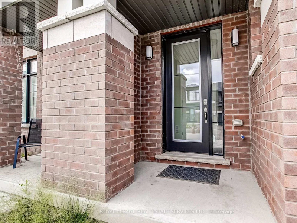
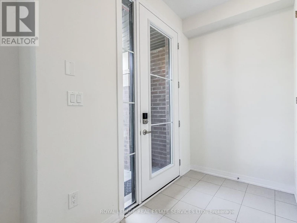
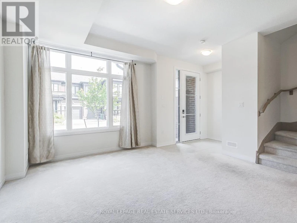
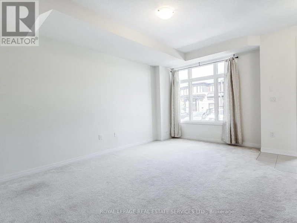
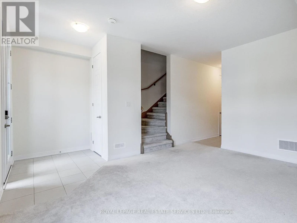
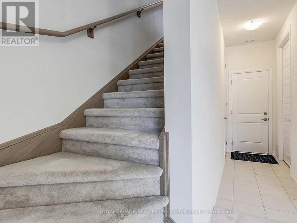
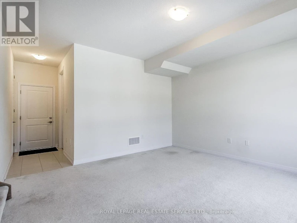
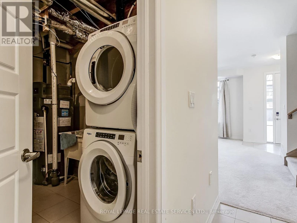
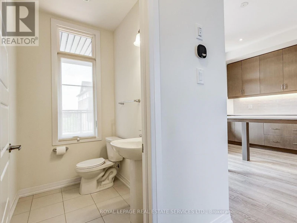
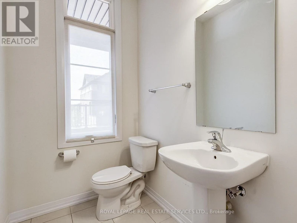
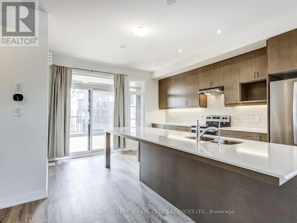
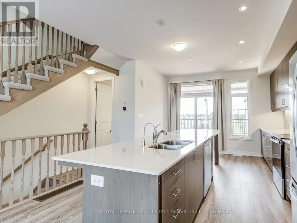
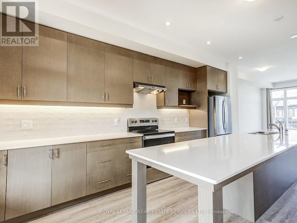
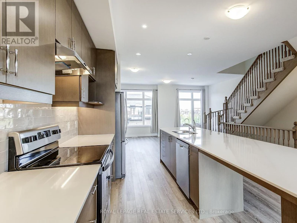
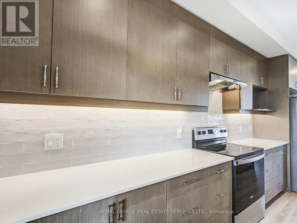
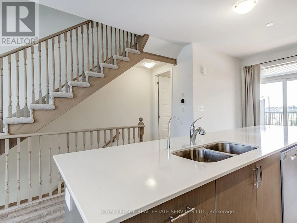
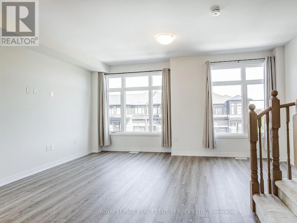
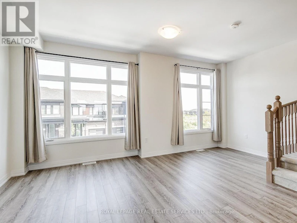
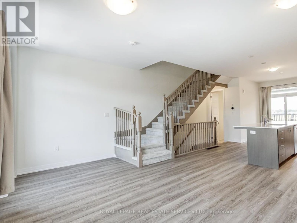
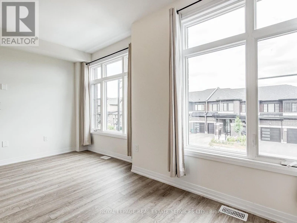
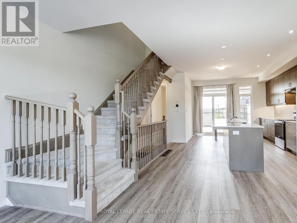
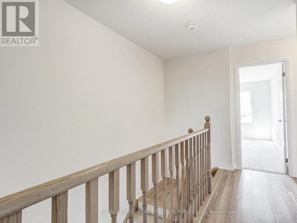
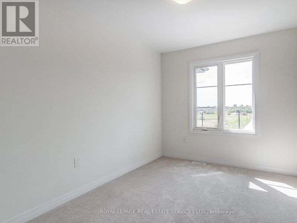
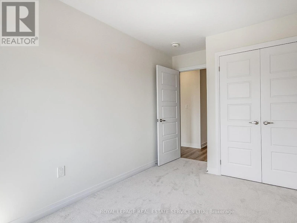
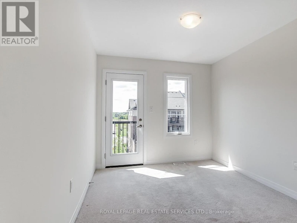
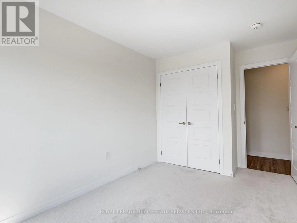
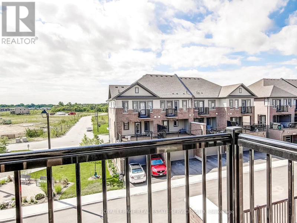
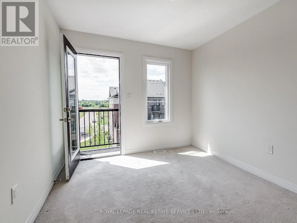
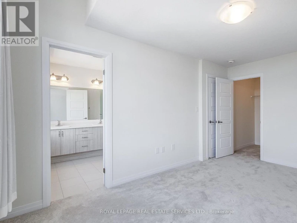
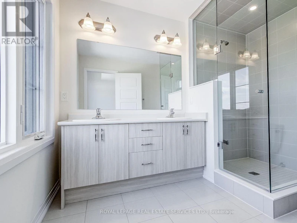
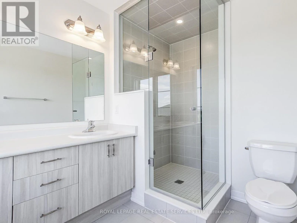
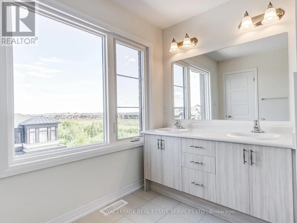
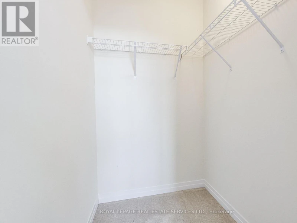
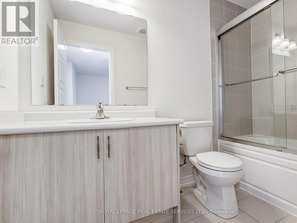
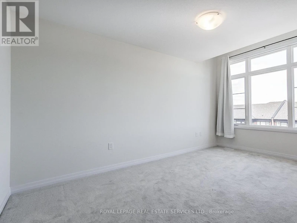
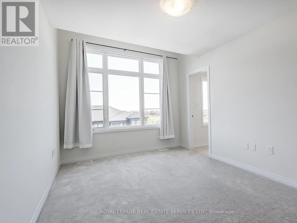
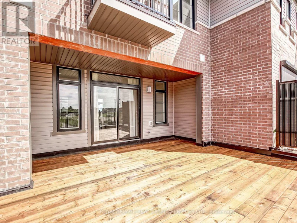
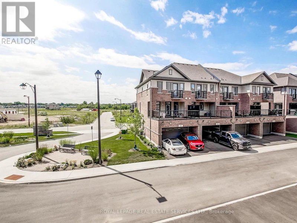
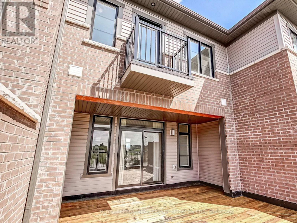
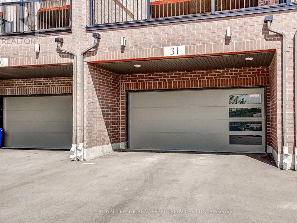
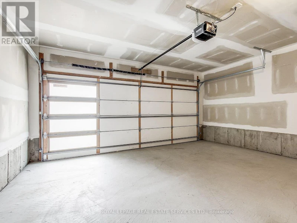
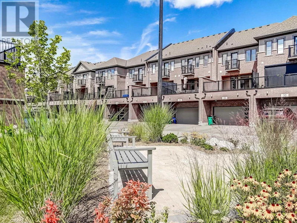
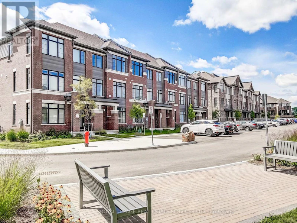
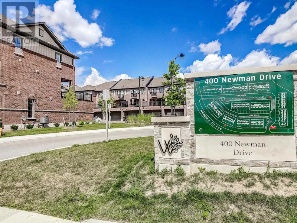
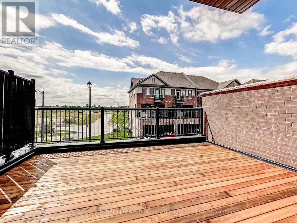
Welcome to modern living in Cambridge's sought-after Westwood Village! Built in 2024, this impressive 3-storey, 3-bedroom, 3-bathroom townhome offers over 1,600 sq. ft. of beautifully designed living space, combining contemporary finishes, a functional layout and an exceptional low-maintenance lifestyle. Bright and inviting, the home features large windows and an open-concept design ideal for everyday living and entertaining. At the heart of the home is the sleek modern kitchen, complete with stainless steel appliances, abundant cabinetry and a generous centre island with seating. The adjoining living and dining areas flow seamlessly together, creating the perfect space for family and friends. Three well-proportioned bedrooms offer flexibility for family, guests or a home office, while three stylish bathrooms feature clean, contemporary finishes. Outdoor living is a standout feature! Enjoy the newly updated patio/deck, perfect for barbecuing and relaxing, then head upstairs to the showstopper-the private rooftop terrace. Whether it's morning coffee, summer dinners, evening cocktails or entertaining under the stars, this incredible space is your own private retreat. Set within Westwood Village, enjoy a newer master-planned community featuring green space, trails, pedestrian bridges, a community pond, playground, skate park, multi-purpose court and picnic areas, all while remaining close to shopping, schools, restaurants, recreation and everyday amenities. Nearly new, move-in ready and designed for today's lifestyle, 400 Newman Drive delivers modern construction, generous living space and incredible outdoor areas. This is one you won't want to miss! (id:63626)


Home facts and features

Property overview
Type
Townhouse
Bedrooms
3
Full Bathrooms
2
Partial Bathrooms
1
Some sweet, suite features
Features
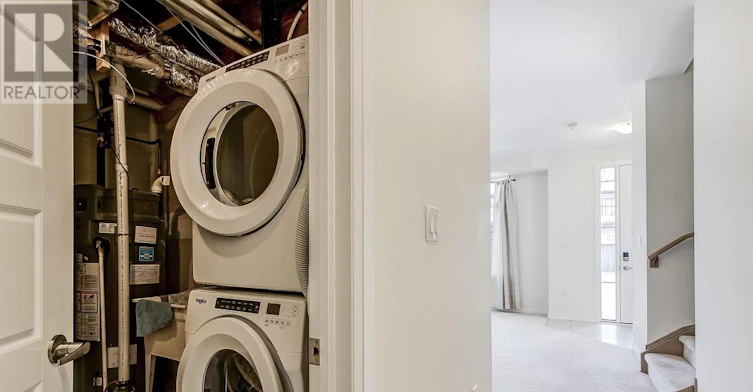
Flat site, In suite Laundry, Lane
Appliances
Dishwasher, Dryer, Hood Fan, Refrigerator, Stove, Washer, Water Heater, Water meter, Water purifier
Parking Spaces
2
Air Conditioner
Yes
Restrictions
Pets
Contact the Manager for information
Property details
Days on REW
1 Days
Property Views
0
MLS® Number
X13691828
Source
Canadian Real Estate Association
Schools nearby
St Augustine Catholic Elementary School
  • Catholic
  • JK - 8
Highland Public School
  • Public
  • JK - 6
Blair Road Public School
  • Public
  • JK - 6
Southwood Secondary School
  • Public
  • 9 - 12
St Gregory Catholic Elementary School
  • Catholic
  • JK - 8
Galt Collegiate Vocational Institute
  • Public
  • 9 - 12
St Andrew's Public School
  • Public
  • 6 - 8
Manchester Public School
  • Public
  • JK - 6
Central Public School
  • Public
  • JK - 6
Ryerson Public School
  • Public
  • JK - 6
School catchments and distances are intended to be used as reference only. To verify enrolment eligibility for a property, contact the school directly.Report Incorrect Info
Check availability
Property Manager
Royal LePage Real Estate Services Ltd., Brokerage

View Phone

Move in Date

This site is protected by reCAPTCHA and the Google Privacy Policy and Terms of Service apply.

By proceeding, you consent to receive communications using the methods provided, from REW.ca and our partners about your inquiry and other home-related matters to assist you in your search, but not as a condition of any purchase. Please note that our agent partners are not affiliated with REW Realty.
Other rentals in the area
1000 Orrs Lake Road, North Dumfries, ON, N1S 5S3
$2,300
1000 Orrs Lake Road
  • North Dumfries
  • 3 bd
  • 1 ba
  • 127 x 140
30-400 Newman Drive, Cambridge, ON, N1S 0E8
$2,900/month
30 - 400 Newman Drive
  • Cambridge
  • 3 bd
  • 3 ba
  • 1500 - 1999 sf
Virtual Tour
4-311 George Street N, Cambridge, ON, N1S 4X6
$3,250
4 - 311 George Street N
  • Cambridge
  • 3 bd
  • 3 ba
  • 1236 sf
Virtual Tour
35-135 Hardcastle Drive, Cambridge, ON, N1S 0B6
$2,695
35 - 135 Hardcastle Drive
  • Cambridge
  • 3 bd
  • 3 ba
  • 1716 sf
Looking for something new in Cambridge
Register Now
Cambridge Condos
61 South Ainslie Street
  • Cambridge
  • Cambridge
  • Condo
  • Move in TBA
Coming Soon
Upper Greengate
955 Main Street
  • Cambridge
  • Cambridge
  • Townhome
  • Move in TBA
Coming Soon
The Textile Factory
211 Queen Street West
  • Cambridge
  • Cambridge
  • Condo
  • Move in TBA
Register Now
Cambridge Mill Hotel and Residences
130 Water Street North
  • Cambridge
  • Cambridge
  • Condo
  • Move in TBA
We use cookies and other technologies for functionality, security, and to provide you with a personalized experience on our online services. By continuing to use our online services, you agree to our Privacy Policy and Terms of Use. For information on how to adjust your privacy settings, visit our Cookie Policy.
Dismiss


