
1 bedrooms for $2,000/month at 406-3200 William Coltson Avenue, Oakville, ON for Rent - REW
Boost your listing
$2,000/month
Updated 1 day ago

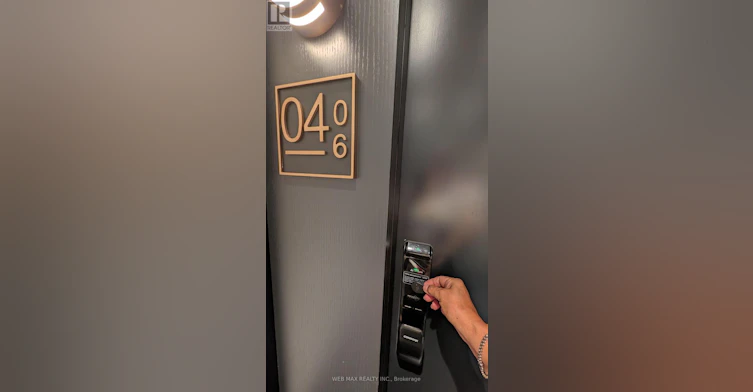
406 - 3200 William Coltson AvenueOakville, ON, L6H 7W6

Rural Oakville
  • 1 Bed
  • 1 Bath
  • 500 - 598 Sqft
  • Available N/A
Contact
Property Manager
$2,000/month
1 bd 1 ba 500 - 598 sf

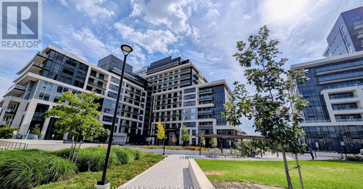
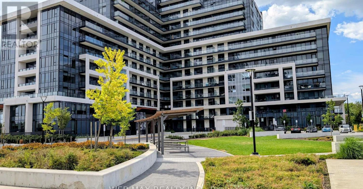
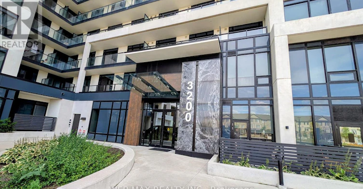
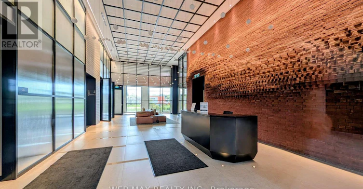
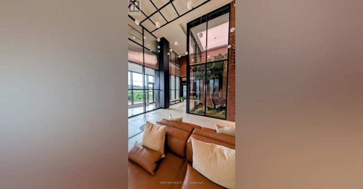
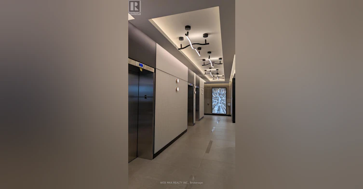
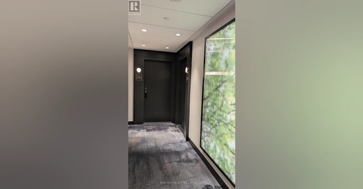
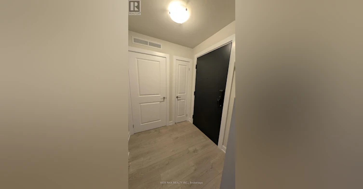
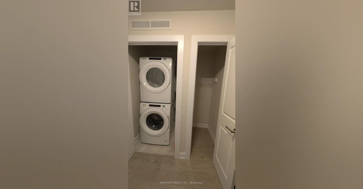
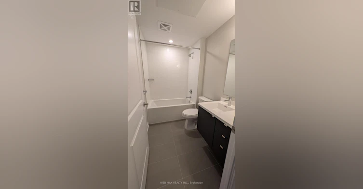
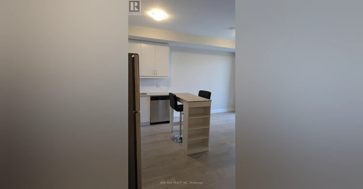
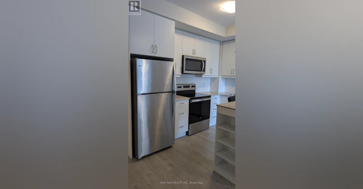
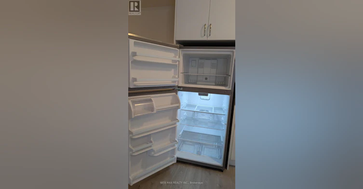
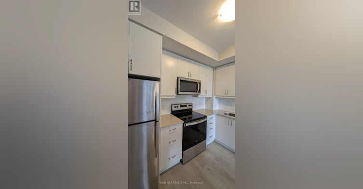
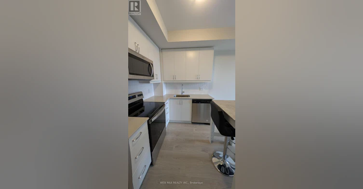
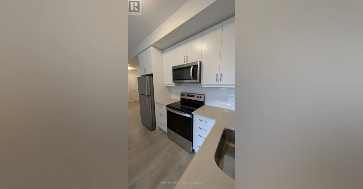
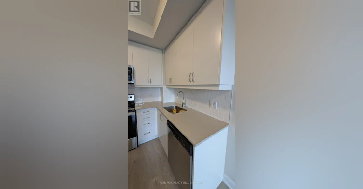
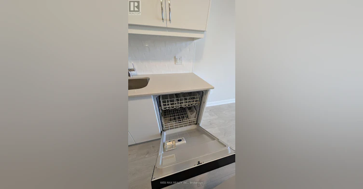
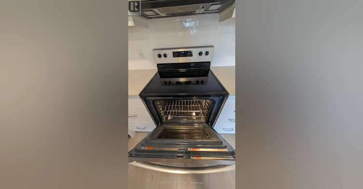
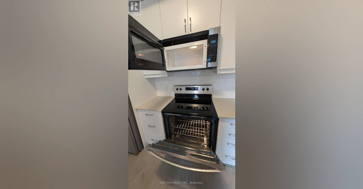
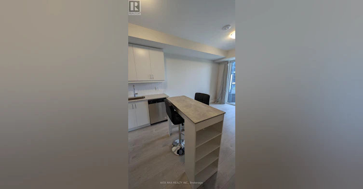
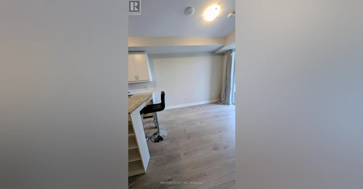
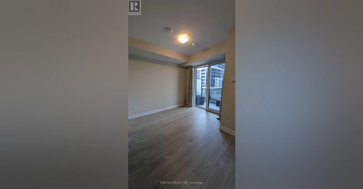
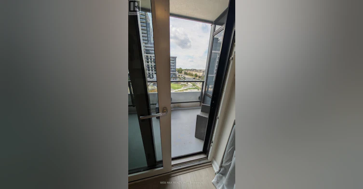
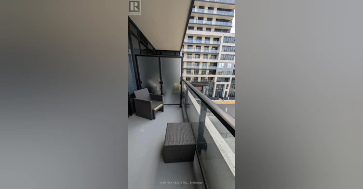
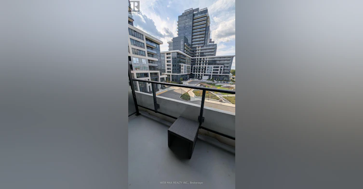
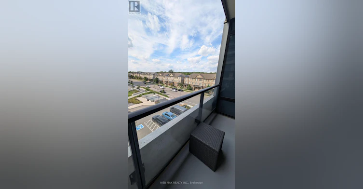
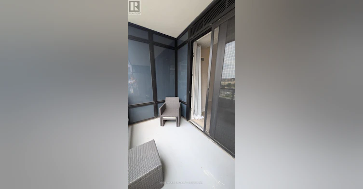
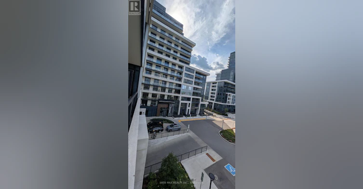
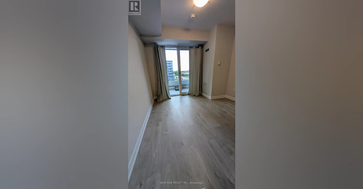
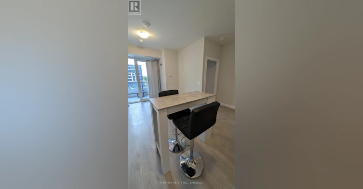
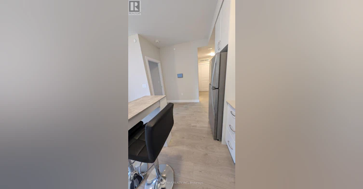
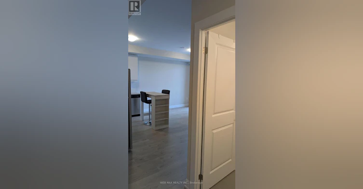
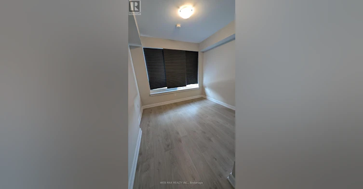
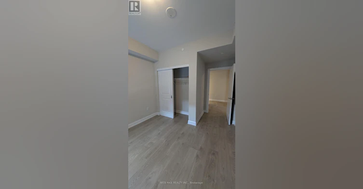
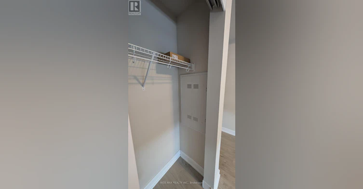
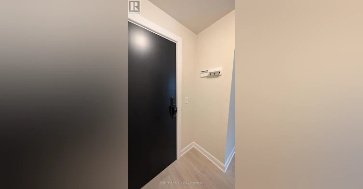
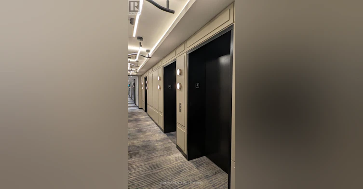
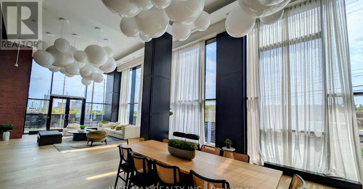
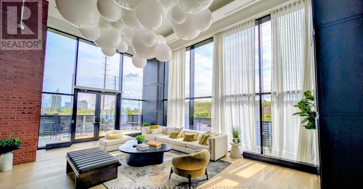
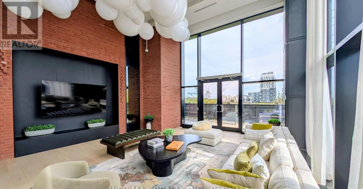
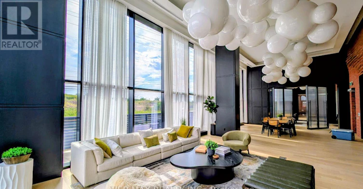
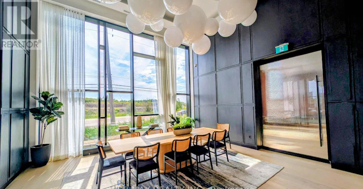
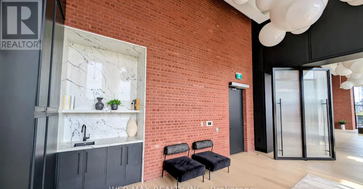
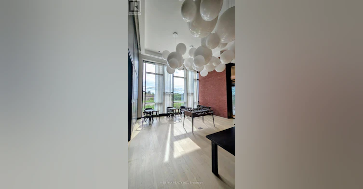
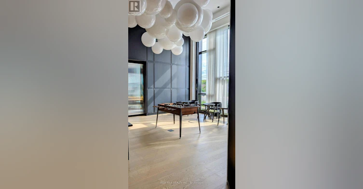
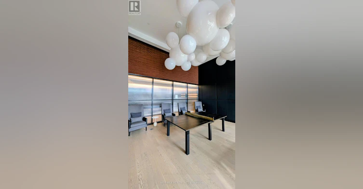
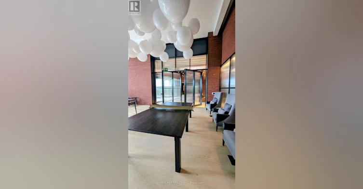
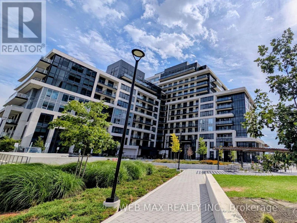
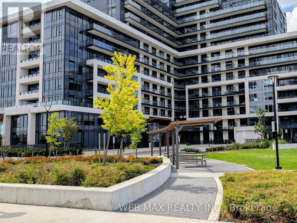
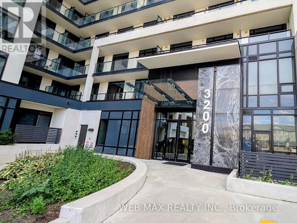
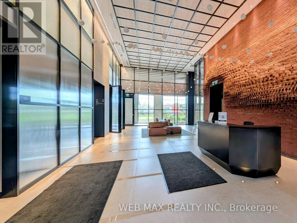
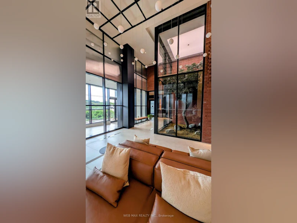
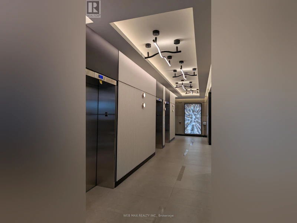
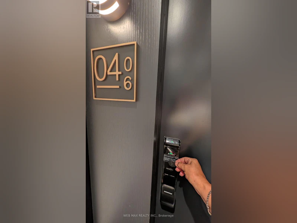
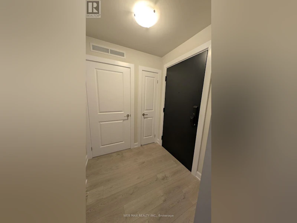
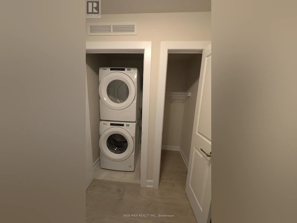
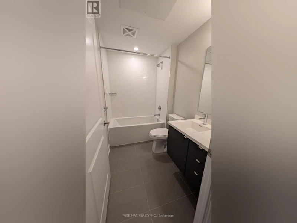
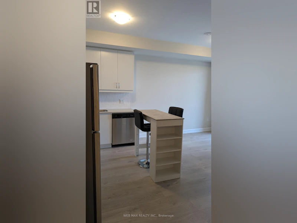
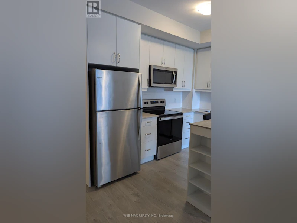
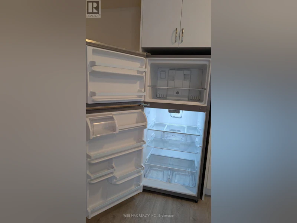
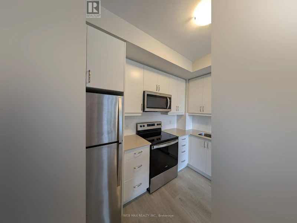
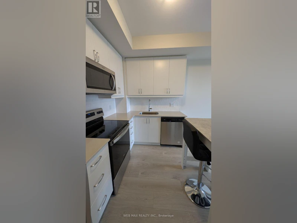
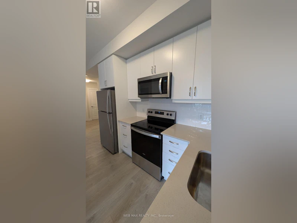
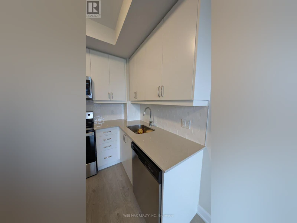
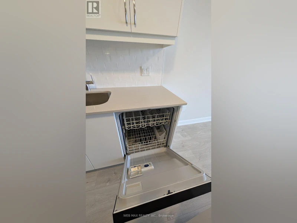
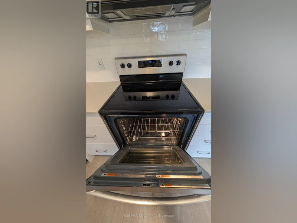
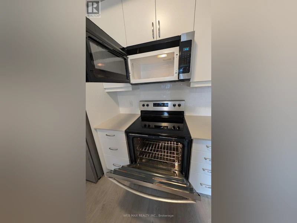
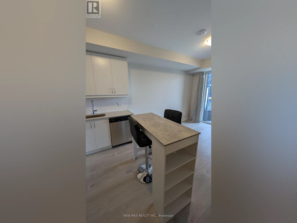
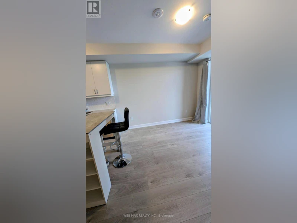
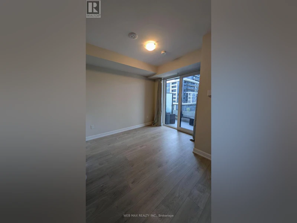
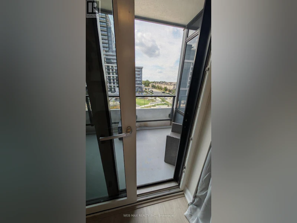
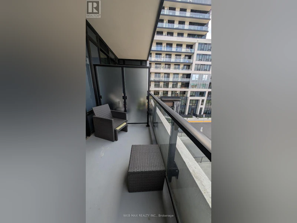
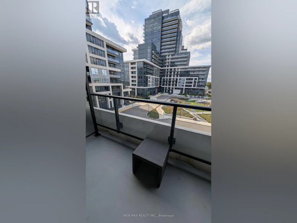
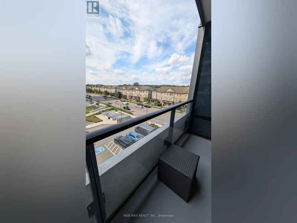
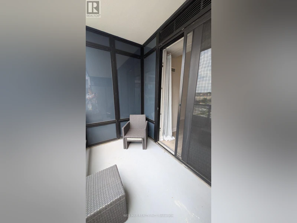
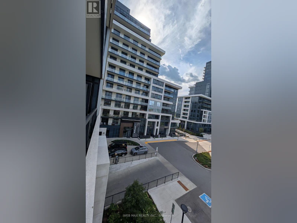
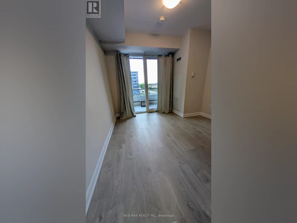
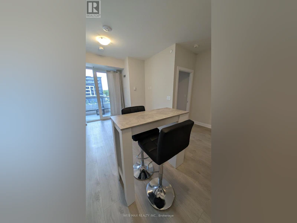
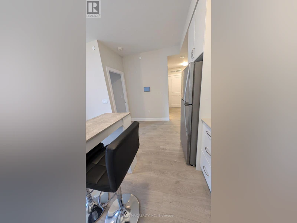
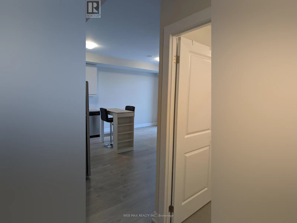
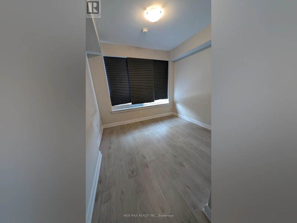
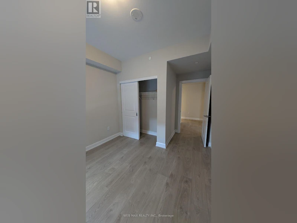
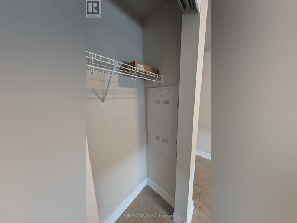
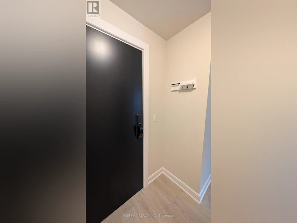
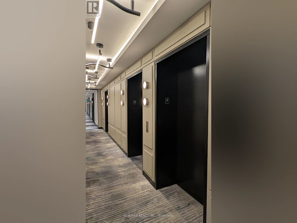
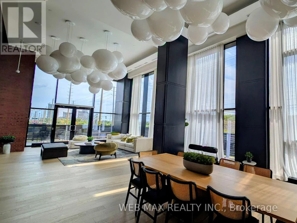
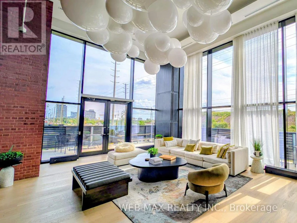
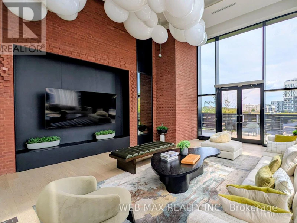
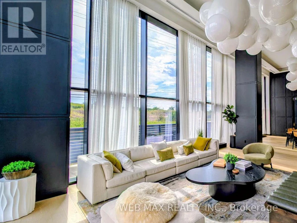
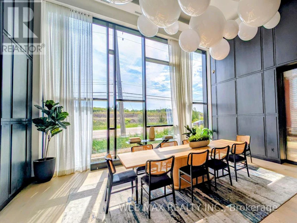
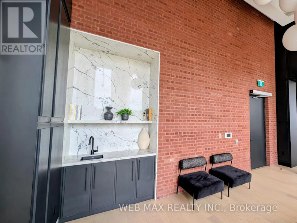
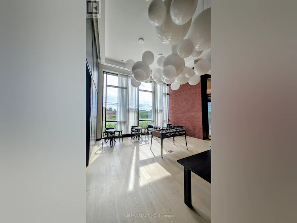
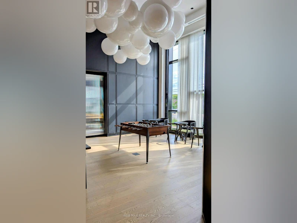
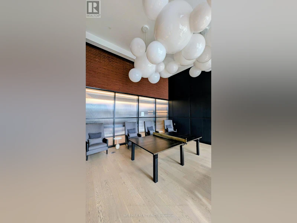
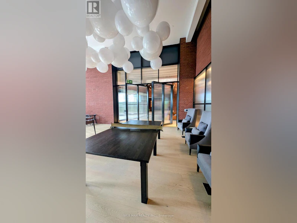
Discover contemporary condo living at Upper West Side Condos in Oakville's thriving Uptown Core. Offering 590 sq. ft. of thoughtfully designed living space (incl private balcony), this beautifully finished 1-bedroom, 1-bathroom suite combines sophisticated style with everyday convenienceThe bright, open-concept layout is perfectly tailored for both comfortable daily living and effortless entertaining. A sleek, upgraded kitchen featuring quartz countertops, stainless steel appliances, a microwave oven range, and a stylish backsplash. Deep upper cabinetry, upgraded hardware, custom mouldings, and functional prep space overlook the spacious dining and living areas.Floor-to-ceiling windows flood the living room with natural light and provide direct access to a private balcony, offering nice views of the surrounding neighborhood. The spacious bedroom provides generous closet space, while the stylish 4-piece bathroom showcases marble countertops, upgraded faucets, modern fixtures, and clean, contemporary design. Convenient in-suite laundry completes this highly functional floor plan.This unit also includes one underground parking space and one oversized locker for maximum convenience and storage. Enjoy a low-maintenance, upscale lifestyle with access to exceptional building facilities: Fitness Center: Fully equipped for all your workout needs. Entertaining Spaces: Elegant party room and social lounge featuring a catering kitchen. Work & Play: Media room and a dedicated co-working space. Pet Friendly: Convenient on-site pet wash station. Outdoor Oasis: Stunning rooftop terrace complete with BBQ stations, dining areas, and an indoor/outdoor bar.I deally situated close to shopping, top-rated restaurants, lush parks, and scenic trails. With close proximity to Sheridan College, GO Transit, and major highways, this location is a commuter's dream-perfect for professionals seeking a vibrant urban lifestyle with exceptional connectivity throughout GTA. (id:63626)


Home facts and features

Property overview
Type
Apt/Condo
Bedrooms
1
Full Bathrooms
1
Some sweet, suite features
Features
Balcony, Carpet Free, In suite Laundry, Security/Concierge, Storage - Locker
Amenities
Exercise Centre, Party Room, Visitor Parking
Appliances
Dishwasher, Dryer, Garage door opener remote(s), Microwave, Refrigerator, Stove, Washer
Building Features
Exercise Centre, Party Room, Security/Concierge, Storage - Locker, Visitor Parking
Parking Spaces
1
Air Conditioner
Yes
Restrictions
Pets
Pets Allowed With Restrictions
Property details
Days on REW
1 Days
Property Views
0
MLS® Number
W13689826
Source
Canadian Real Estate Association
Schools nearby
Trafalgar Ridge Montessori School
  • Private
  • PS - 3
St Andrew Catholic School
  • Catholic
  • JK - 8
Post's Corners Public School
  • Public
  • JK - 8
Iroquois Ridge High School
  • Public
  • 9 - 12
Joshua Creek Public School
  • Public
  • JK - 8
Holy Trinity Catholic Secondary School
  • Catholic
  • 9 - 12
St Marguerite d'Youville Elementary School
  • Catholic
  • JK - 8
Fern Hill
  • Private
  • JK - 8
Oodenawi Public School
  • Public
  • JK - 8
Sheridan Public School
  • Public
  • JK - 5
School catchments and distances are intended to be used as reference only. To verify enrolment eligibility for a property, contact the school directly.Report Incorrect Info
Check availability
Property Manager
WEB MAX REALTY INC.

View Phone

Move in Date

This site is protected by reCAPTCHA and the Google Privacy Policy and Terms of Service apply.

By proceeding, you consent to receive communications using the methods provided, from REW.ca and our partners about your inquiry and other home-related matters to assist you in your search, but not as a condition of any purchase. Please note that our agent partners are not affiliated with REW Realty.
Other rentals in the area
612-1005 Dundas Street E Street, Oakville, ON, L6H 8C7
$2,399/month
612 - 1005 Dundas Street E Street
  • Rural Oakville
  • Oakville
  • 1 + 1 bd
  • 2 ba
  • 600 - 699 sf
1187 Onyx Trail, Oakville, ON, L6H 8A6
$1,500/month
1187 Onyx Trail
  • Rural Oakville
  • Oakville
  • 1 bd
  • 1 ba
  • 2500 - 3000 sf
801-3220 William Coltson Avenue, Oakville, ON, L6H 7C2
$2,500/month
801 - 3220 William Coltson Avenue
  • Rural Oakville
  • Oakville
  • 1 + 1 bd
  • 1 ba
  • 600 - 699 sf
901-3200 William Coltson Avenue, Oakville, ON, L6H 7W6
$2,200
901 - 3200 William Coltson Avenue
  • Rural Oakville
  • Oakville
  • 1 bd
  • 1 ba
  • 600 - 699 sf
Looking for something new in Oakville
Now Selling
Uptown Oakville
2136 Trafalgar Road
  • River Oaks
  • Oakville
  • Townhome
  • Move in 2024
Now Selling
Harbour Place
95 Brookfield Road
  • Old Oakville
  • Oakville
  • Townhome
  • Move in 2023
Now Selling
Upper Joshua Creek
1388 Dundas Street West
  • West Oak Trails
  • Oakville
  • Townhome
  • Move in TBA
Register Now
London Towns
70 Trafalgar Road
  • Old Oakville
  • Oakville
  • Townhome
  • Move in TBA
We use cookies and other technologies for functionality, security, and to provide you with a personalized experience on our online services. By continuing to use our online services, you agree to our Privacy Policy and Terms of Use. For information on how to adjust your privacy settings, visit our Cookie Policy.
Dismiss