


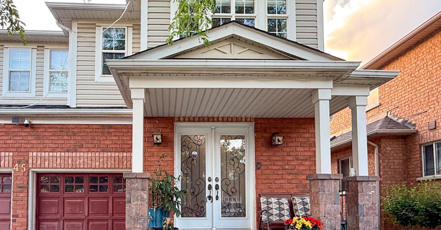
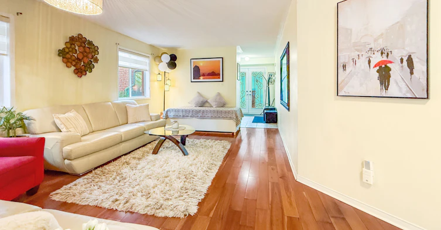


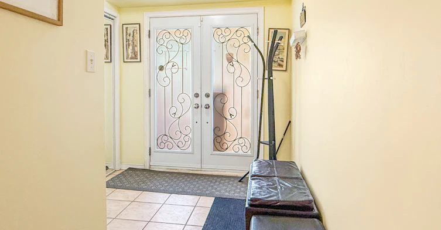
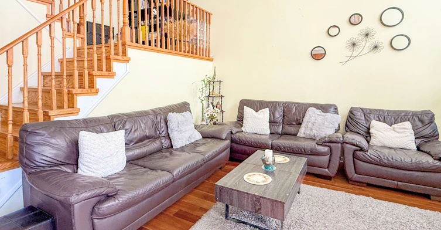
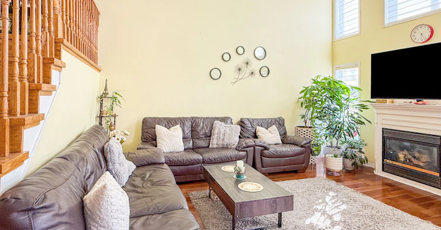
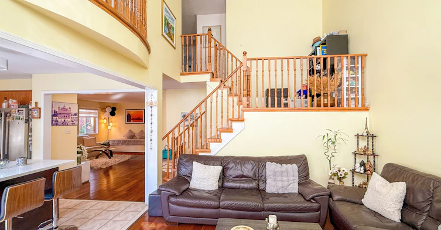
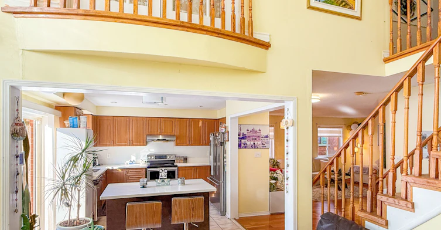

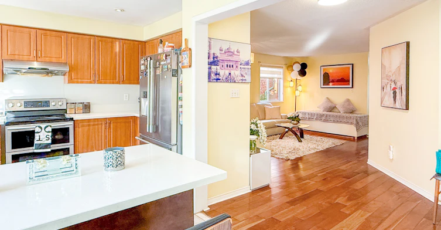
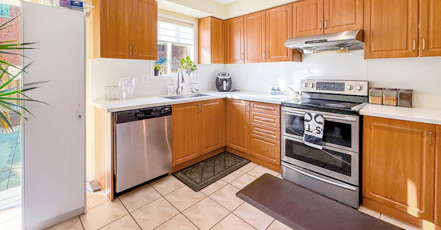


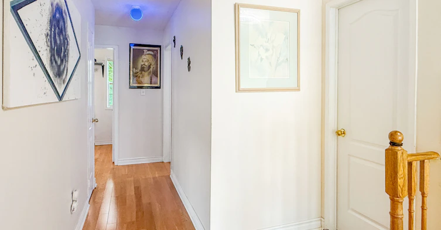
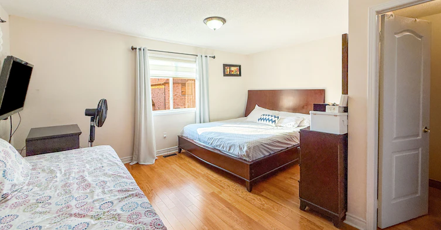
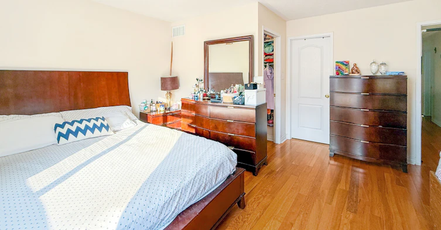

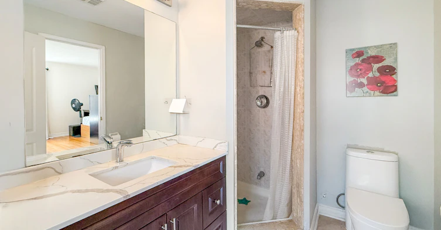
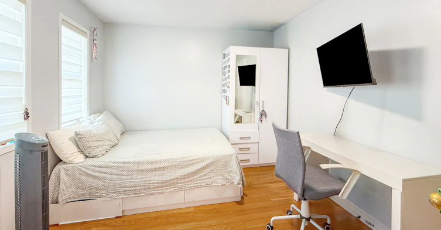

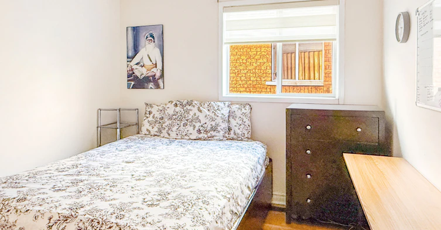

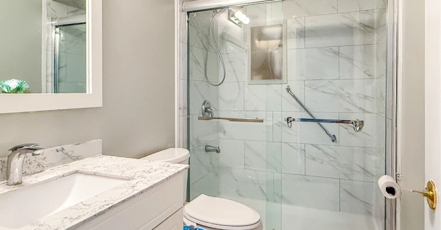
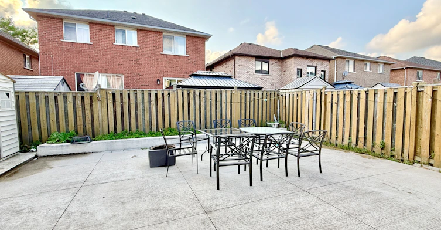
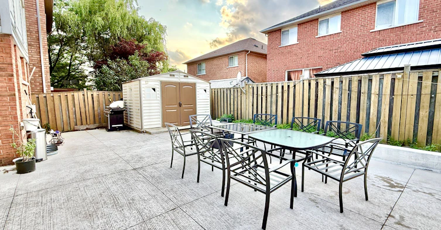
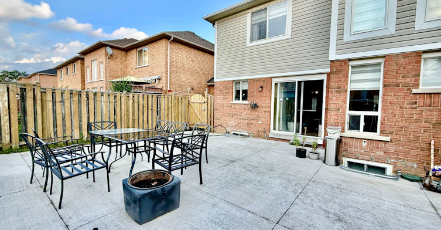
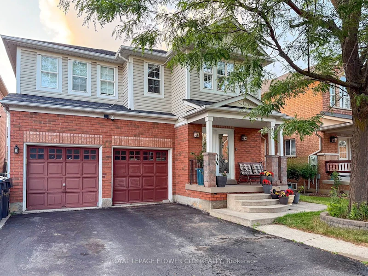
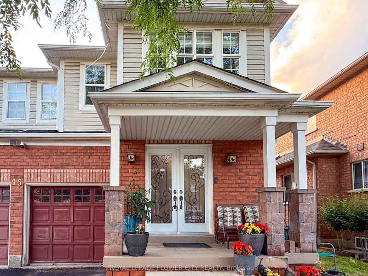


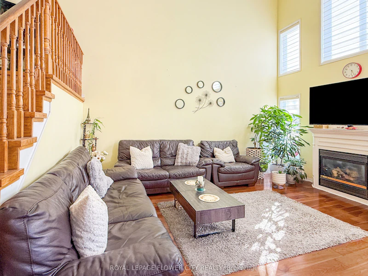
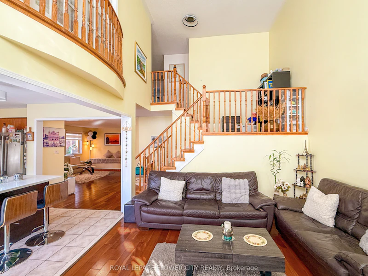

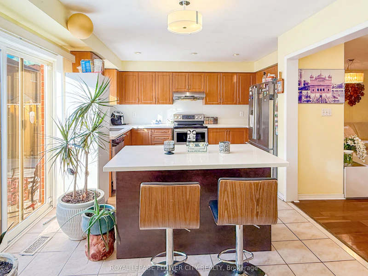
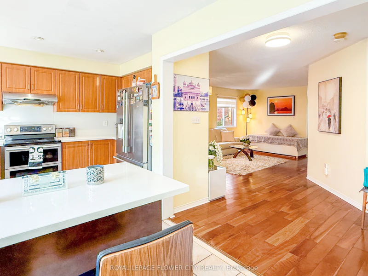
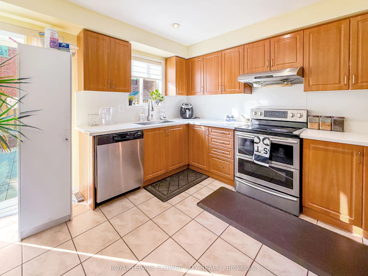


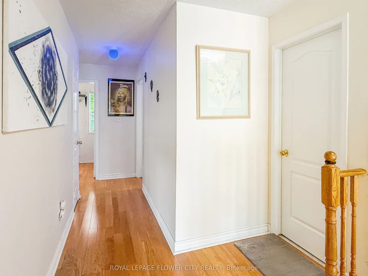

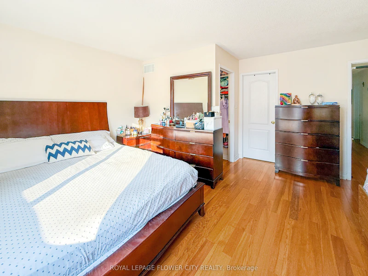
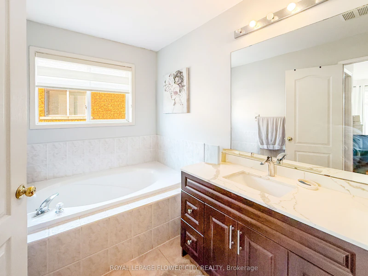
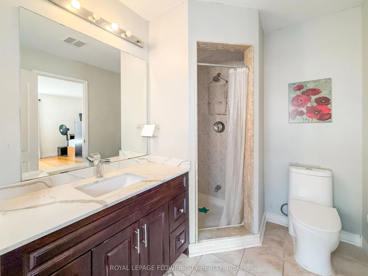
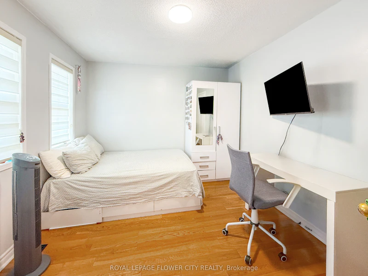


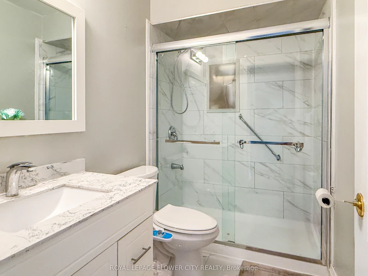

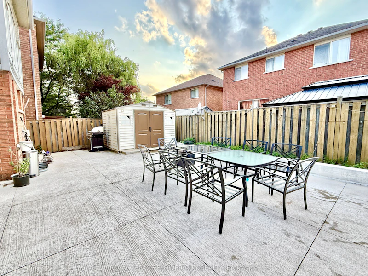
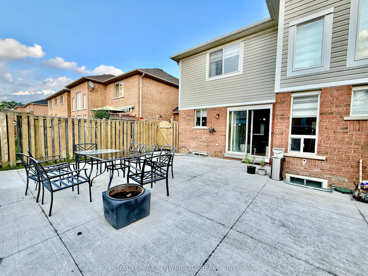
Welcome to This Spacious and Upgraded 2-Storey Detached in a Safe and Family Friendly Neighborhood of Fletcher's Meadows with Walking Distance to Cassie Campbell Community Centre. Spanning Almost 2300 Sq. Ft, This Beautiful and Very Well-Maintained Home Features 4 Bedrooms with 3 Bathrooms, Separate Living/Dining and a Large Family Room with 18-Ft High Ceiling and Floor-to-Ceiling Windows, Giving a Stunning Visual and Perfect for Hosting Large Gatherings. The Modern Open Concept Kitchen is Upgraded with a Large Centre Island, Quartz Countertops/Backsplash, Stainless Steel Appliances and Ample Working/Storage Space. Walk-Out to a Fully Concrete Wide Backyard with a Tool Shed for Extra Storage. Bright and Sunlit Space all Throughout with Engineered Hardwood Floors Running Seamlessly on Both the Levels with Oak Staircase from Top to Bottom. Upper Level Features Master Bedroom with a Walk-in Closet and an Upgraded Luxurious 4-Pc Ensuite With a Soaker Tub and Separate Shower Stall. Three Additional Well-Sized Bedrooms Shared a Common 3-Pc Bathroom with a Glass-Enclosed Shower Stall. Additional Features Include a Double Car-Garage with Parking. Situated in a Prime Location, This Home Offers Quick Access to Major Highways, Walk to Public & Private Schools, Parks, Groceries, Pharmacy and Various Dining Options, Ensuring Everything You Need is Just Moments Away. Don't Miss The Chance to Lease This Beautiful House That Perfectly Blends Style, Functionality, and Convenience. Book Your Private Showing Today! Note: Basement is Leased Separately, Tenants Pay 70% of the Total Utility Cost.
$3,150/month
Updated about 9 hours ago
45 Charleswood CircleBrampton, ON, L7A 1Z1
Fletcher's Meadow- 4 Bed
- 3 Bath
- 2000 - 2500 Sqft
- Available N/A
Call Property Manager

Property Manager
- Phone:
- 647-202-0914
- Office:
- 905-564-2100
Type
House
Bedrooms
4
Full Bathrooms
3
Lot Size
38 ft x 85 ft (3274 ft²)
Features
Fenced Yard, In-Suite Laundry, Library, Park, Place Of Worship, Public Transit, Rec./Commun.Centre
Fireplaces
1
Parking Spaces
3
Air Conditioner
Yes
Pets
Contact the Manager for information
Days on REW
7 Days
Property Views
4
MLS® Number
W13689834
Source
Toronto Real Estate Board
Cheyne Middle School
- Public
- 6 - 8
Rowntree Public School
- Public
- JK - 6
St. Lucy Catholic Elementary School
- Catholic
- JK - 8
St Angela Merici Catholic Elementary School
- Catholic
- JK - 8
Edenbrook Hill Public School
- Public
- JK - 6
Fletcher's Meadow School
- Public
- 9 - 12
Applewood Academy and Daycare
- Private
- NS - 5
Burnt Elm Public School
- Public
- JK - 5
Songbirds Montessori School
- Private
- NS - 3
Nelson Mandela Public School
- Public
- JK - 5

Thank You!
We really appreciate your help improving our home search experience. Our team will look into this issue as soon as possible.
Close
Call Property Manager
Property Manager
- Phone:
- 647-202-0914
- Office:
- 905-564-2100


Cities near Fletcher's Meadow
Neighborhoods near Fletcher's Meadow
- Northwest Sandalwood Parkway homes for rent (2.2 km)
- Fletcher's Creek Village homes for rent (2.3 km)
- Northwest Brampton homes for rent (2.9 km)
- Brampton West homes for rent (3.2 km)
- Heart Lake West homes for rent (3.5 km)
- Northwood Park homes for rent (3.8 km)
- Brampton North homes for rent (4.2 km)
- Credit Valley homes for rent (4.3 km)
Check availability
Listing data is subject to copyright, disclaimer, and additional requirements from the data provider. See our Terms of Use for terms applicable to this listing.