
6 bedrooms for $3,200/month at 623 Olive Avenue, Oshawa, ON for Rent - REW
Boost your listing
$3,200/month
Updated about 8 hours ago

623 Olive AvenueOshawa, ON, L1H 2R8

Donevan
  • 6 Bed
  • 2 Bath
  • 700 - 1099 Sqft
  • Available N/A
Contact
Property Manager
$3,200/month
6 bd 2 ba 700 - 1099 sf

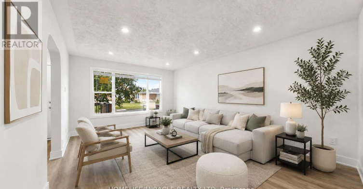
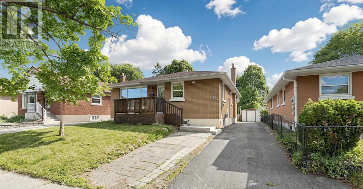
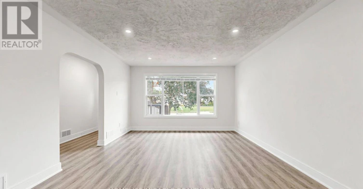
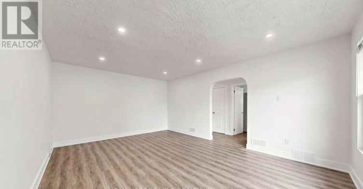
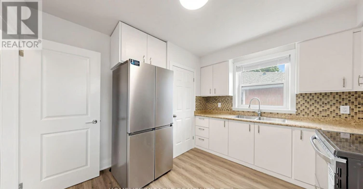
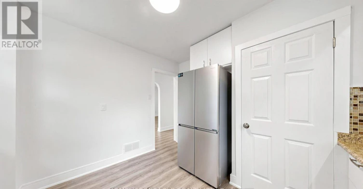
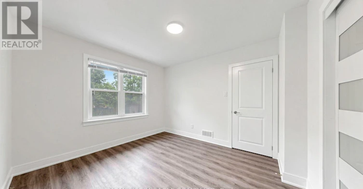
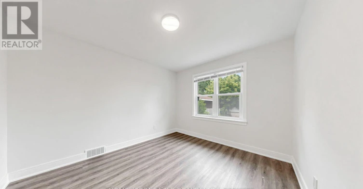
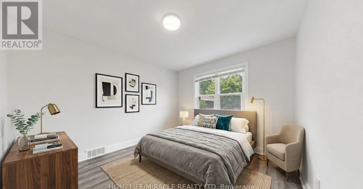
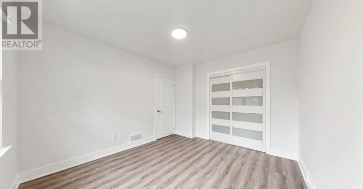
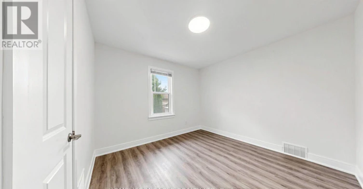
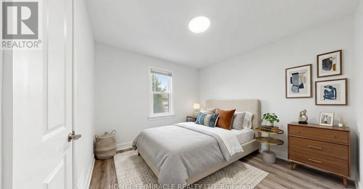
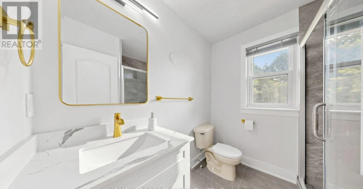
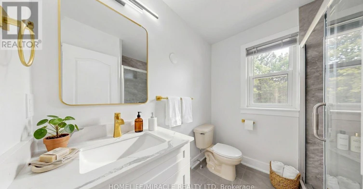
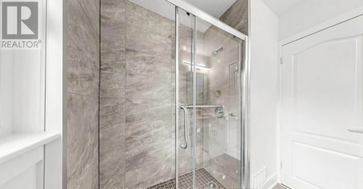
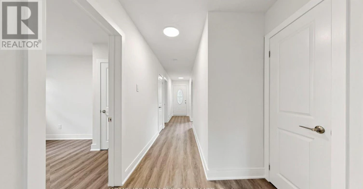
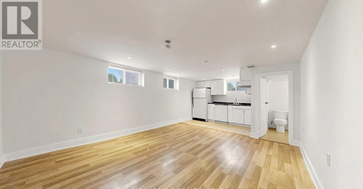
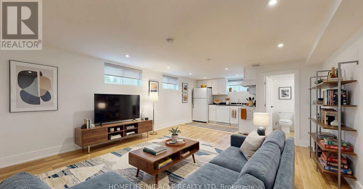
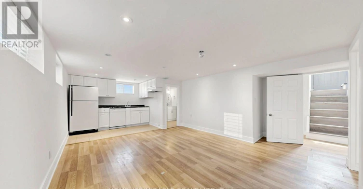
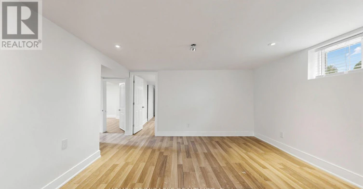
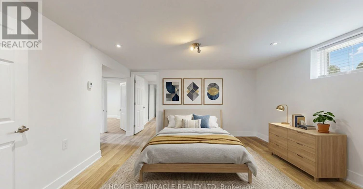
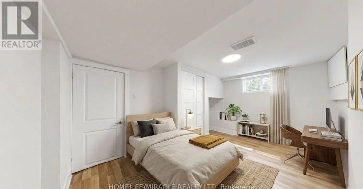
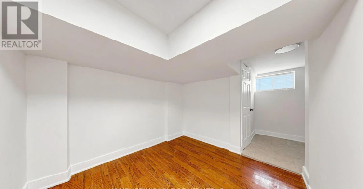
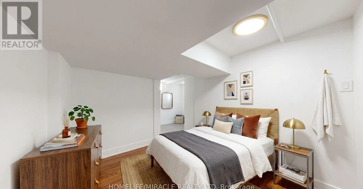
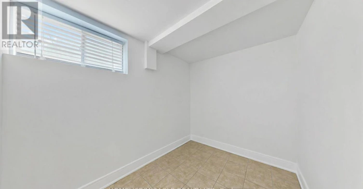
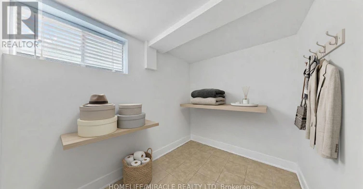
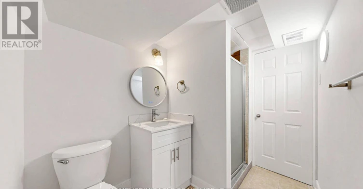
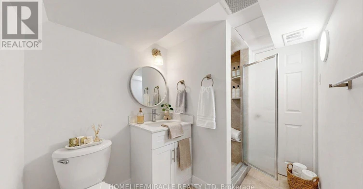
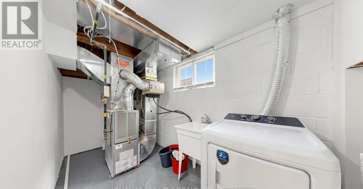
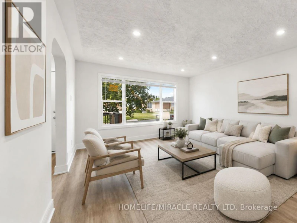
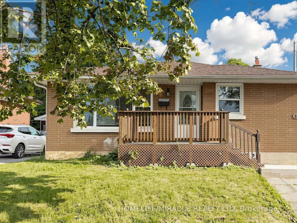
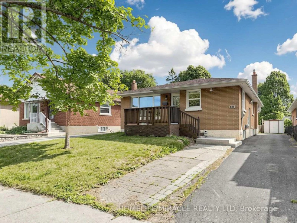
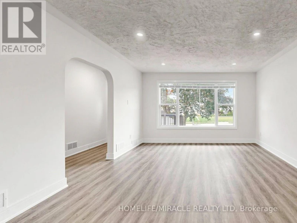
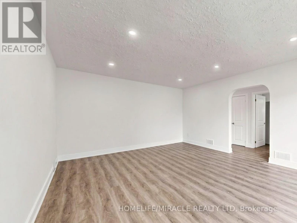
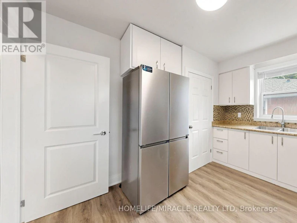
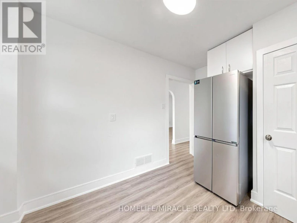
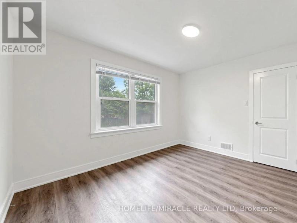
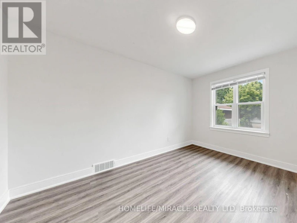
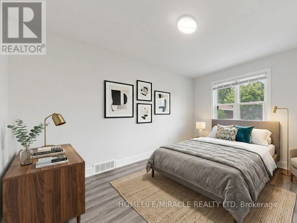
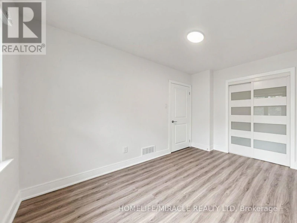
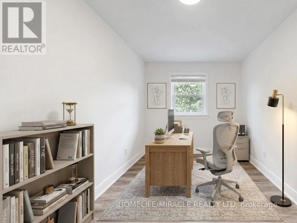
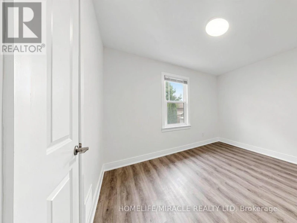
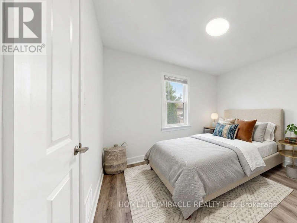
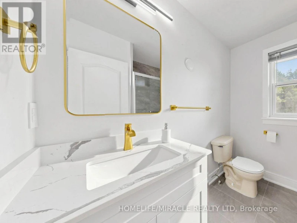
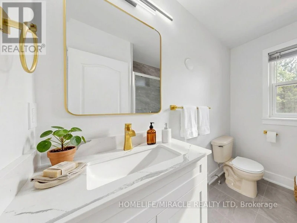
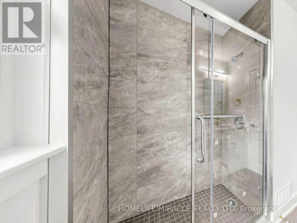
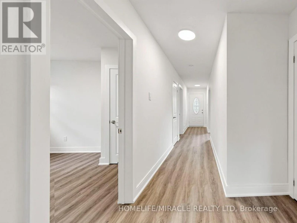
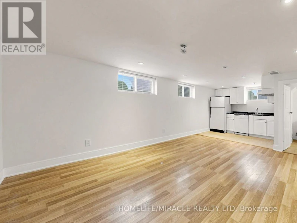
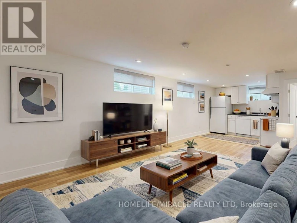
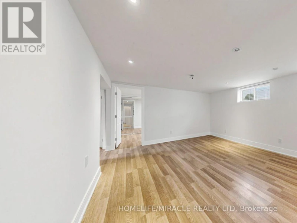
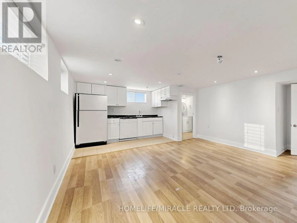
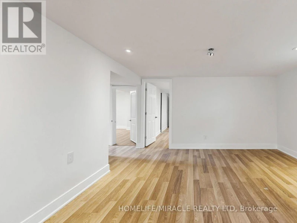
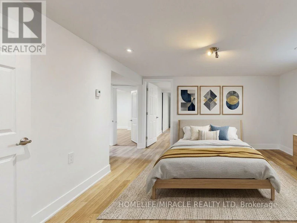
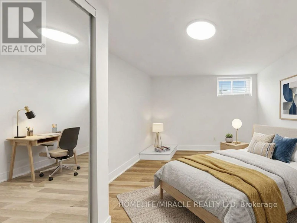
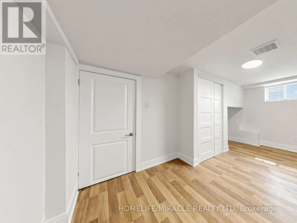
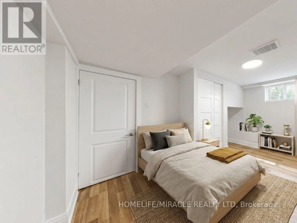
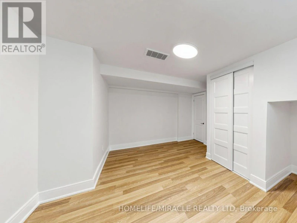
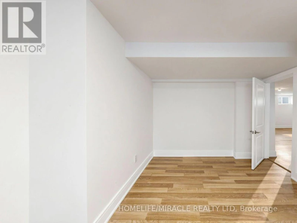
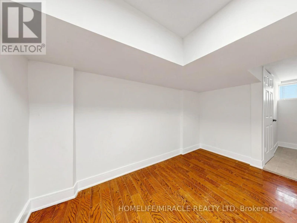
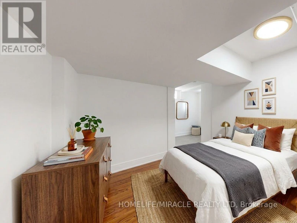
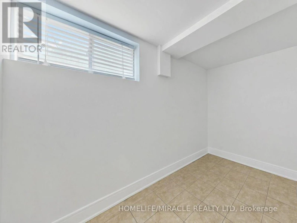
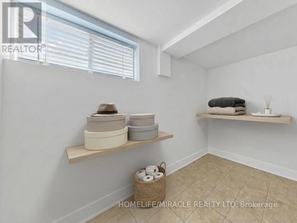
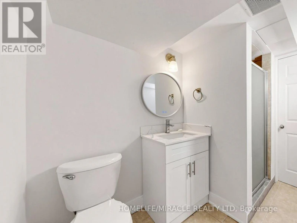
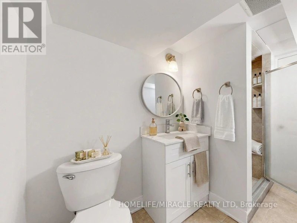
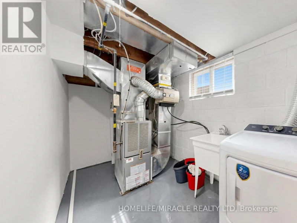
**Welcome to this beautifully renovated all-brick bungalow offering exceptional value, versatility, and modern living! Over **$60,000+** has been invested in recent renovations, transforming the main floor into a stylish, move-in-ready space. Enjoy a brand-new kitchen with new stainless steel appliances, an open-concept living and dining area, three spacious bedrooms, a beautifully renovated bathroom, updated flooring and finishes, and new window blinds throughout the home.The finished basement features a **separate entrance**, three additional bedrooms, a spacious recreation room, a 3-piece bathroom, and an existing kitchen (without a stove), offering excellent flexibility for extended family, guests, or multi-generational living (buyer to verify all intended uses).Additional improvements include previous basement updates, roof change and professional exterior foundation waterproofing with a new perimeter weeping tile drainage system, providing added peace of mind. Ideally located in a mature Oshawa neighborhood, this home is just minutes from schools, parks, shopping, restaurants, public transit, and Highway 401, making it an excellent choice for families and commuters alike.This is a rare opportunity to own a substantially updated home with outstanding space, flexibility, and long-term value. Just move in and enjoy! (id:63626)


Home facts and features

Property overview
Type
House
Bedrooms
6
Full Bathrooms
2
Some sweet, suite features
Features
Carpet Free, In-Law Suite, Smoke Detectors
Appliances
All, Dishwasher, Dryer, Stove, Two Refrigerators, Washer, Water Heater
Parking Spaces
5
Air Conditioner
Yes
Restrictions
Pets
Contact the Manager for information
Property details
Days on REW
1 Days
Property Views
0
MLS® Number
E13689596
Source
Canadian Real Estate Association
Schools nearby
David Bouchard Public School
  • Public
  • JK - 8
Clara Hughes Public School
  • Public
  • JK - 8
St Hedwig Catholic School
  • Catholic
  • JK - 8
Monsignor John Pereyma School
  • Catholic
  • 7 - 12
Coronation Public School
  • Public
  • JK - 8
Durham Elementary Private School
  • Private
  • 1 - 8
Vincent Massey Public School
  • Public
  • JK - 8
Village Union Public School
  • Public
  • JK - 8
St John XXIII Catholic School
  • Catholic
  • JK - 8
Eastdale Collegiate Vocational Institute
  • Public
  • 9 - 12
School catchments and distances are intended to be used as reference only. To verify enrolment eligibility for a property, contact the school directly.Report Incorrect Info
Check availability
Property Manager
HOMELIFE/MIRACLE REALTY LTD, BROKERAGE

View Phone

Move in Date

This site is protected by reCAPTCHA and the Google Privacy Policy and Terms of Service apply.

By proceeding, you consent to receive communications using the methods provided, from REW.ca and our partners about your inquiry and other home-related matters to assist you in your search, but not as a condition of any purchase. Please note that our agent partners are not affiliated with REW Realty.
Looking for something new in Oshawa
Now Selling
The Heights of Harmony
Harmony Road North
  • Kedron
  • Oshawa
  • Townhome
  • Move in 2025
Register Now
Park & Lake
Park |Bloor Road|Street South|West
  • Lakeview
  • Oshawa
  • Single Family Home
  • Move in TBA
Register Now
Treehouse Studios
1664 Simcoe Street North
  • Samac
  • Oshawa
  • Condo
  • Move in TBA
Register Now
O North Urban Towns
East | North Conlin | Wilson Road | Road
  • Kedron
  • Oshawa
  • Townhome
  • Move in TBA
We use cookies and other technologies for functionality, security, and to provide you with a personalized experience on our online services. By continuing to use our online services, you agree to our Privacy Policy and Terms of Use. For information on how to adjust your privacy settings, visit our Cookie Policy.
Dismiss