


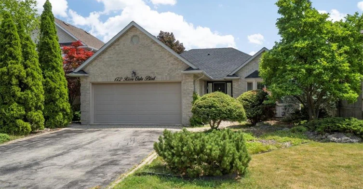
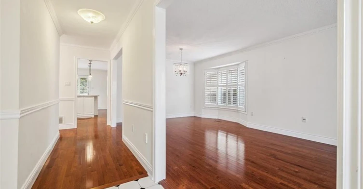
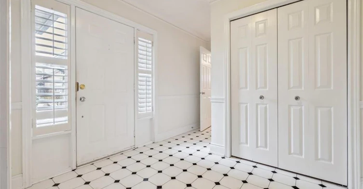
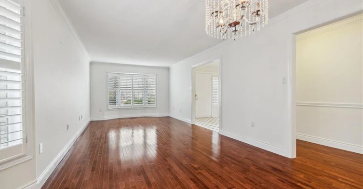
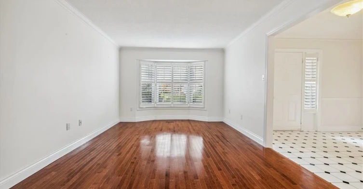
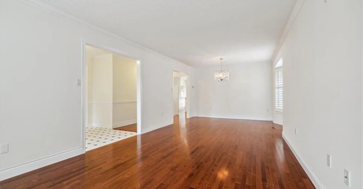
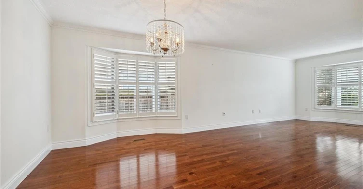
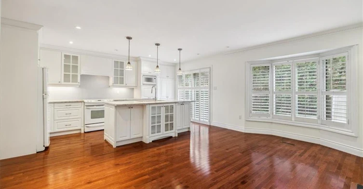
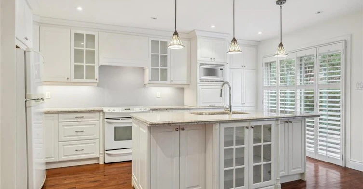
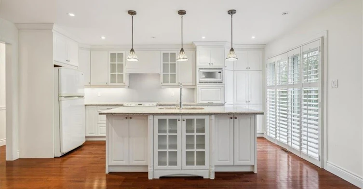
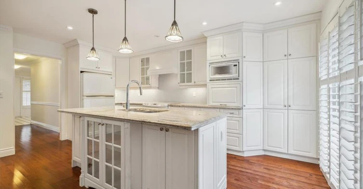
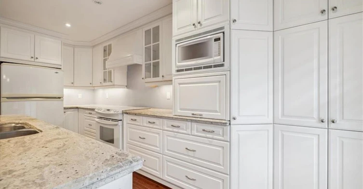
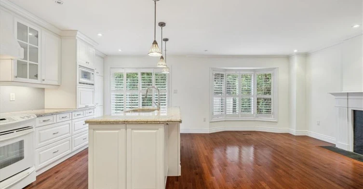
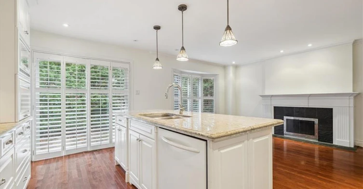
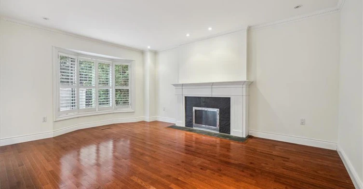
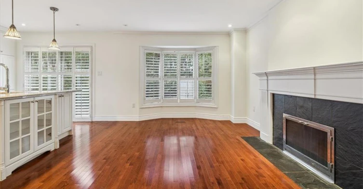
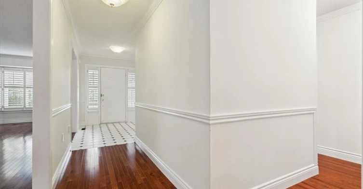
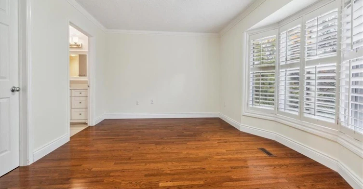
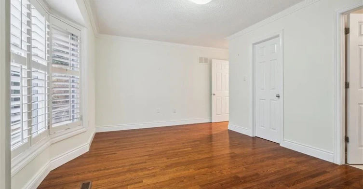
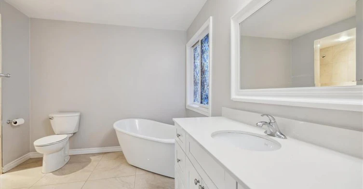
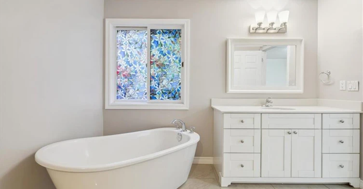
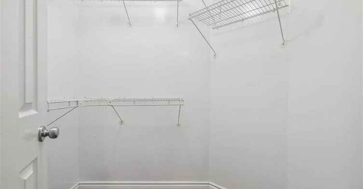
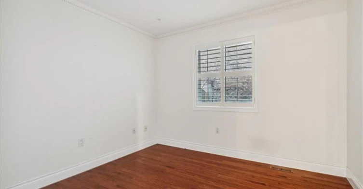
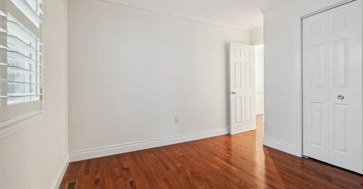
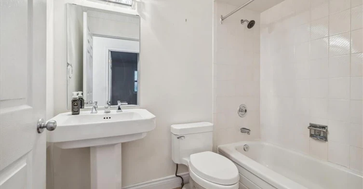
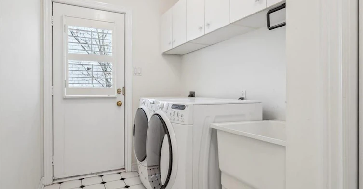
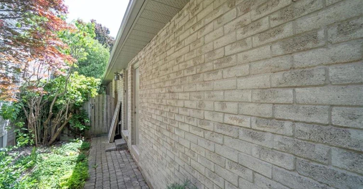
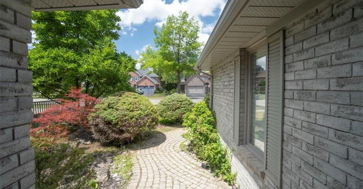
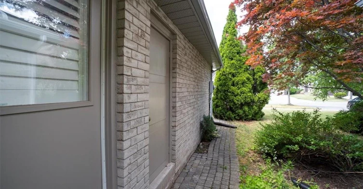
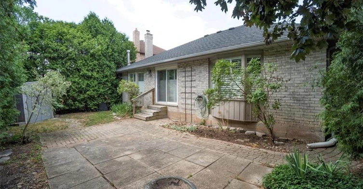
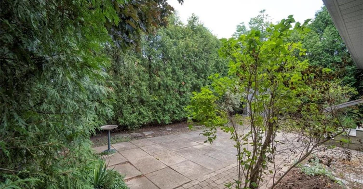
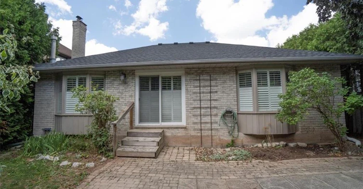
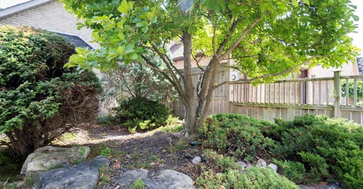
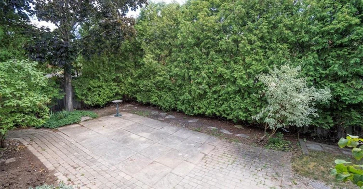
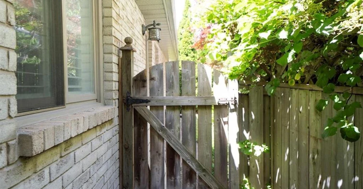
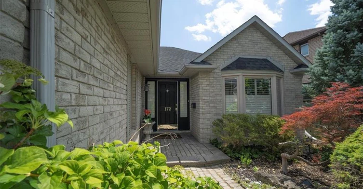
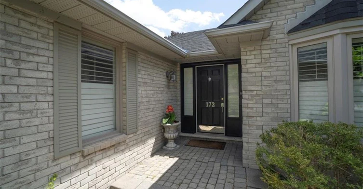
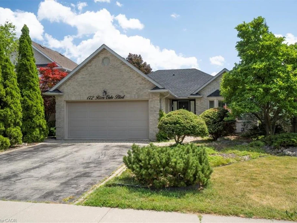
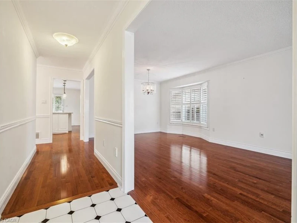
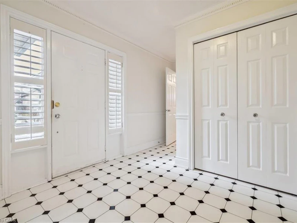
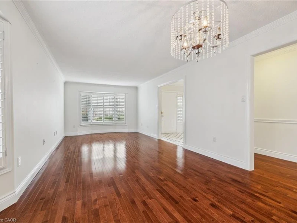
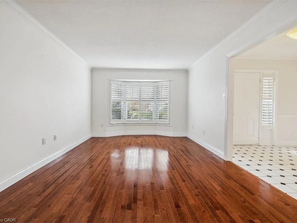
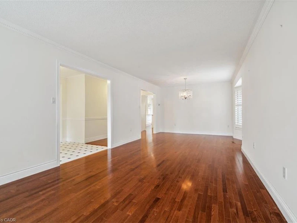
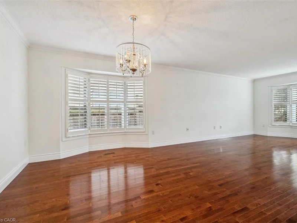
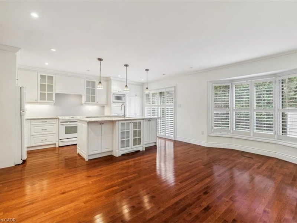
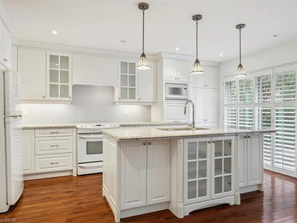
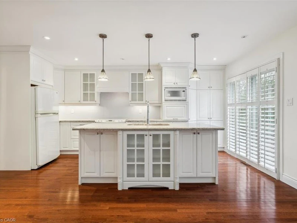
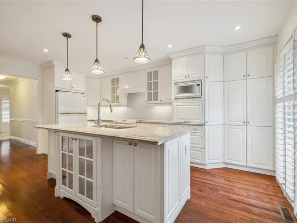
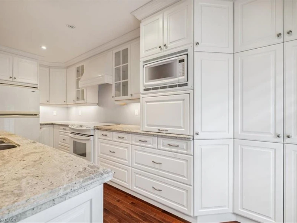
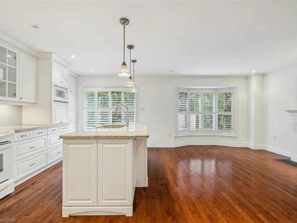
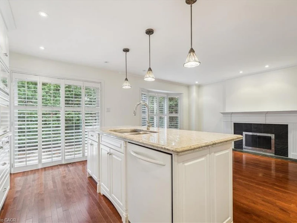
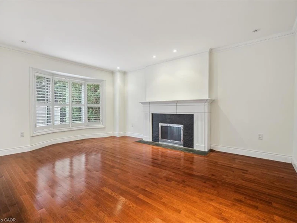
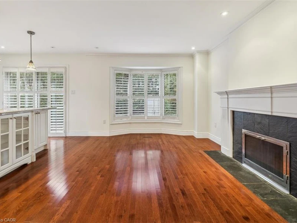
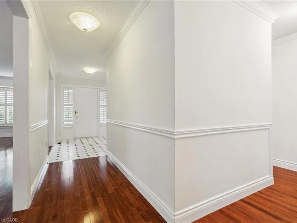
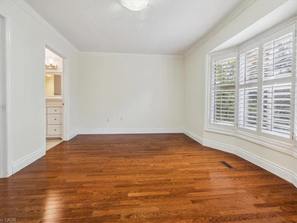
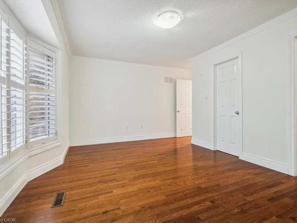
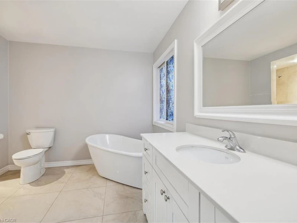
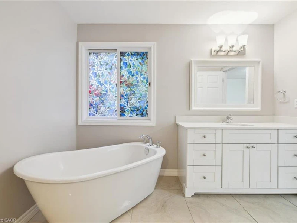
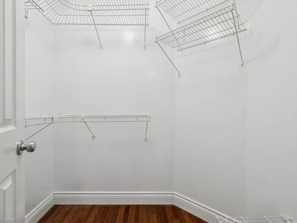
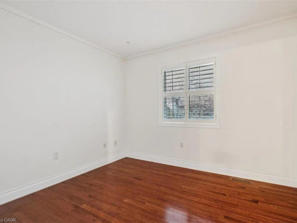
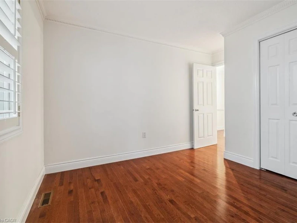
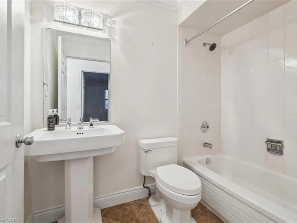
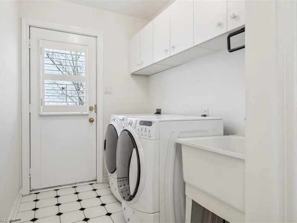
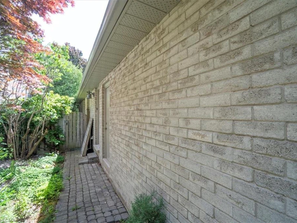
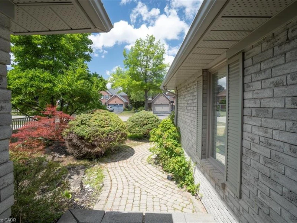
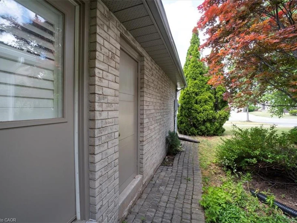
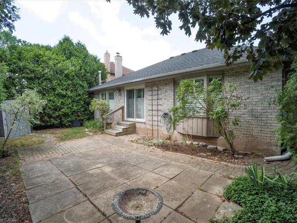
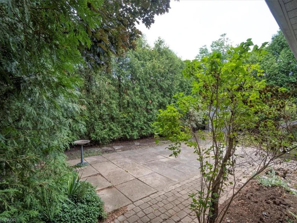
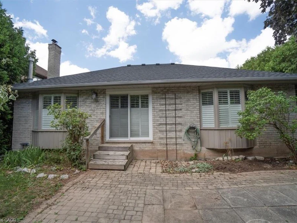
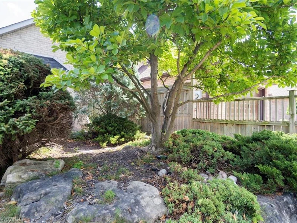
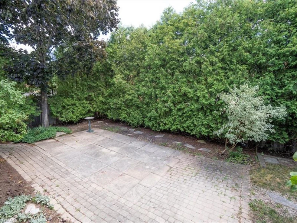
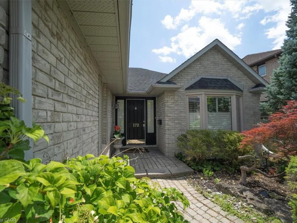
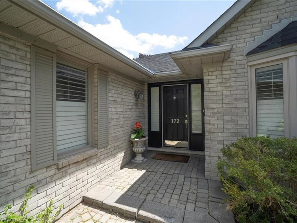
Fabulous River Oaks neighbourhood close to schools, trails, parks, Sheridan College, transit & highways. It will take you about 20-minutes to walk to the Uptown Core with big box stores, restaurants, & services. This lovely bungalow offers approximately 1,646 sq. ft., two spacious bedrooms, & generous principal rooms for family get-togethers & entertaining. The private rear yard with a large patio surrounded by tall cedars, is sure to be a relaxing haven after a long day. This home offers elegant crown mouldings, California shutters, hardwood floors, a renovated kitchen & renovated primary ensuite bathroom. Entertain in the open-concept formal living & dining room featuring crown mouldings, two bay windows with California shutters, & hardwood underfoot. Cook for 2 or 20 in the chef's kitchen, with floor-to-ceiling cabinetry, crown mouldings, under-cabinet lighting, China cabinets, pot drawers, 4 appliances, pantry, granite counters & massive island, perfect for a quick meal or mingling with guests over appetizers. Sliding glass doors with California shutters lead to the patio & rear yard. The bright primary bedroom boasts hardwood floors, crown mouldings, a walk-in closet & a gorgeous 4-piece ensuite bathroom with a freestanding soaker tub & oversize walk-in shower. A laundry room with inside entry to the garage, a 2nd bedroom & an additional 4-piece bathroom complete the main floor. Fireplace cannot be used. No Pets & No smoking.
$3,600
Updated 1 day ago
172 River Oaks Boulevard EOakville, ON, L6H 5N7
River Oaks- 2 Bed
- 2 Bath
- 1646 Sqft
- Available N/A
Call Property Manager

Property Manager
- Phone:
- 905-849-3346
- Cell:
- 416-804-4347
- Office:
- 905-338-3737
- Fax:
- 905-338-7351
Type
House
Bedrooms
2
Full Bathrooms
2
Lot Size
49 ft x 109 ft (5408 ft²)
Year Built
Built in 1988 (38 yrs old)
Term of Lease
12 Months
Features
Auto Garage Door Remote(s), Landscaped, Laundry Room, Main Level
Appliances
All Elfs, All Window Coverings, Built-in Dishwasher, Dryer, Fridge, Gdo, Other, Stove, Washer
Parking Spaces
4
Air Conditioner
Yes
Pets
Contact the Manager for information
Days on REW
6 Days
Property Views
5
MLS® Number
40855603
Source
Information Technology Systems Ontario
Post's Corners Public School
- Public
- JK - 8
St Andrew Catholic School
- Catholic
- JK - 8
Munn's Public School
- Public
- 1 - 8
Holy Trinity Catholic Secondary School
- Catholic
- 9 - 12
Trafalgar Ridge Montessori School
- Private
- PS - 3
River Oaks Public School
- Public
- JK - 8
White Oaks School
- Public
- 9 - 12
Montclair Public School
- Public
- JK - 8
Sunningdale Public School
- Public
- 1 - 8
St Johns School
- Catholic
- JK - 8

Thank You!
We really appreciate your help improving our home search experience. Our team will look into this issue as soon as possible.
Close
Call Property Manager
Property Manager
- Phone:
- 905-849-3346
- Cell:
- 416-804-4347
- Office:
- 905-338-3737
- Fax:
- 905-338-7351


Cities near River Oaks
Neighborhoods near River Oaks
- Uptown Core homes for rent (1.8 km)
- College Park homes for rent (2.1 km)
- Rural Oakville homes for rent (2.8 km)
- West Oak Trails homes for rent (3.4 km)
- Glen Abbey homes for rent (3.6 km)
- Iroquois Ridge South homes for rent (3.8 km)
- Iroquois Ridge North homes for rent (3.9 km)
- Old Oakville homes for rent (4.6 km)
Check availability
Listing data is subject to copyright, disclaimer, and additional requirements from the data provider. See our Terms of Use for terms applicable to this listing.