


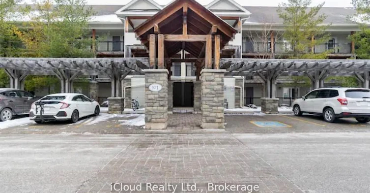
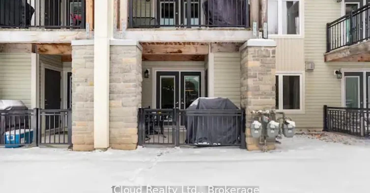
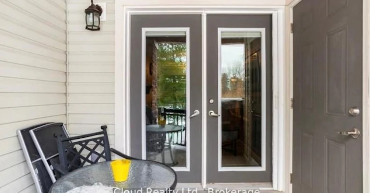
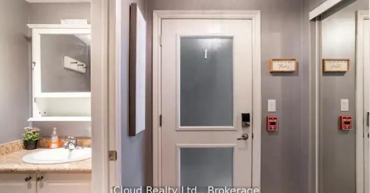
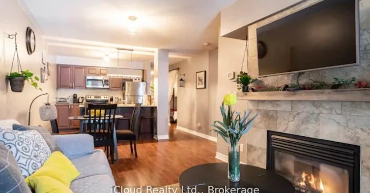
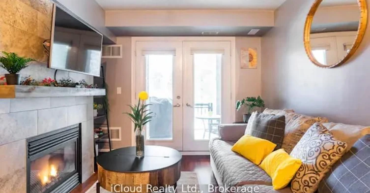
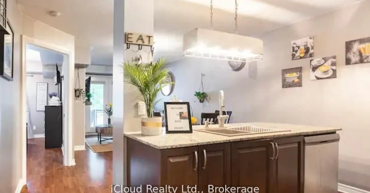
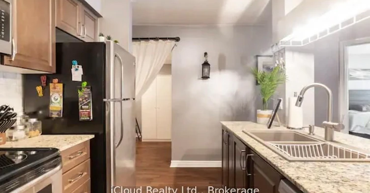
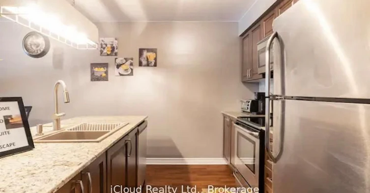
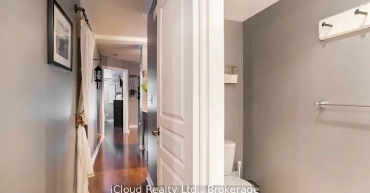
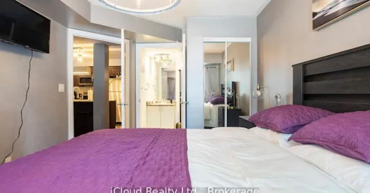
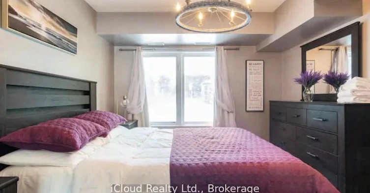
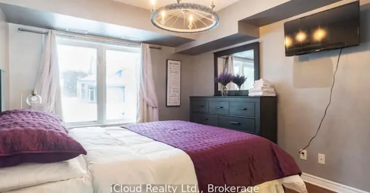
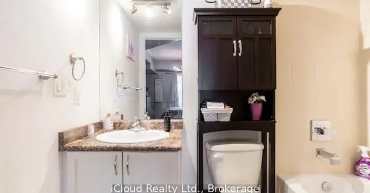
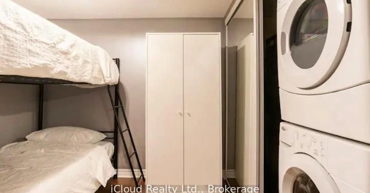
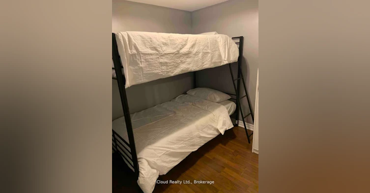
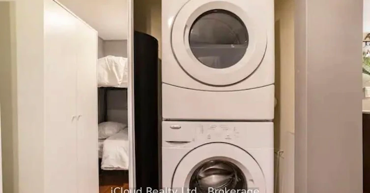
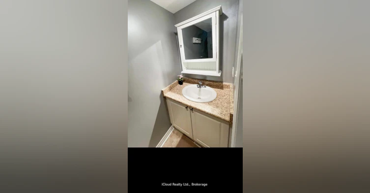
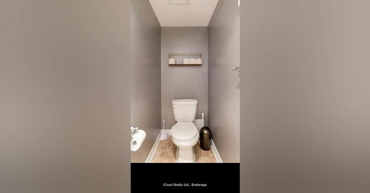
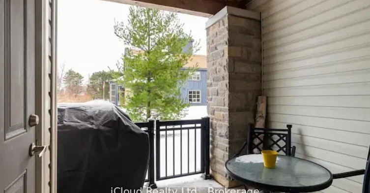
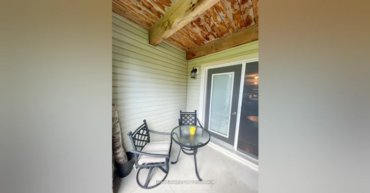
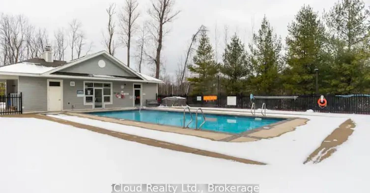
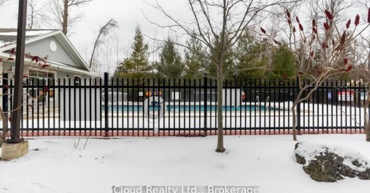
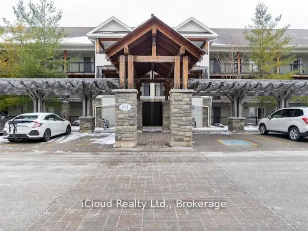
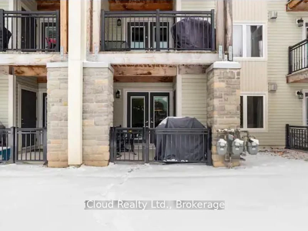
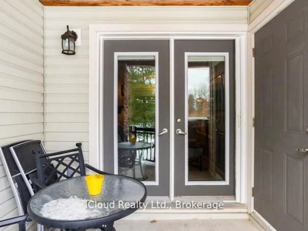
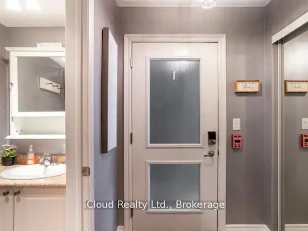
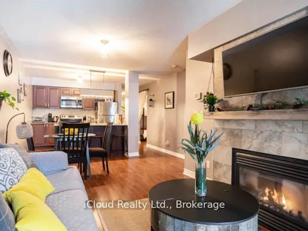
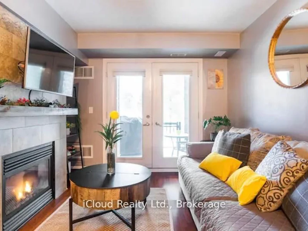
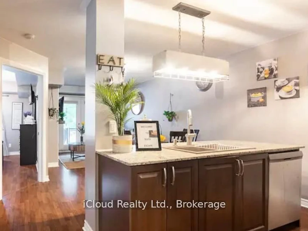
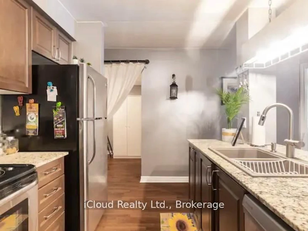
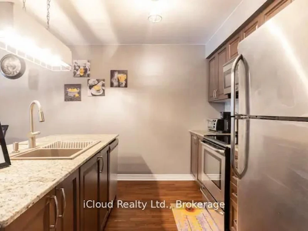
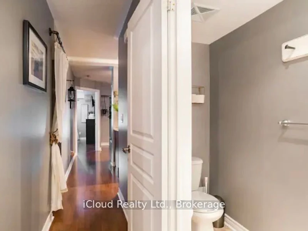
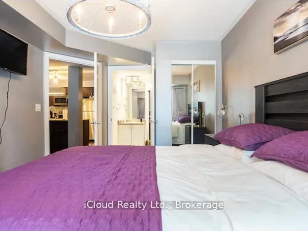
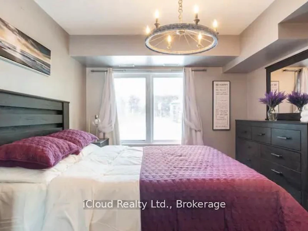
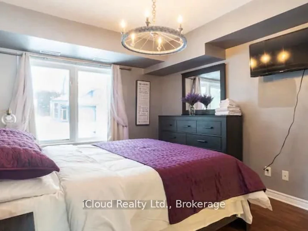
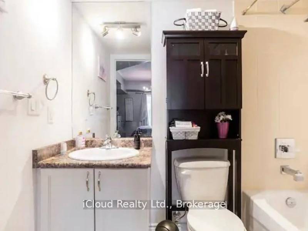
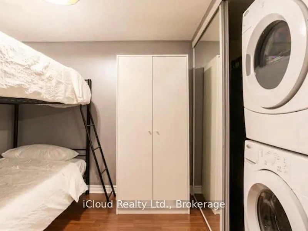
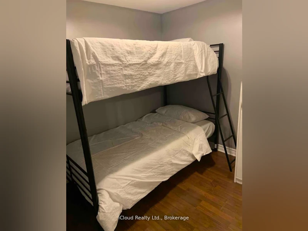
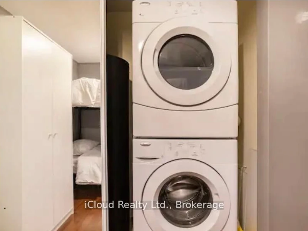
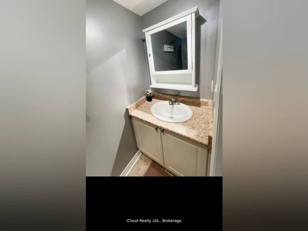
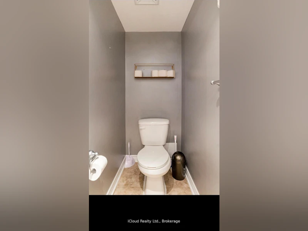
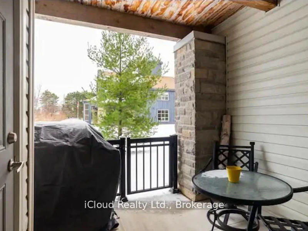
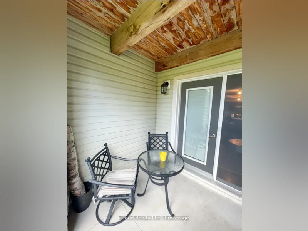
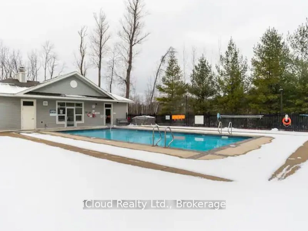
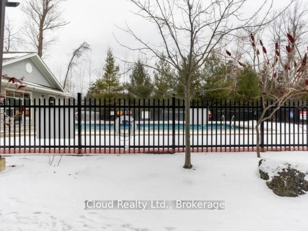
Available for one year rental. Can consider shorter period. This lovely ground level unit has 2 bedrooms. Master bedroom has a queen size bed and ensuite bathroom and features a mounted smart tv. The second bedroom (Den) has single bunk bed. Condo is fully furnished with an open concept layout. As you enter the unit washroom is to the right and a large double mirror closet is to the left. Kitchen is fully stocked and includes built in microwave, toaster oven, kettle and Keurig coffee machine. Features stainless steel appliances and granite counters with wooden barstools. Cozy up with a mounted smart tv just above the gas fireplace. Unit includes ensuite laundry. Enjoy personal back patio with gas bbq that can be used year round. Large locked storage unit is included. Included with your stay is a year round heated salt water pool. Keyless entry, Wifi, includes 2 designated parking spots steps away from the unit. Water is included. Gas and Hydro not included.
$2,100/month
Updated about 2 hours ago
104 - 1 Brandy Lane DriveCollingwood, ON, L9Y 0X4
- 2 Bed
- 2 Bath
- 800 - 899 Sqft
- Available N/A
Call Property Manager

Property Manager
- Phone:
- 905-507-4776
- Office:
- 416-364-4776
Type
Apt/Condo
Bedrooms
2
Full Bathrooms
2
Year Built
6 - 10 yrs old
Features
Alarm System, Beach, Carbon Monoxide Detectors, Golf, Hospital, Inside, Monitored, Park, Porch Enclosed, Ravine, Skiing, Smoke Detector
Amenities
BBQs Allowed, Bike Storage, Building Insurance, Building Maintenance, Central Air Conditioning, Common Elements, Exterior Maintenance, Grounds Maintenance, Visitor Parking
Fireplaces
1
Parking Spaces
2
Air Conditioner
Yes
Swimming Pool
Yes
Pets
Yes-with Restrictions
Days on REW
1 Days
Property Views
0
MLS® Number
S13688932
Source
Toronto Real Estate Board
Pretty River Academy
- Private
- PS - 12
Mountain View Public School
- Public
- JK - 8
Little House Montessori School
- Private
- Pre-K - 3
Collingwood Campus School
- Public
- 9 - 12
Cameron Street Public School
- Public
- JK - 8
Connaught Public School
- Public
- JK - 8
Collingwood Collegiate Institute
- Public
- 9 - 12
St Marys School
- Catholic
- JK - 8
Jean Vanier Catholic High School
- Catholic
- 9 - 12
ÉÉC Notre-Dame-de-la-Huronie
- Catholic
- JK - 6

Thank You!
We really appreciate your help improving our home search experience. Our team will look into this issue as soon as possible.
Close
Call Property Manager
Property Manager
- Phone:
- 905-507-4776
- Office:
- 416-364-4776



Cities near Collingwood
Neighborhoods near Collingwood
- Nottawa homes for rent (4.5 km)
- Batteaux homes for rent (6.3 km)
- Blue Mountain Resort Area homes for rent (8.5 km)
- Stayner homes for rent (13.8 km)
- Rural Blue Mountains homes for rent (14.0 km)
- Singhampton homes for rent (15.4 km)
- Devil's Glen homes for rent (17.3 km)
- Rural Clearview homes for rent (17.7 km)
Check availability
Listing data is subject to copyright, disclaimer, and additional requirements from the data provider. See our Terms of Use for terms applicable to this listing.