
4 bedrooms for $7,000/month at 15 Briggs Avenue, Ottawa, ON for Rent - REW
Boost your listing
$7,000/month
Updated 2 days ago
  • 4 Bed
  • 3 Bath
  • 3000 - 3499 Sqft
  • Available N/A
Contact
Property Manager
$7,000/month
4 bd 3 ba 3000 - 3499 sf

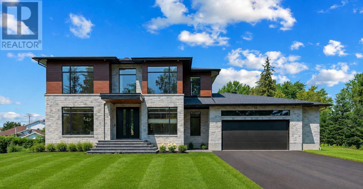
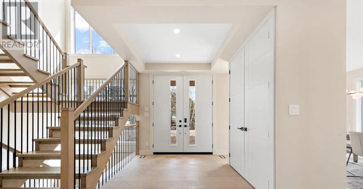
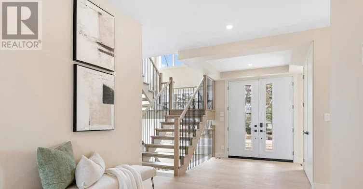
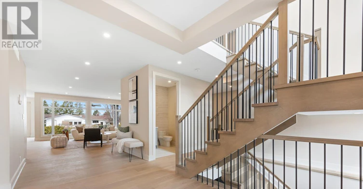
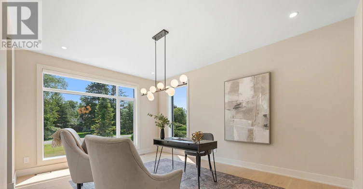
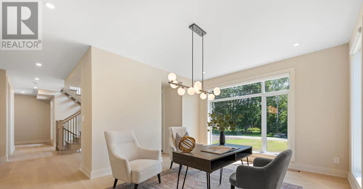
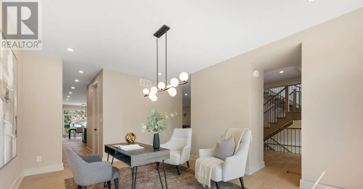
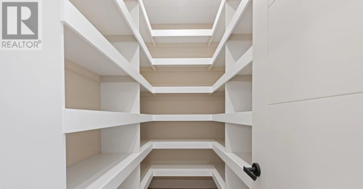
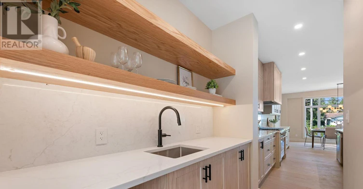
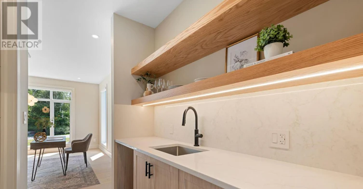
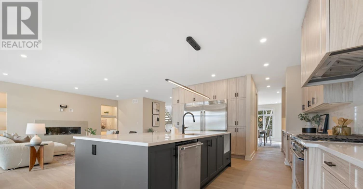
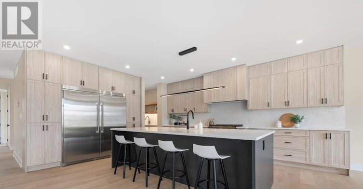
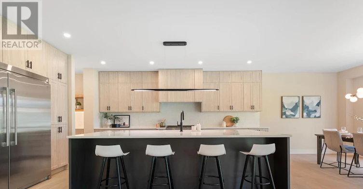
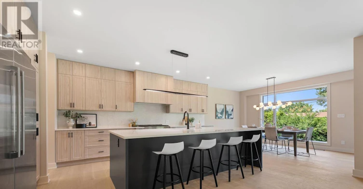
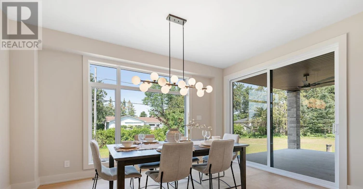
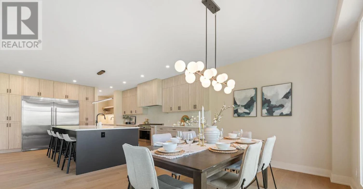
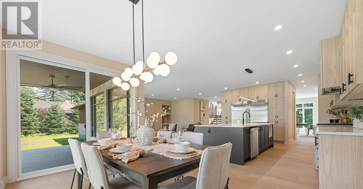
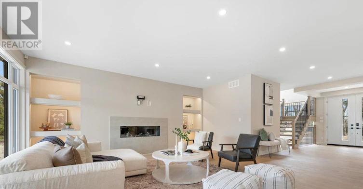
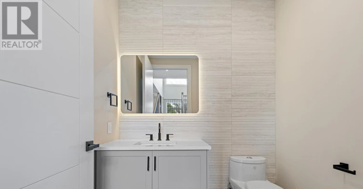
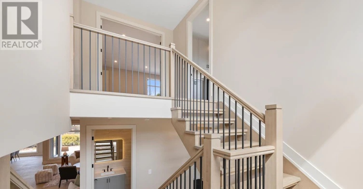
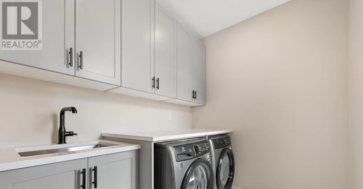
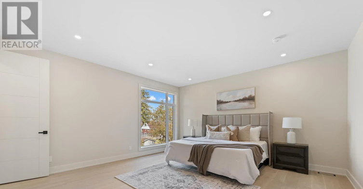
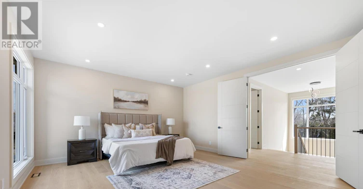
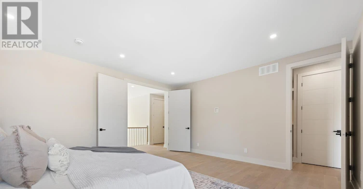
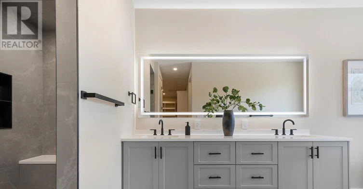
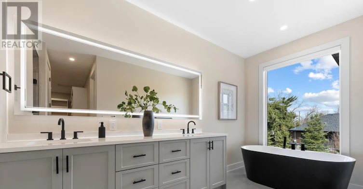
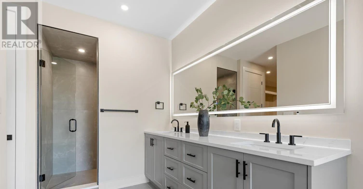
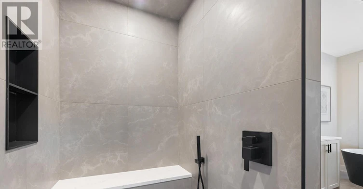
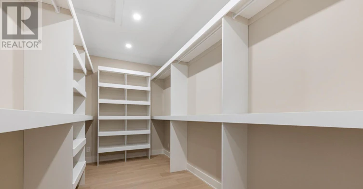
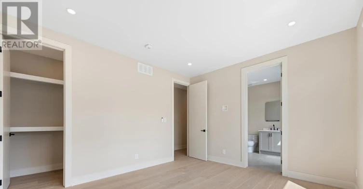
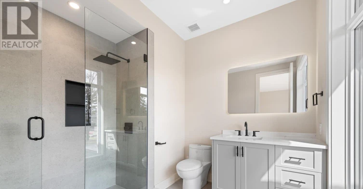
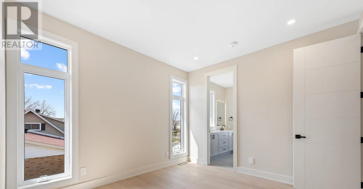
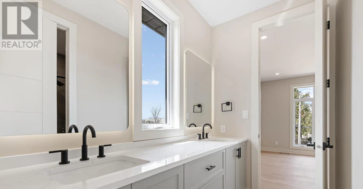
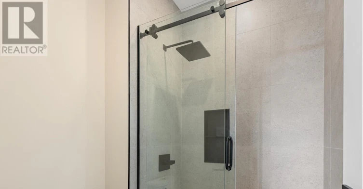
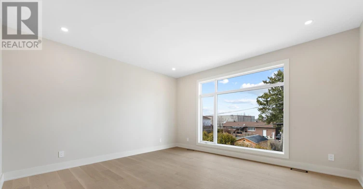
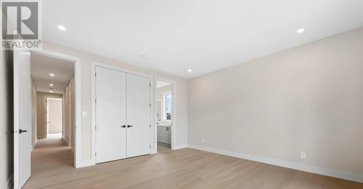
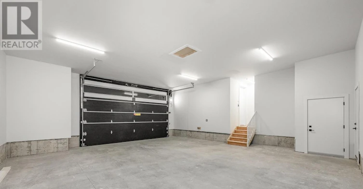
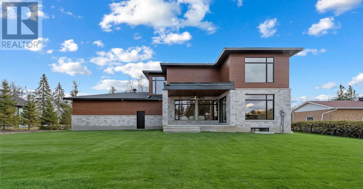
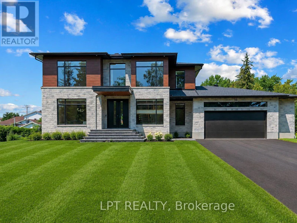
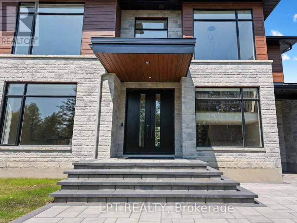
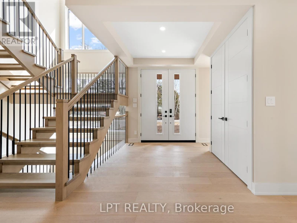
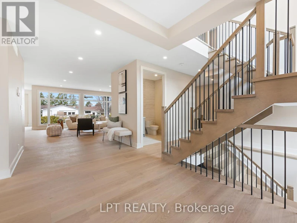
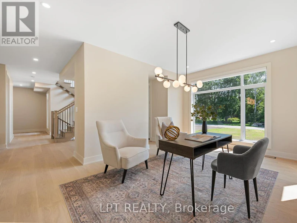
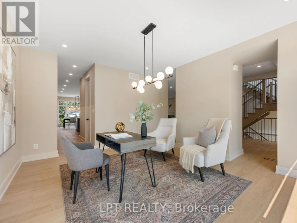
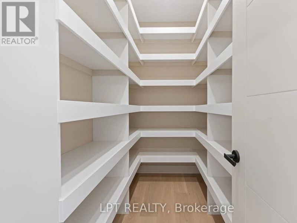
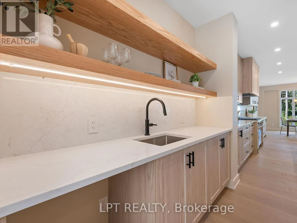
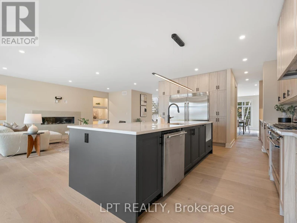
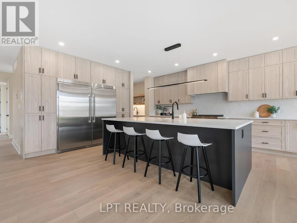
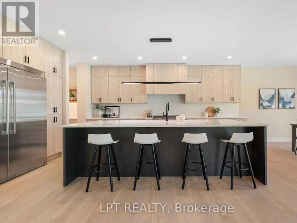
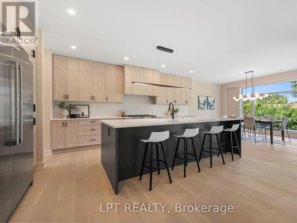
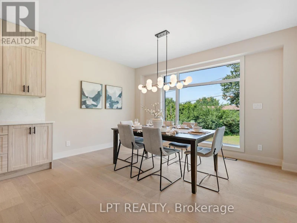
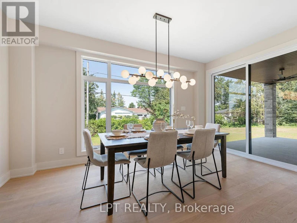
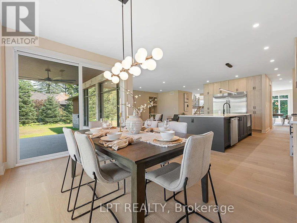
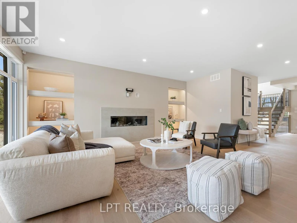
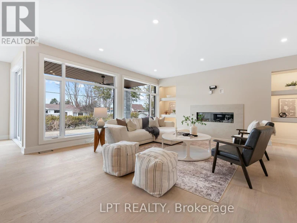
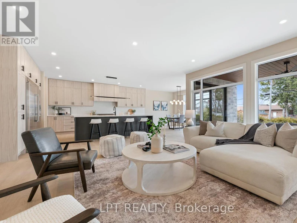
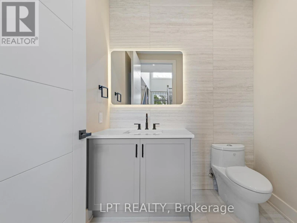
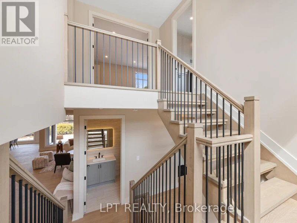
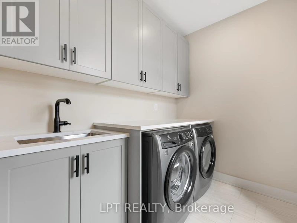
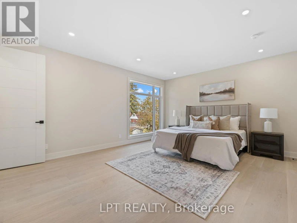
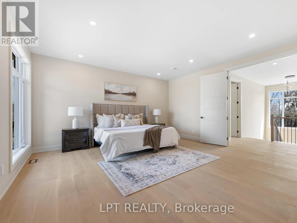
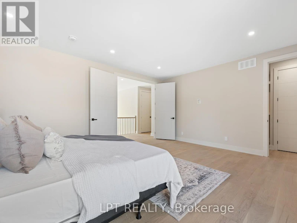
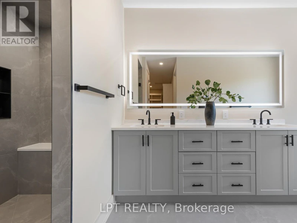
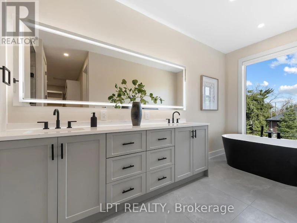
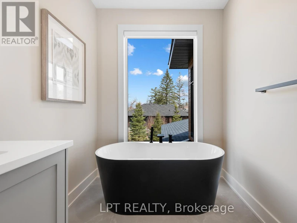
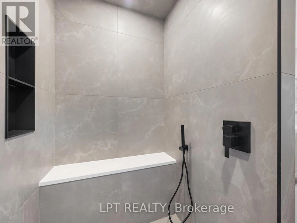
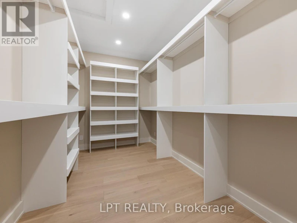
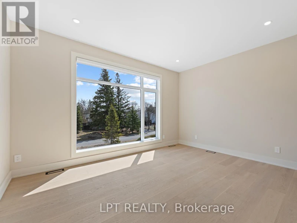
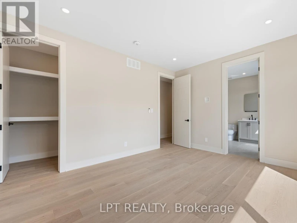
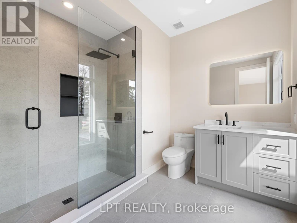
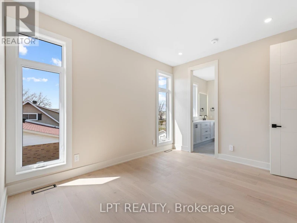
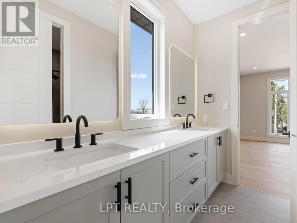
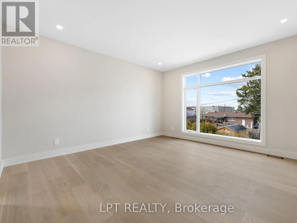
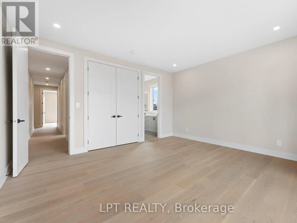
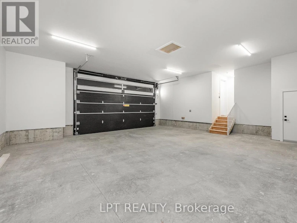
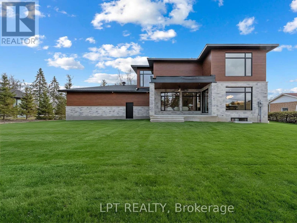
Brand new build in Pineglen - one of Ottawa's most desired neighbourhoods. Enjoy country living in the heart of the city! Boasting 4 beds and 4 baths on a premium lot, this luxury home built by Black Ridge homes is sure to impress. Main floor welcomes you with a spacious foyer and a showstopper staircase. The separate sun filled office is the ideal place to get work done in an inspiring enviroment .A two toned chef's kitchen featuring an oversized island, quartz counters and a commercial fridge/freezer combo finished with a large eat-in area leading towards a covered balcony. Kitchen is also complemented by a sleek butlers pantry and full walk-in pantry. Main living area has a gas fireplace with tile feature and tasteful built-ins on both sides with recessed LEDs. Upper level continues with a double door leading to the spacious primary suite highlighting a massive walk-in closet and spa-like ensuite with soaker tub. Second floor continues a fully millworked laundry room, 3 additional bedrooms, one having an ensuite and the others sharing a Jack and Jill bathroom. Basement is drywalled with an additional bedroom framed in and bathroom roughed in, just waiting for you to add your personal touches! Garage is oversized with ample room for a workshop or additional storage. Some photos have been digitally altered. Come and see what this wonderful community has to offer! (id:63626)


Home facts and features

Property overview
Type
House
Bedrooms
4
Full Bathrooms
3
Partial Bathrooms
1
Some sweet, suite features
Features
Carpet Free, Fireplace(s), Sump Pump
Appliances
Garage door opener remote(s), Water Heater, Water purifier
Building Features
Fireplace(s)
Fireplaces
1
Parking Spaces
10
Air Conditioner
Yes
Restrictions
Pets
Contact the Manager for information
Property details
Days on REW
15 Days
Property Views
5
MLS® Number
X13688486
Source
Canadian Real Estate Association
Schools nearby
St Monica Elementary School
  • Catholic
  • JK - 6
Meadowlands Public School
  • Public
  • JK - 6
Frank Ryan Catholic Intermed School
  • Catholic
  • 7 - 8
É Élém C Laurier-Carrière
  • Catholic
  • JK - 6
St Gregory Elementary School
  • Catholic
  • JK - 6
Sir Winston Churchill Public School
  • Public
  • JK - 8
Manordale Public School
  • Public
  • JK - 6
Uplands Catholic Elementary School
  • Catholic
  • JK - 6
Elizabeth Park Public School
  • Public
  • JK - 8
St Luke (Nepean) Elementary School
  • Catholic
  • JK - 6
School catchments and distances are intended to be used as reference only. To verify enrolment eligibility for a property, contact the school directly.Report Incorrect Info
Check availability
Property Manager
LPT REALTY

View Phone

Move in Date

This site is protected by reCAPTCHA and the Google Privacy Policy and Terms of Service apply.

By proceeding, you consent to receive communications using the methods provided, from REW.ca and our partners about your inquiry and other home-related matters to assist you in your search, but not as a condition of any purchase. Please note that our agent partners are not affiliated with REW Realty.
Looking for something new in Ottawa
Now Selling
The Terraces at Greystone Village II
Oblats | Main Avenue | Street
  • Old Ottawa East
  • Ottawa
  • Condo
  • Move in TBA
Now Selling
Trailsedge
203 Shinleaf Crescent
  • Chapel Hill South
  • Ottawa
  • Townhome
  • Move in TBA
Register Now
James House
390 Bank Street
  • Centretown
  • Ottawa
  • Condo
  • Move in 2023
Register Now
360 Condos By Mattamy
895 Mtréal Road
  • Carson Grove - Carson Meadows
  • Ottawa
  • Condo
  • Move in TBA
We use cookies and other technologies for functionality, security, and to provide you with a personalized experience on our online services. By continuing to use our online services, you agree to our Privacy Policy and Terms of Use. For information on how to adjust your privacy settings, visit our Cookie Policy.
Dismiss