


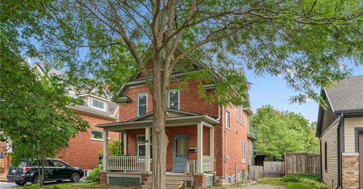
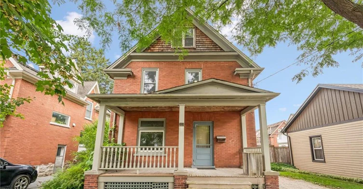
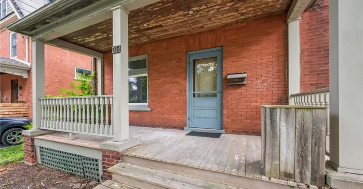
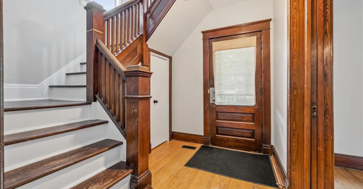
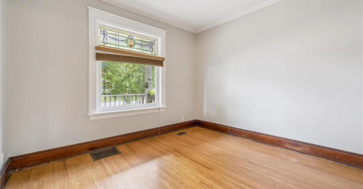
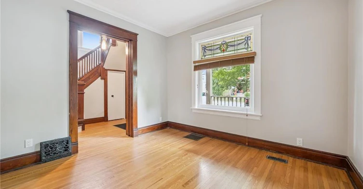
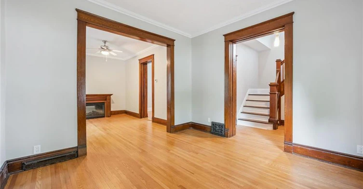
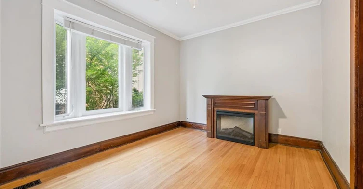
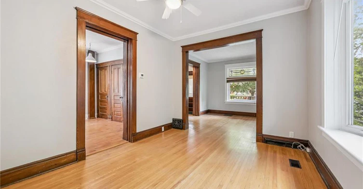
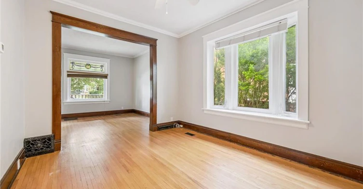
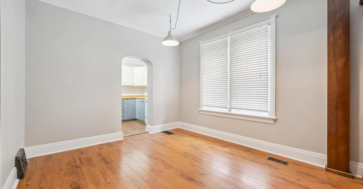
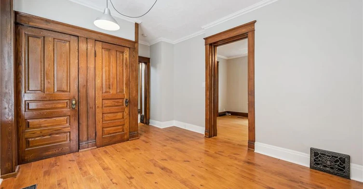
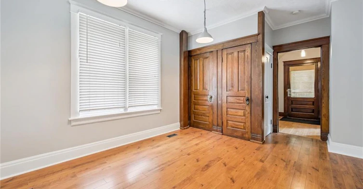
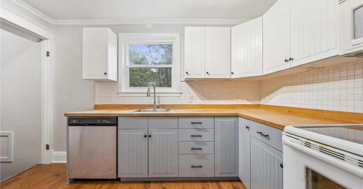
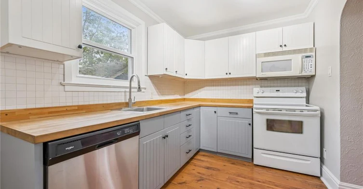
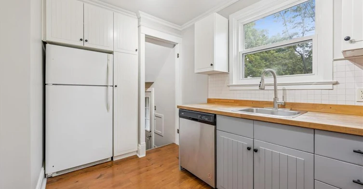
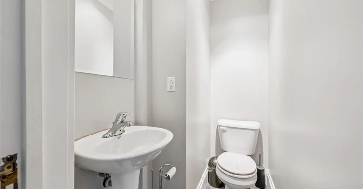
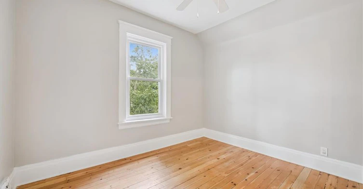
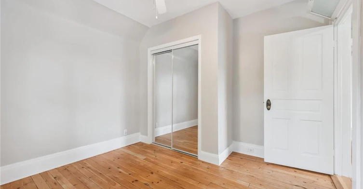
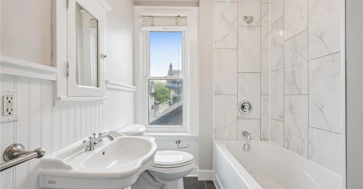
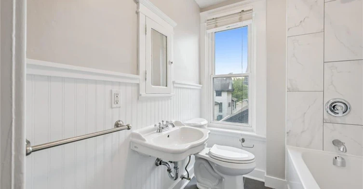
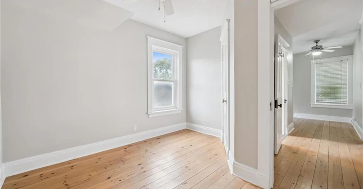
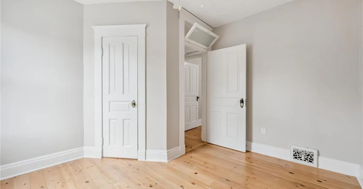
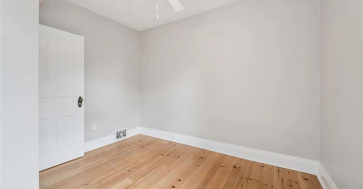
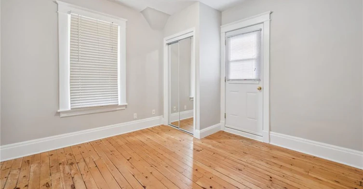
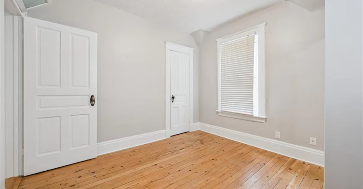
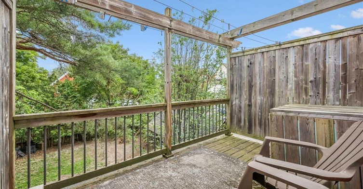
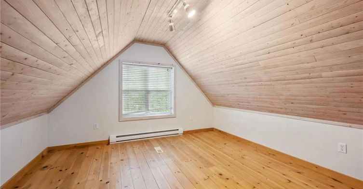
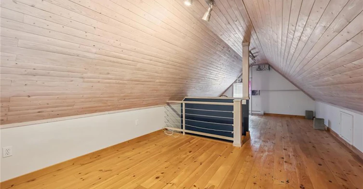
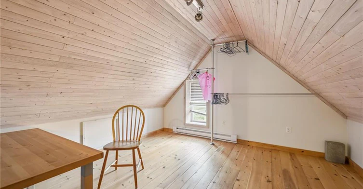
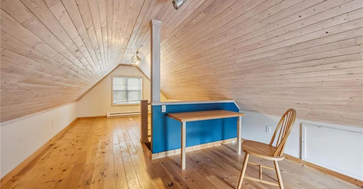
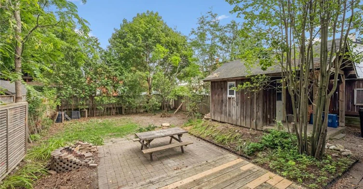
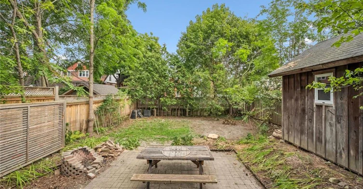
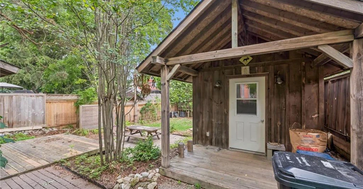
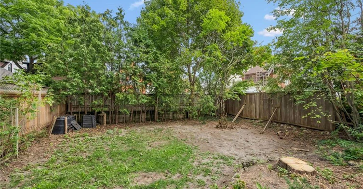
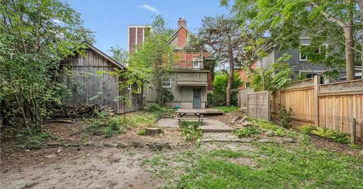
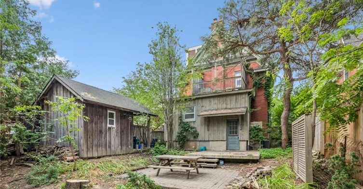
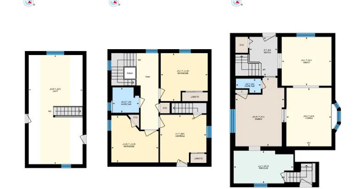
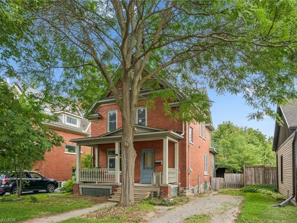
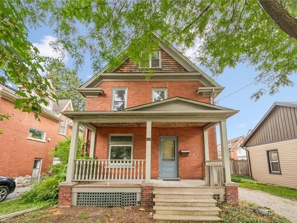
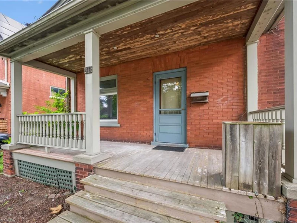
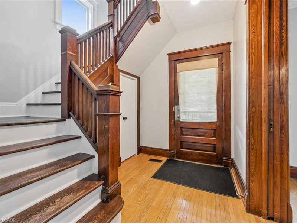
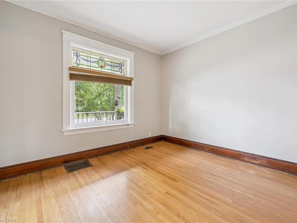
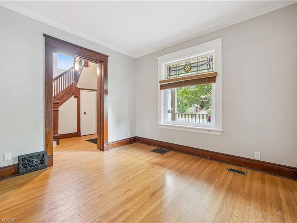
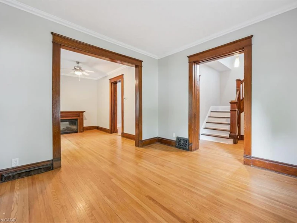
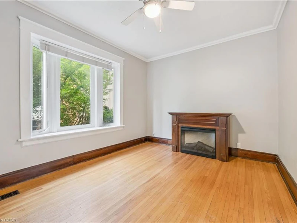
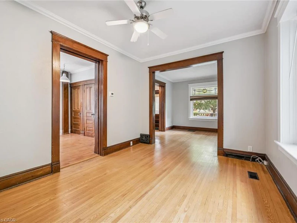
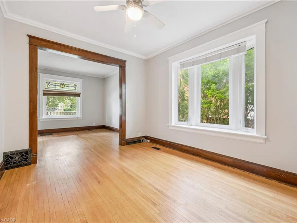
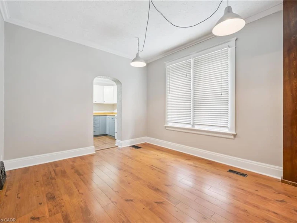
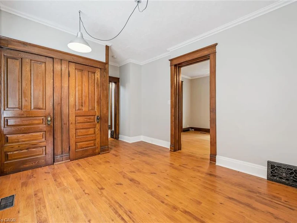
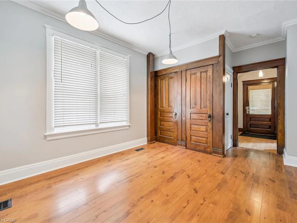
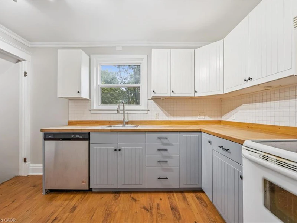
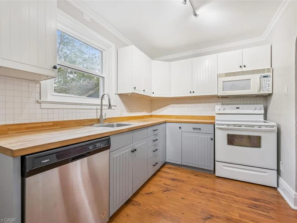
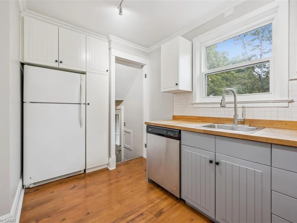
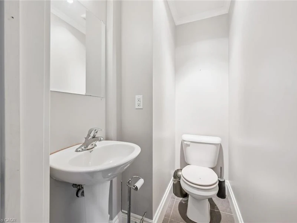
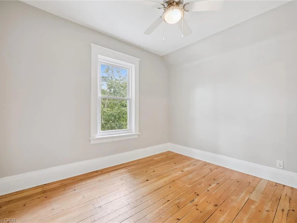
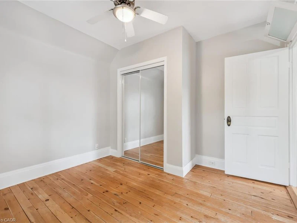
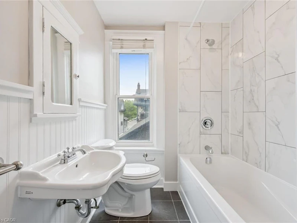
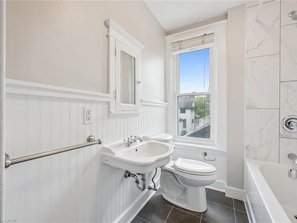
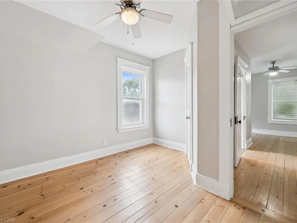
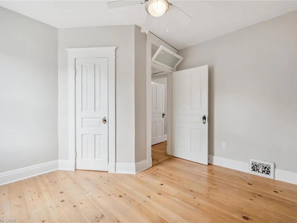
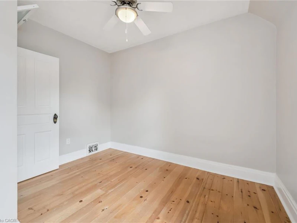
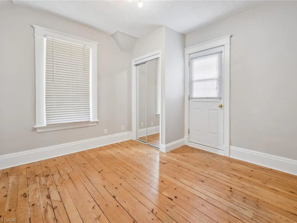
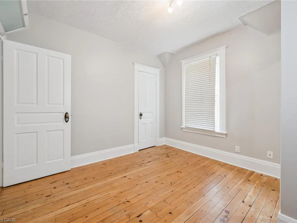
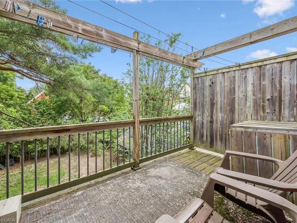
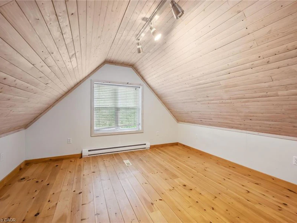
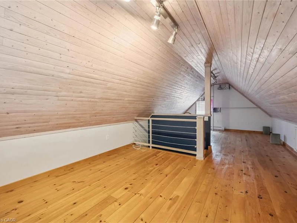
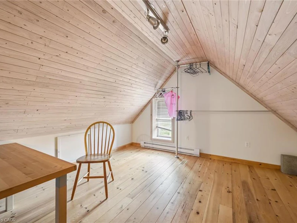
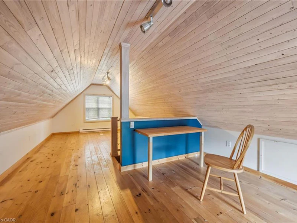
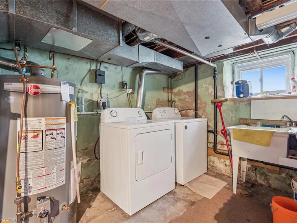
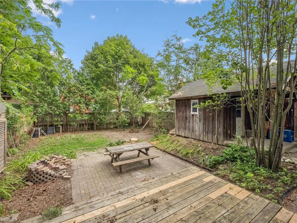
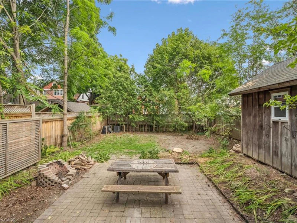
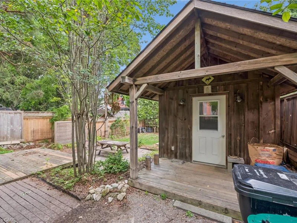
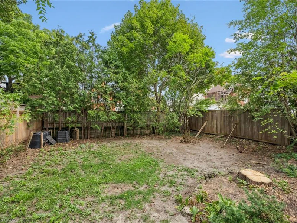
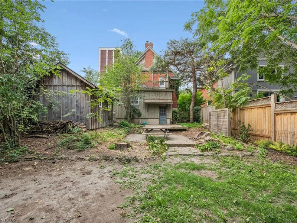
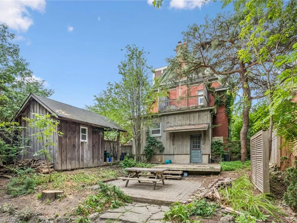
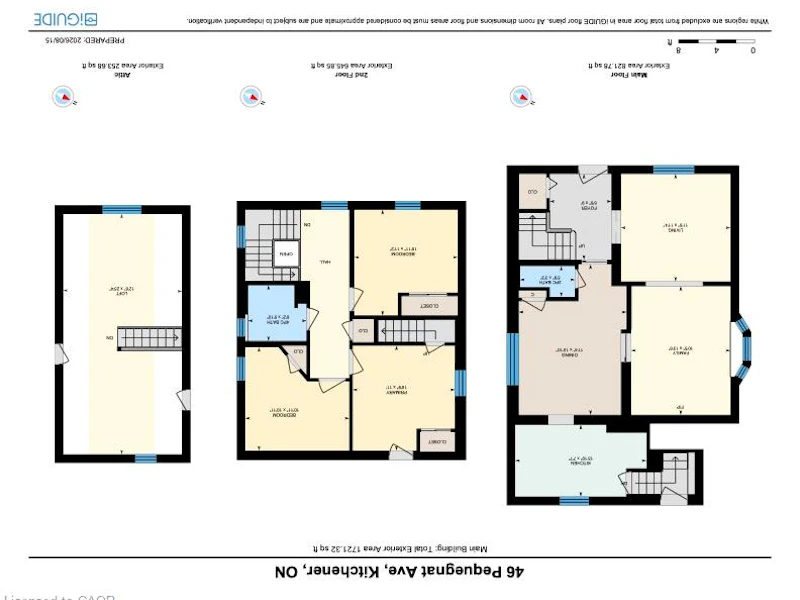
Well-kept century home beautifully refreshed and ready to welcome its next owners. The entire home has been freshly painted, with a brand-new bathroom and additional closet space adding modern convenience while complementing its original character. The kitchen includes appliances and flows into spacious principal rooms, including a separate dining room with charming original pocket doors. Original gumwood doors and trim add warmth and character throughout, while a main floor powder room provides added convenience. The upper level features three generously sized bedrooms, with one bedroom offering a walkout to a private balcony — the perfect spot to enjoy your morning coffee or unwind. A finished attic provides valuable additional living or storage space and offers plenty of flexibility for a home office, hobby area or playroom. Ideally located just steps from Centre in the Square, the public library and park, this home offers a wonderful blend of historic charm, thoughtful updates and an unbeatable location. Available immediately!
$2,950
Updated about 1 hour ago
46 Pequegnat AvenueKitchener, ON, N2H 1R8
- 3 Bed
- 1 Bath
- 1721 Sqft
- Available N/A
Call Property Manager

Property Manager
- Phone:
- (519) 465-4656
- Cell:
- 519-465-4656
- Office:
- (519) 747-0231
Type
House
Bedrooms
3
Full Bathrooms
1
Partial Bathrooms
1
Lot Size
40 ft x 125 ft (5000 ft²)
Year Built
Built in 1920 (106 yrs old)
Term of Lease
24 Months
Features
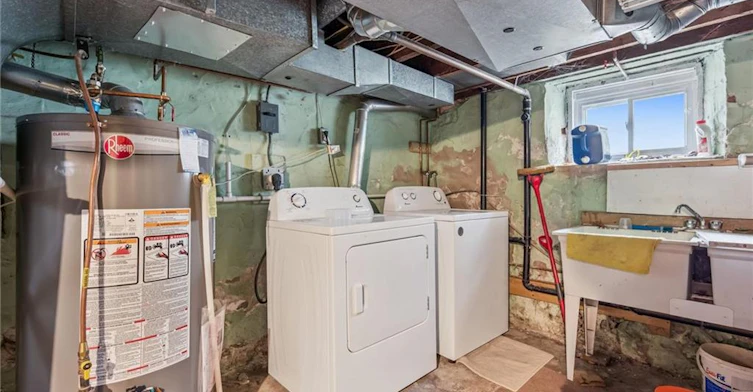
In Basement
Appliances
Dishwasher, Dryer, Refrigerator, Stove, Washer
Parking Spaces
2
Air Conditioner
Yes
Pets
Contact the Manager for information
Days on REW
2 Days
Property Views
0
MLS® Number
40856257
Source
Information Technology Systems Ontario
Suddaby Public School
- Public
- JK - 6
St Anne Catholic Elementary School
- Catholic
- JK - 8
St Don Bosco Catholic Secondary School
- Catholic
- 9 - 12
Margaret Avenue Public School
- Public
- 7 - 8
Sheppard Public School
- Public
- JK - 6
Cameron Heights Collegiate Institute
- Public
- 9 - 12
Smithson Public School
- Public
- JK - 6
Courtland Avenue Public School
- Public
- 7 - 8
St Teresa Catholic Elementary School
- Catholic
- JK - 8
New Dawn School
- Public
- 7 - 12

Thank You!
We really appreciate your help improving our home search experience. Our team will look into this issue as soon as possible.
Close
Call Property Manager
Property Manager
- Phone:
- (519) 465-4656
- Cell:
- 519-465-4656
- Office:
- (519) 747-0231



Cities near Kitchener
Neighborhoods near Kitchener
- West Willow Woods homes for rent (18.9 km)
- Parkwood Gardens homes for rent (19.2 km)
- Northwest Industrial Park homes for rent (19.8 km)
- College homes for rent (20.5 km)
- Onward Willow homes for rent (20.8 km)
- Kortright Hills homes for rent (20.8 km)
- Central West homes for rent (21.6 km)
- June Avenue homes for rent (21.7 km)
Check availability
Listing data is subject to copyright, disclaimer, and additional requirements from the data provider. See our Terms of Use for terms applicable to this listing.