
2 bedrooms for $2,500/month at 708-2 Teagarden Court, Toronto, ON for Rent - REW
Boost your listing
$2,500/month
Updated 2 days ago

708 - 2 Teagarden CourtToronto, ON, M2N 0L6

Willowdale East
  • 2 Bed
  • 1 Bath
  • 500 - 598 Sqft
  • Available N/A
Contact
Property Manager
$2,500/month
2 bd 1 ba 500 - 598 sf

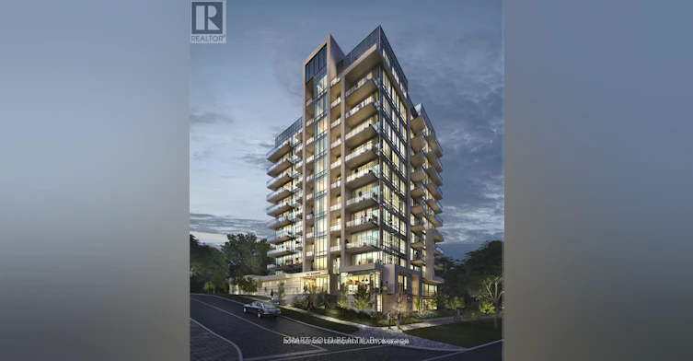
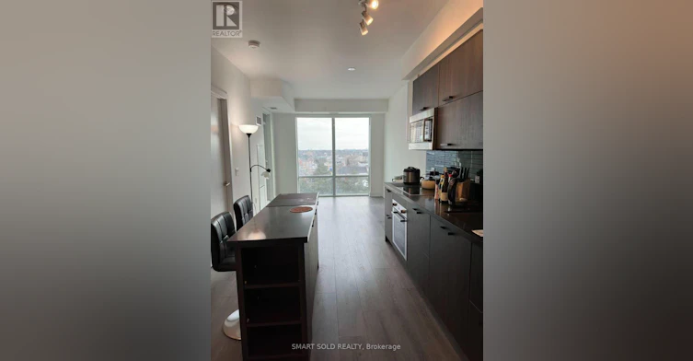
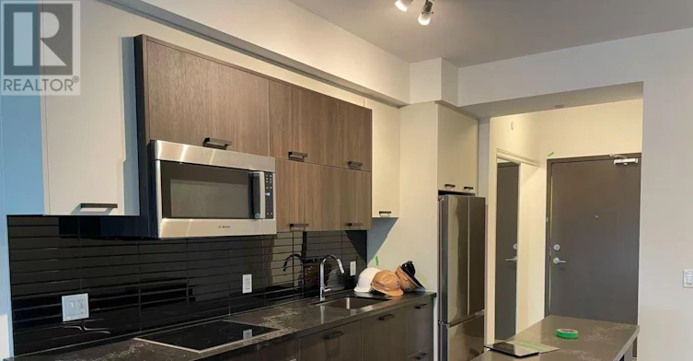
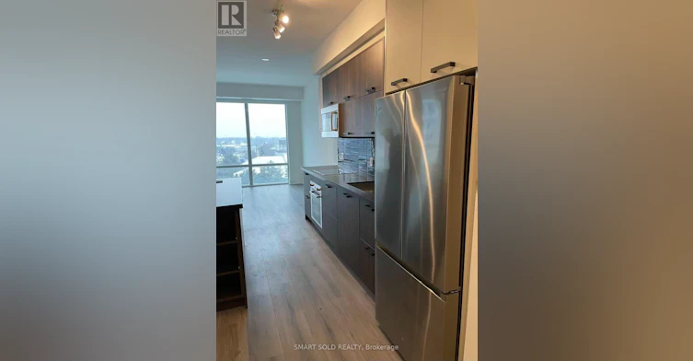
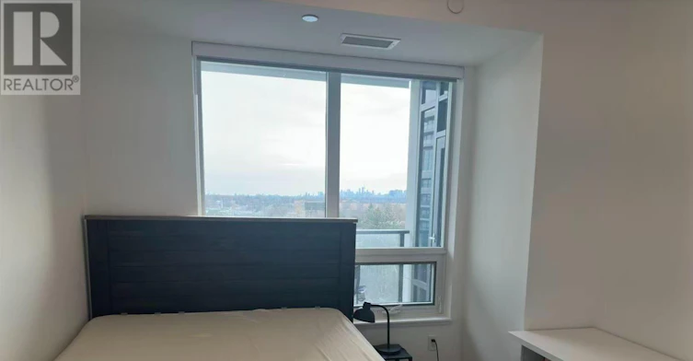
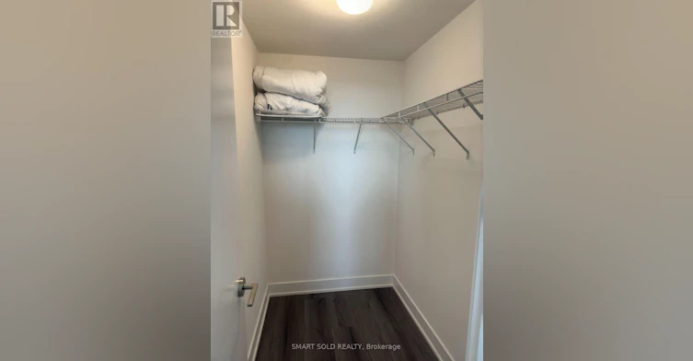
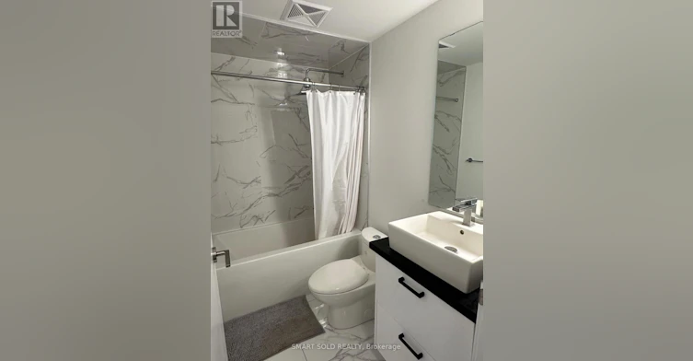
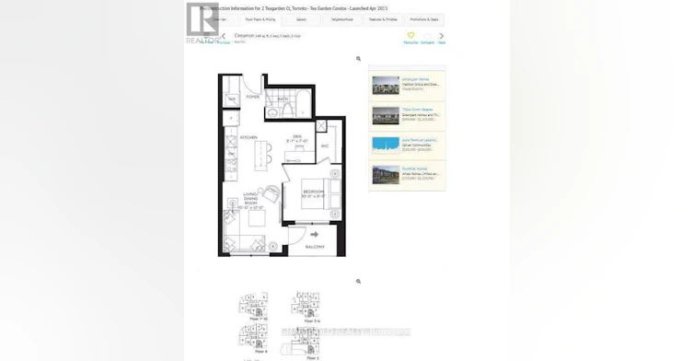
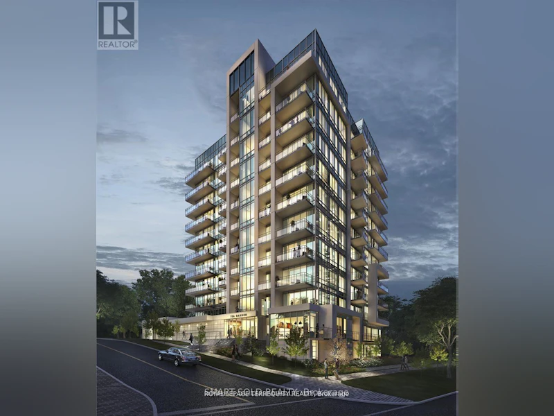
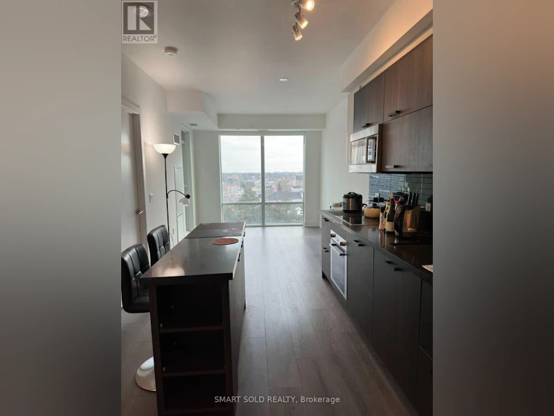
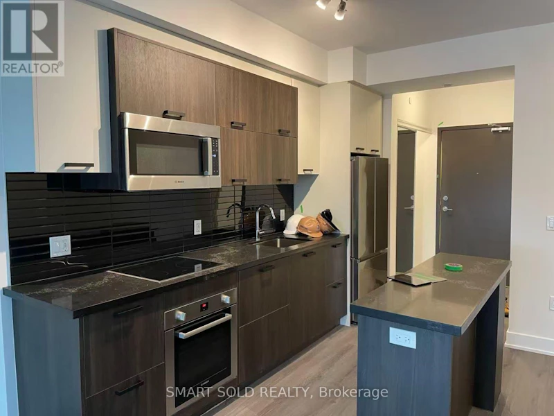
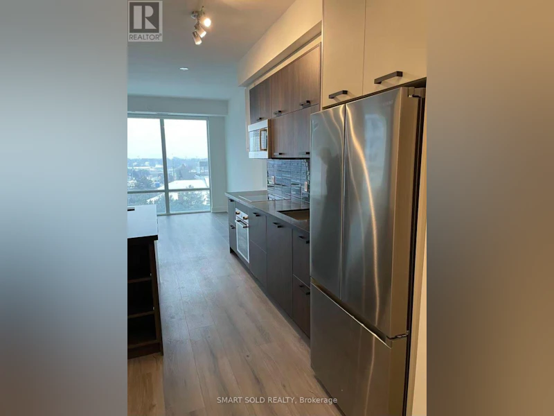
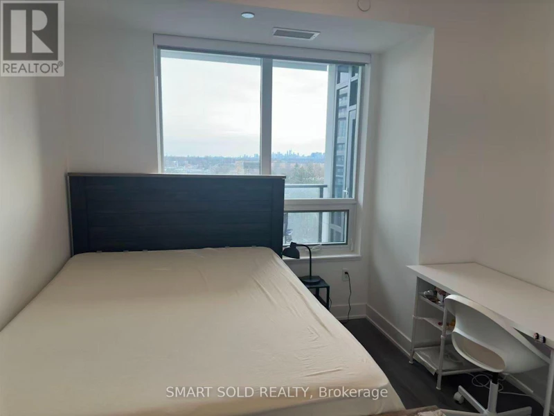
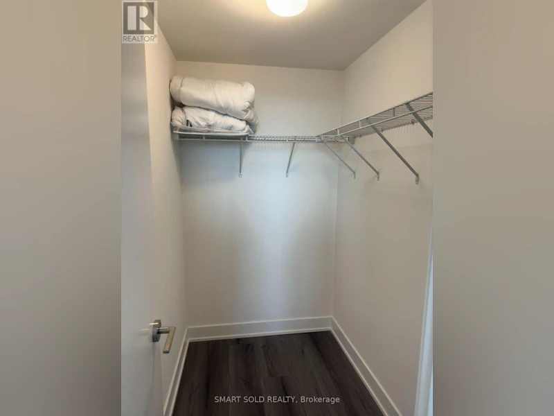
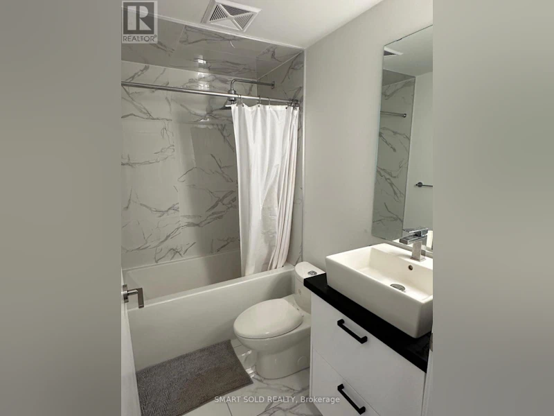
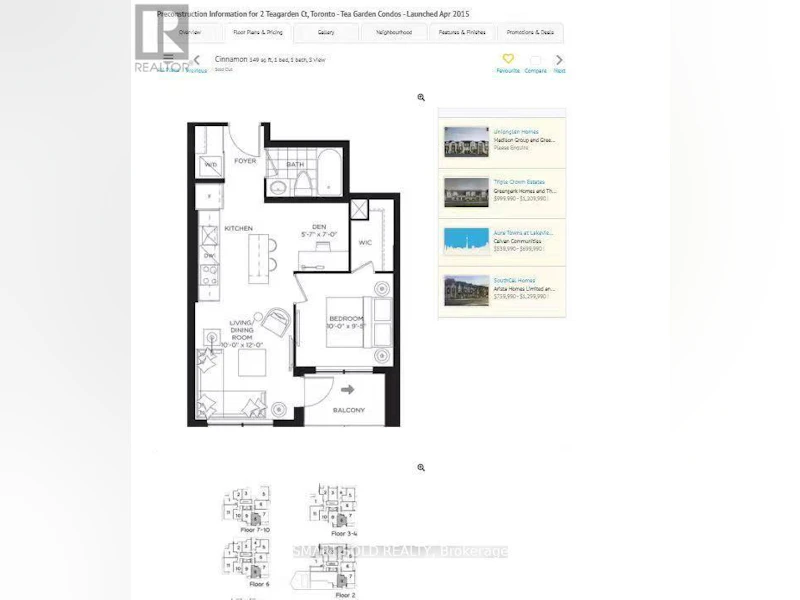
Furnished And Truly Move-In Ready! Bring Your Suitcases And Settle Into This Bright South-Facing 1+Den Suite At Teagarden, Offering Approximately 549 Sq Ft Of Functional And Stylish Living Space. The Unit Comes Complete With Brand-New Ashley Furniture, Including A Brand-New Solid Wood Queen-Size Bed Frame And Mattress Valued At Over $1,000, Along With A Brand-New Sofa And Desk, Making It An Ideal Choice For Tenants Looking For A Hassle-Free Rental Experience. Enjoy A Modern Open-Concept Layout With 9 Ft Ceilings, Floor-To-Ceiling Windows, Abundant Natural Light, And A Contemporary Kitchen With A Centre Island. The Versatile Den Can Easily Serve As A Private Home Office, Study Area Or Additional Guest Space. Building Amenities Include 24-Hour Concierge, Fitness Centre, Party Room, Rooftop Terrace And Visitor Parking. Excellent Location With TTC Subway, Bayview Village Shopping Centre, Supermarkets, Restaurants, Cafes And Parks All Within Easy Reach, Plus Quick Access To Hwy 401. Close To Highly Regarded Schools Including Elkhorn Public School, Bayview Middle School, Earl Haig Secondary School And Claude Watson School For The Arts. A Fantastic Opportunity To Enjoy Comfortable, Modern City Living In A Convenient And Highly Sought-After North York Location. (id:63626)


Home facts and features

Property overview
Type
Apt/Condo
Bedrooms
2
Full Bathrooms
1
Some sweet, suite features
Features
Balcony, In suite Laundry, Security/Concierge
Amenities
Exercise Centre, Visitor Parking
Building Features
Exercise Centre, Security/Concierge, Visitor Parking
Air Conditioner
Yes
Restrictions
Pets
Not allowed
Property details
Days on REW
2 Days
Property Views
0
MLS® Number
C13687280
Source
Canadian Real Estate Association
Schools nearby
St Gabriel Catholic Catholic School
  • Catholic
  • JK - 8
Hollywood Public School
  • Public
  • JK - 6
Signet Christian Private School
  • Private
  • JK - 12
Elkhorn Public School
  • Public
  • JK - 5
Bayview Middle School
  • Public
  • 6 - 8
Central Montessori Schools
  • Private
  • NS - PS
Princeton Academy of Canada
  • Private
  • 9 - 12
Cornell International Academy
  • Private
  • 9 - 12
ETON Academy
  • Private
  • 10 - 12
Toronto Central Academy
  • Private
  • 9 - 12
School catchments and distances are intended to be used as reference only. To verify enrolment eligibility for a property, contact the school directly.Report Incorrect Info
Check availability
Property Manager
SMART SOLD REALTY

View Phone

Other rentals in the area
TH11-33 Singer Court, Toronto, ON, M2K 0B4
$2,550/month
Th11 - 33 Singer Court
  • Bayview Village
  • Toronto
  • 2 bd
  • 2 ba
  • 700 - 798 sf
309-18 Hillcrest Avenue, Toronto, ON, M2N 6T5
$3,100/month
309 - 18 Hillcrest Avenue
  • Willowdale East
  • Toronto
  • 2 bd
  • 2 ba
  • 800 - 898 sf
PH105-260 Doris Avenue, Toronto, ON, M2N 6X9
$3,200/month
Ph105 - 260 Doris Avenue
  • Willowdale East
  • Toronto
  • 2 bd
  • 2 ba
  • 900 - 998 sf
3305 27 2nd Bedroom Mcmahon Drive, Toronto, ON, M2K 0J2
$2,500/month
3305 (2nd Bedroom) - 27 Mcmahon Drive
  • Bayview Village
  • Toronto
  • 2 bd
  • 2 ba
  • 700 - 798 sf
Looking for something new in Toronto
Register Now
IQ3 Condos
45 Zorra Street
  • Islington-City Centre West
  • Toronto
  • Condo
  • Move in TBA
Coming Soon
5800 Yonge Street Condos
5800 Yonge Street
  • Newtonbrook West
  • Toronto
  • Condo
  • Move in TBA
Coming Soon
147 Spadina Avenue Condos
147 Spadina Avenue
  • Waterfront Communities West
  • Toronto
  • Condo
  • Move in TBA
Register Now
3730 Kingston Road Condos
3730 Kingston Road
  • Scarborough Village
  • Toronto
  • Condo
  • Move in TBA
We use cookies and other technologies for functionality, security, and to provide you with a personalized experience on our online services. By continuing to use our online services, you agree to our Privacy Policy and Terms of Use. For information on how to adjust your privacy settings, visit our Cookie Policy.
Dismiss