
3 bedrooms for $2,499/month at 1129 Valentine Drive, Cambridge, ON for Rent - REW
Boost your listing
$2,499/month
Updated about 6 hours ago

1129 Valentine DriveCambridge, ON, N3H 2N9

  • 3 Bed
  • 1 Bath
  • 1500 - 1999 Sqft
  • Available N/A
Contact
Property Manager
$2,499/month
3 bd 1 ba 1500 - 1999 sf

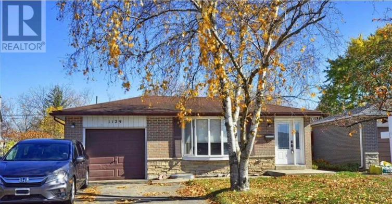
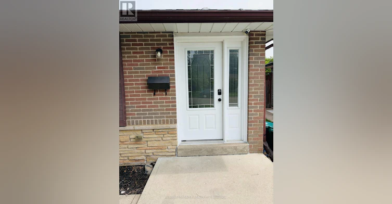
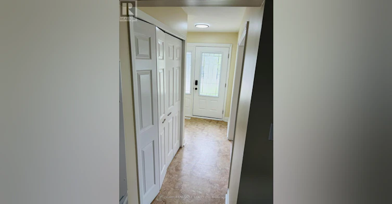
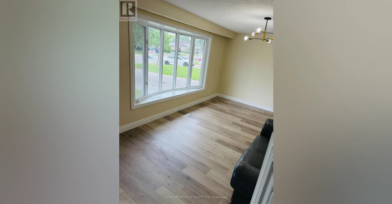
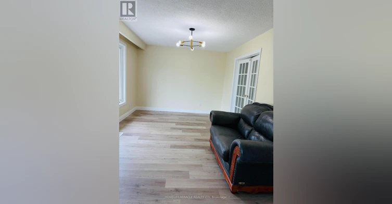
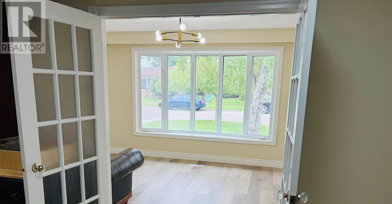
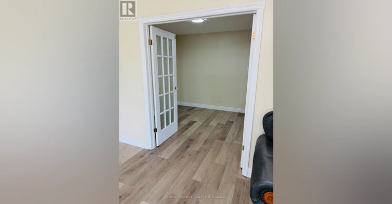
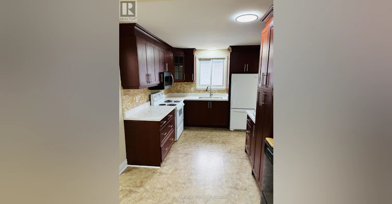
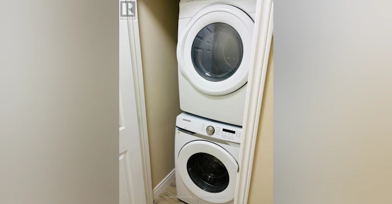
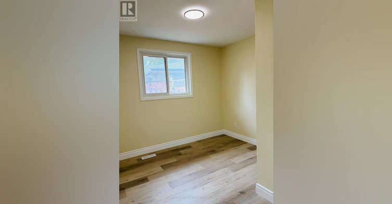
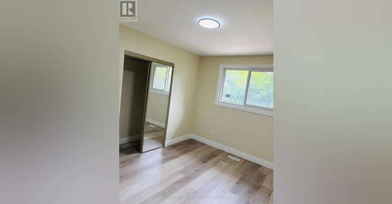
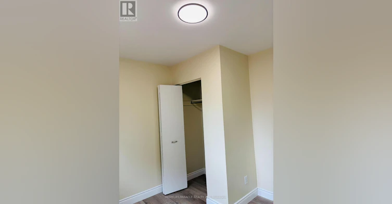
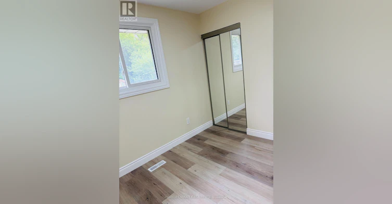
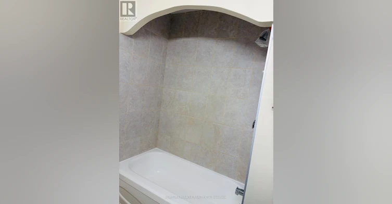
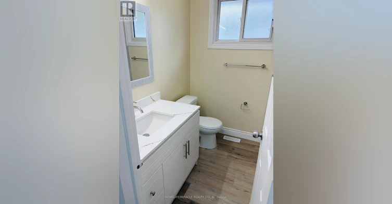
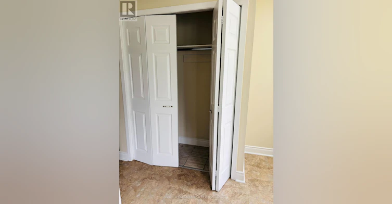
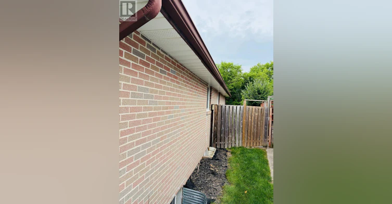
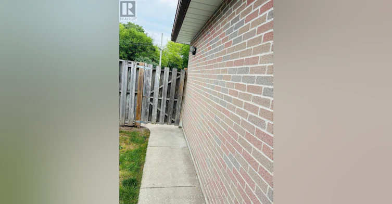
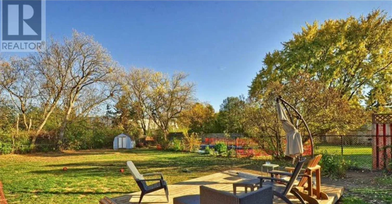
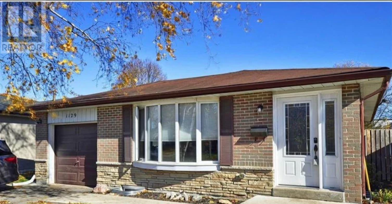
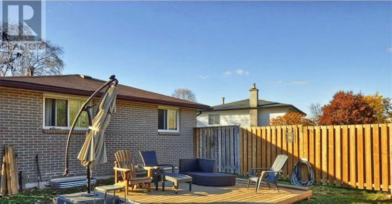
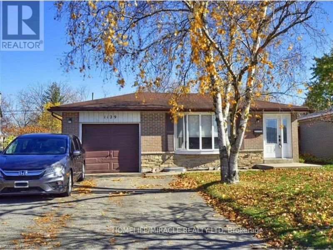
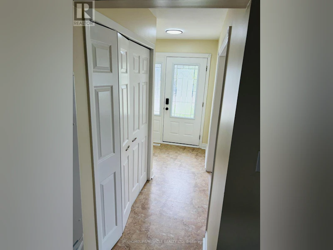
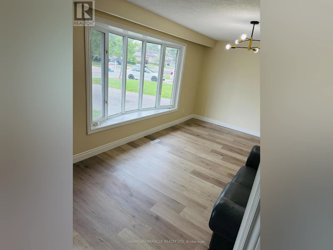
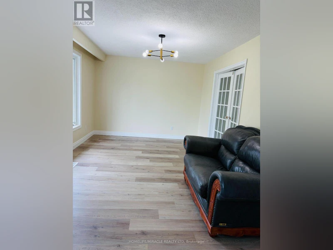
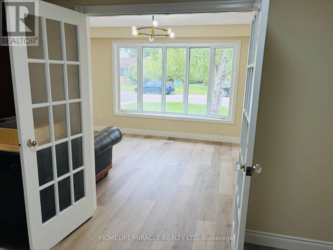
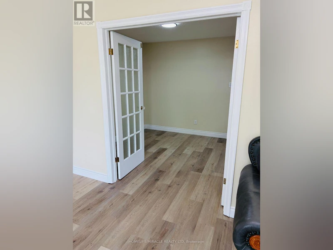
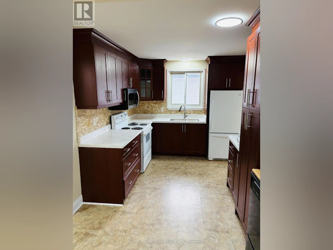
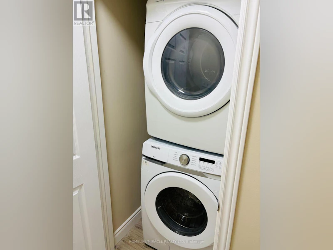
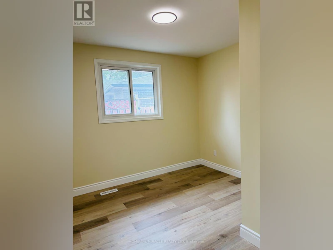
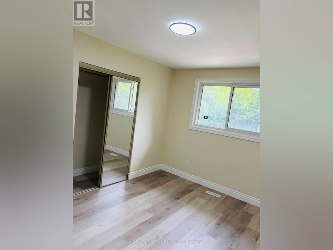
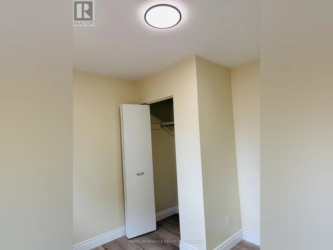
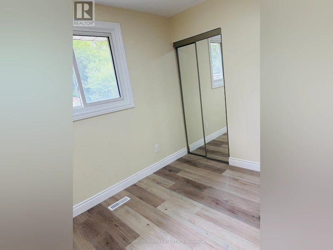
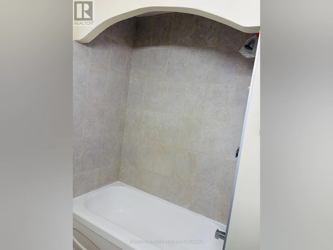
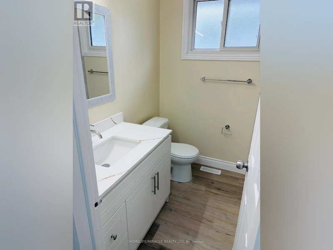
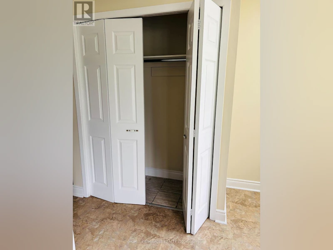
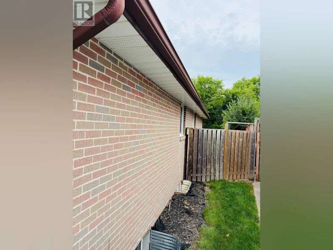
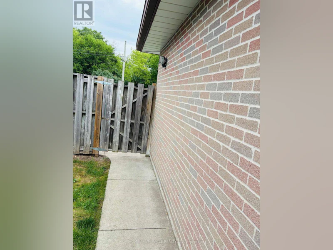
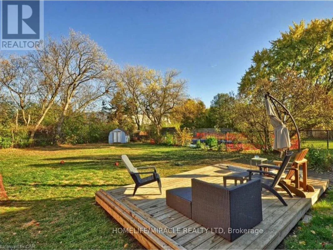
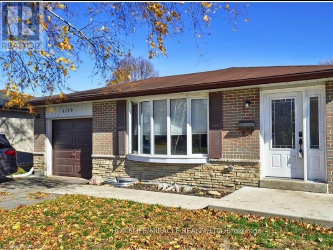
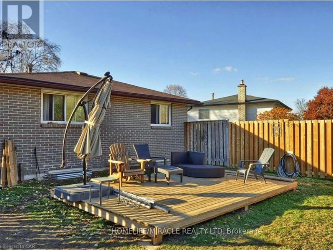
Welcome to this recently updated 3-bedroom main-level lease in a charming detached home, offering comfortable living space. This bright and inviting residence features a functional layout with a spacious living area, an updated kitchen, three generously sized bedrooms, a full4-piece bathroom, ensuite laundry, central air conditioning, and two private parking spaces. Existing appliances and light fixtures are included for added convenience. Located in an established Cambridge neighborhood , this home provides easy access to a wide range of everyday amenities, including grocery stores, restaurants, shopping, parks, schools, and public transit. Enjoy proximity to the vibrant Downtown Galt district, scenic Grand River trails, and nearby recreational facilities, while commuters will appreciate convenient access to major roadways connecting throughout Cambridge, Kitchener, and surrounding communities. Combining comfort, convenience, and a desirable location, this home offers an excellent leasing opportunity for those seeking practical living with nearby amenities and outdoor recreation.*TENANT IS RESPONSIBLE FOR ALL UTILITIES (HOT WATER TANK IS RENTAL )INCLUDING GRASS CUTTING*** LANDLOARD HAS CONTRACT WITH GRASS CUTTING COMPANY SO HE WILL PAY FOR GRASS CUTTING BUT COSTWILL BE DIVIED B/W BOTH OF THE TENANTS***ALL UTILIES WILL BE 60%(MAIN FLOOR)/40% (BASEMENT)***BASEMENT IS CURRENTLY RENTED SEPERATLY. (id:63626)


Home facts and features

Property overview
Type
House
Bedrooms
3
Full Bathrooms
1
Some sweet, suite features
Appliances
Dryer, Microwave, Refrigerator, Stove, Washer
Parking Spaces
2
Air Conditioner
Yes
Restrictions
Pets
Contact the Manager for information
Property details
Days on REW
1 Days
Property Views
0
MLS® Number
X13685230
Source
Canadian Real Estate Association
Schools nearby
William G Davis Public School
  • Public
  • 7 - 8
St Michael Catholic Elementary School
  • Catholic
  • JK - 8
Coronation Public School
  • Public
  • JK - 6
Ryerson Public School
  • Public
  • JK - 6
ÉÉC Saint-Noël-Chabanel-Cambridge
  • Catholic
  • JK - 6
Grand View Public School
  • Public
  • JK - 6
Preston Public School
  • Public
  • JK - 6
Z Beside the Y School
  • Public
  • 7 - 12
Preston High School
  • Public
  • 9 - 12
Elgin Street Public School
  • Public
  • JK - 6
School catchments and distances are intended to be used as reference only. To verify enrolment eligibility for a property, contact the school directly.Report Incorrect Info
Check availability
Property Manager
Homelife/Miracle Realty Ltd., Brokerage

View Phone

Other rentals in the area
H125-25 Isherwood Avenue, Cambridge, ON, N1R 0E2
$2,400
H125 - 25 Isherwood Avenue
  • Cambridge
  • 3 bd
  • 2 ba
  • 1148 sf
13-25 Isherwood Avenue, Cambridge, ON, N1R 0E2
$2,200
13 - 25 Isherwood Avenue
  • Cambridge
  • 3 bd
  • 2 ba
  • 1000 - 1199 sf
D61-25 Isherwood Avenue, Cambridge, ON, N1R 0E2
$2,200
D61 - 25 Isherwood Avenue
  • Cambridge
  • 3 bd
  • 2 ba
  • 1148 sf
Upper-659 Dolph Street N, Cambridge, ON, N3H 2B5
$2,299/month
Upper - 659 N Dolph Street
  • Cambridge
  • 3 bd
  • 1 ba
  • 65 x 85
Looking for something new in Cambridge
Register Now
Cambridge Condos
61 South Ainslie Street
  • Cambridge
  • Cambridge
  • Condo
  • Move in TBA
Now Selling
Dickson Hill
45 Blair Road
  • Cambridge
  • Cambridge
  • Townhome
  • Move in 2021
Now Selling
Vineyards
Mari |Elgin Way|Street North
  • Cambridge
  • Cambridge
  • Townhome
  • Move in TBA
Now Selling
Nottinghill
51 Sparrow Avenue
  • Cambridge
  • Cambridge
  • Townhome
  • Move in 2022
We use cookies and other technologies for functionality, security, and to provide you with a personalized experience on our online services. By continuing to use our online services, you agree to our Privacy Policy and Terms of Use. For information on how to adjust your privacy settings, visit our Cookie Policy.
Dismiss