
2 + 1 bedrooms for $2,900/month at 913-220 Forum Drive, Mississauga, ON for Rent - REW
Boost your listing
$2,900/month
Updated 2 days ago

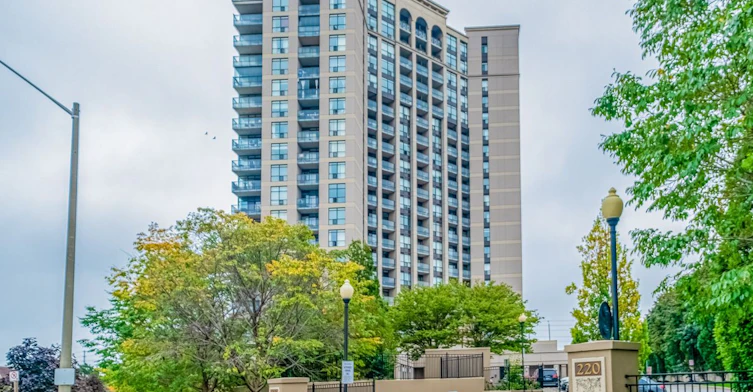
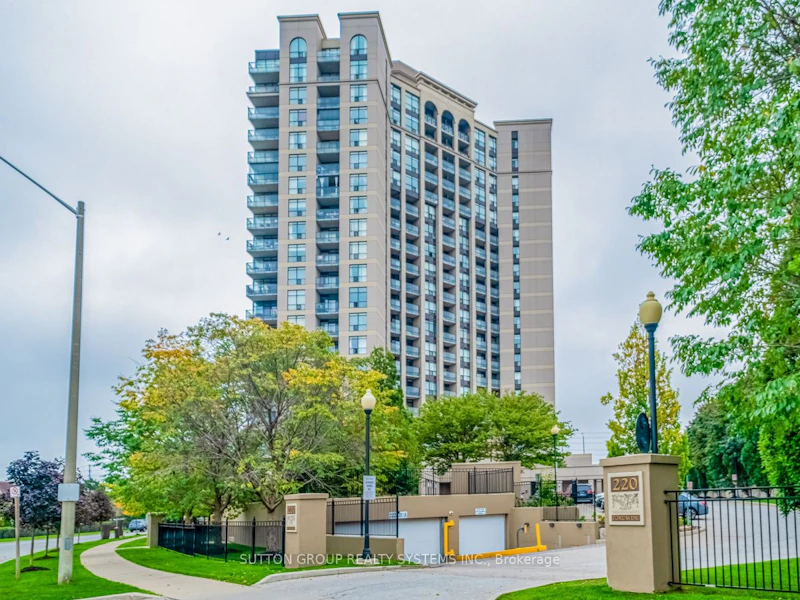
913 - 220 Forum DriveMississauga, ON, L4Z 4K1

Hurontario
  • 2 + 1 Bed
  • 2 Bath
  • 1000 - 1199 Sqft
  • Available N/A
Contact
Property Manager
$2,900/month
2 + 1 bd 2 ba 1000 - 1199 sf

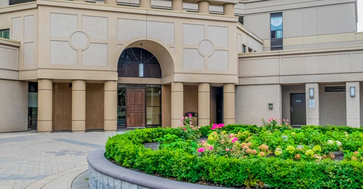
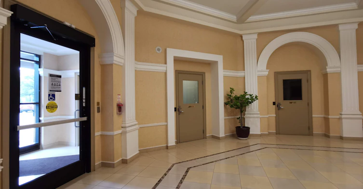
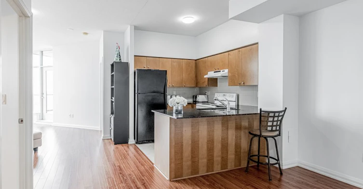
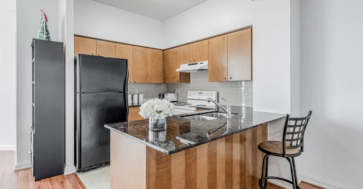
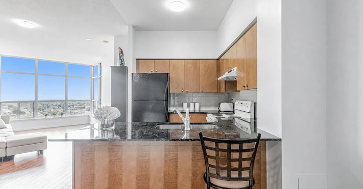
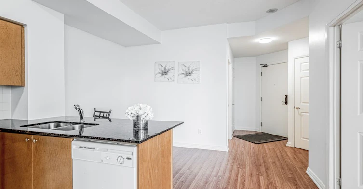
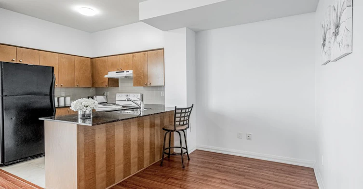
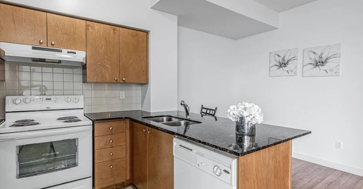
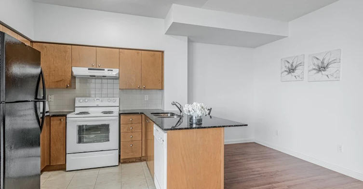
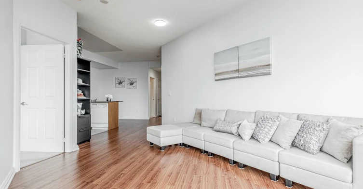
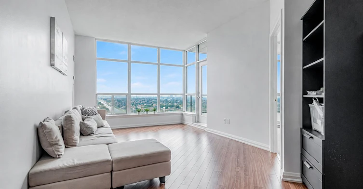
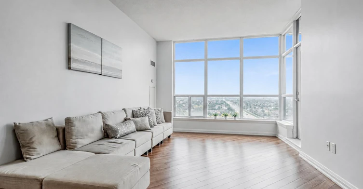
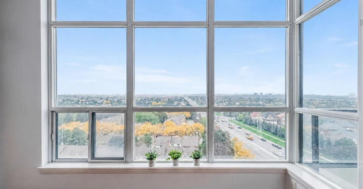
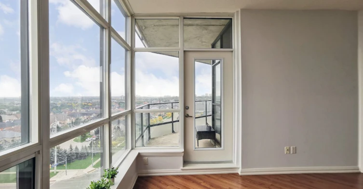
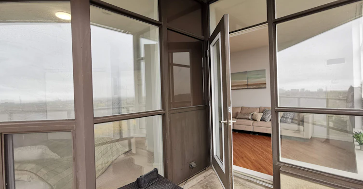
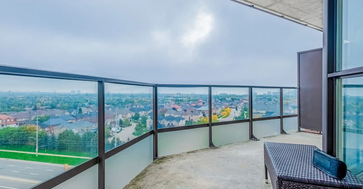
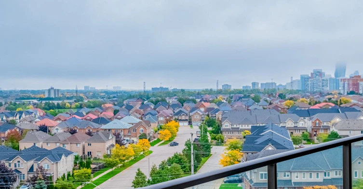
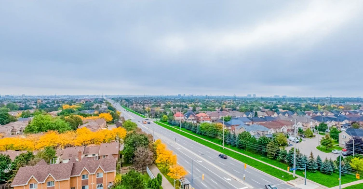
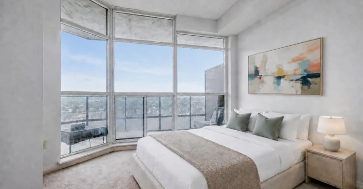
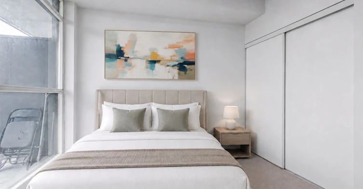
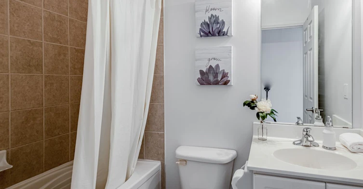
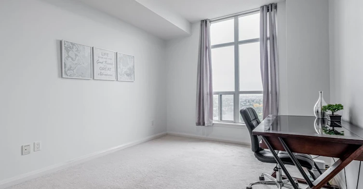
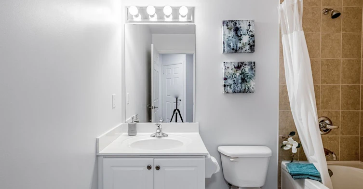
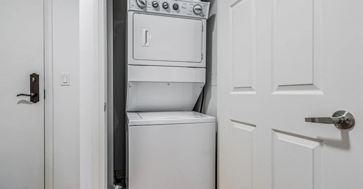
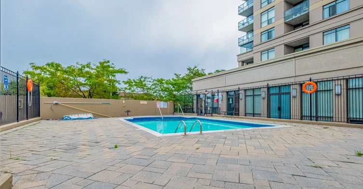
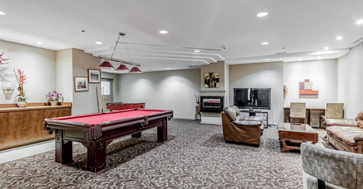
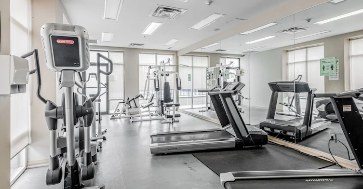
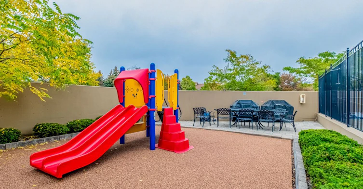
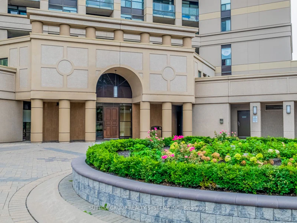
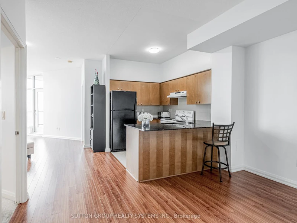
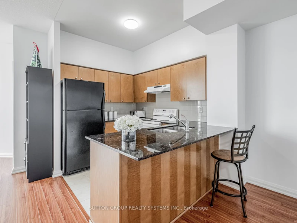
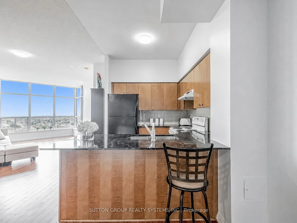
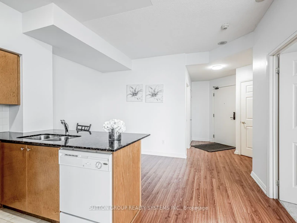
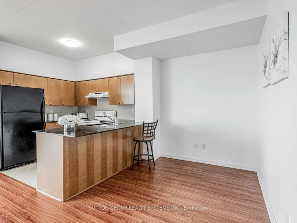
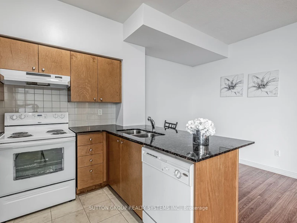
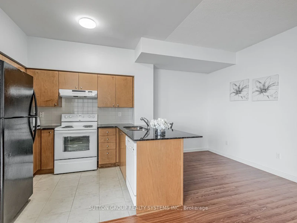
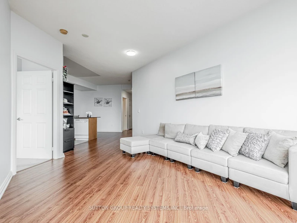
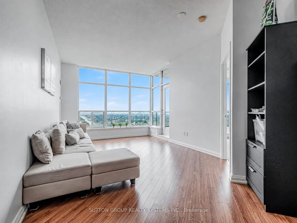
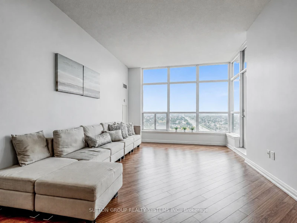
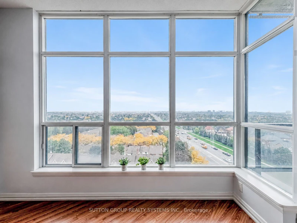
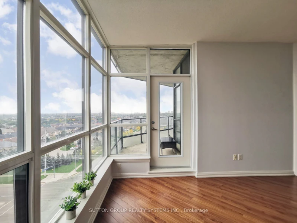
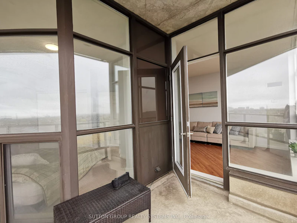
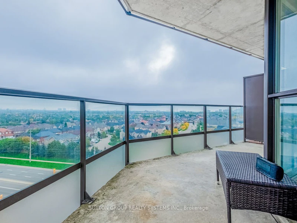
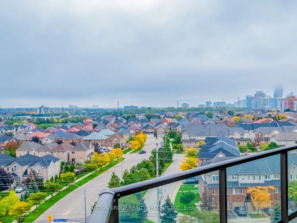
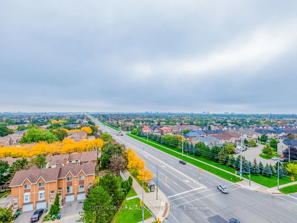
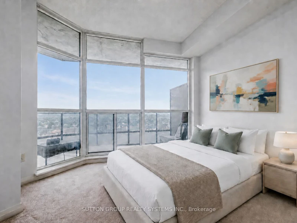
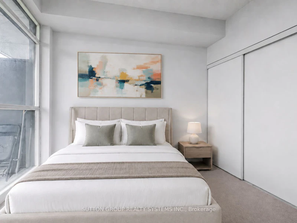
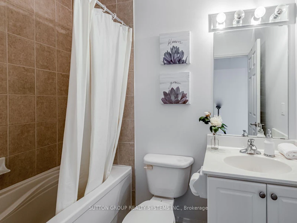
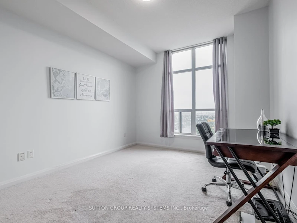
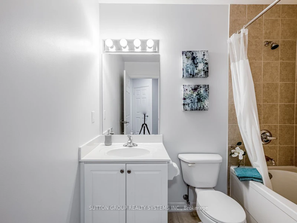
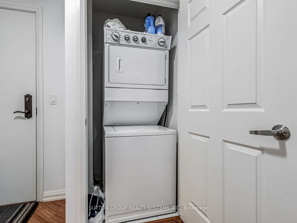
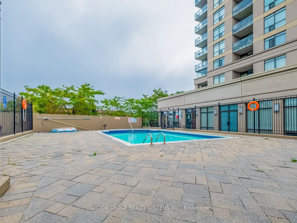
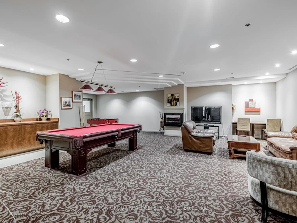
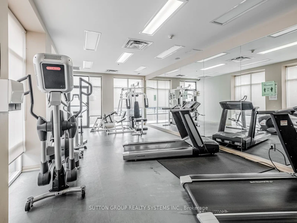
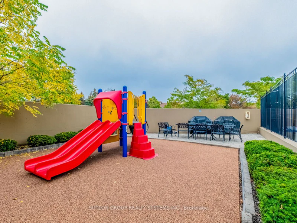
Spacious 2 Bedroom + Den Condo With Unobstructed View Of Toronto Skyline & Lake Ontario. High Ceilings & Large Windows Allow For Plenty Of Natural Light. Master Bedroom With Double Closet, Ensuite Bath With Soaker Tub & Extra Linen Closet. 2nd Bedroom Features Floor To Ceiling Windows With Endless Views! Kitchen Complete With Granite Kitchen Counters & Breakfast Bar. Use The Full Sized Den As An Office, Play Area Or Exercise Space. Walk To Grocery, Restaurants & Transit. Great Building Amenities Include Concierge, Outdoor Pool, Park, Bbq Area, Car Wash, Gym, Bike Storage, Games Room, Party Room, & More.


Home facts and features

Property overview
Type
Apt/Condo
Bedrooms
2 + 1
Full Bathrooms
2
Some sweet, suite features
Features
Ensuite, Hospital, Park, Public Transit, Rec./Commun.Centre, School
Amenities
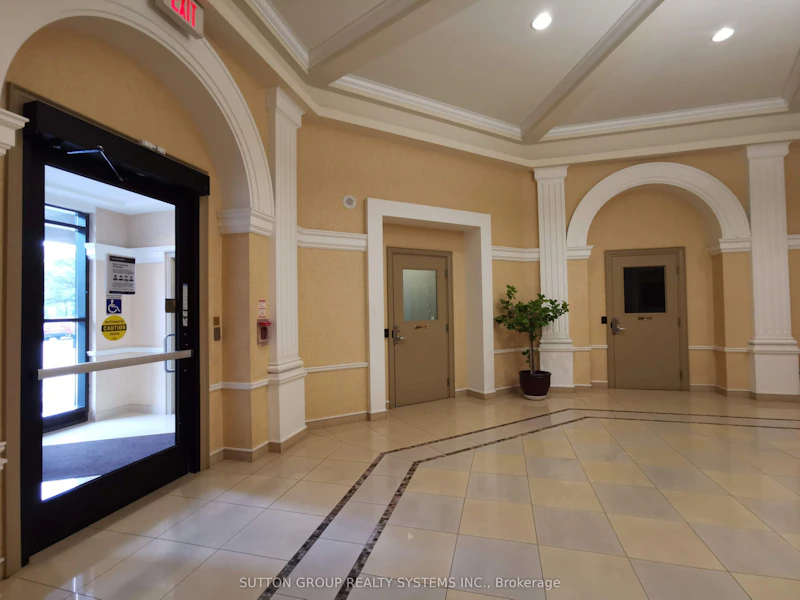
Car Wash, Common Elements, Concierge, Game Room, Gym, Visitor Parking
Parking Spaces
1
Air Conditioner
Yes
Swimming Pool
Yes
Restrictions
Pets
Not allowed
Property details
Days on REW
12 Days
Property Views
4
MLS® Number
W13685324
Source
Toronto Real Estate Board

Schools nearby
Nahani Way Public School
  • Public
  • JK - 6
St Jude School
  • Catholic
  • JK - 8
St Pio of Pietrelcina Elementary School
  • Catholic
  • JK - 8
Bristol Road Middle School
  • Public
  • 6 - 8
Cooksville Creek Public School
  • Public
  • JK - 6
Barondale Public School
  • Public
  • JK - 6
St Francis Xavier Secondary School
  • Catholic
  • 9 - 12
St Hilary Elementary School
  • Catholic
  • JK - 8
San Lorenzo Ruiz Elementary School
  • Catholic
  • JK - 8
St. Charles Garnier School
  • Catholic
  • JK - 8
School catchments and distances are intended to be used as reference only. To verify enrolment eligibility for a property, contact the school directly.Report Incorrect Info
Check availability
Property Manager
SUTTON GROUP REALTY SYSTEMS INC.

View Phone

Move in Date

This site is protected by reCAPTCHA and the Google Privacy Policy and Terms of Service apply.

By proceeding, you consent to receive communications using the methods provided, from REW.ca and our partners about your inquiry and other home-related matters to assist you in your search, but not as a condition of any purchase. Please note that our agent partners are not affiliated with REW Realty.
Other rentals in the area
706-5105 Hurontario Street, Mississauga, ON, L4Z 3X7
$2,550/month
706 - 5105 Hurontario Street
  • Hurontario
  • Mississauga
  • 2 bd
  • 1 ba
  • 600 - 699 sf
3403-8 Nahani Way, Mississauga, ON, L4Z 0C6
$2,600
3403 - 8 Nahani Way
  • Hurontario
  • Mississauga
  • 2 bd
  • 2 ba
  • 700 - 799 sf
702-5105 Hurontario Street, Mississauga, ON, L4Z 0C9
$2,595/month
5105 Hurontario Street
  • Hurontario
  • Mississauga
  • 2 bd
  • 2 ba
  • 755 sf
4594 Bismark Crescent, Mississauga, ON, L5R 1J8
$1,875/month
4594 Bismark Crescent
  • Hurontario
  • Mississauga
  • 2 bd
  • 1 ba
  • 37 x 108
Looking for something new in Mississauga
Register Now
Birch Condos & Towns at Lakeview Village
1110 Lakeshore Road East
  • Lakeview
  • Mississauga
  • Condo
  • Move in TBA
Register Now
Lakeview Village
Lakeshore |Hydro Road|Road East
  • Lakeview
  • Mississauga
  • Condo
  • Move in TBA
Register Now
Arte Residences
89 Dundas Street West
  • Cooksville
  • Mississauga
  • Condo
  • Move in 2025
Register Now
Lakeview Village
Lakefront |Lakeshore Promenade|Road East
  • Lakeview
  • Mississauga
  • Condo
  • Move in TBA
Listing data is subject to copyright, disclaimer, and additional requirements from the data provider. See our Terms of Use for terms applicable to this listing.
We use cookies and other technologies for functionality, security, and to provide you with a personalized experience on our online services. By continuing to use our online services, you agree to our Privacy Policy and Terms of Use. For information on how to adjust your privacy settings, visit our Cookie Policy.
Dismiss