


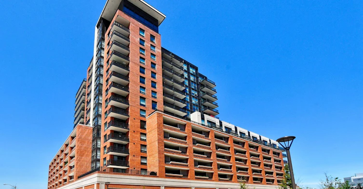
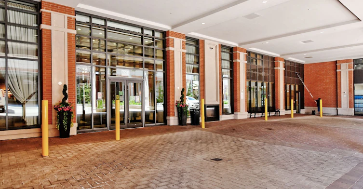
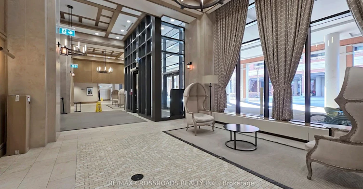
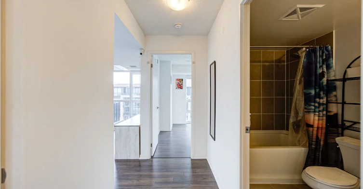
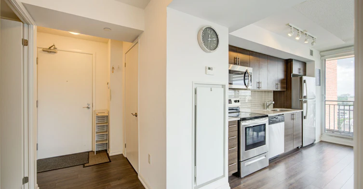
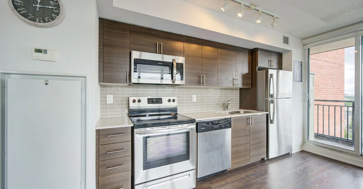
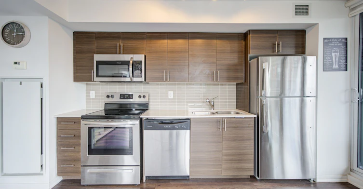
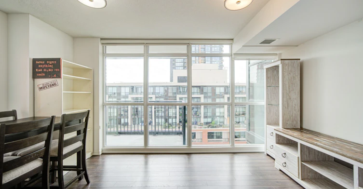
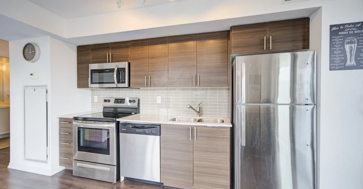
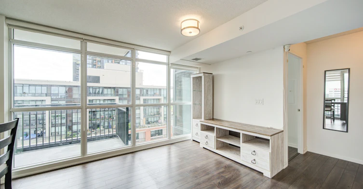
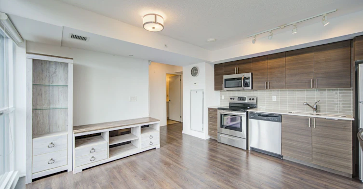
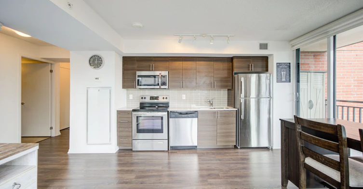
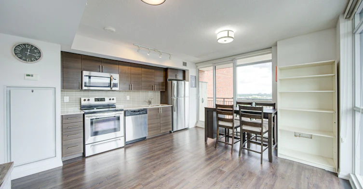
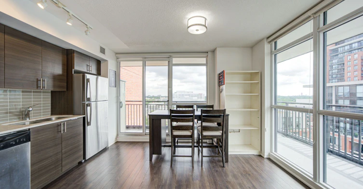
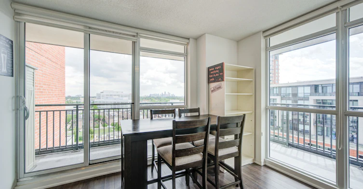
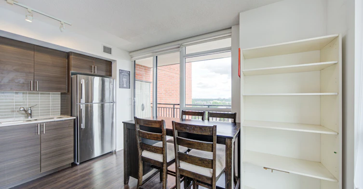
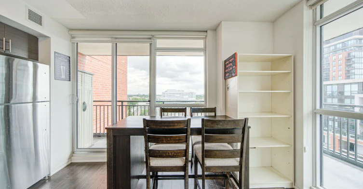
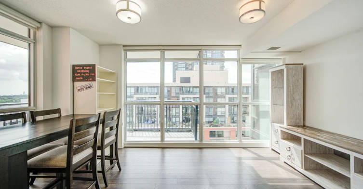
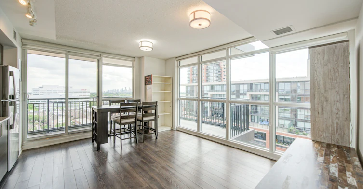
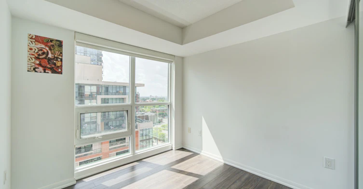
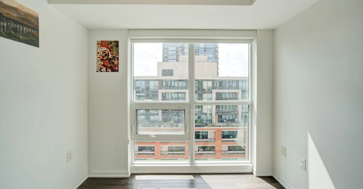
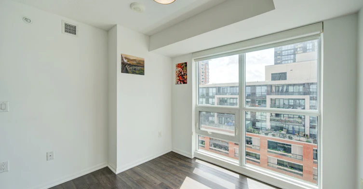
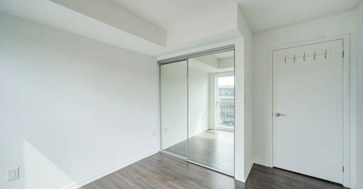
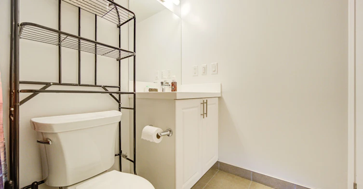
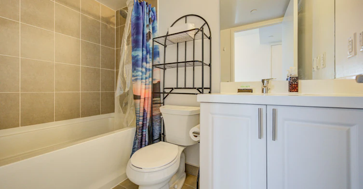
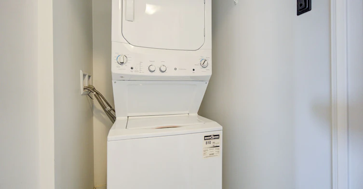
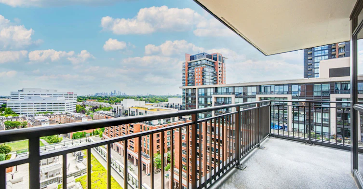
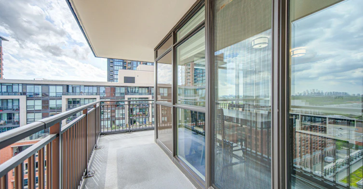
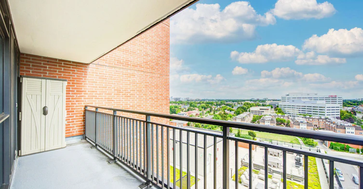
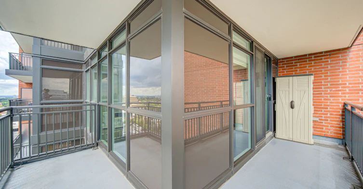
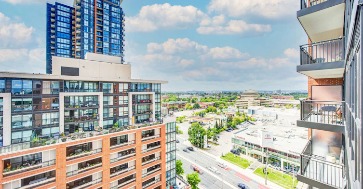
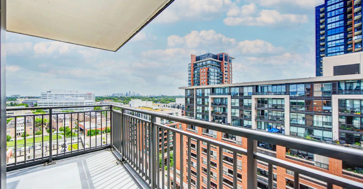
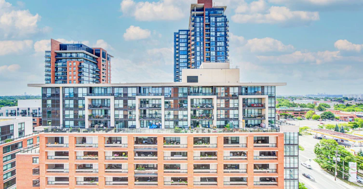
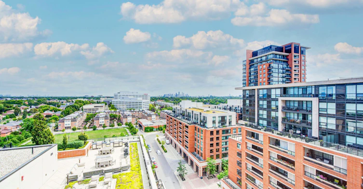
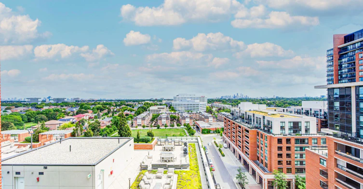
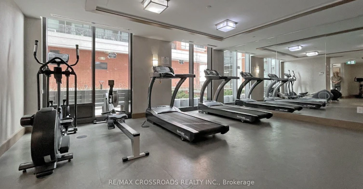
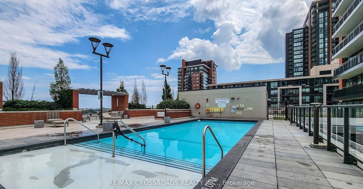
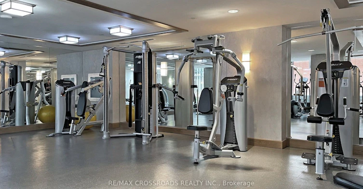
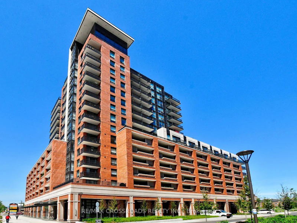
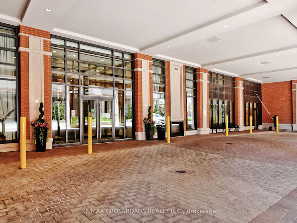
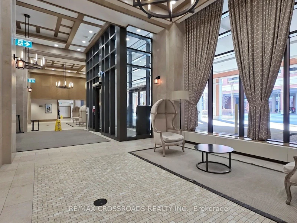
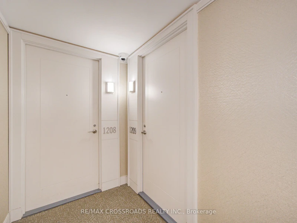
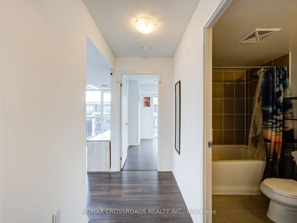
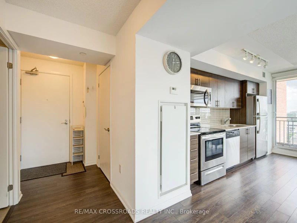
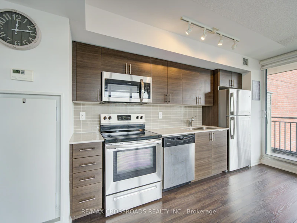
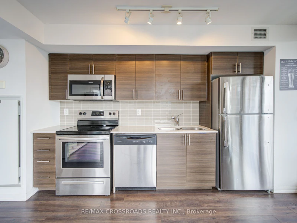
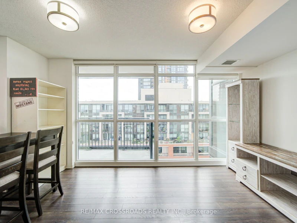
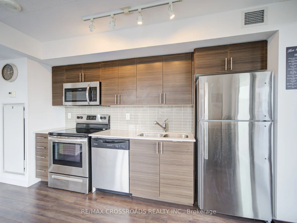
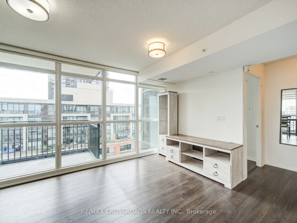
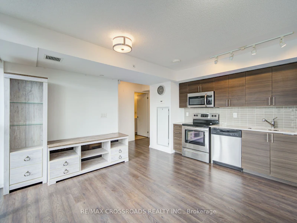
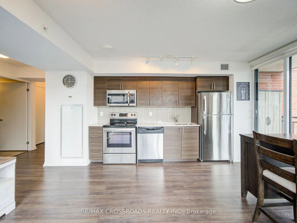
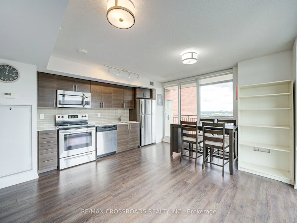
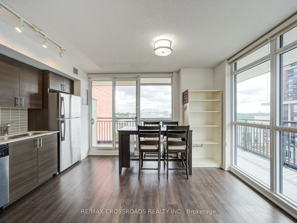
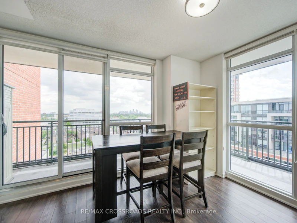
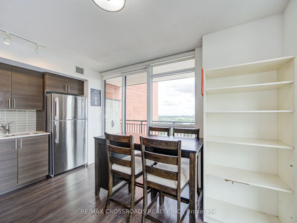
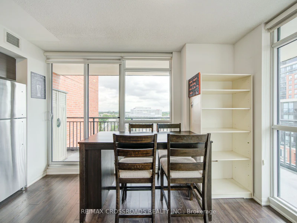
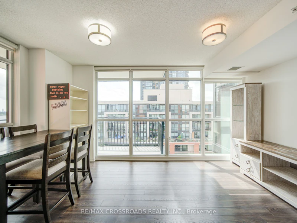
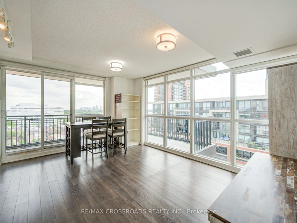
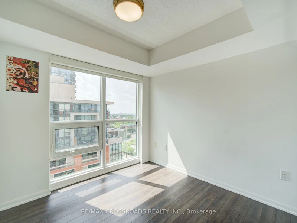
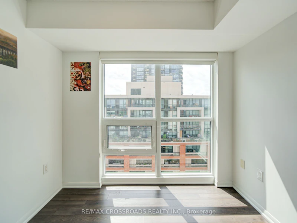
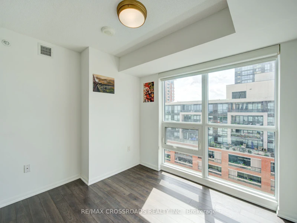
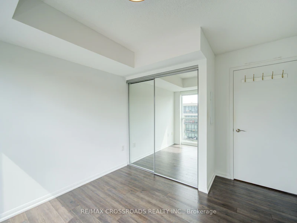
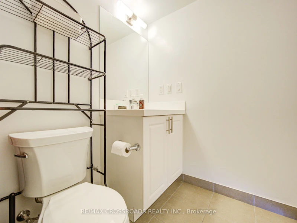
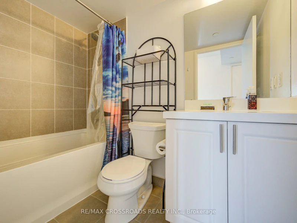
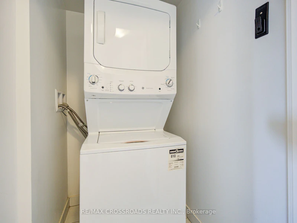
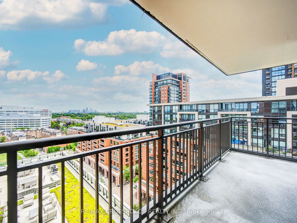
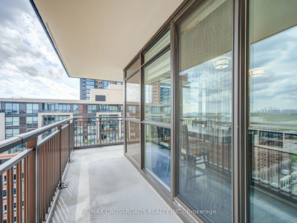
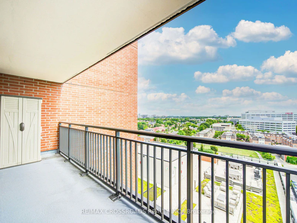

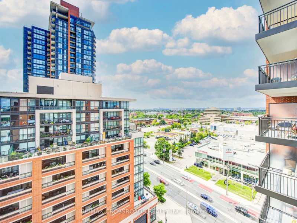
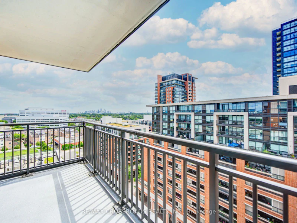
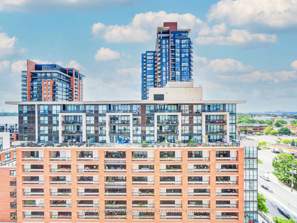
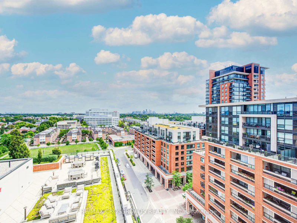
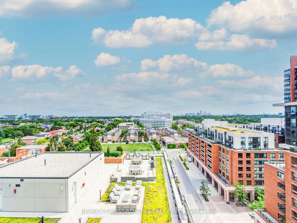
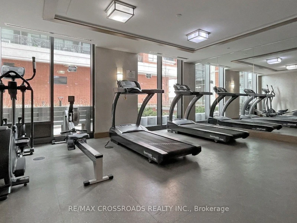
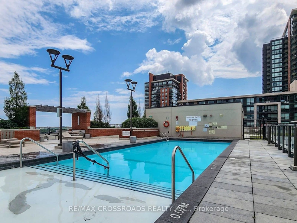
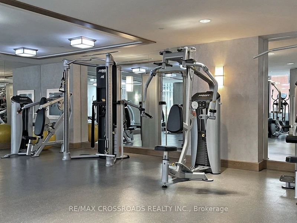
Welcome to this bright and beautifully designed southeast-facing corner suite at Treviso III Featuring the highly desirable Emilia floor plan, this approximately 515 sq. ft. one-bedroom residence is distinguished by it's open-concept layout, abundant natural light, and an impressive wrap-around corner balcony offering views in two directions-an exceptional outdoor feature rarely found in comparable one-bedroom units. The suite features floor-to-ceiling windows, nine-foot ceilings, laminate flooring throughout, and a modern kitchen equipped with granite countertops and stainless-steel appliances. The spacious living and dining area opens directly onto the balcony, creating a seamless connection between the indoor and outdoor spaces. Residents enjoy an excellent selection of building amenities, including a 24-hour concierge, fitness and weight rooms, an outdoor swimming pool, a party room, and a communal BBQ area. The property is conveniently located steps from Shoppers Drug Mart, grocery stores, restaurants, and TTC service, with Lawrence West Subway Station, Yorkdale Shopping Centre, Lawrence Allen Centre, Highway 401, and Allen Road all just minutes away.
$2,300/month
Updated 1 day ago
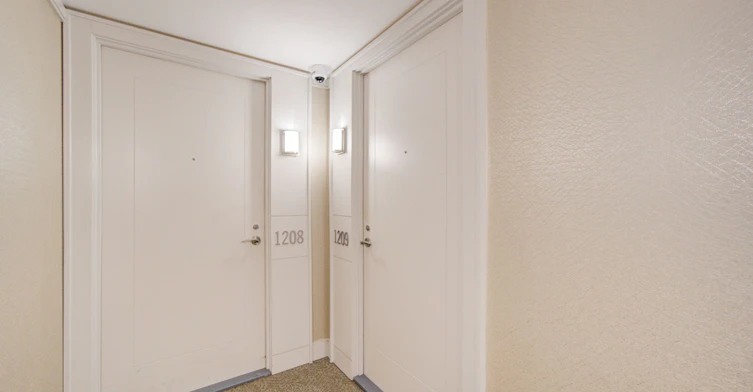
1209 - 3091 Dufferin StreetToronto, ON, M6A 0C4
Yorkdale-Glen Park- 1 Bed
- 1 Bath
- 500 - 599 Sqft
- Available N/A
Call Property Manager

Property Manager
- Phone:
- (905) 764-6000
- Office:
- 905-305-0505
Type
Apt/Condo
Bedrooms
1
Full Bathrooms
1
Year Built
6 - 10 yrs old
Features
Ensuite
Amenities
Building Insurance, Building Maintenance, Common Elements
Parking Spaces
1
Air Conditioner
Yes
Pets
Yes-with Restrictions
Days on REW
3 Days
Property Views
0
MLS® Number
W13684104
Source
Toronto Real Estate Board
St Charles Catholic School
- Catholic
- JK - 8
Fieldstone Day School
- Private
- JK - 8
Fieldstone King's College School
- Private
- 9 - 12
Dante Alighieri Academy
- Catholic
- 9 - 12
Yorkdale School
- Public
- 9 - 12
Magnificent Minds
- Private
- K - 8
Regina Mundi Catholic School
- Catholic
- JK - 8
Lawrence Heights Middle School
- Public
- 6 - 8
Joyce Public School
- Public
- JK - 6
Flemington Public School
- Public
- JK - 5

Thank You!
We really appreciate your help improving our home search experience. Our team will look into this issue as soon as possible.
Close
Call Property Manager
Property Manager
- Phone:
- (905) 764-6000
- Office:
- 905-305-0505



Cities near Yorkdale-Glen Park
Neighborhoods near Yorkdale-Glen Park
- Englemount-Lawrence homes for rent (1.7 km)
- Briar Hill-Belgravia homes for rent (1.8 km)
- Maple Leaf homes for rent (1.9 km)
- Forest Hill North homes for rent (2.6 km)
- Brookhaven-Amesbury homes for rent (2.7 km)
- Caledonia-Fairbank homes for rent (2.9 km)
- Beechborough-Greenbrook homes for rent (3.0 km)
- Clanton Park homes for rent (3.2 km)
Check availability
Listing data is subject to copyright, disclaimer, and additional requirements from the data provider. See our Terms of Use for terms applicable to this listing.