


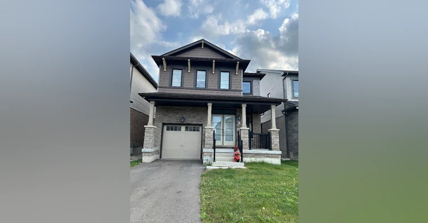
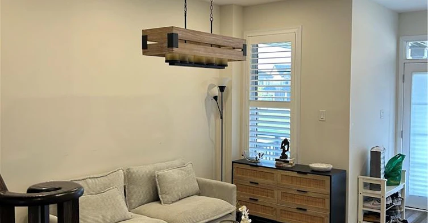
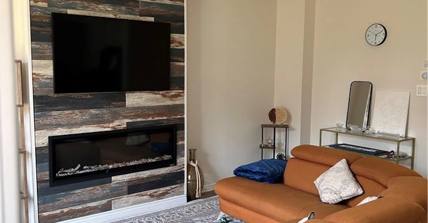
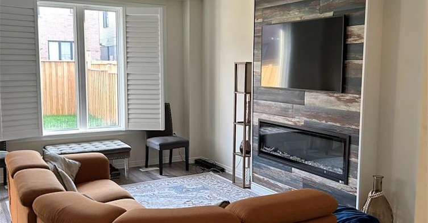
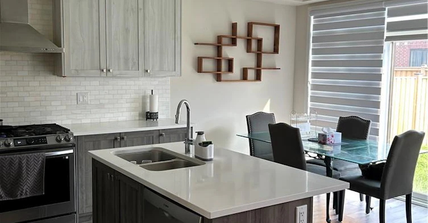
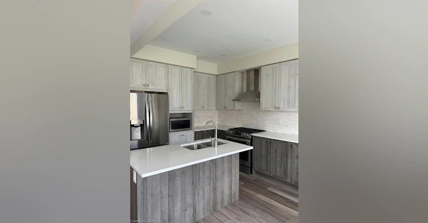
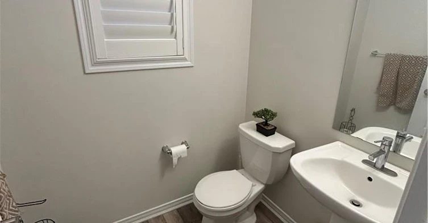
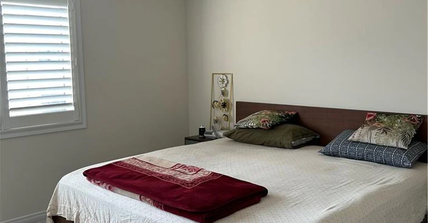
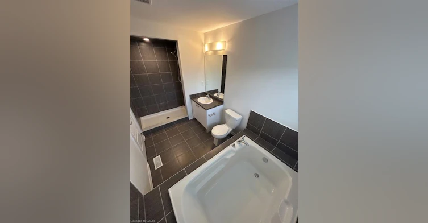
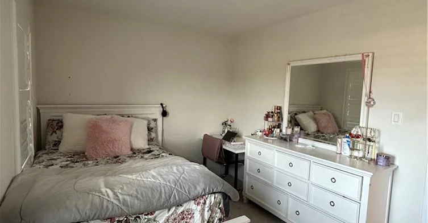
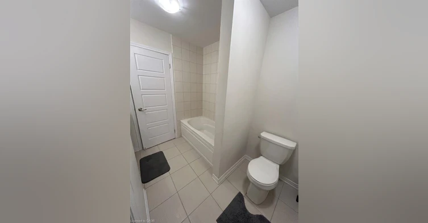
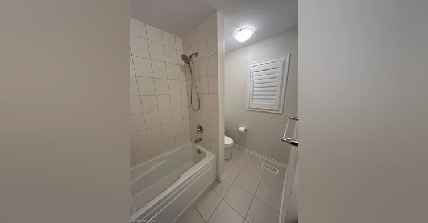
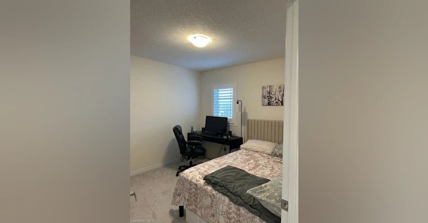
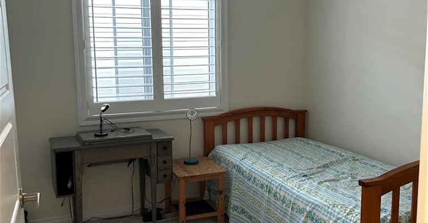
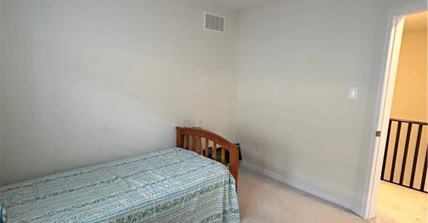
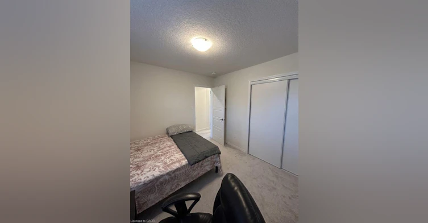
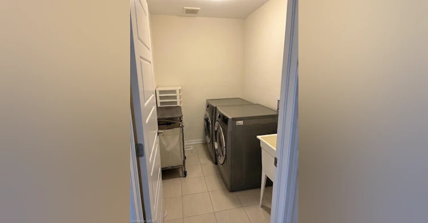
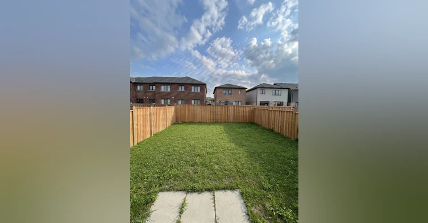
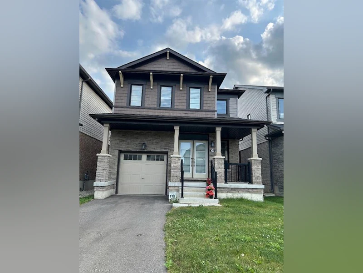
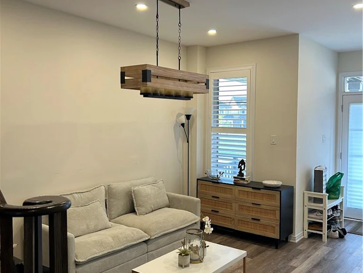
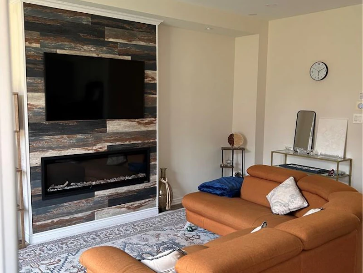
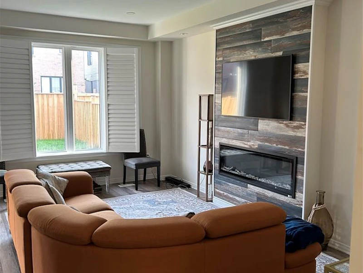
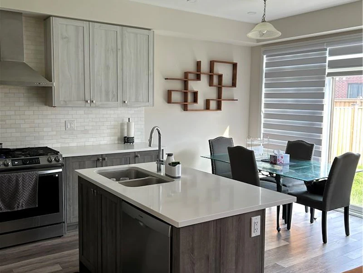
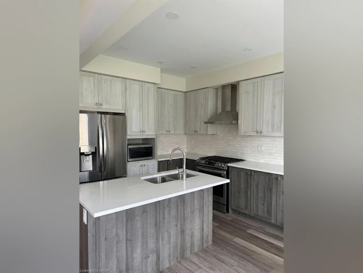
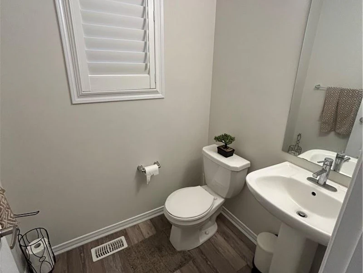
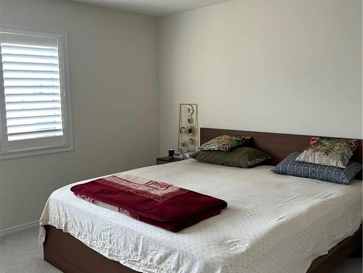
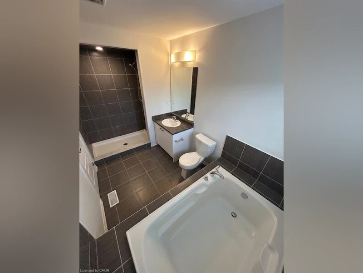
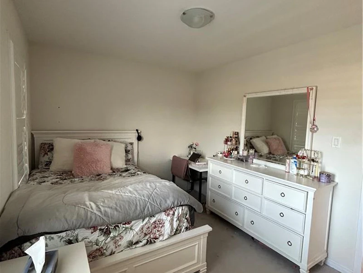
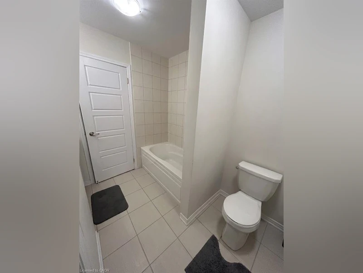
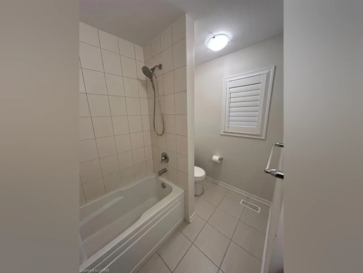
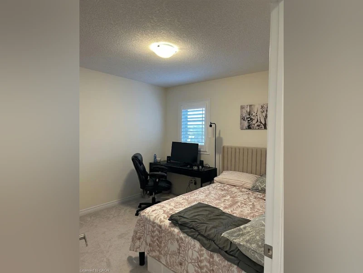
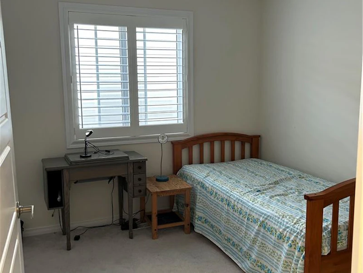
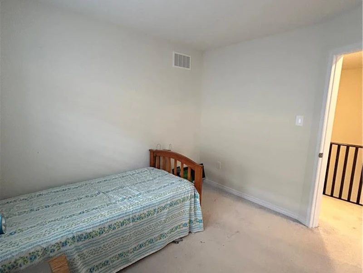
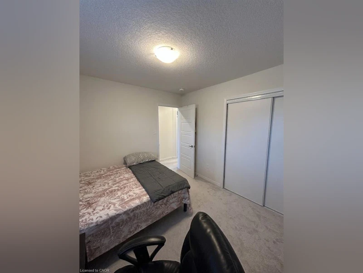
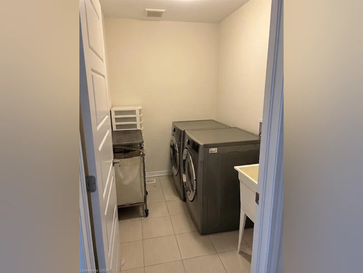
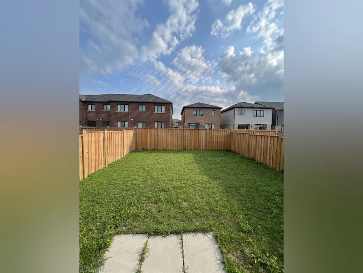
Welcome to 51 Magdalena Street, a beautifully maintained 4-bedroom, 2.5-bathroom home offering a bright, modern layout in a convenient Hamilton neighbourhood. The main floor features an open-concept design with stylish flooring, pot lighting and plenty of natural light. The spacious kitchen showcases two-toned cabinetry, quartz countertops, stainless steel appliances, a gas range and a large centre island with seating. It flows seamlessly into the dining and living areas, creating a welcoming space for everyday living and entertaining. The living room is highlighted by a striking feature wall with a sleek built-in fireplace and space for a mounted TV. A convenient powder room and main-floor laundry complete this level. Upstairs, you’ll find four well-sized bedrooms, including a spacious primary retreat, along with two full bathrooms. The flexible layout is ideal for families, guests or those working from home. Outside, enjoy a fully fenced backyard with plenty of green space for relaxing, entertaining or outdoor play. A single-car garage and private driveway provide convenient parking. Located close to parks, trails, schools, shopping, everyday amenities and major commuter routes, this home offers an excellent combination of space, comfort and convenience. Available for lease to qualified tenants, with tenants responsible for utilities.
$3,299
Updated about 1 hour ago
51 Magdalena StreetHamilton, ON, L8J 0M3
Stoney Creek Mountain- 4 Bed
- 2 Bath
- 1908 Sqft
- Available N/A
Call Property Manager

Property Manager
- Phone:
- (647) 244-5575
- Cell:
- 647-244-5575
- Office:
- 888-311-1172
Type
House
Bedrooms
4
Full Bathrooms
2
Partial Bathrooms
1
Lot Size
31 ft x 98 ft (3038 ft²)
Year Built
Built in 2021 (5 yrs old)
Term of Lease
12 Months
Features
Air Exchanger, Built-in Appliances, Carbon Monoxide Detector(s), Central Vacuum Roughed-in, Electric, Family Room, Heat Detector, High Speed Internet, Landscaped, Other, Security System, Smoke Detector, Smoke Detector(s), Upgraded Insulation, Upper Level, Ventilation System
Appliances
Dishwasher, Dryer, Microwave, Range Hood, Refrigerator, Stove, Washer, Window Coverings
Fireplaces
1
Parking Spaces
3
Air Conditioner
Yes
Pets
Contact the Manager for information
Days on REW
46 Days
Property Views
31
MLS® Number
40855883
Source
Information Technology Systems Ontario
Billy Green Elementary School
- Public
- JK - 8
Sir Wilfrid Laurier Public School
- Public
- JK - 8
St. Paul Catholic Elementary School
- Catholic
- JK - 8
St. Luke Catholic Elementary School
- Catholic
- JK - 8
St. James the Apostle Catholic Elementary School
- Catholic
- JK - 8
Elizabeth Bagshaw School
- Public
- JK - 8
Mount Albion Public School
- Public
- JK - 8
Glen Echo Junior Public School
- Public
- JK - 5
R L Hyslop Elementary School
- Public
- JK - 8
Glendale Secondary School
- Public
- 9 - 12

Thank You!
We really appreciate your help improving our home search experience. Our team will look into this issue as soon as possible.
Close
Call Property Manager
Property Manager
- Phone:
- (647) 244-5575
- Cell:
- 647-244-5575
- Office:
- 888-311-1172




Cities near Stoney Creek Mountain
Neighborhoods near Stoney Creek Mountain
Check availability
Listing data is subject to copyright, disclaimer, and additional requirements from the data provider. See our Terms of Use for terms applicable to this listing.