


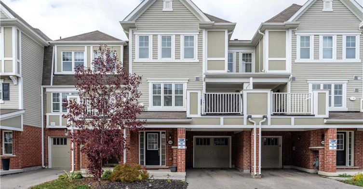
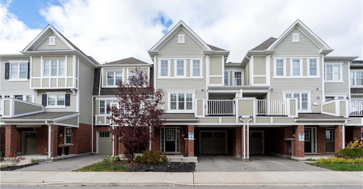
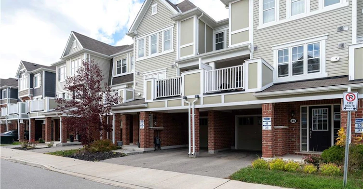
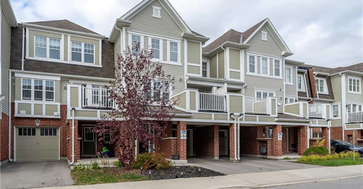
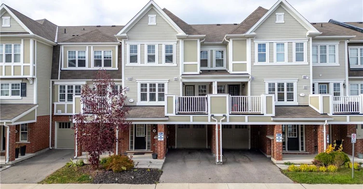
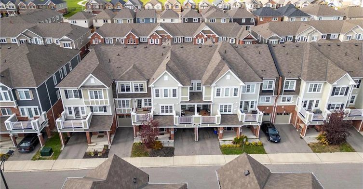
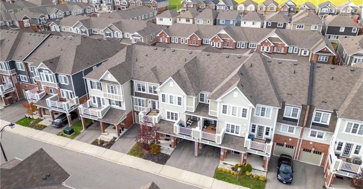
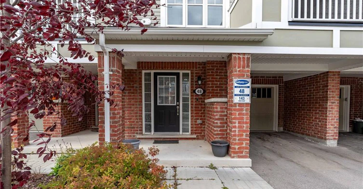
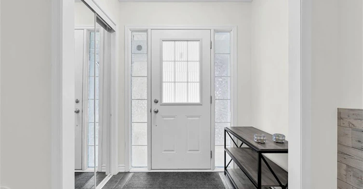
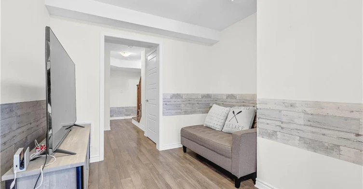
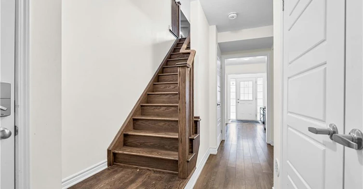
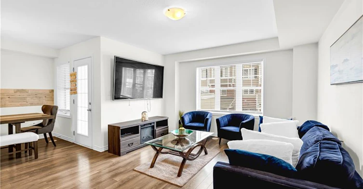
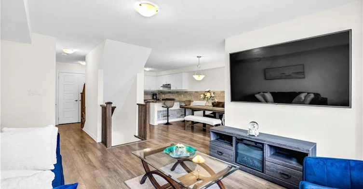
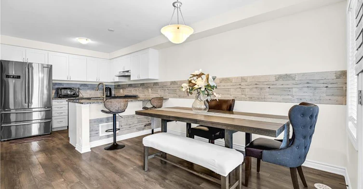
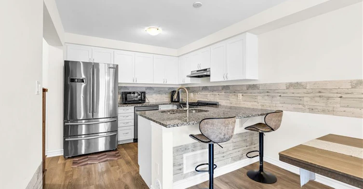
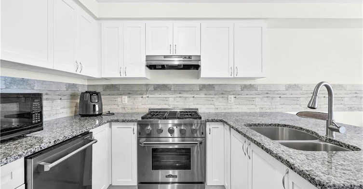
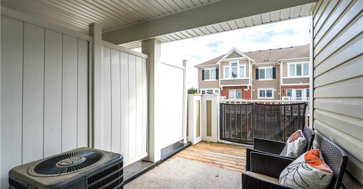
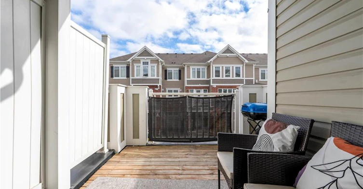
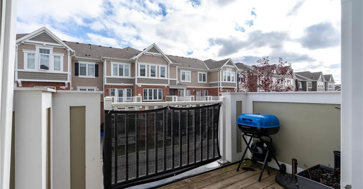
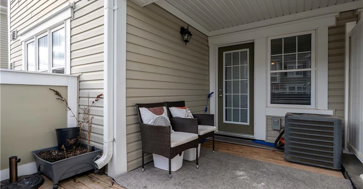
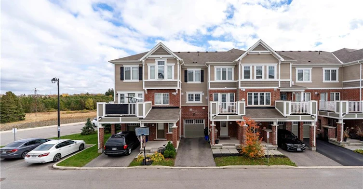
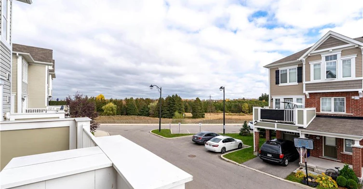
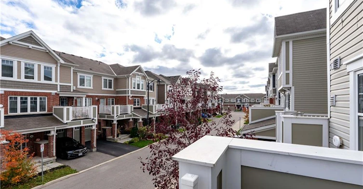
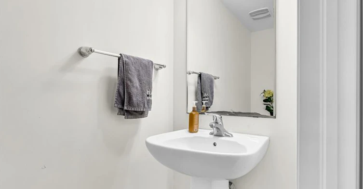
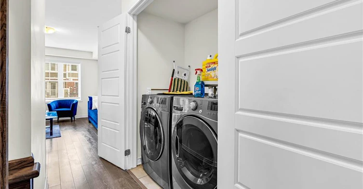
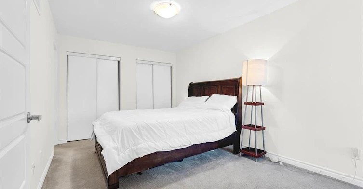
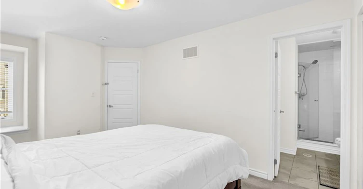
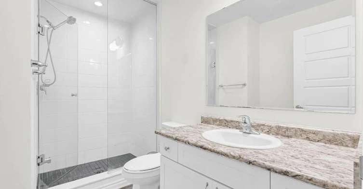
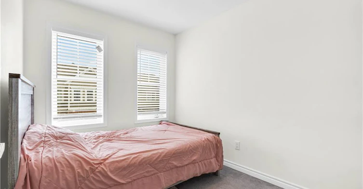
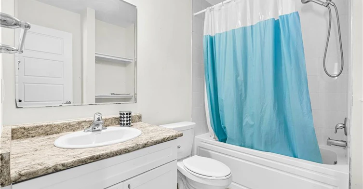
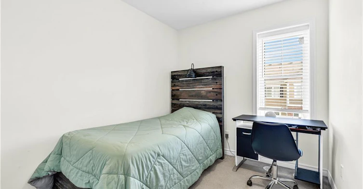
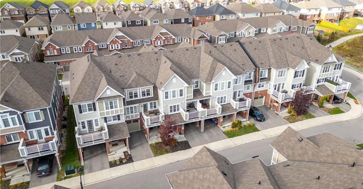
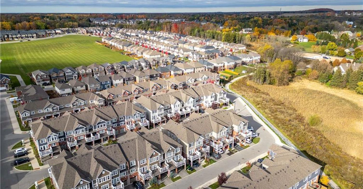
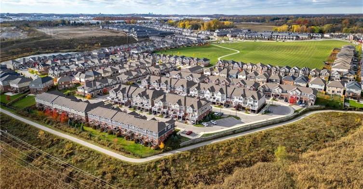
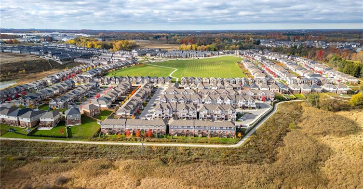
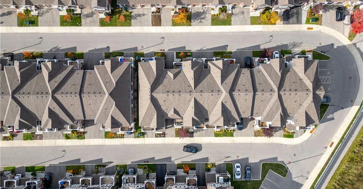
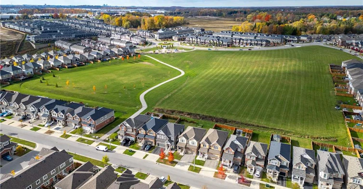
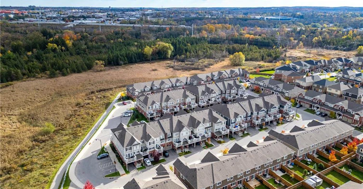
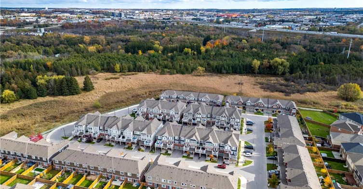
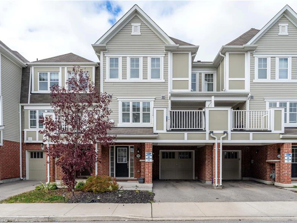
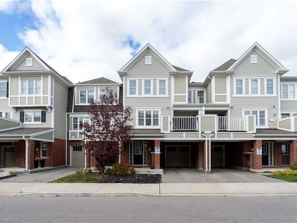
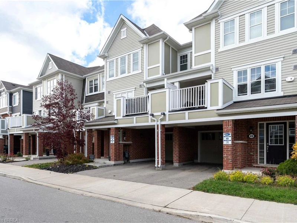
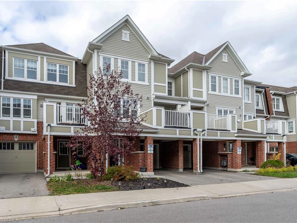
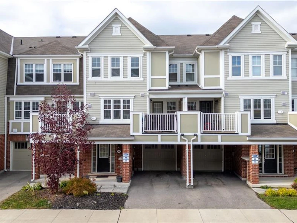
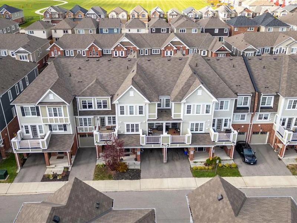
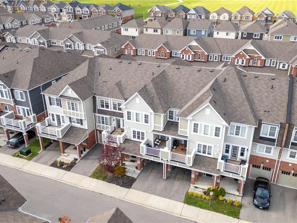
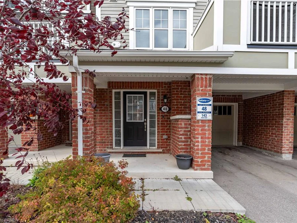
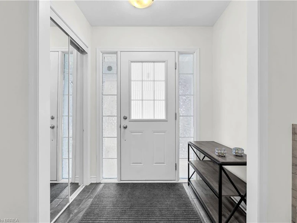
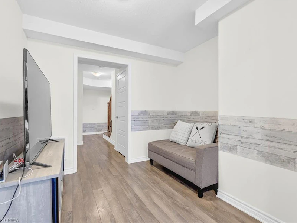
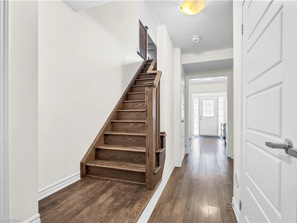
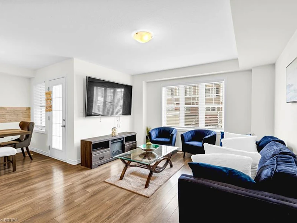
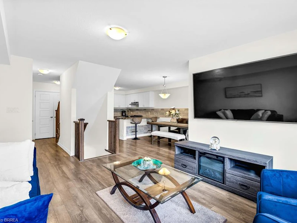
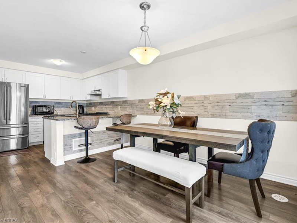
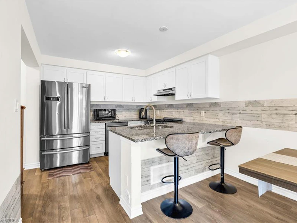
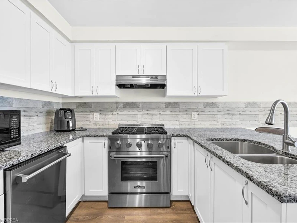
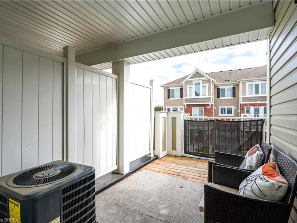
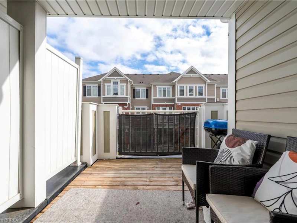
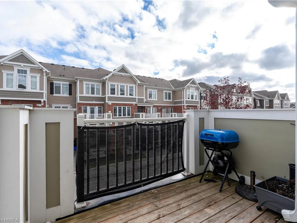
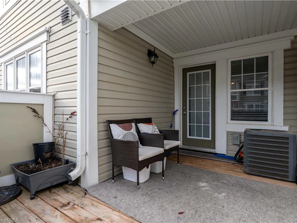
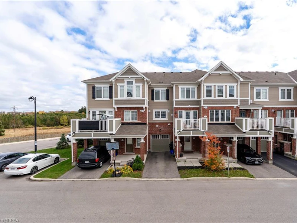
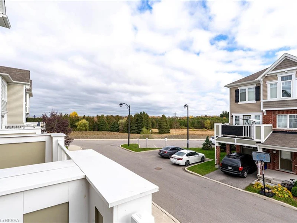
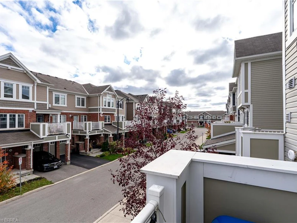
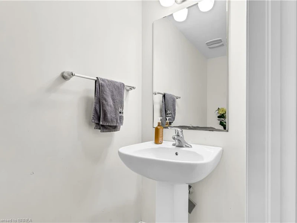
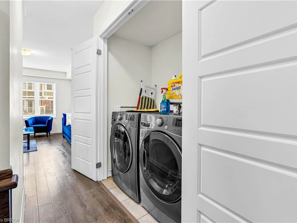
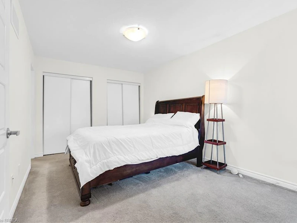
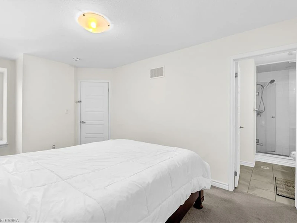
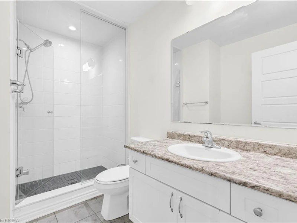
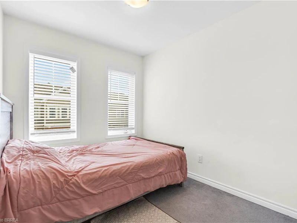
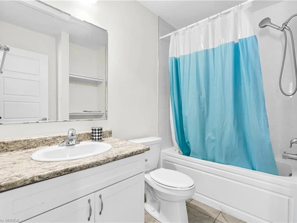
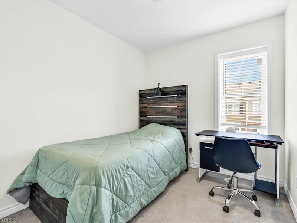
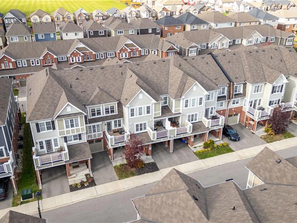
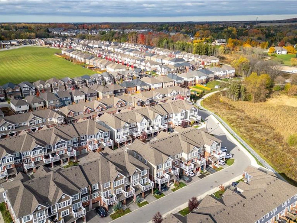
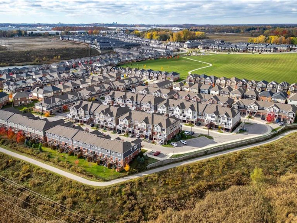
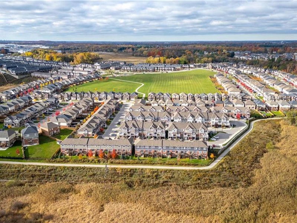
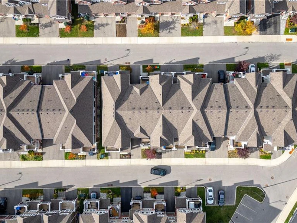
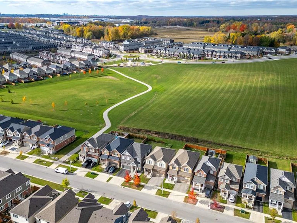
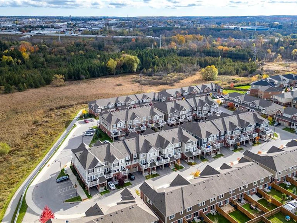
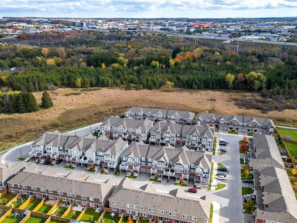
A gorgeous townhouse for rent! Discover exceptional living in this stunning three-storey freehold townhouse built by Mattamy, ideally situated in the prestigious River Mill community. Designed for modern lifestyles, this home offers three generously sized bedrooms and 2.5 stylish bathrooms across a thoughtfully planned layout. The heart of the home is a bright, open-concept kitchen, living, and dining space—perfect for entertaining or every day comfort—flowing effortlessly onto an oversized balcony ideal for al fresco dining or relaxing evenings. The kitchen is a chef’s delight,featuring sleek graynite countertops, while rich laminate flooring throughout the main and second levels pairs beautifully with an elegant hardwood staircase. The spacious primary suite includes dual his-and-her closets, offering ample storage and functionality. Enjoy the convenience of direct garage access and a commuter-friendly location just minutes from Highway 401. Surrounded by top-rated schools, parks, and essential amenities, this is a rare chance to rent/lease a beautifully appointed home in one of the area's most desirable neighborhoods. Book your private showing today!
$2,500
Updated 4 days ago
48 - 143 Ridge RoadCambridge, ON, N3E 0E1
- 3 Bed
- 2 Bath
- 1517 Sqft
- Available N/A
Call Property Manager

Property Manager
- Cell:
- 519-771-8775
- Office:
- 519-732-0525
Type
Townhouse
Bedrooms
3
Full Bathrooms
2
Partial Bathrooms
1
Year Built
Built in 2020 (6 yrs old)
Term of Lease
12 Months
Features
Balcony, Lake/pond, Upper Level
Appliances
Dishwasher, Dryer, Refrigerator, Stove, Washer
Parking Spaces
2
Air Conditioner
Yes
Pets
Contact the Manager for information
Days on REW
1 Days
Property Views
0
MLS® Number
40854009
Source
Information Technology Systems Ontario
ÉÉC Saint-Noël-Chabanel-Cambridge
- Catholic
- JK - 6
Centennial (Cambridge) Public School
- Public
- JK - 6
Jacob Hespeler Secondary School
- Public
- 9 - 12
Coronation Public School
- Public
- JK - 6
William G Davis Public School
- Public
- 7 - 8
St Michael Catholic Elementary School
- Catholic
- JK - 8
Preston Public School
- Public
- JK - 6
Hespeler Public School
- Public
- JK - 8
Silverheights Public School
- Public
- JK - 8
Père-René-de-Galinée
- Catholic
- 7 - 12

Thank You!
We really appreciate your help improving our home search experience. Our team will look into this issue as soon as possible.
Close
Call Property Manager
Property Manager
- Cell:
- 519-771-8775
- Office:
- 519-732-0525




Cities near Cambridge
Neighborhoods near Cambridge
- Kortright Hills homes for rent (13.3 km)
- College homes for rent (13.8 km)
- Hanlon Industrial homes for rent (14.0 km)
- Rural Puslinch homes for rent (14.0 km)
- Parkwood Gardens homes for rent (14.1 km)
- West Willow Woods homes for rent (14.8 km)
- Hanlon Creek homes for rent (15.3 km)
- Clairfields homes for rent (15.4 km)
Check availability
Listing data is subject to copyright, disclaimer, and additional requirements from the data provider. See our Terms of Use for terms applicable to this listing.